For Sale
Just Listed
3259 Jewell Avenue
335 - Ridgeway, Fort Erie, ON
$649,900
3Bd
2Ba
900+sqft
6Parking
70 x 120 ftlot
$722/sqft
DetachedMLS# X13615946Listed 2026-07-290 DOM
Heating
[On Demand Water Heater]
Cooling
[Central Air]
Basement
[Finished with Walk-Out]
Just listed! New listings in Fort Erie often receive offers within the first week.
About this home
Just steps from Lake Erie in one of Ridgeway's most desirable pockets, this fully updated bungalow offers 1052 sq ft on the main floor plus a finished lower level with its own walk-up providing direct access to the beautiful, expansive yard. Set on a secluded 70 x 120 ft lot surrounded by mature trees, the property delivers exceptional privacy. Beautiful front deck with integrated soffit lighting enhances the outdoor living experience. A breezeway connects the home to an oversized 1.5-car attached garage, ideal for additional vehicles, storage, or hobbies. Inside, the home showcases 2023 refinished solid oak floors, a 2023 roof with new soffits, eaves, and front siding, 2023 Energy-Star windows, upgraded attic insulation (2025), and hot water on demand (2025). The stunning 2023 custom kitchen features pot lighting, soft-close cabinetry, built-in spice and oil racks, roll-out pantry shelves, a heavy appliance cabinet, double bin recycle/refuse drawer, four extra-wide pot drawers, and quartz countertops. Premium 2023 appliances include an induction stove with convection oven, built-in microwave, quiet-run dishwasher, fridge with ice maker, and washer and dryer - all in smudge-resistant black stainless steel. The main floor offers living room, two bedrooms, a renovated 5-pc bath with heated floors, spacious walk in Shower + deep soaker tub, and a versatile office/laundry room with sliding patio doors leading to the large covered 16 x16 cedar deck and stone fire pit area. The finished lower level includes a generous rec room, a bright bedroom, a 3-pc bath, pot lighting, and sliding patio doors leading to a reinforced, waterproofed walk-up to the backyard (concrete + rebar, Delta board, tied into the weeper system). This is a stunning, modern, move-in-ready bungalow in a prime location - minutes to Bernard Beach, downtown Ridgeway, Crystal Beach, Sherkston Shores, the QEW, Peace Bridge, and Niagara Falls.
GarageRenovated
Rooms
Main Floor
| Living Room | 5.70 × 3.65 m | |
| Kitchen | 5.12 × 3.32 m | Stainless Steel Appl Quartz Counter Pot Lights |
| Primary Bedroom | 3.11 × 4.51 m | |
| Bedroom 2 | 3.41 × 2.93 m | |
| Bathroom | 2.83 × 2.41 m | 5 Pc Bath Soaking Tub Separate Shower |
| Office | 3.69 × 2.68 m | Overlooks Backyard Combined w/Laundry W/O To Deck |
Basement
| Bathroom | 3.08 × 2.01 m | 3 Pc Bath |
| Recreation | 8.17 × 6.12 m | Walk-Up Pot Lights Overlooks Backyard |
| Bedroom 3 | 3.23 × 3.96 m | |
| Workshop | 4.81 × 3.29 m |
Features
- [On Demand Water Heater]
- [Finished with Walk-Out]
- [Central Air]
- [Bungalow]
Financials
Annual Taxes
$4,037
Estimated Rental Income
Entire property$3,200 – $4,800/mo
Basement apartment$1,800 – $2,500/mo
Rental yield5.9% – 8.9%
*Estimates based on comparable rentals in the area. Actual income may vary.
Market Data — Fort Erie
Days on market0 days
Buyer's MarketSeller's Market
Based on active listings in Fort Erie. Data updates daily.
Our estimate for this home
Estimated range
$446K – $518K
Mid-point $482K · ~$536/sqft
How this listing compares
$446KList · $650K$518K
High confidence·Based on 60 335 - ridgeway comparables
Estimated range is generated automatically from active comparables and is for informational purposes only. Not an appraisal — contact Aman for a full comparative market analysis that factors in condition, renovations, and positioning.
Getting around
How walkable, bikeable, and transit-friendly this neighbourhood is.
60
/ 100
Walk Score
Somewhat Walkable
47
/ 100
Transit Score
Some Transit
48
/ 100
Bike Score
Somewhat Bikeable
Scores are estimates based on neighbourhood data and are for informational purposes only.
MLS® data courtesy of the Toronto Regional Real Estate Board (TRREB).
The information provided herein must only be used by consumers that have a bona fide interest in the purchase, sale, or lease of real estate and may not be used for any commercial purpose or any other purpose. Listing information is deemed reliable but is not guaranteed accurate by the Toronto Regional Real Estate Board, the listing brokerage, or this website. The trademarks REALTOR®, REALTORS® and the REALTOR® logo are controlled by The Canadian Real Estate Association (CREA) and identify real estate professionals who are members of CREA. MLS®, Multiple Listing Service®, and the associated logos are owned by CREA. Not intended to solicit properties currently listed for sale or buyers under contract.
You may also like
More homes in Fort Erie
Hand-picked listings with a similar price range and style.
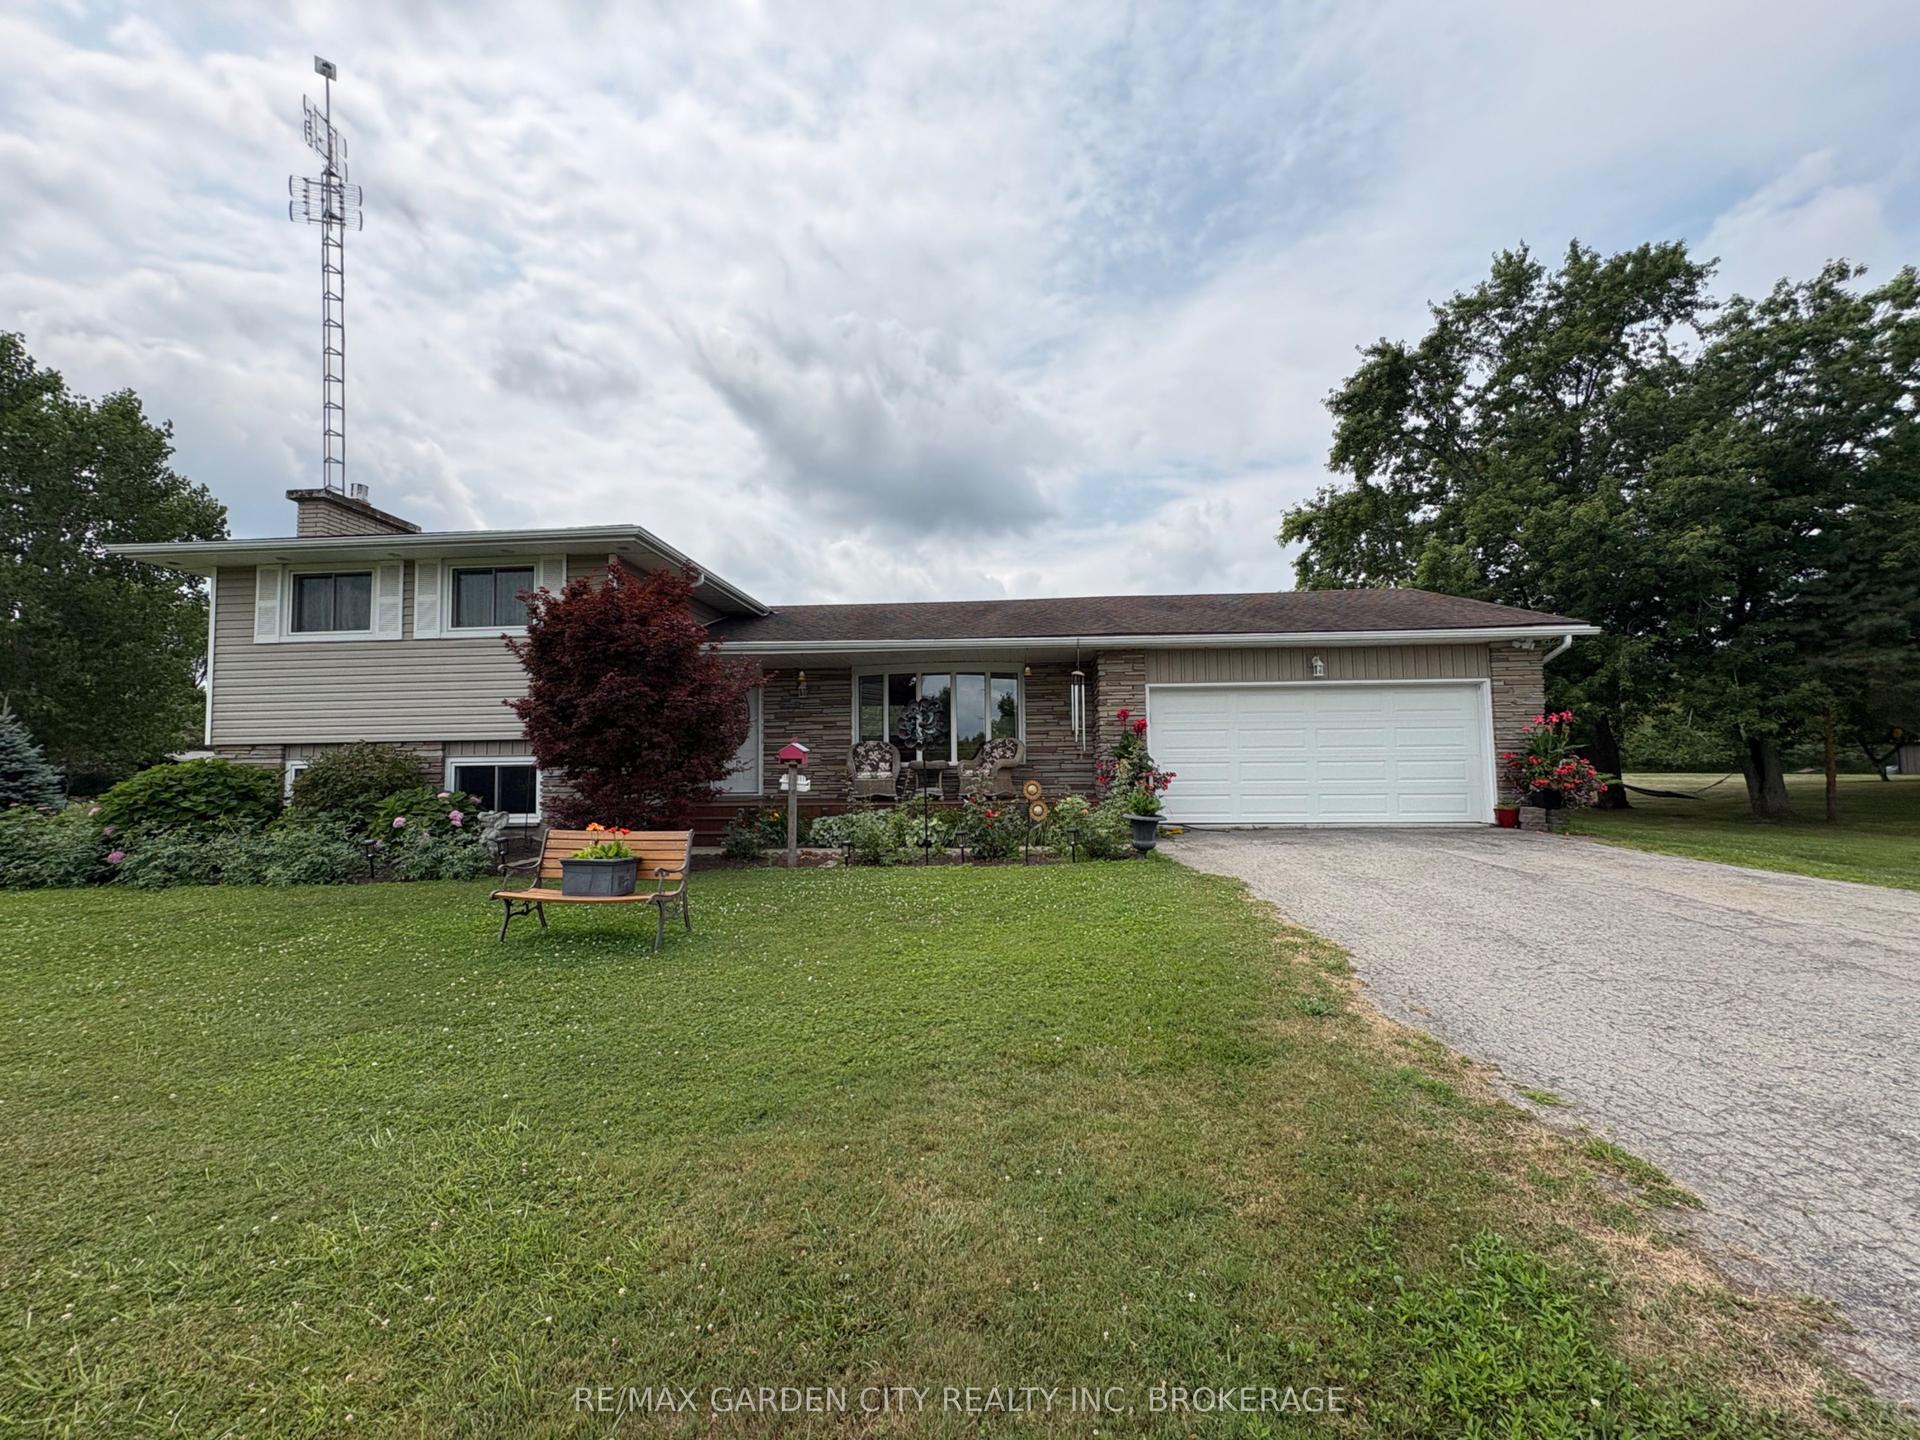
For Sale7 h ago
$759,900
Detached
est. $3,331/mo
147 CAIRNS Crescent, 331 - Bowen
Fort Erie, ON
3 bd
2 ba
1,300
8
MLS# X13617996Re/Max Garden City Realty Inc, Br…
WhatsApp Aman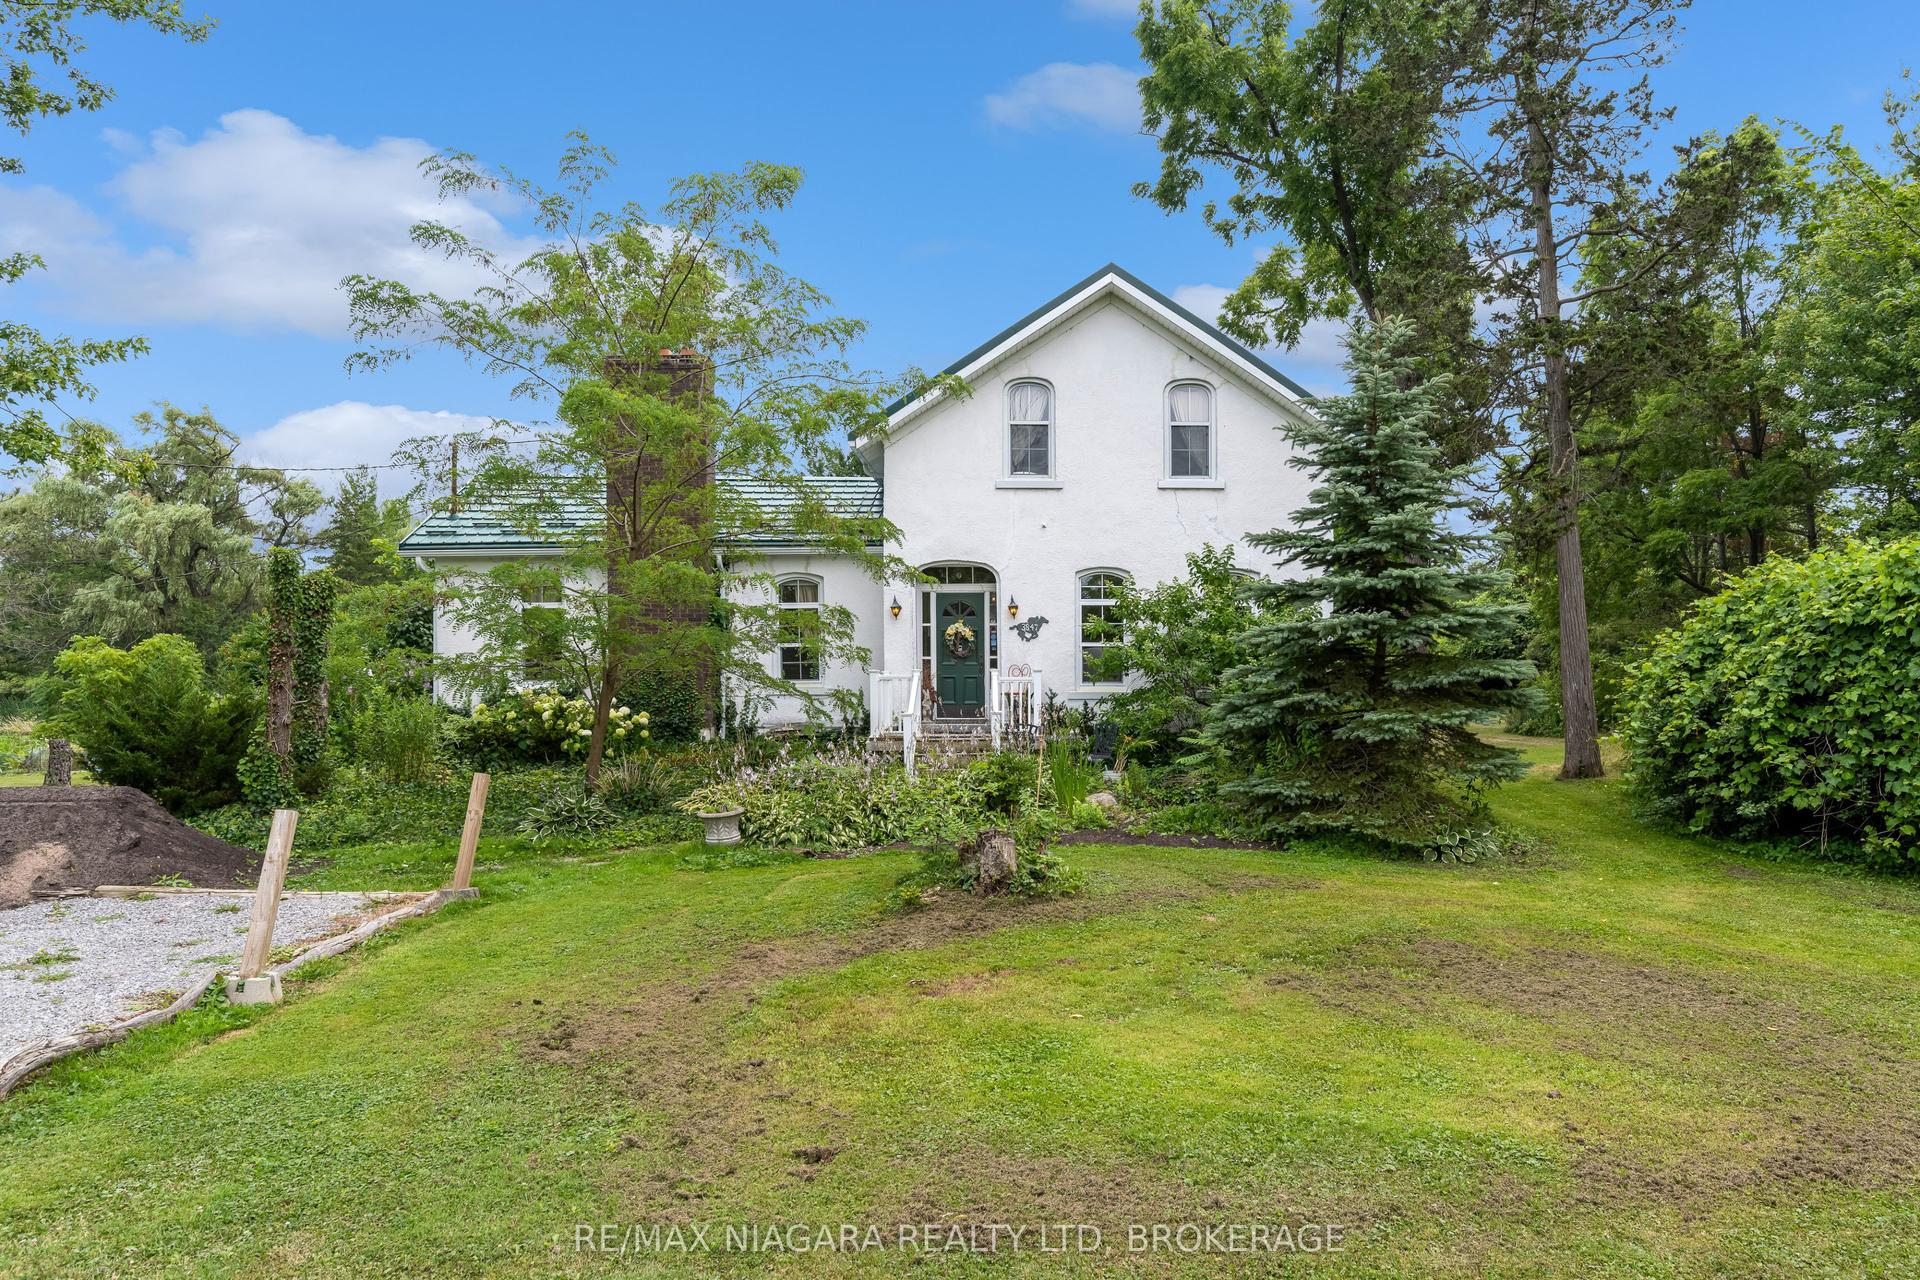
For Sale7 h ago
$679,900
Detached
est. $2,981/mo
3847 Bertie Street, 329 - Mulgrave
Fort Erie, ON
4 bd
2 ba
2,250
3
MLS# X13615608Re/Max Niagara Realty Ltd, Broker…
WhatsApp Aman