For Sale
Just Listed
170 Spitfire Drive
Mount Hope, Hamilton, ON
$725,000
3Bd
3Ba
1,750+sqft
2Parking
20.42 x 63.47 ftlot
$414/sqft
TownhouseMLS# X13616126Listed 2026-07-291 DOM
Cooling
Central Air
Basement
Unfinished
Just listed! New listings in Hamilton often receive offers within the first week.
About this home
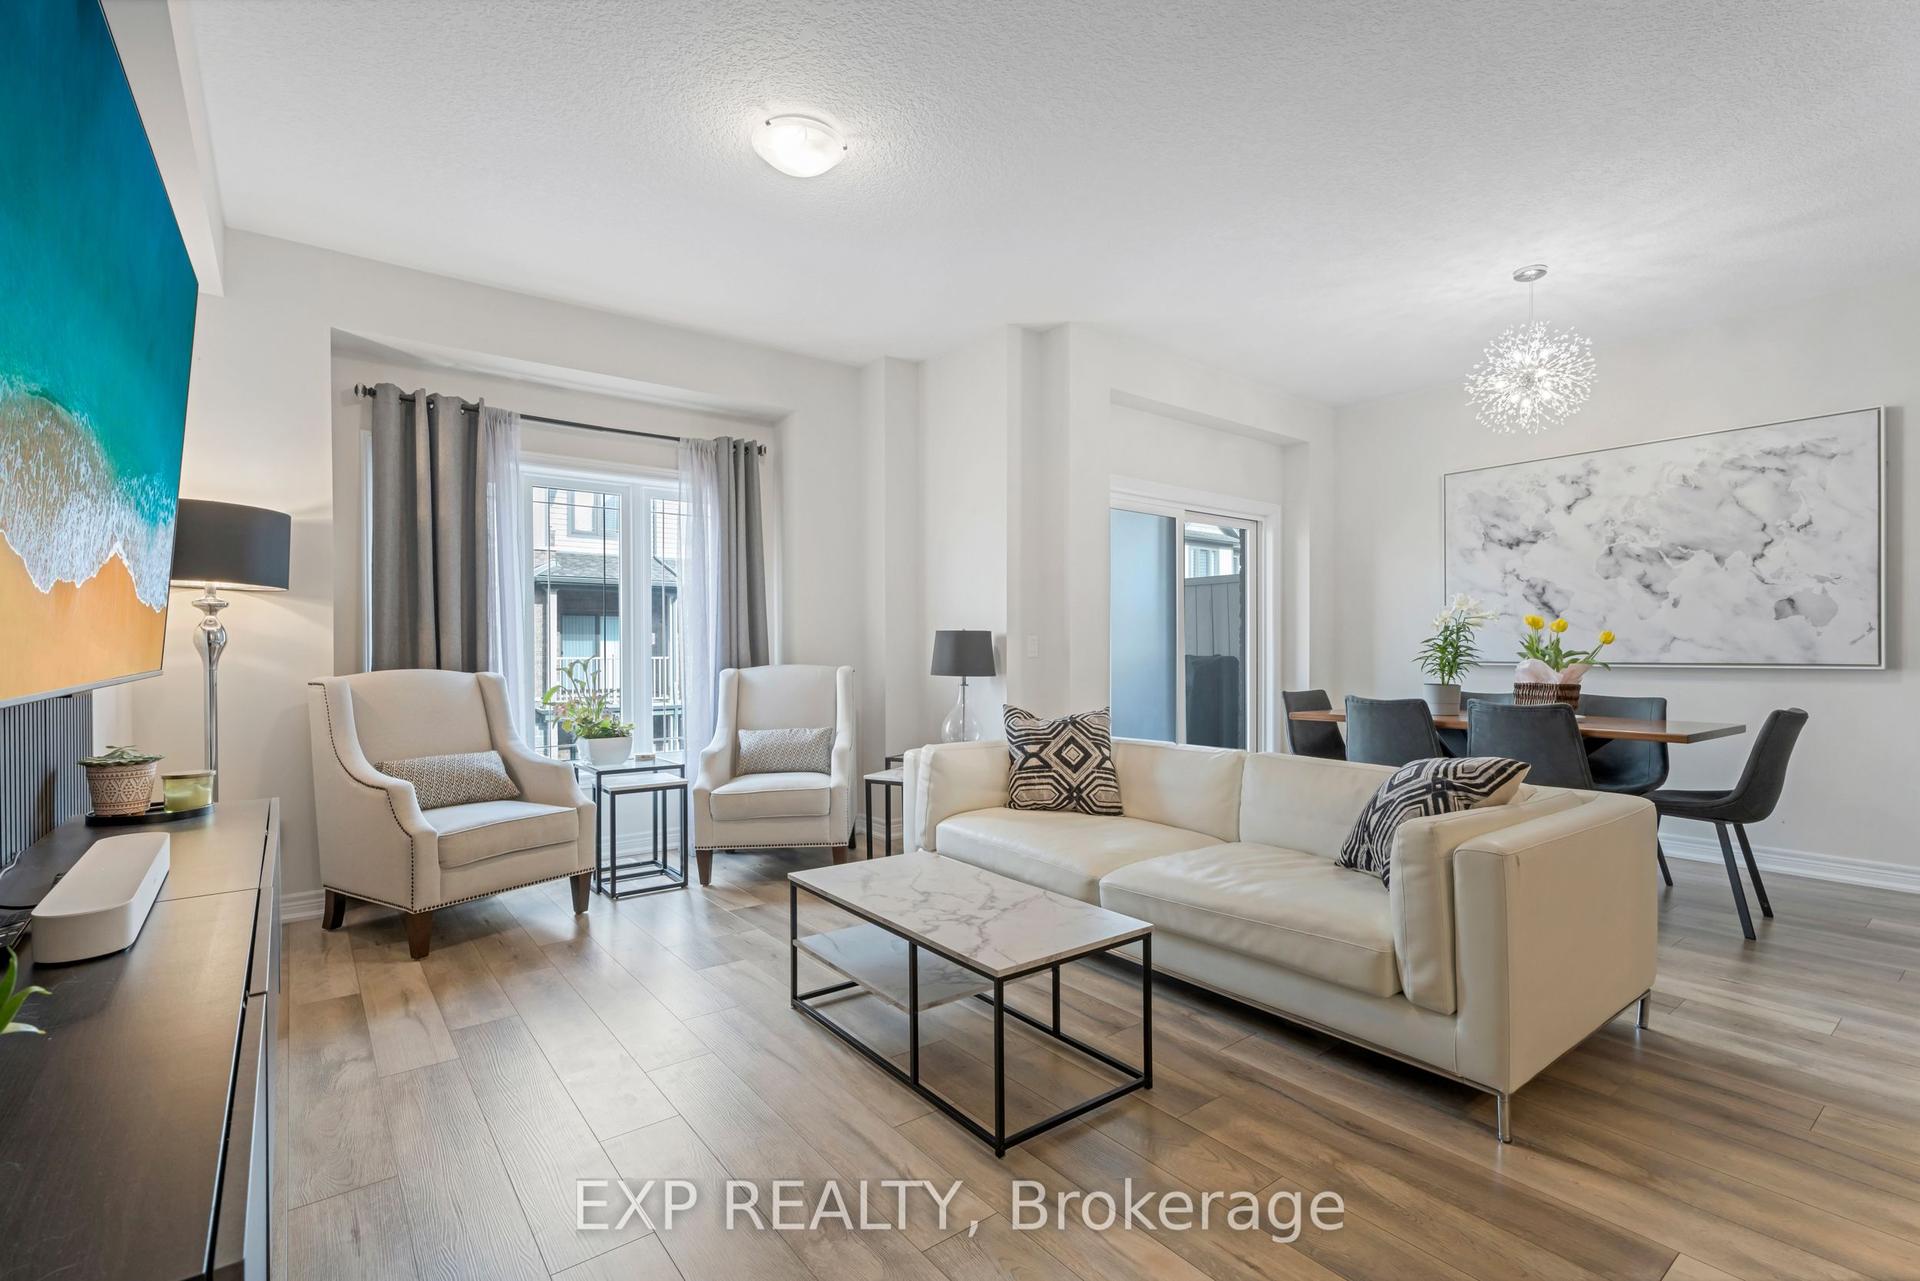
Welcome to this beautifully upgraded freehold townhouse offering 1,836 sq. ft. above grade plus an unfinished 462 sq. ft. basement, providing endless potential. Thoughtfully enhanced throughout, this modern home features new laminate flooring on the main level, custom accent walls, updated light fixtures, zebra blinds throughout, and a convenient laundry room with granite countertop and undermount sink. The open-concept second floor is perfect for entertaining, showcasing a chef-inspired kitchen with quartz countertops, built-in appliances, a large centre island, walk-in pantry, and walkout to the balcony. The spacious family room is highlighted by a custom built-in TV feature wall with a stunning three-sided electric fireplace. The third level offers a generous primary suite with a walk-in closet and 3-piece ensuite, plus two additional bedrooms, including one with a private balcony. An unfinished basement provides excellent storage or future living space. Move-in ready with stylish upgrades throughout! Taxes amount not yet assessed.
WalkoutFireplace
Rooms
Main Floor
| Living Room | 3.00 × 80.00 m | |
| Laundry | 2.32 × 2.32 m |
Second Floor
| Family Room | 3.40 × 5.86 m | |
| Kitchen | 3.70 × 2.80 m | |
| Dining Room | 2.78 × 4.22 m | |
| Pantry | 2.23 × 1.52 m | |
| Bathroom | 1.64 × 1.52 m | 2 Pc Bath |
Third Floor
| Primary Bedroom | 3.96 × 3.13 m | |
| Bedroom 2 | 3.78 × 2.82 m | |
| Bedroom 3 | 3.78 × 2.92 m |
Features
- None
- Unfinished
- Central Air
- 3-Storey
Financials
Annual Taxes
$0
Estimated Rental Income
Entire property$3,200 – $4,800/mo
Rental yield5.3% – 7.9%
*Estimates based on comparable rentals in the area. Actual income may vary.
Market Data — Hamilton
Days on market1 days
Buyer's MarketSeller's Market
Based on active listings in Hamilton. Data updates daily.
Demographics — Hamilton
Population
569,353
Avg Household Income
$90,000
Age Distribution
0-19
20%
20-34
21%
35-49
19%
50-64
20%
65+
20%
Ownership65% own · 35% rent
EnglishFrenchArabicItalianTagalog
Our estimate for this home
Estimated range
$728K – $846K
Mid-point $787K · ~$449/sqft
How this listing compares
$728KList · $725K$846K
High confidence·Based on 166 hamilton comparables
Estimated range is generated automatically from active comparables and is for informational purposes only. Not an appraisal — contact Aman for a full comparative market analysis that factors in condition, renovations, and positioning.
Getting around
How walkable, bikeable, and transit-friendly this neighbourhood is.
75
/ 100
Walk Score
Very Walkable
63
/ 100
Transit Score
Good Transit
75
/ 100
Bike Score
Very Bikeable
Scores are estimates based on neighbourhood data and are for informational purposes only.
MLS® data courtesy of the Toronto Regional Real Estate Board (TRREB).
The information provided herein must only be used by consumers that have a bona fide interest in the purchase, sale, or lease of real estate and may not be used for any commercial purpose or any other purpose. Listing information is deemed reliable but is not guaranteed accurate by the Toronto Regional Real Estate Board, the listing brokerage, or this website. The trademarks REALTOR®, REALTORS® and the REALTOR® logo are controlled by The Canadian Real Estate Association (CREA) and identify real estate professionals who are members of CREA. MLS®, Multiple Listing Service®, and the associated logos are owned by CREA. Not intended to solicit properties currently listed for sale or buyers under contract.
You may also like
More homes in Hamilton
Hand-picked listings with a similar price range and style.
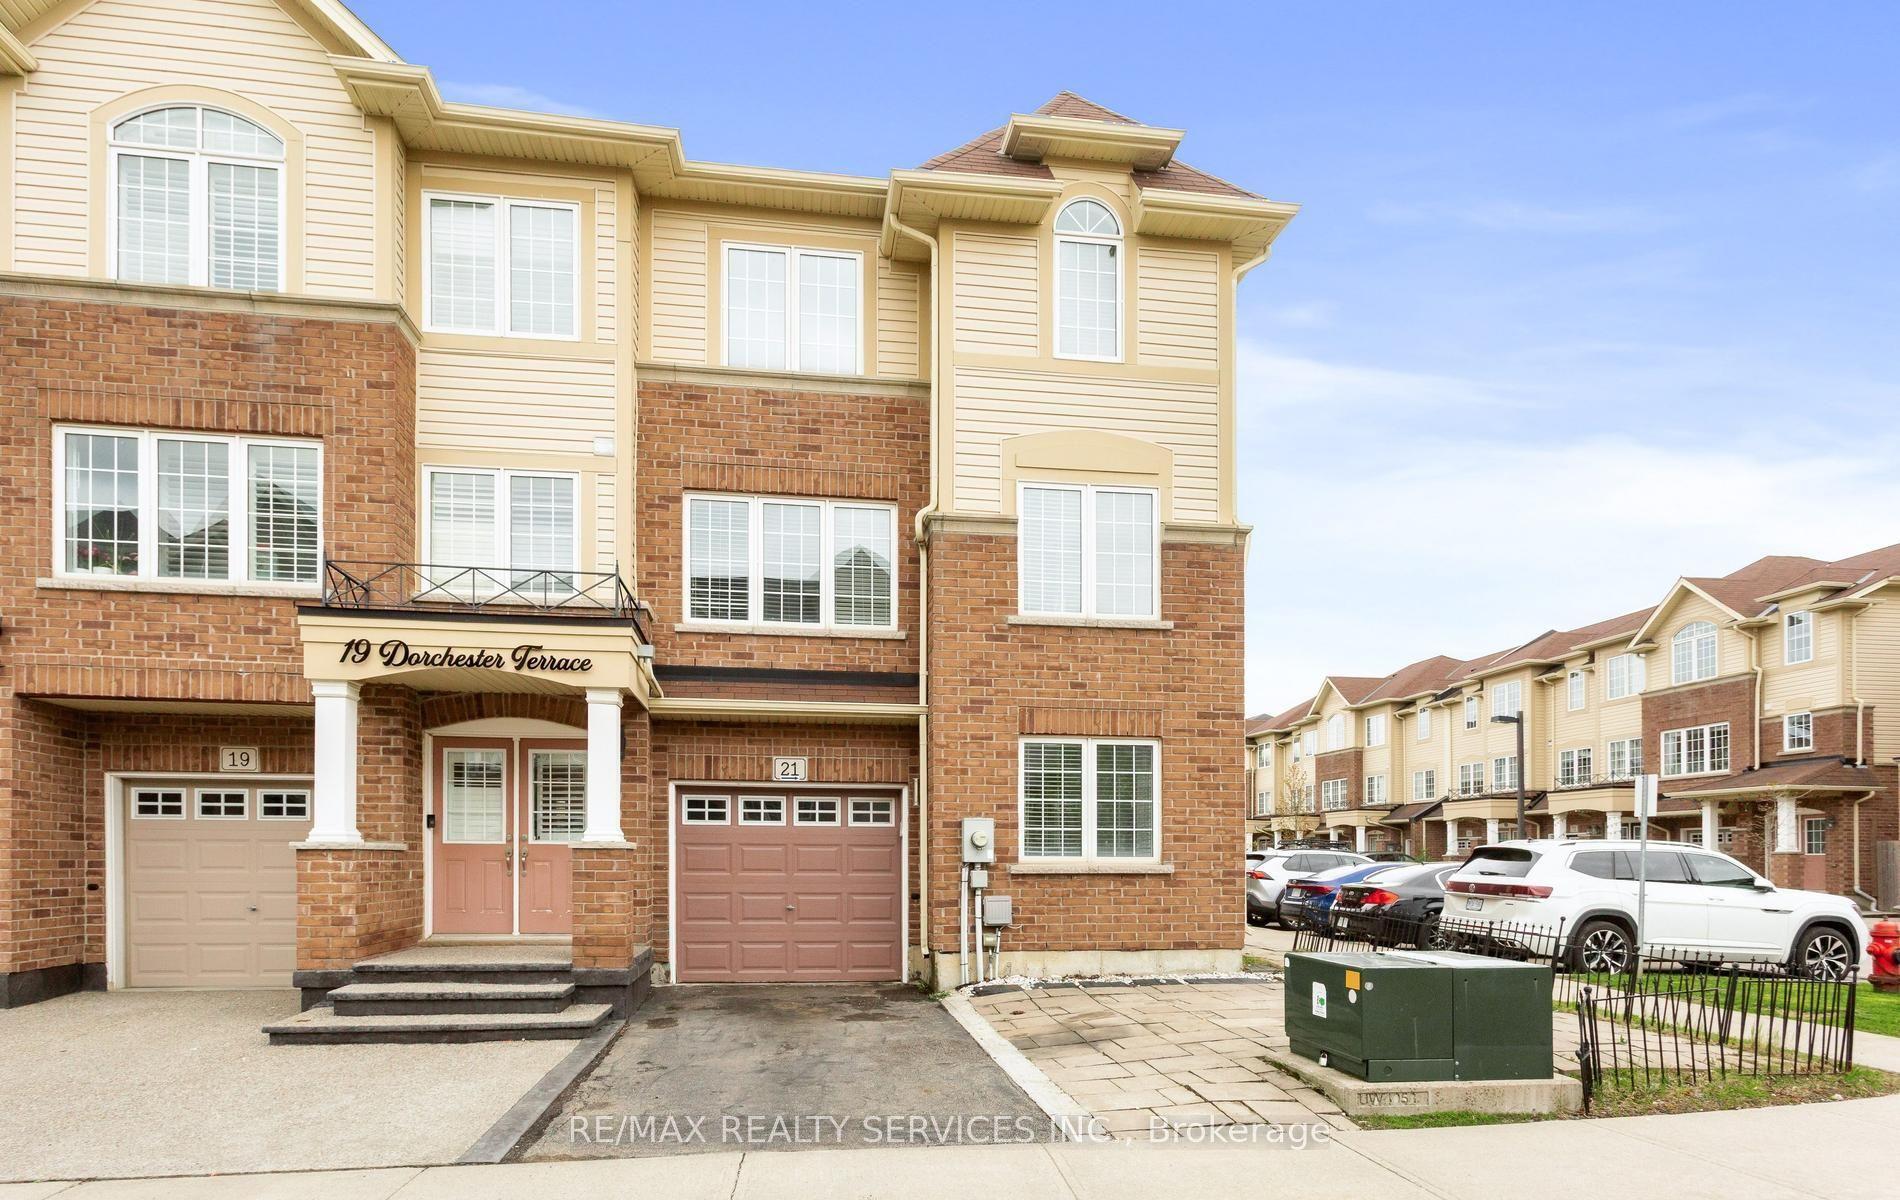
For Sale3 months ago
$650,000
Townhouse
est. $2,850/mo
21 Dorchester Terrace, Stoney Creek Mountain
Hamilton, ON
4 bd
4 ba
1,750
3
MLS# X13132782Re/Max Realty Services Inc.
WhatsApp Aman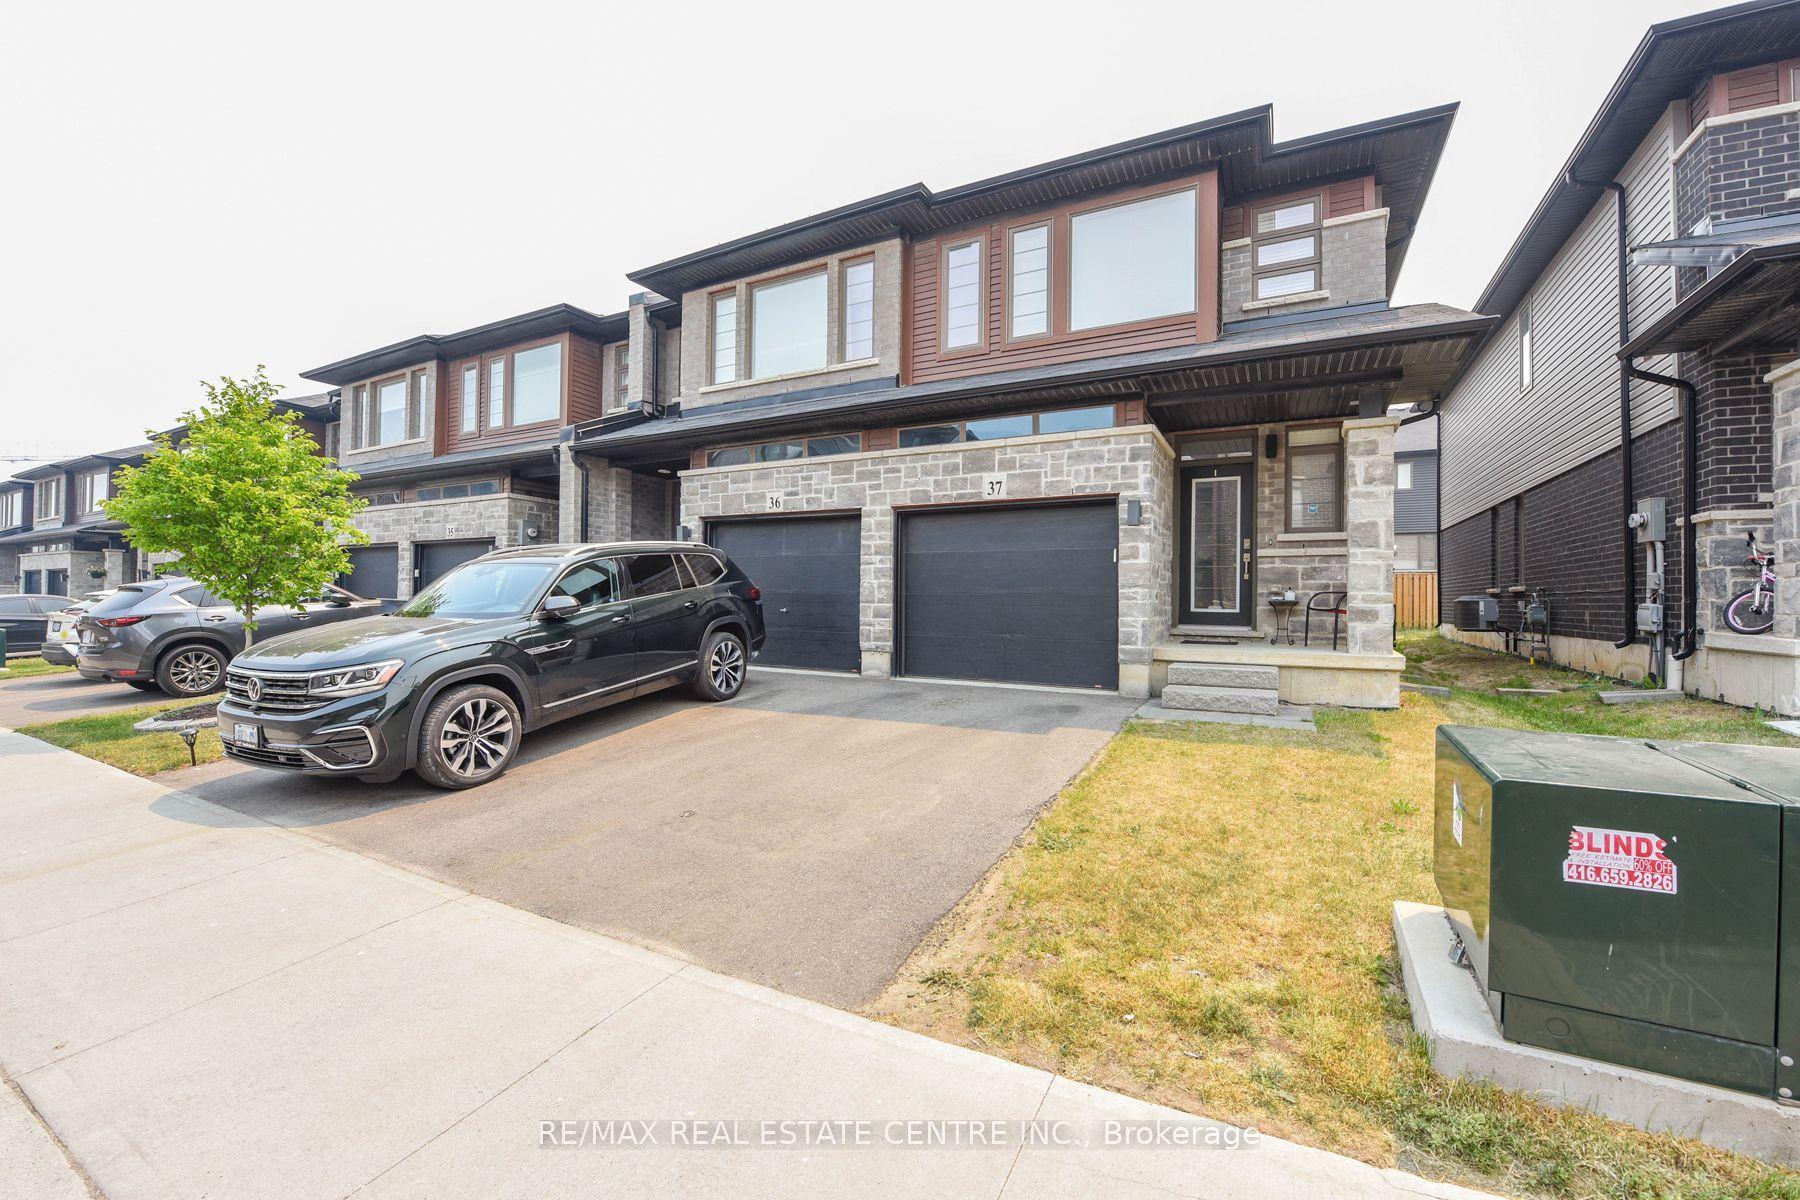
For Sale1 day ago
$749,900
Townhouse
est. $3,288/mo
30 Times Square Boulevard 37 #37, Stoney Creek Mountain
Hamilton, ON
3 bd
3 ba
1,750
2
MLS# X13619018Re/Max Real Estate Centre Inc.
WhatsApp Aman