For Sale
Just Listed
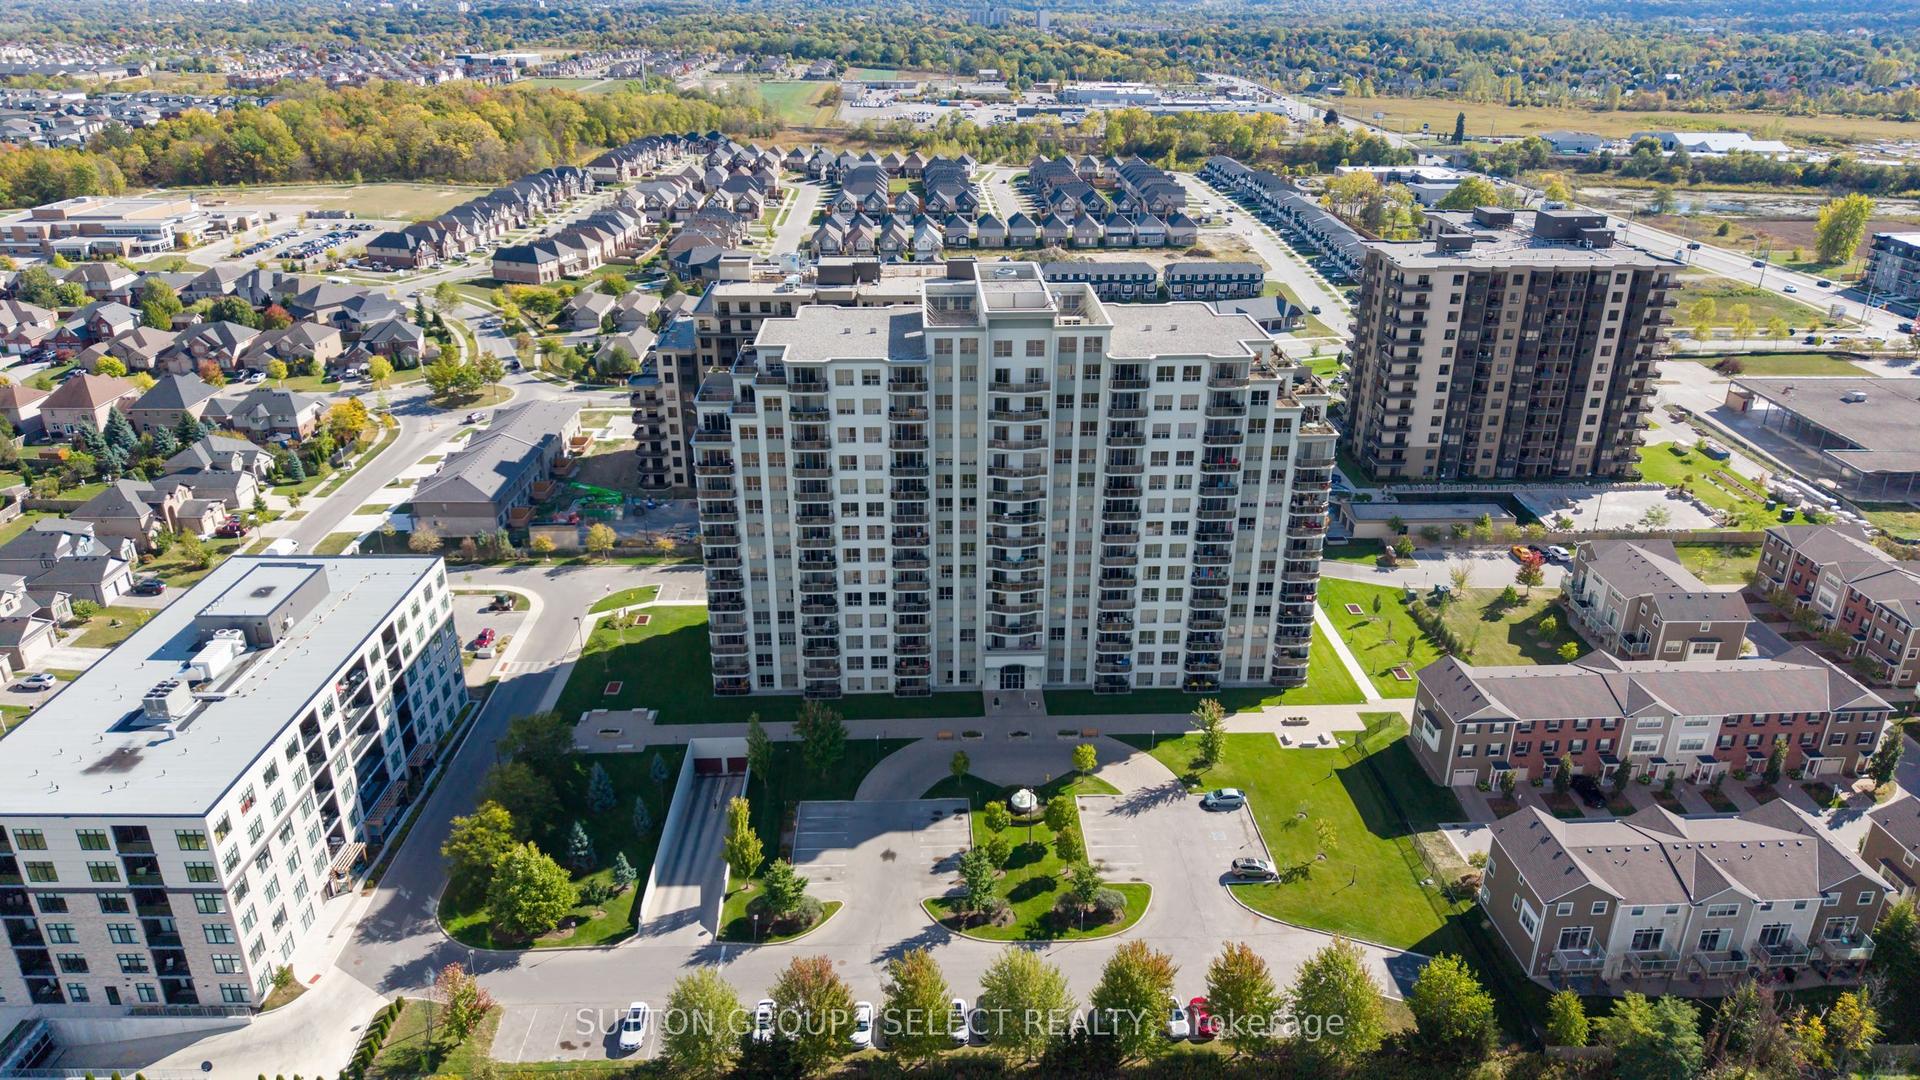
1030 Coronation Drive 111 #111
North I, London North, ON
$419,900
2Bd
2Ba
1,300+sqft
2Parking
$323/sqft
CondoMLS# X13616240Listed 2026-07-293 DOM
Cooling
Central Air
Just listed! New listings in London North often receive offers within the first week.
About this home
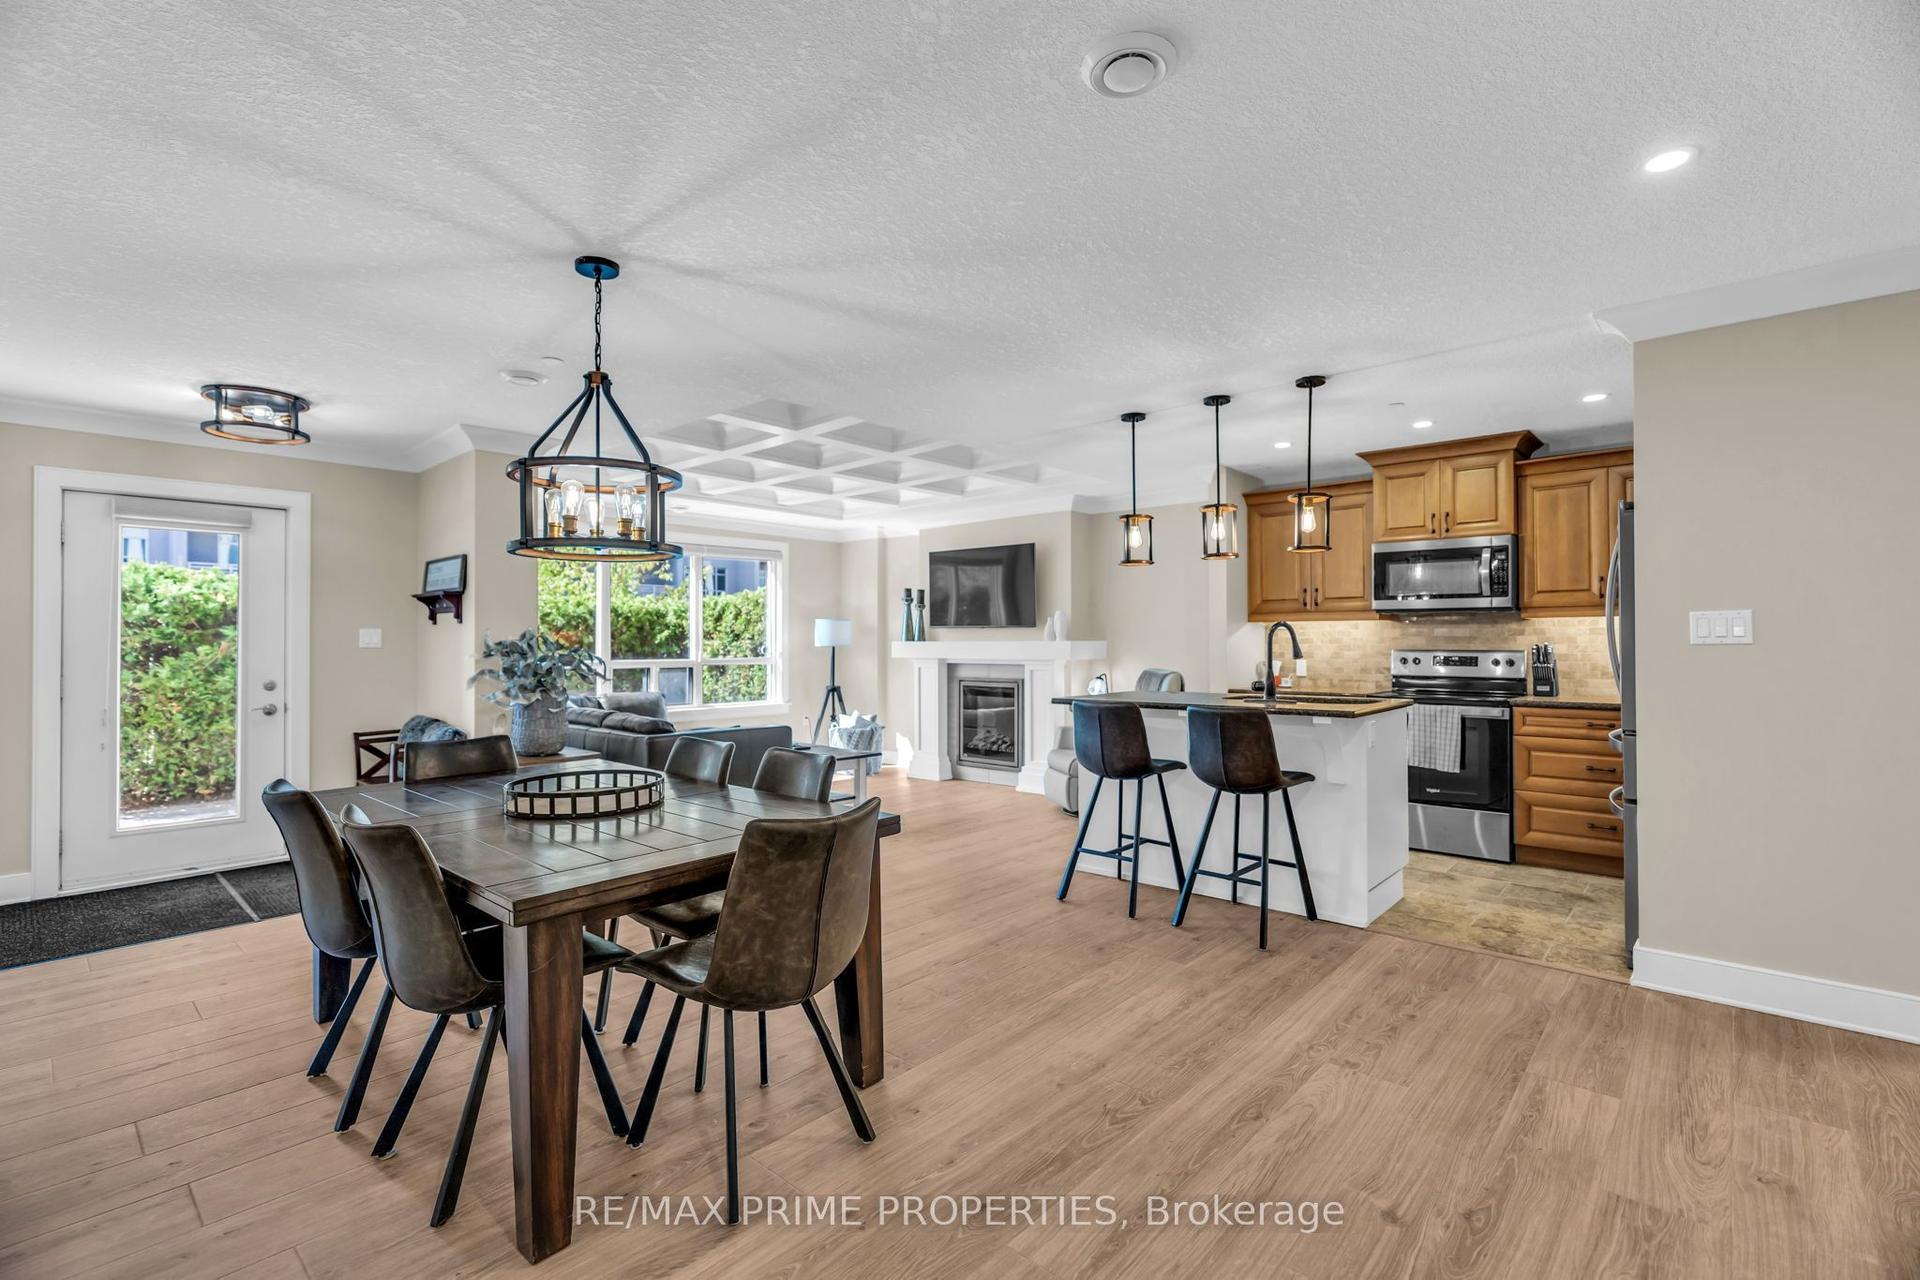
Welcome to this beautifully appointed 2 bedroom, 2 bathroom condo located in a quiet,highly desirable building in North West London. This 1266 sq ft ground floor unit featuresa modern open concept layout, perfect for comfortable living and entertaining. Thespacious kitchen boasts a large wrap around island with granite countertops, a stylishbacksplash, stainless steel appliances, and three bar stools included, making it ideal forcasual meals or evening beverages. A dedicated dining area flows seamlessly into thebright great room with a fireplace, enhanced by wide plank laminate flooring and modernlight fixtures. Sliding doors lead out to your own private terrace, offering convenientoutdoor access without the need to wait for elevators. The primary bedroom includes awalk-in closet and a private 3-piece en-suite bathroom, while the second bedroom isperfect for guests, a home office, or additional family members. A second full bathroomand in-suite laundry add to the units appeal. Two side-by-side underground parking spotsare included and owned, along with access to fantastic building amenities such as afitness room, media room, pool table room, guest suites, and more. Freshly painted andimmaculately maintained, this unit is move-in ready and ideally located close to shopping,parks, transit, and fine restaurants. This upscale condo provides convenience, comfort,and a premium lifestyle in one of London's most desirable neighbourhoods. The Tenantwill be moving out at the end of September. The interior photos are virtually staged.
PoolFireplace
Rooms
Other
| Great Room | 7.21 × 4.50 m | Fireplace Laminate |
| Kitchen | 3.88 × 3.02 m | Ceramic Floor |
| Dining Room | 2.64 × 2.64 m | Ceramic Floor |
| Primary Bedroom | 5.10 × 3.53 m | Laminate 3 Pc Ensuite |
| Bedroom 2 | 3.17 × 3.07 m | Laminate |
| Laundry | 1.85 × 1.45 m | Ceramic Floor |
Features
- Primary Bedroom - Main Floor
- Controlled Entry
- None
- Central Air
- 1 Storey/Apt
Financials
Annual Taxes
$4,438.88
Estimated Rental Income
Entire property$2,600 – $3,500/mo
Rental yield7.4% – 10.0%
*Estimates based on comparable rentals in the area. Actual income may vary.
Market Data — London North
Days on market3 days
Buyer's MarketSeller's Market
Based on active listings in London North. Data updates daily.
Our estimate for this home
Estimated range
$888K – $1.03M
Mid-point $960K · ~$738/sqft
How this listing compares
$888KList · $420K$1.03M
High confidence·Based on 10232 gta-wide comparables
Estimated range is generated automatically from active comparables and is for informational purposes only. Not an appraisal — contact Aman for a full comparative market analysis that factors in condition, renovations, and positioning.
Getting around
How walkable, bikeable, and transit-friendly this neighbourhood is.
73
/ 100
Walk Score
Very Walkable
60
/ 100
Transit Score
Good Transit
48
/ 100
Bike Score
Somewhat Bikeable
Scores are estimates based on neighbourhood data and are for informational purposes only.
MLS® data courtesy of the Toronto Regional Real Estate Board (TRREB).
The information provided herein must only be used by consumers that have a bona fide interest in the purchase, sale, or lease of real estate and may not be used for any commercial purpose or any other purpose. Listing information is deemed reliable but is not guaranteed accurate by the Toronto Regional Real Estate Board, the listing brokerage, or this website. The trademarks REALTOR®, REALTORS® and the REALTOR® logo are controlled by The Canadian Real Estate Association (CREA) and identify real estate professionals who are members of CREA. MLS®, Multiple Listing Service®, and the associated logos are owned by CREA. Not intended to solicit properties currently listed for sale or buyers under contract.
You may also like
More homes in London North
Hand-picked listings with a similar price range and style.
For Sale3 h ago
$348,888
Condo
est. $1,530/mo
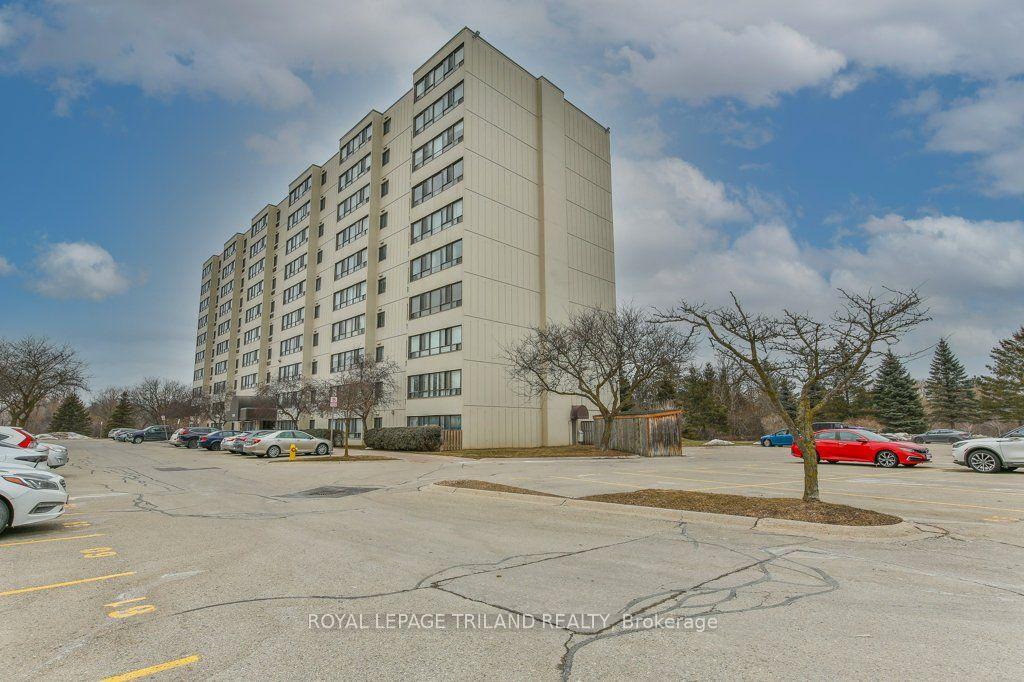
1600 ADELAIDE Street N 1001 #1001, North C
London North, ON
2 bd
1 ba
950
1
MLS# X13628054Royal Lepage Triland Realty
WhatsApp Aman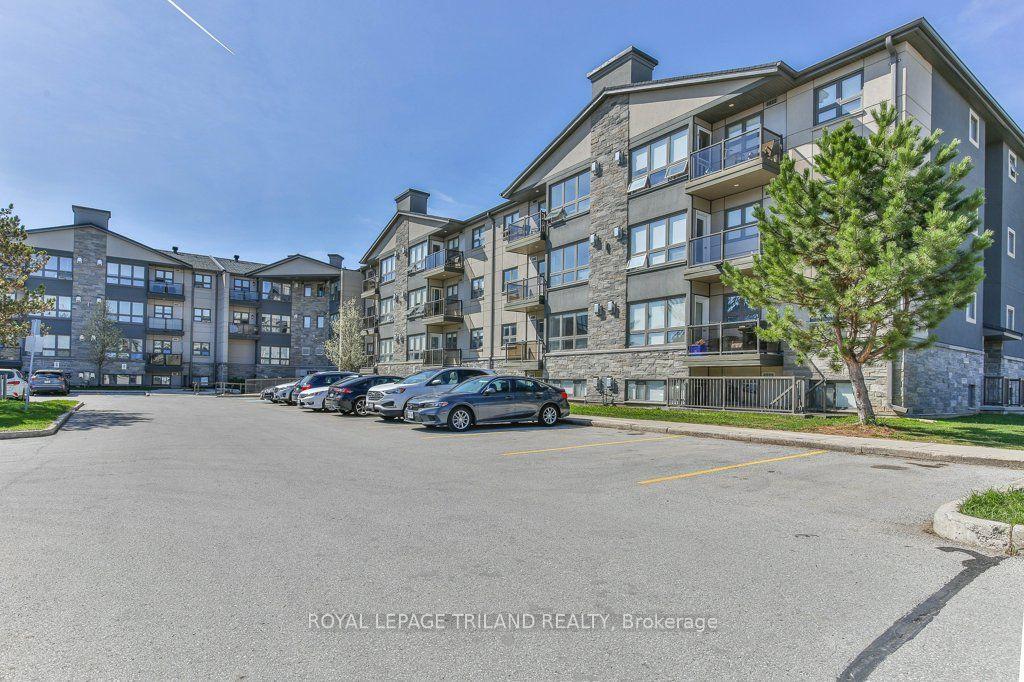
For Sale2 days ago
$349,900
Condo
est. $1,534/mo
5 JACKSWAY Crescent 104 #104, North G
London North, ON
2 bd
2 ba
850
1
MLS# X13622946Royal Lepage Triland Realty
WhatsApp Aman