For Sale
Open House Thu 21:30–23
144 Hiddenvalley Drive
Thurlow Ward, Belleville, ON
$925,000
2+4Bd
3Ba
1,750+sqft
8Parking
148 x 295 ftlot
$529/sqft
DetachedMLS# X13616578Listed 2026-07-2949 DOM
Heating
On Demand Water Heater
Cooling
Central Air
Basement
Finished
On the market for 49 days — longer than average. The seller may be open to negotiation.
About this home
Six bedrooms, and a private one acre lot just minutes from Belleville and Foxboro. Built in 2019 by Duvanco Homes, this bungalow offers plenty of space inside and out.The main level opens to vaulted ceilings and a stone gas fireplace in the great room, with an open layout connecting the kitchen, dining, and living areas. The kitchen features a custom walnut topped island, granite countertops, a large pantry, plenty of storage, and clear sightlines throughout the main living space.The primary bedroom includes a walk through closet with custom cabinetry leading to a private 3 piece ensuite. A second bedroom and full bathroom complete the main floor, along with a combined mudroom and laundry room with direct access to the attached triple car garage.The finished lower level offers four additional bedrooms, a 4 piece bathroom, a spacious family room, and a large utility and storage area. The layout provides plenty of flexibility for a growing family, multigenerational living, home offices, a gym, or additional guest space.Outside, a screened sunroom off the dining room leads to the deck, seven person hot tub, and custom fire pit. Everything is just steps from the back door, creating a private and peaceful space for relaxing or entertaining.
GarageFireplace
Rooms
Basement
| Utility Room | 10.46 × 3.07 m | |
| Other | 4.14 × 1.77 m | |
| Bedroom 3 | 3.30 × 3.04 m | |
| Bedroom 4 | 3.65 × 3.08 m | |
| Bedroom 5 | 3.65 × 3.61 m | |
| Bedroom | 6.32 × 3.61 m | |
| Family Room | 6.32 × 5.53 m |
Other
| Dining Room | 3.87 × 3.99 m | |
| Kitchen | 4.23 × 2.92 m | |
| Living Room | 5.18 × 4.60 m | |
| Primary Bedroom | 4.41 × 3.78 m | |
| Bedroom 2 | 3.48 × 3.15 m | |
| Laundry | 2.22 × 3.50 m | |
| Sunroom | 3.27 × 2.85 m |
Features
- ERV/HRV
- On Demand Water Heater
- Primary Bedroom - Main Floor
- Sump Pump
- Storage
- Water Softener
- Workbench
- Finished
- Central Air
- Bungalow
Financials
Annual Taxes
$6,038
Estimated Rental Income
Entire property$2,600 – $3,800/mo
Basement apartment$1,800 – $2,500/mo
Rental yield3.4% – 4.9%
*Estimates based on comparable rentals in the area. Actual income may vary.
Market Data — Belleville
Days on market49 days
Buyer's MarketSeller's Market
Based on active listings in Belleville. Data updates daily.
Getting around
How walkable, bikeable, and transit-friendly this neighbourhood is.
60
/ 100
Walk Score
Somewhat Walkable
35
/ 100
Transit Score
Some Transit
46
/ 100
Bike Score
Somewhat Bikeable
Scores are estimates based on neighbourhood data and are for informational purposes only.
MLS® data courtesy of the Toronto Regional Real Estate Board (TRREB).
The information provided herein must only be used by consumers that have a bona fide interest in the purchase, sale, or lease of real estate and may not be used for any commercial purpose or any other purpose. Listing information is deemed reliable but is not guaranteed accurate by the Toronto Regional Real Estate Board, the listing brokerage, or this website. The trademarks REALTOR®, REALTORS® and the REALTOR® logo are controlled by The Canadian Real Estate Association (CREA) and identify real estate professionals who are members of CREA. MLS®, Multiple Listing Service®, and the associated logos are owned by CREA. Not intended to solicit properties currently listed for sale or buyers under contract.
You may also like
More homes in Belleville
Hand-picked listings with a similar price range and style.
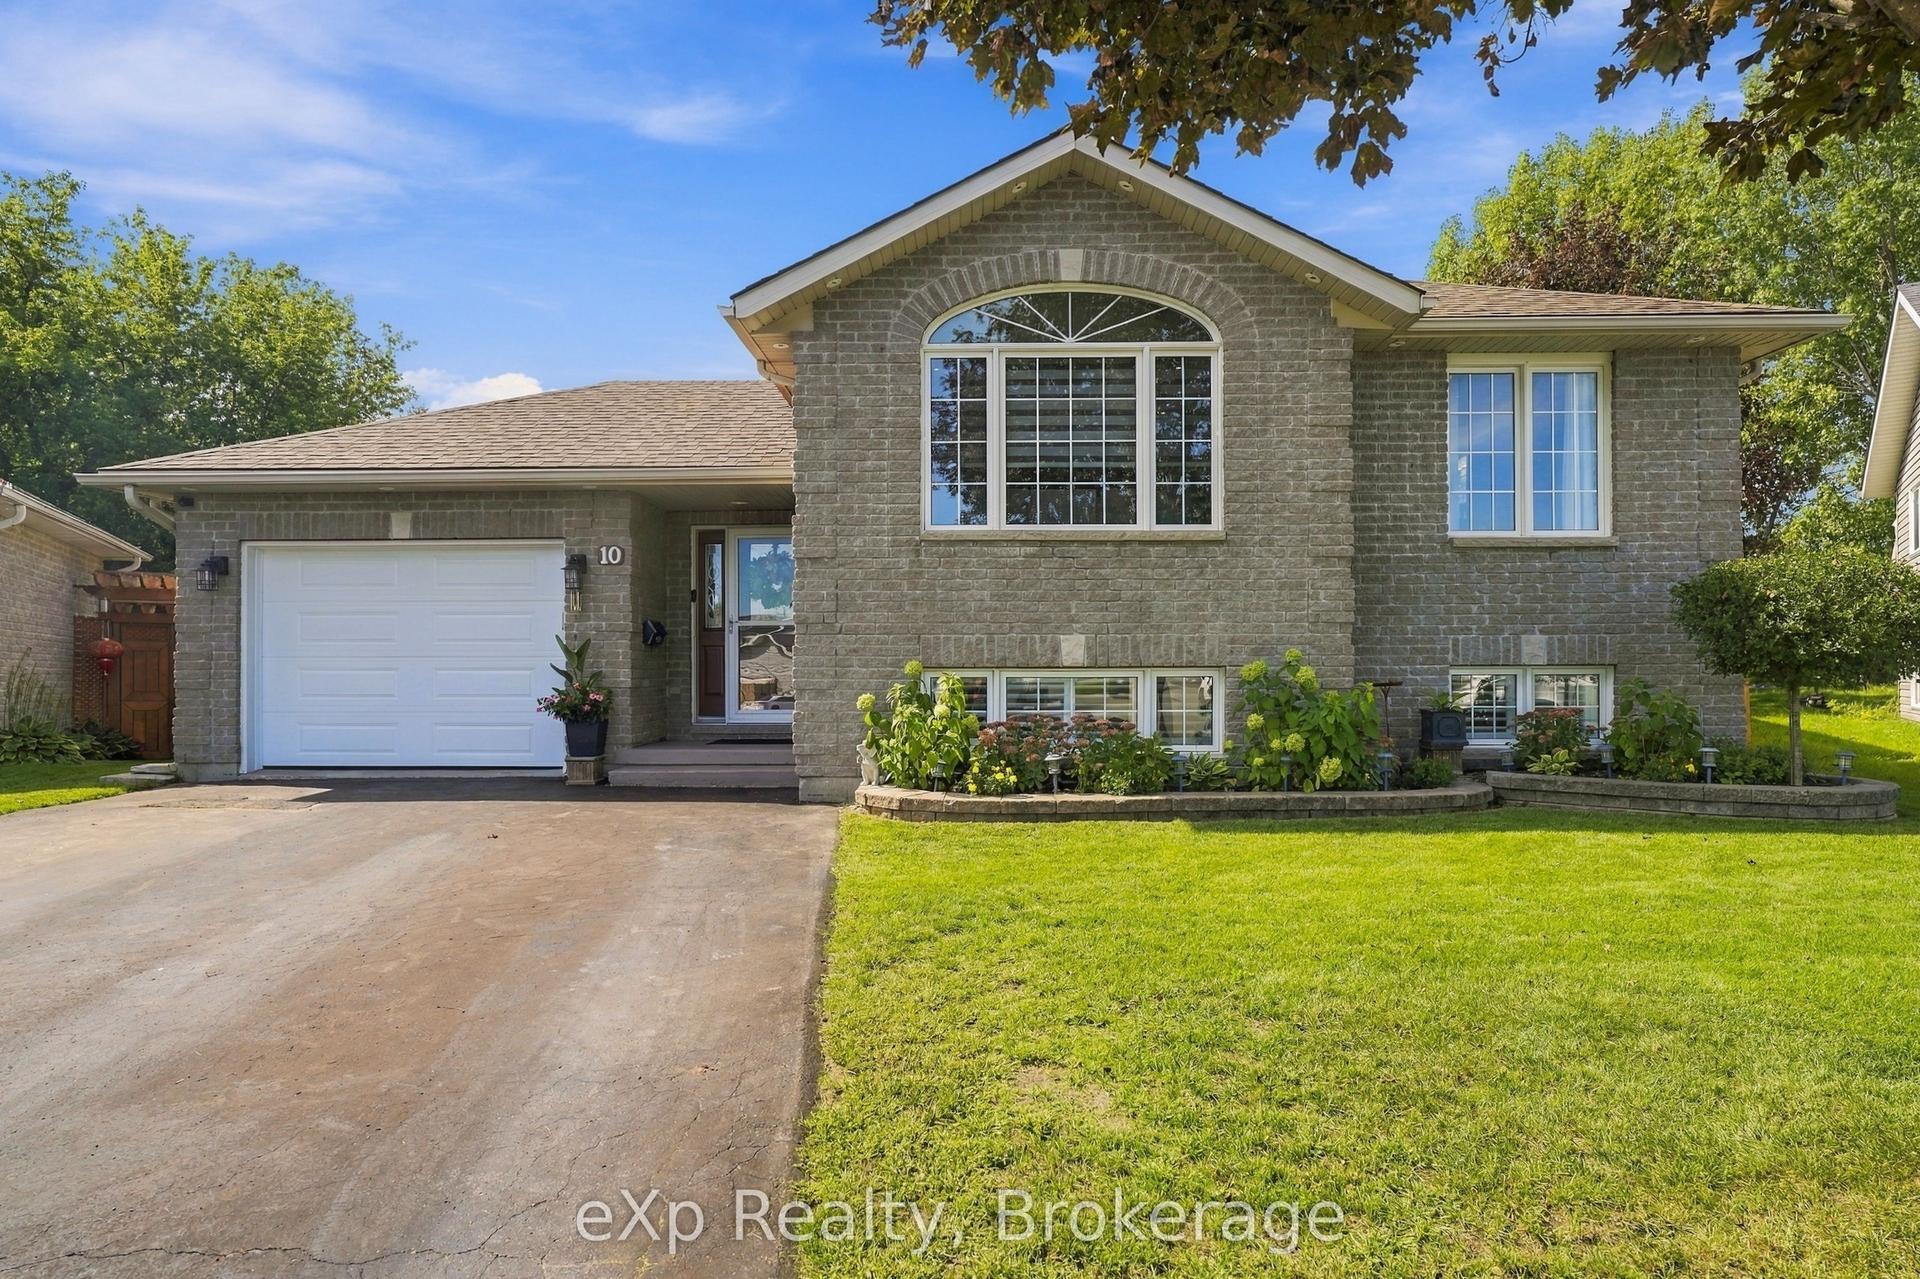
For Sale15 h ago
$719,000
Detached
est. $3,152/mo
10 Christopher Court, Belleville Ward
Belleville, ON
3+2 bd
2 ba
1,300
5
MLS# X13788814eXp Realty
WhatsApp Aman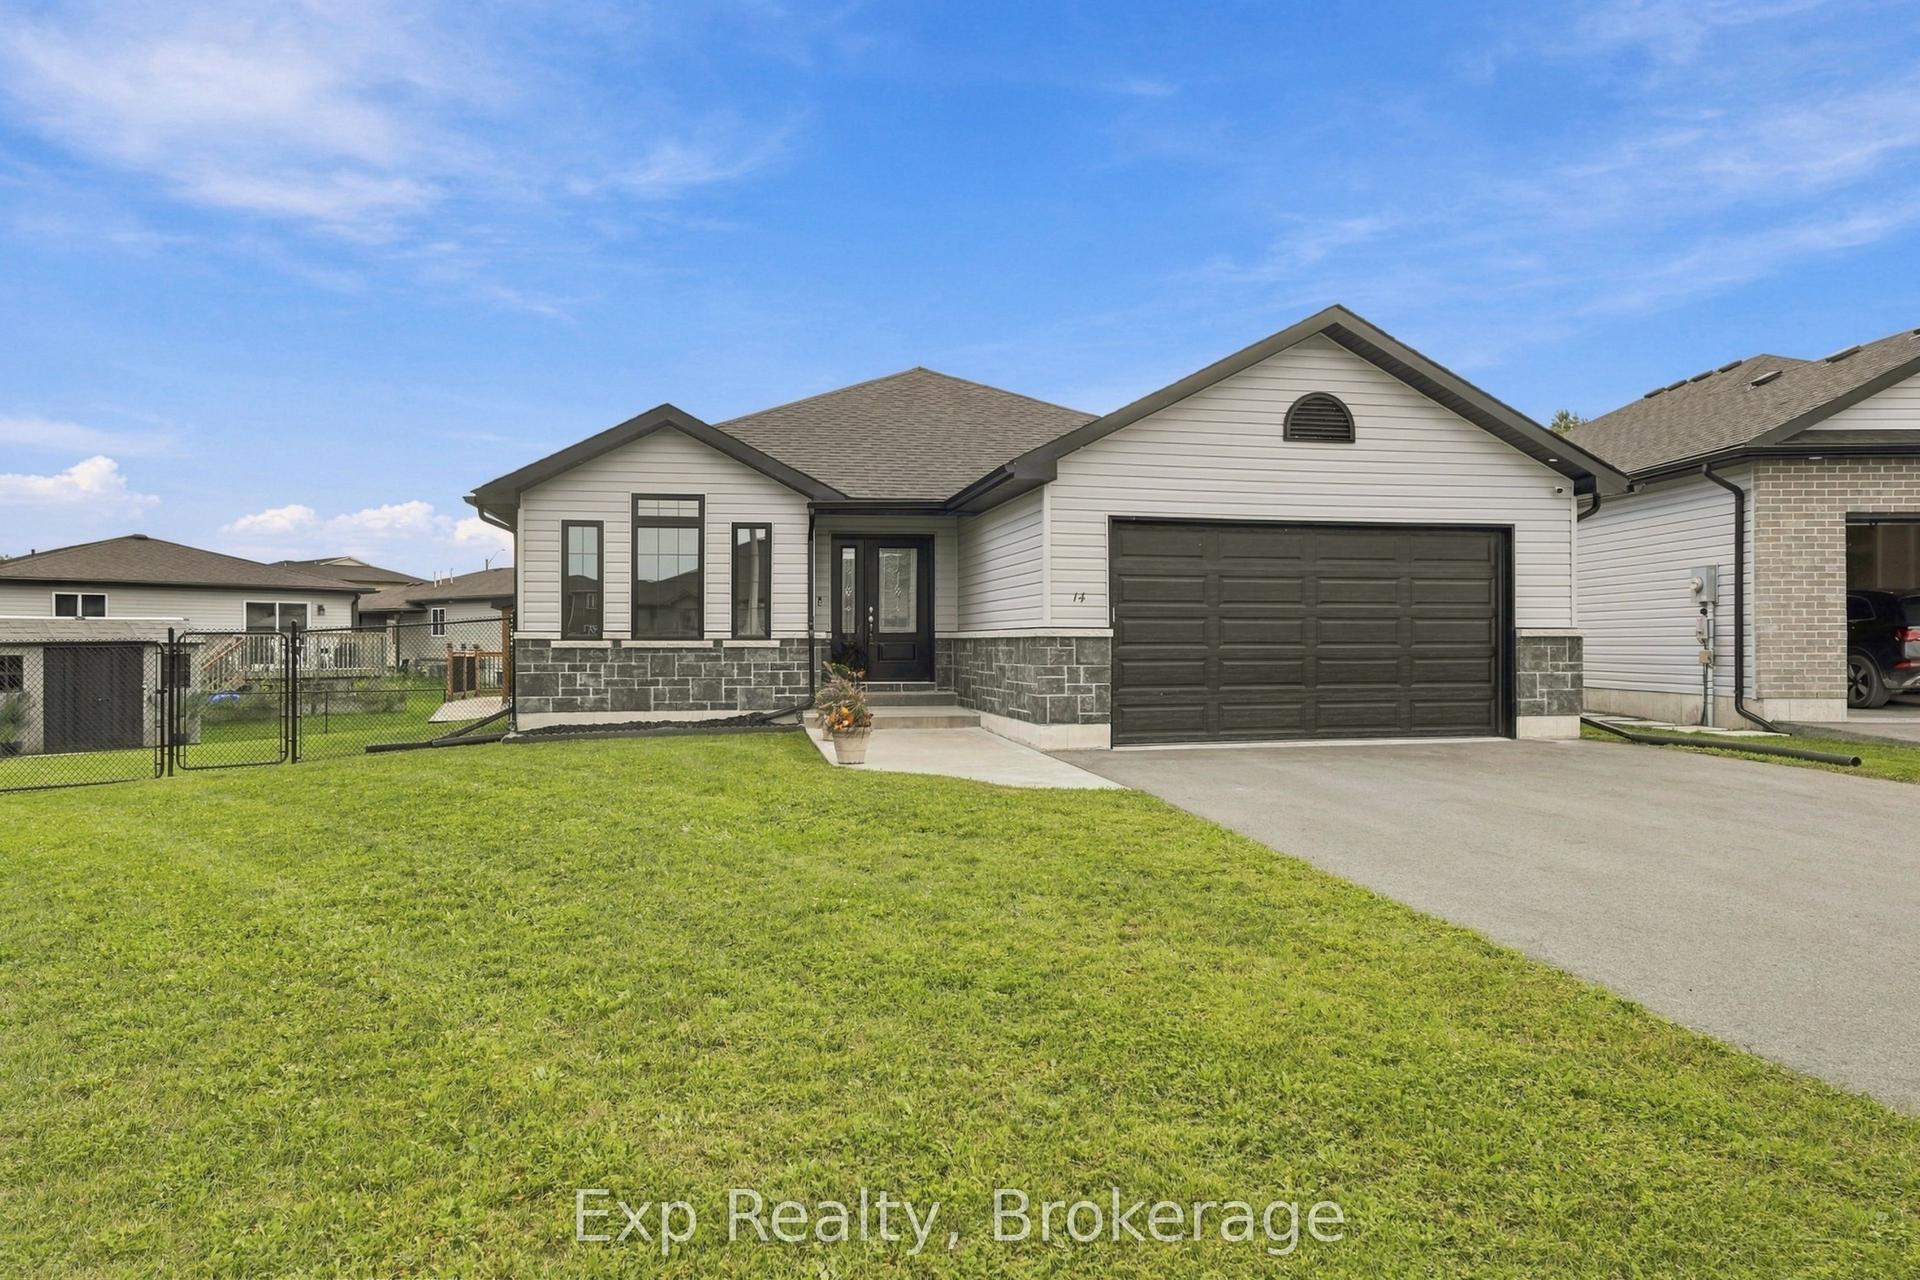
For Sale5 days ago
$759,999
Detached
est. $3,332/mo
14 Lehtinen Crescent, Belleville Ward
Belleville, ON
1+3 bd
3 ba
1,750
6
MLS# X13775624Exp Realty
WhatsApp Aman
