For Sale
Just Listed
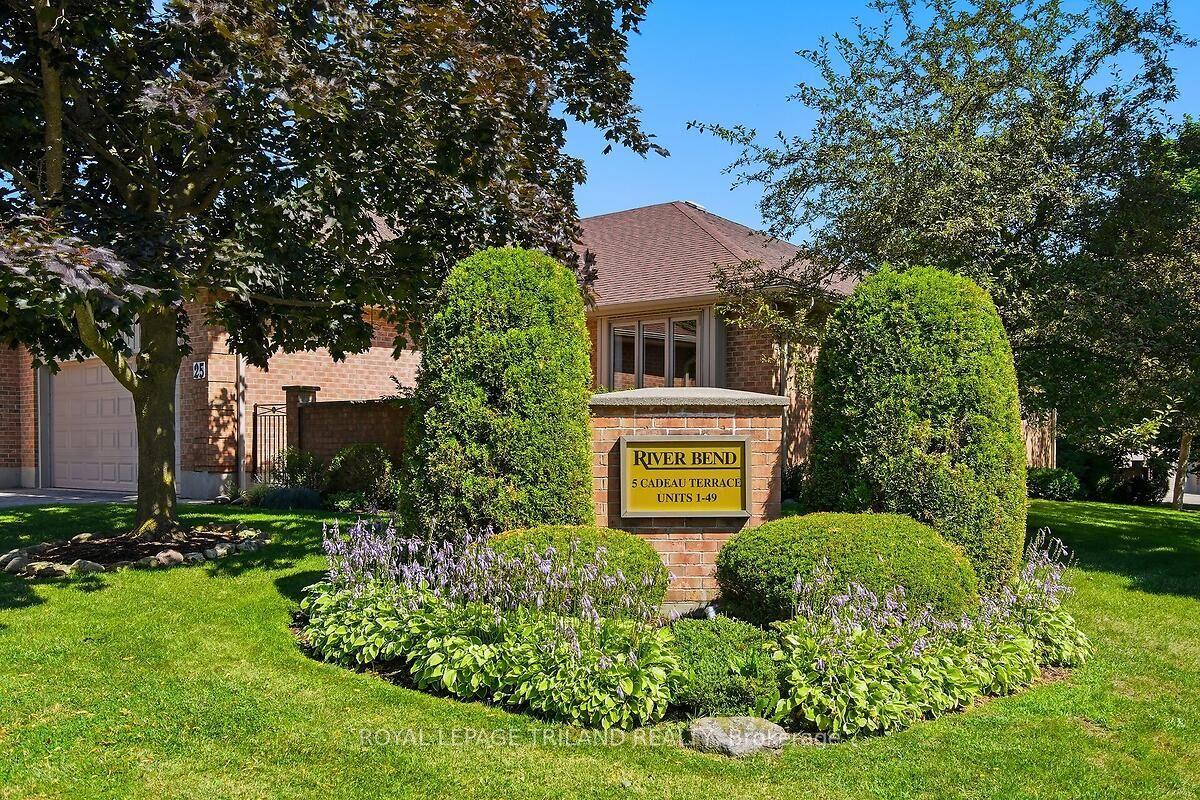
5 Cadeau Terrace 11 #11
South B, London South, ON
$544,900
2+1Bd
3Ba
1,700+sqft
4Parking
$321/sqft
Condo TownMLS# X13616644Listed 2026-07-294 DOM
Cooling
Central Air
Basement
Finished
About this home
Welcome to one of Byron's most sought after condominium communities. Built by renowned Eadie & Wilcox, this meticulously maintained end unit has been lovingly cared for by its original owners since 1989 & offers the largest floor plan in the complex with 1,789 sq ft (mpac) on the main level plus a beautifully finished lower level. Set in one of the best locations in the complex, surrounded by mature trees, lush landscaping & impeccably manicured grounds, this home features a charming private front courtyard, double garage, updated windows, shingles, brand new central air (2026) & furnace (2009). Enjoy the Byron lifestyle just steps to Springbank Park, the Thames Valley Parkway, scenic walking trails, restaurants, cafes, shopping & everyday amenities. The spacious foyer opens to an inviting living room flooded with natural light through oversized south facing windows. The adjoining formal dining room is perfect for entertaining & connects directly to the kitchen, which features granite countertops, tile flooring & backsplash, stainless steel appliances & a generous eating area. A versatile bonus room off the kitchen is ideal as a home office, den or TV room. Updated laminate flooring extends through the foyer, living & dining rooms & both main floor bedrooms. The oversized primary suite easily accommodates a king sized bedroom set & offers a walk in closet & private 4 piece ensuite. A spacious second bedroom, 3 piece bath & convenient main floor laundry complete the level. The lower level adds approximately 1,000 sq ft of finished space with a massive recreation room featuring built in shelving & abundant storage, a third bedroom, an additional 3 piece bathroom & two large storage rooms. Outside, enjoy the privacy of an end unit with expansive green space surrounding the side & rear of the home. Rarely do opportunities like this become available in such a highly regarded Byron community. A home cherished for decades is now ready for its next chapter. Welcome Home!
Garage
Rooms
Main Floor
| Foyer | 2.10 × 5.13 m | |
| Family Room | 3.88 × 3.36 m | |
| Kitchen | 3.88 × 5.25 m | |
| Dining Room | 3.40 × 3.37 m | |
| Living Room | 4.36 × 6.61 m | |
| Primary Bedroom | 4.28 × 6.61 m | 4 Pc Ensuite |
| Bedroom | 4.18 × 3.53 m |
Basement
| Room | — | |
| Family Room | 6.59 × 8.59 m | |
| Bedroom | 5.27 × 5.63 m | |
| Other | 2.26 × 2.55 m | |
| Other | 6.59 × 2.96 m | |
| Utility Room | 4.19 × 6.00 m |
Features
- Auto Garage Door Remote
- Primary Bedroom - Main Floor
- Patio
- Finished
- Full
- Central Air
- Bungalow
Financials
Annual Taxes
$5,264
Estimated Rental Income
Entire property$2,600 – $3,500/mo
Rental yield5.7% – 7.7%
*Estimates based on comparable rentals in the area. Actual income may vary.
Market Data — London South
Days on market4 days
Buyer's MarketSeller's Market
Based on active listings in London South. Data updates daily.
Our estimate for this home
Estimated range
$821K – $954K
Mid-point $887K · ~$522/sqft
How this listing compares
$821KList · $545K$954K
High confidence·Based on 2778 gta-wide comparables
Estimated range is generated automatically from active comparables and is for informational purposes only. Not an appraisal — contact Aman for a full comparative market analysis that factors in condition, renovations, and positioning.
Getting around
How walkable, bikeable, and transit-friendly this neighbourhood is.
71
/ 100
Walk Score
Very Walkable
62
/ 100
Transit Score
Good Transit
50
/ 100
Bike Score
Bikeable
Scores are estimates based on neighbourhood data and are for informational purposes only.
MLS® data courtesy of the Toronto Regional Real Estate Board (TRREB).
The information provided herein must only be used by consumers that have a bona fide interest in the purchase, sale, or lease of real estate and may not be used for any commercial purpose or any other purpose. Listing information is deemed reliable but is not guaranteed accurate by the Toronto Regional Real Estate Board, the listing brokerage, or this website. The trademarks REALTOR®, REALTORS® and the REALTOR® logo are controlled by The Canadian Real Estate Association (CREA) and identify real estate professionals who are members of CREA. MLS®, Multiple Listing Service®, and the associated logos are owned by CREA. Not intended to solicit properties currently listed for sale or buyers under contract.
You may also like
More homes in London South
Hand-picked listings with a similar price range and style.
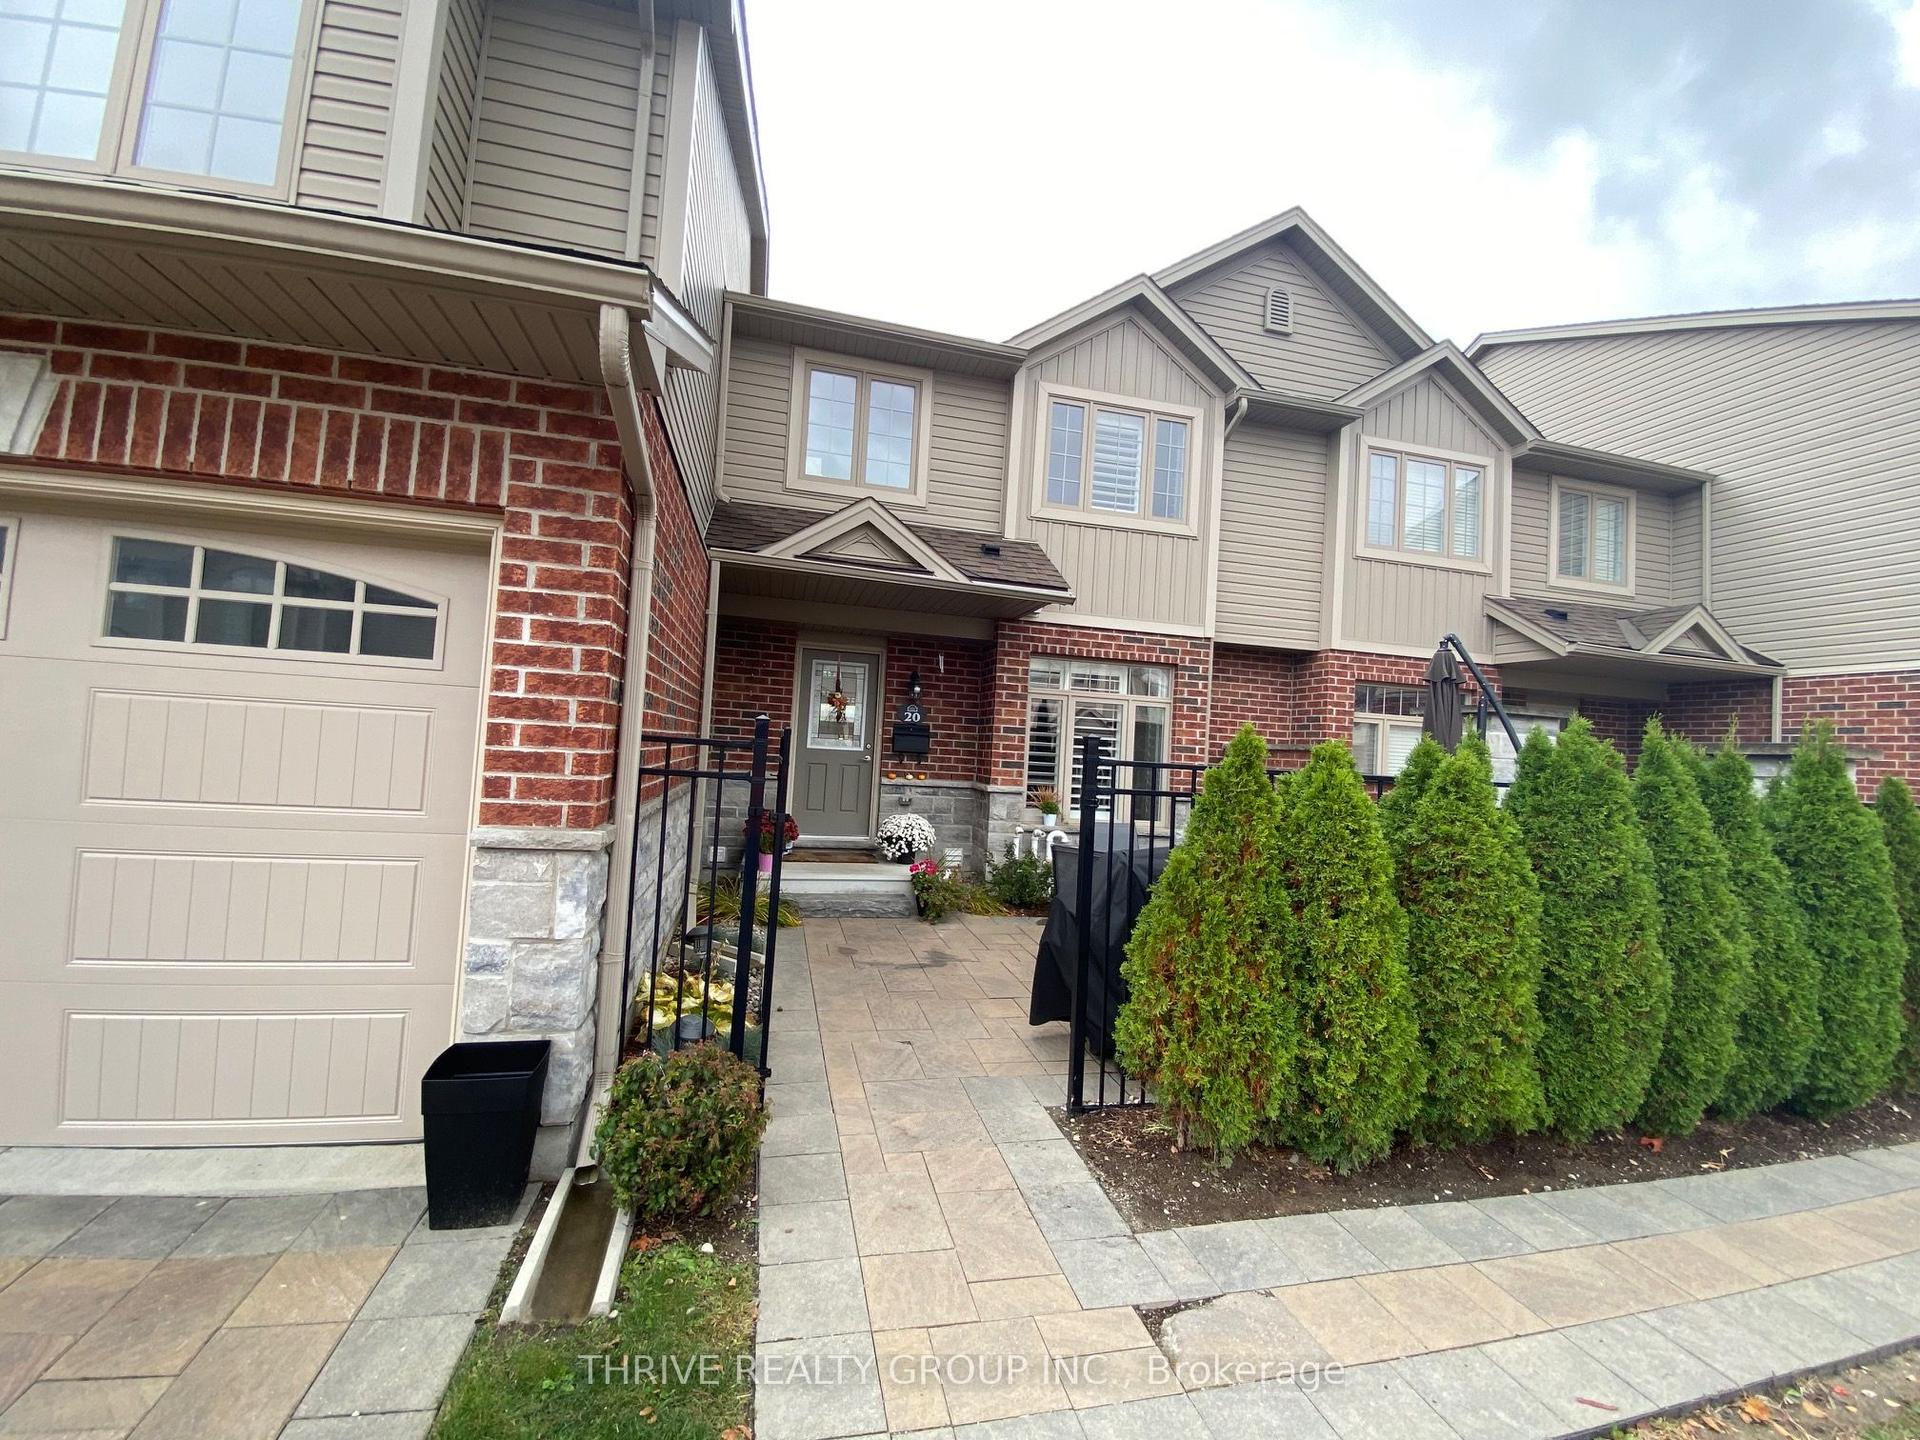
For Sale3 months ago
$475,000
Condo Town
est. $2,082/mo
3399 CASTLE ROCK Place 20 #20, South W
London South, ON
3 bd
3 ba
1,500
2
MLS# X13066902Thrive Realty Group Inc.
WhatsApp Aman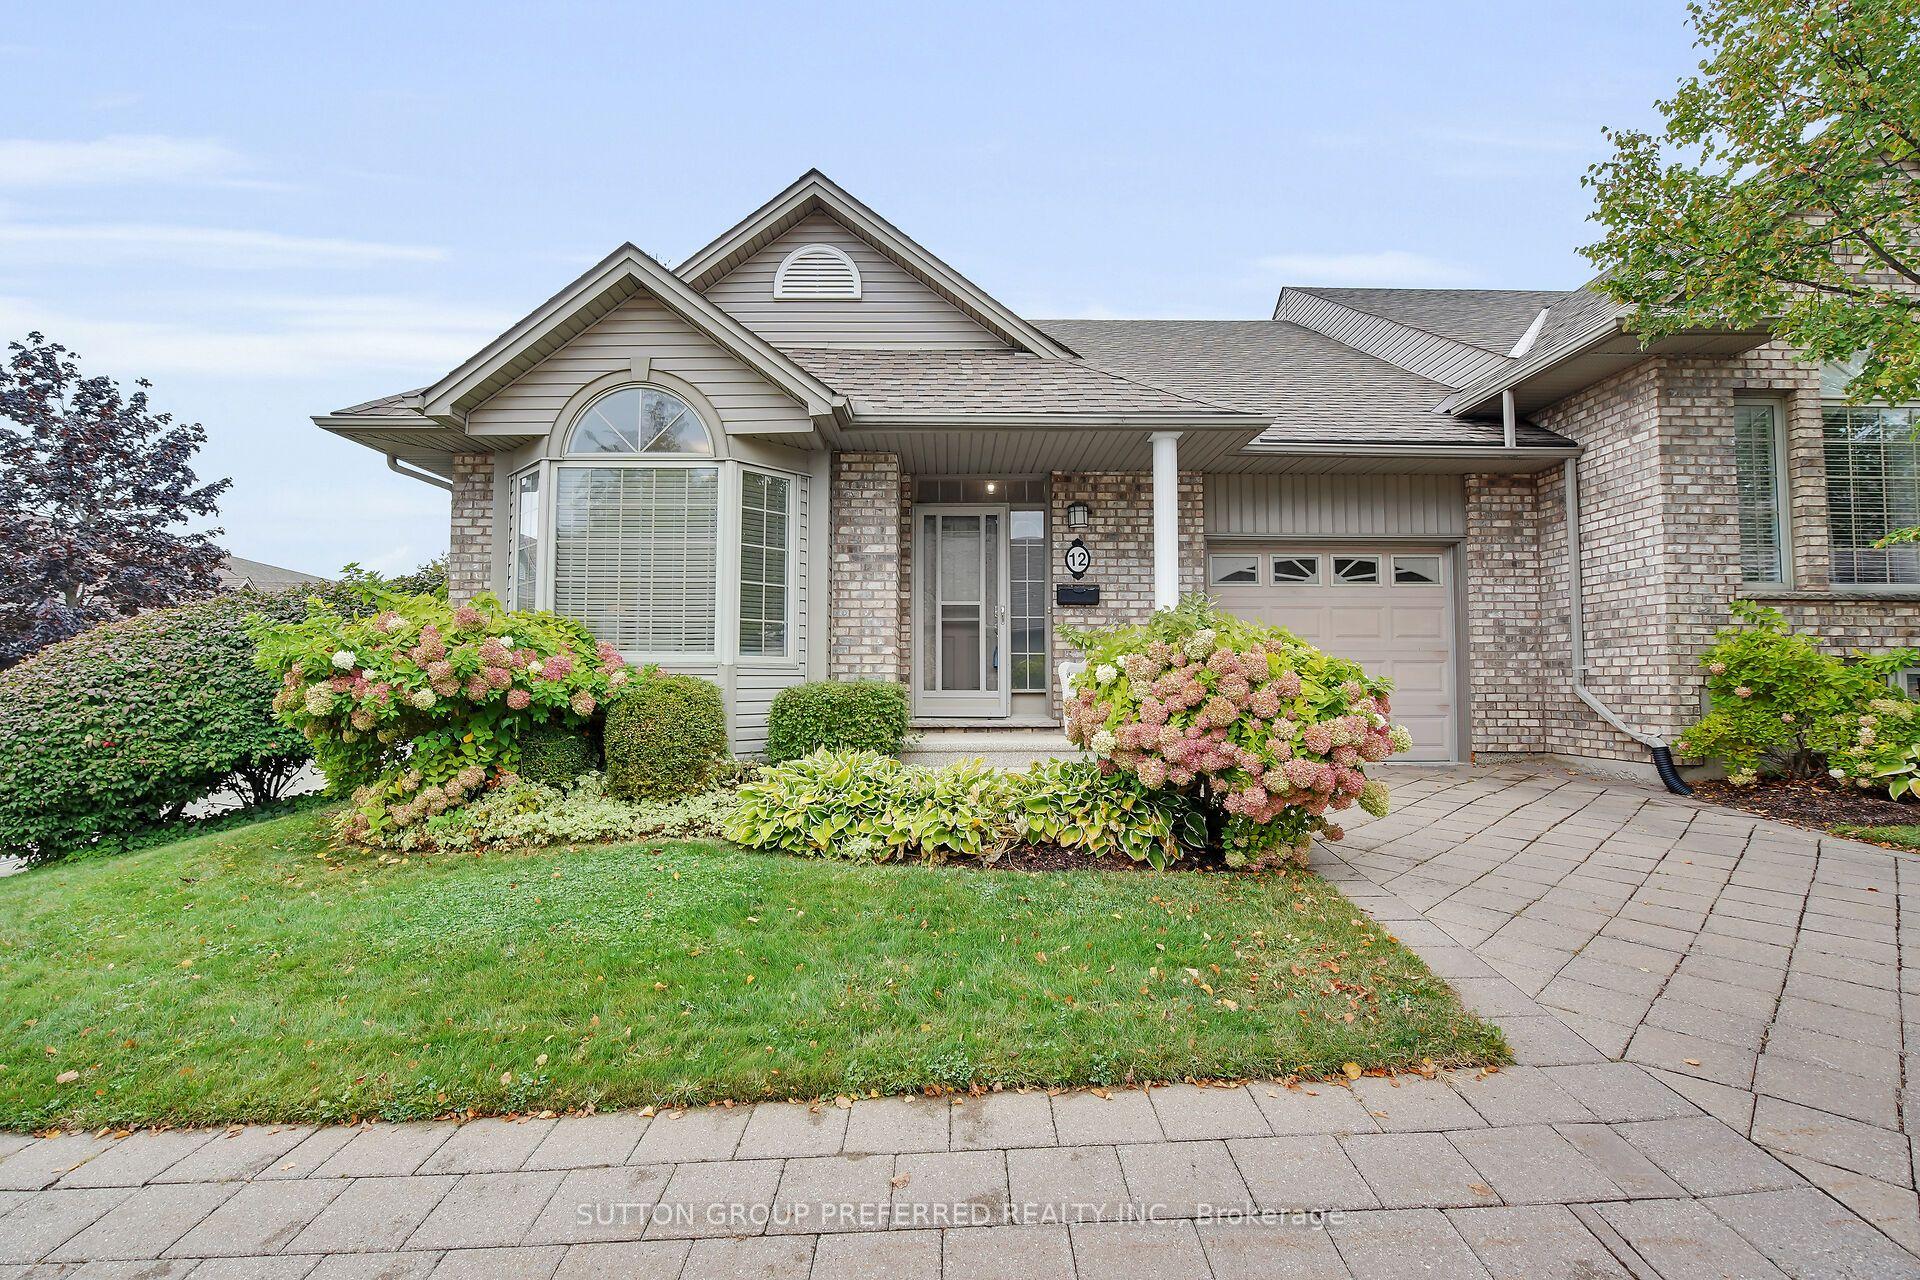
For Sale7 months ago
$524,900
Condo Town
est. $2,301/mo
800 Commissioners Road W 12 #12, South L
London South, ON
2 bd
3 ba
1,100
2
MLS# X12654950Sutton Group Preferred Realty Inc.
WhatsApp Aman