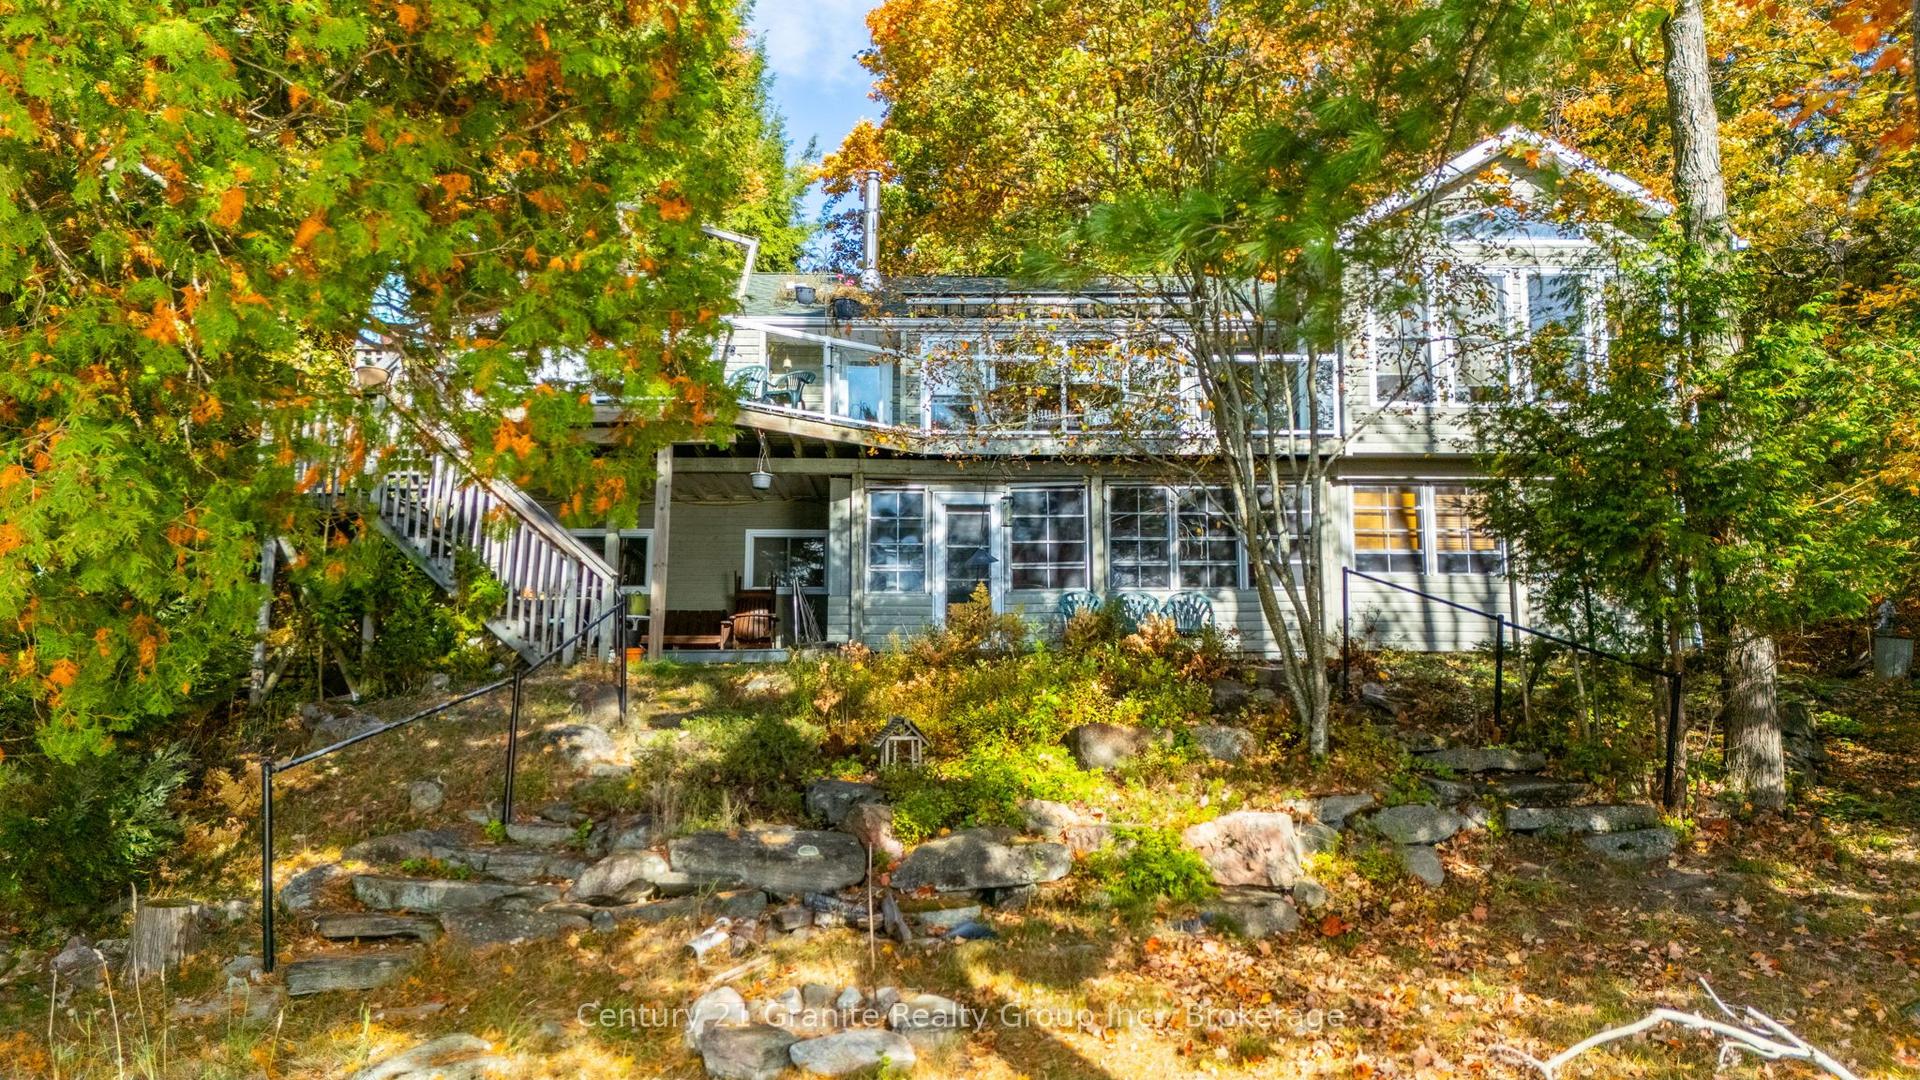
For Sale
1093 Prestige Court
Havelock, Dysart et al, ON
$1,399,000
3Bd
2Ba
1,300+sqft
6Parking
300 x 267 ftlot
$1076/sqft
DetachedMLS# X13616692Listed 2026-07-2911 DOM
Heating
Water Heater Owned
Cooling
Central Air
Basement
Partially Finished
About this home
Welcome to your private waterfront retreat, where breathtaking big-lake views, exceptional privacy, and outstanding waterfront combine to create the ultimate cottage or year-round escape. Set on a beautifully treed 1.2-acre lot with an impressive 300 feet of clean, deep shoreline, this exceptional property offers endless opportunities for swimming, boating, fishing, and simply soaking in the spectacular scenery. Designed to maximize the stunning lake views, the bright, open-concept main living area features pine cathedral ceilings, expansive windows, and seamless flow between the living room, dining area, and spacious kitchen complete with a centre island-perfect for entertaining family and friends. Step outside to the lakeside deck with low maintenance composite decking and enjoy morning coffee, outdoor dining, or unforgettable sunrises over the water. The thoughtfully designed layout includes three bedrooms plus a den and two full bathrooms. The primary suite is a peaceful retreat with direct access to the lakeside deck and a private 4-piece ensuite. Two additional bedrooms and a second 4-piece bathroom provide comfortable accommodations for family and guests. The lower-level features a den and recreation room which opens onto the lakeside patio, creating the perfect space for relaxing after a day on the lake. Laundry and ample storage complete the lower level. An energy-efficient heat pump provides economical heating and air conditioning, ensuring comfort throughout the seasons. The active marina provides a store, lakeside meals, live entertainment and pickleball courts and the property is close to Haliburton Forest and Wildlife for year-round activities. Whether you're searching for a family cottage, a year-round residence, or the perfect waterfront getaway, this remarkable property is ready to create memories for years to come.
Waterfront
Rooms
Main Floor
| Living Room | 5.84 × 5.40 m | |
| Dining Room | 3.21 × 2.78 m | |
| Kitchen | 3.21 × 2.97 m | |
| Primary Bedroom | 4.21 × 4.19 m | |
| Bathroom | 2.34 × 1.63 m | 4 Pc Ensuite |
| Bedroom 2 | 4.20 × 2.72 m | |
| Bedroom 3 | 4.20 × 2.57 m | |
| Bathroom | 3.19 × 1.96 m | 3 Pc Bath |
| Foyer | 2.09 × 1.78 m |
Lower
| Recreation | 4.60 × 4.01 m | |
| Den | 4.20 × 3.63 m | |
| Laundry | 4.22 × 2.84 m | |
| Other | 14.37 × 6.15 m |
Features
- Guest Accommodations
- In-Law Capability
- Primary Bedroom - Main Floor
- Storage
- Storage Area Lockers
- Water Heater Owned
- Water Meter
- Patio
- Privacy
- Year Round Living
- Deck
- Full
- Half
- Partially Finished
- Walk-Out
- Central Air
- 2-Storey
Financials
Annual Taxes
$4,244
Estimated Rental Income
Entire property$3,200 – $4,800/mo
Rental yield2.7% – 4.1%
*Estimates based on comparable rentals in the area. Actual income may vary.
Market Data — Dysart et al
Days on market11 days
Buyer's MarketSeller's Market
Based on active listings in Dysart et al. Data updates daily.
Getting around
How walkable, bikeable, and transit-friendly this neighbourhood is.
63
/ 100
Walk Score
Somewhat Walkable
44
/ 100
Transit Score
Some Transit
51
/ 100
Bike Score
Bikeable
Scores are estimates based on neighbourhood data and are for informational purposes only.
MLS® data courtesy of the Toronto Regional Real Estate Board (TRREB).
The information provided herein must only be used by consumers that have a bona fide interest in the purchase, sale, or lease of real estate and may not be used for any commercial purpose or any other purpose. Listing information is deemed reliable but is not guaranteed accurate by the Toronto Regional Real Estate Board, the listing brokerage, or this website. The trademarks REALTOR®, REALTORS® and the REALTOR® logo are controlled by The Canadian Real Estate Association (CREA) and identify real estate professionals who are members of CREA. MLS®, Multiple Listing Service®, and the associated logos are owned by CREA. Not intended to solicit properties currently listed for sale or buyers under contract.
You may also like
More homes in Dysart et al
Hand-picked listings with a similar price range and style.
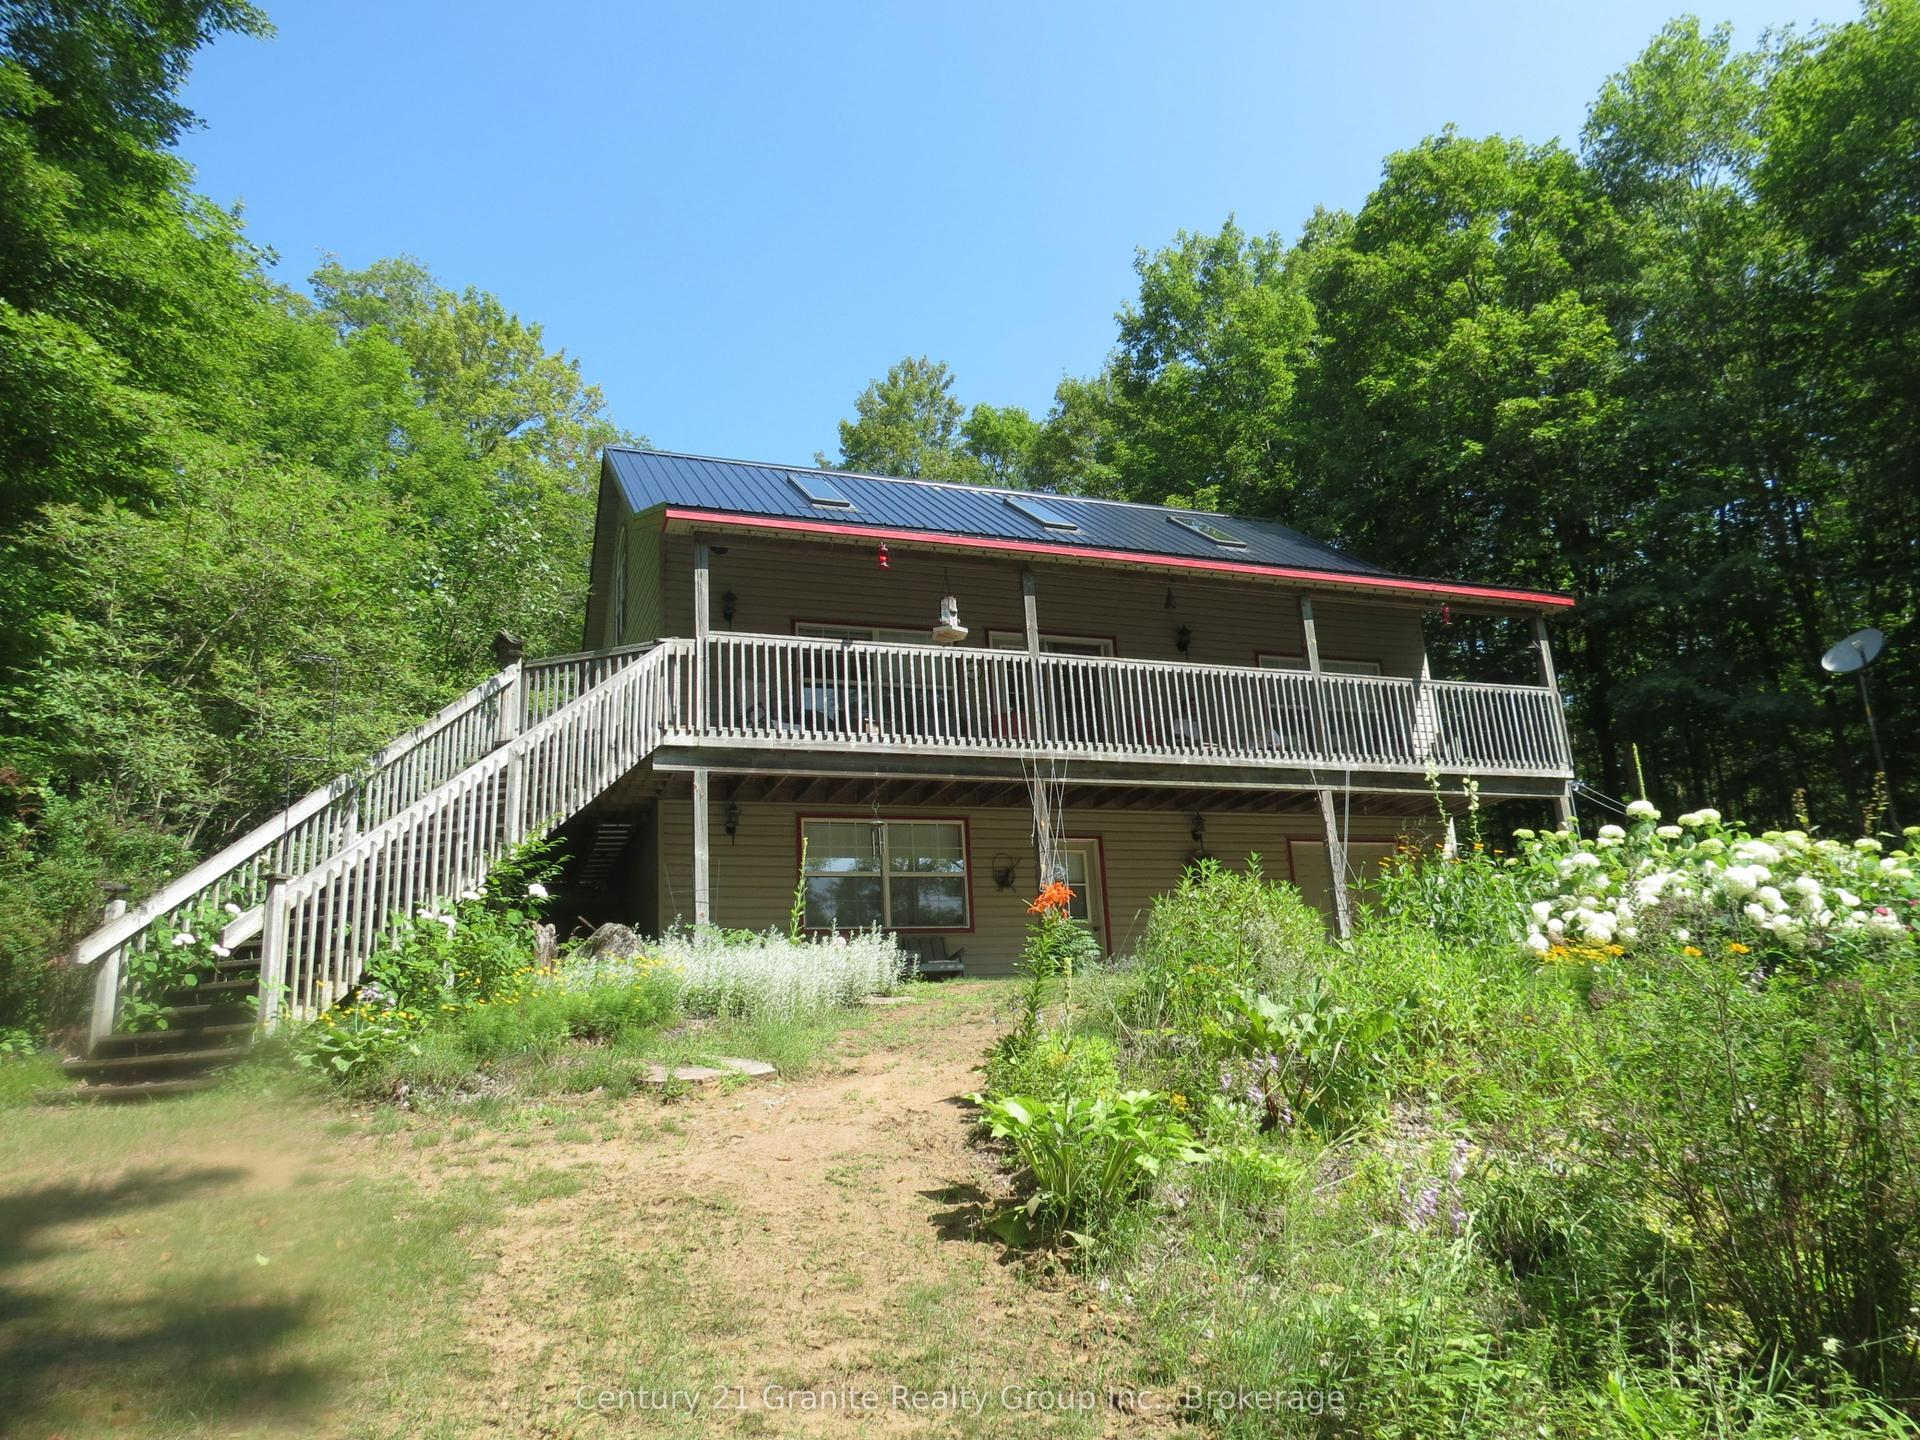
For Sale23 days ago
$1,200,000
Detached
est. $5,261/mo
1562 Tusk Trail, Harcourt
Dysart et al, ON
3 bd
2 ba
900
6
MLS# X13580522Century 21 Granite Realty Group I…
WhatsApp Aman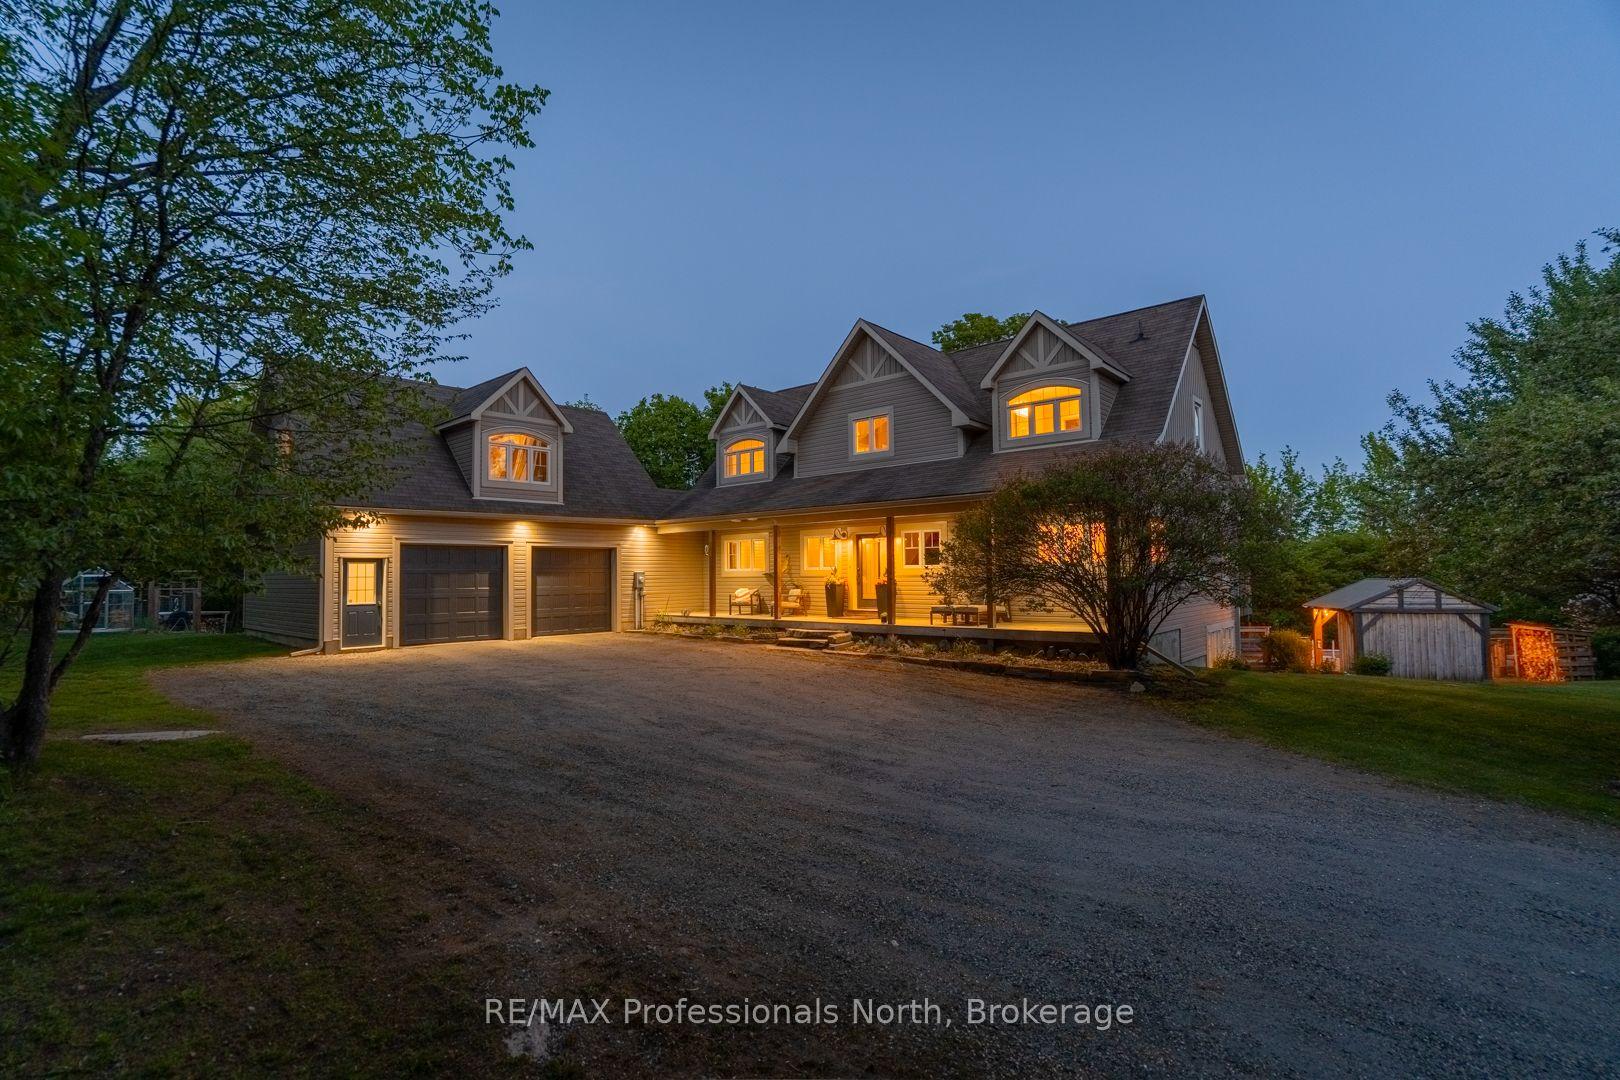
For Sale2 months ago
$1,175,000
Detached
est. $5,151/mo
2254 Unicorn Road, Dysart
Dysart et al, ON
4+1 bd
4 ba
2,750
12
MLS# X13440182RE/MAX Professionals North
WhatsApp Aman