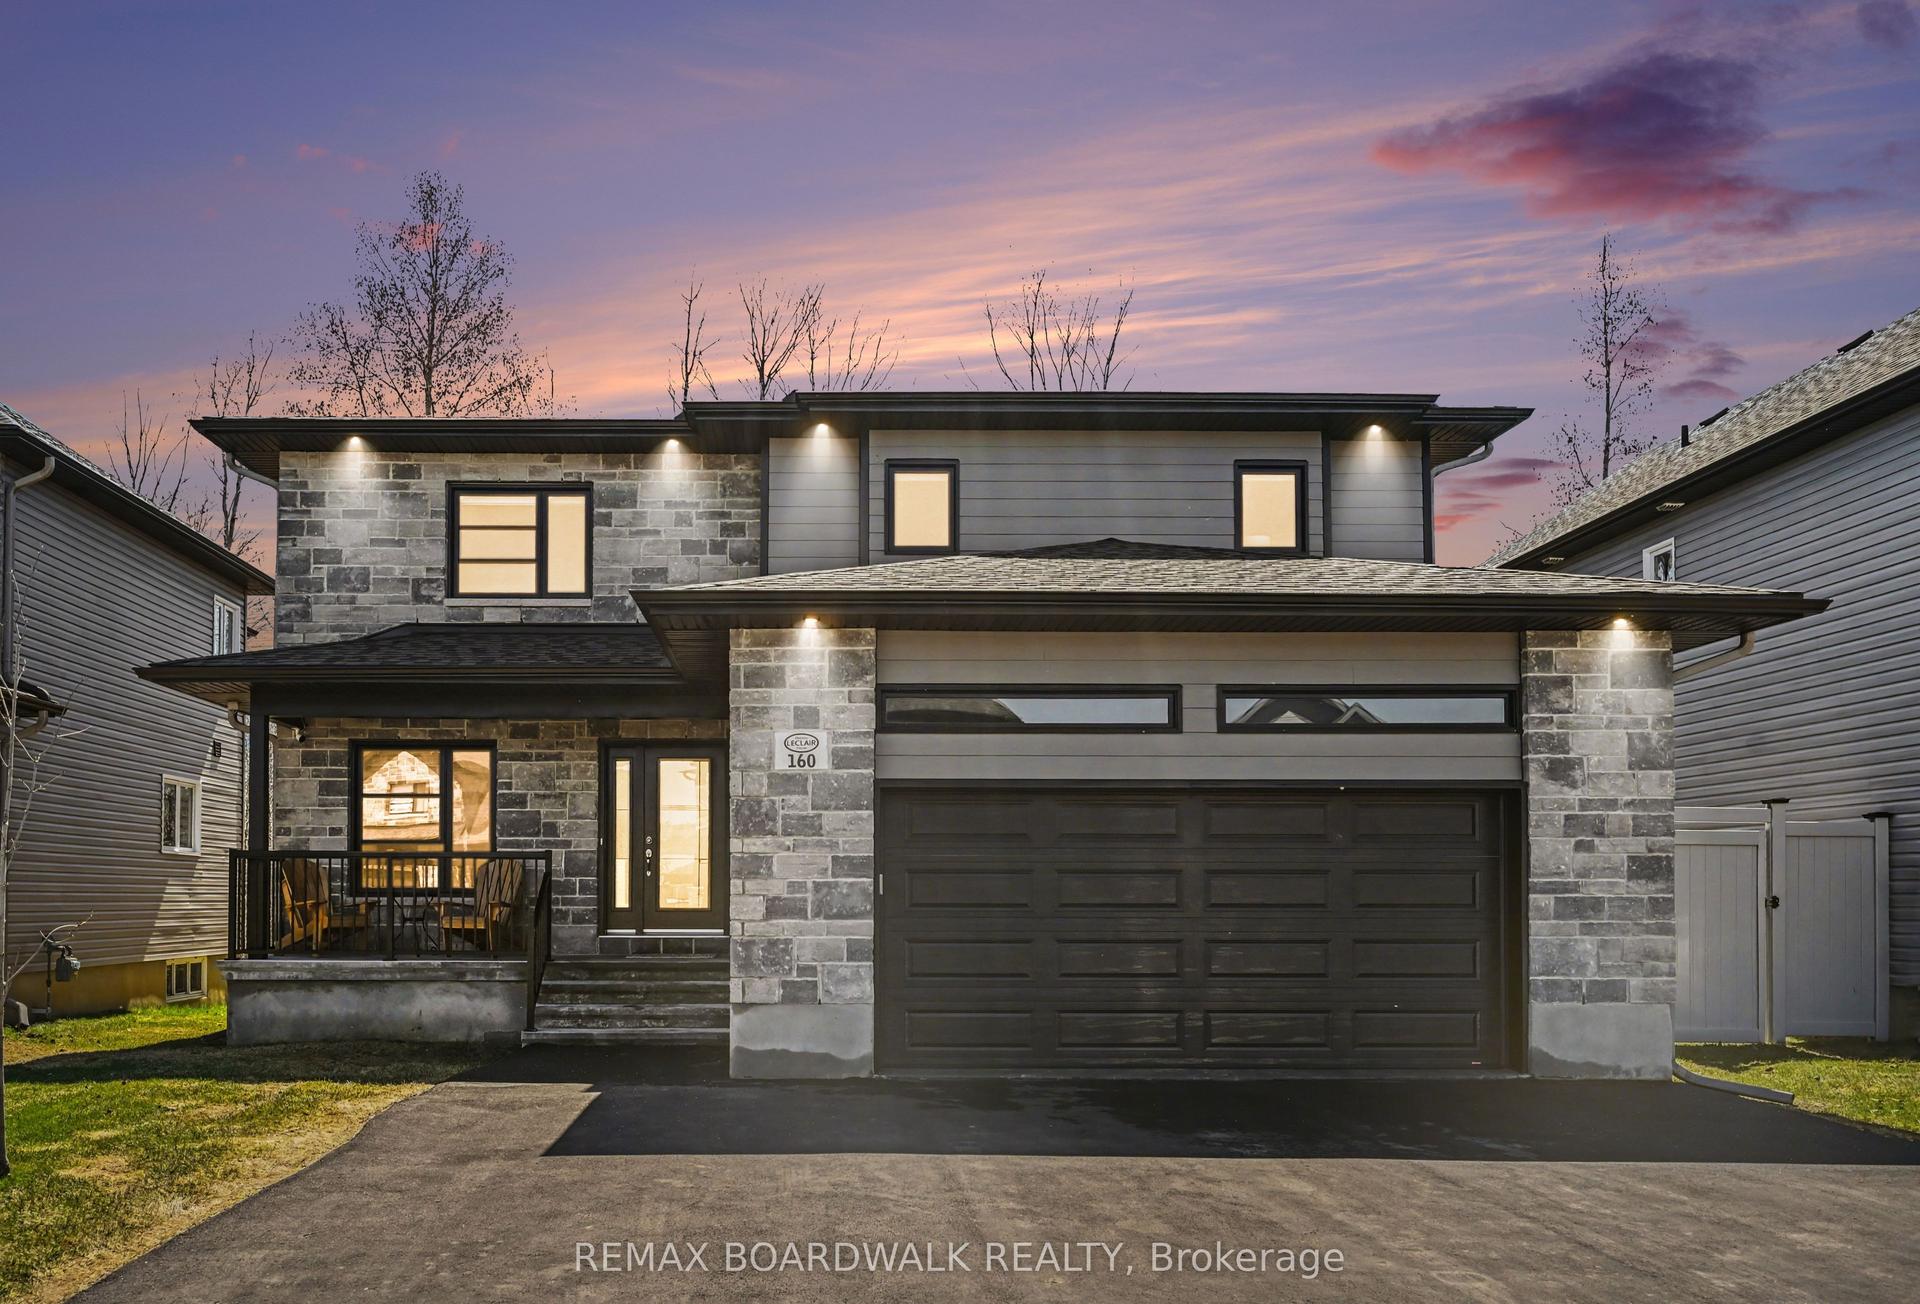
For Sale
Just Listed
279 Stiver Street
601 - Village of Russell, Russell, ON
$750,000
1+3Bd
3Ba
1,300+sqft
6Parking
39.43 x 127.46 ftlot
$577/sqft
DetachedMLS# X13616830Listed 2026-07-294 DOM
Cooling
Central Air
Basement
Finished
About this home
**OPEN-HOUSE SUNDAY AUGUST 2nd 2-4PM** This is the kind of home buyers remember. Welcome to 279 Stiver Street, a distinctive 4-bedroom 3-bedroom bungalow set on one of the larger lots in this established Russell neighbourhood. With no rear neighbours, the backyard backs directly onto a park, with a private gate providing convenient access to the greenspace. Designed for enjoyment with minimal upkeep, the backyard features extensive interlock, artificial turf, a large covered gazebo, a hot tub, an outdoor movie setup, and even a built-in pet door. Inside, the open-concept main level offers a spacious kitchen with quartz countertops, a large island, dark cabinetry, stainless steel appliances, and a gas range, all overlooking the inviting living area with a fireplace. The main level also includes a generous primary bedroom with double closets. The fully finished lower level feels like a true extension of the home, featuring three additional bedrooms, large windows, nearly 9-foot ceilings, a full bathroom, laundry area, and flexible family or recreation space. With 2.5 bathrooms, a jetted tub, thoughtful storage, distinctive finishes, a finished double garage, and a 40-amp EV charger, this home delivers privacy, character, functionality, and an outdoor lifestyle that is anything but ordinary.
GarageFireplaceEV Charger
Rooms
Main Floor
| Living Room | 5.64 × 4.44 m | |
| Dining Room | 4.87 × 2.45 m | |
| Kitchen | 4.53 × 3.74 m | |
| Family Room | 4.11 × 2.88 m | |
| Primary Bedroom | 5.43 × 4.12 m | |
| Bathroom | 4.12 × 1.94 m |
Basement
| Recreation | 7.34 × 5.86 m | |
| Bedroom 2 | 4.59 × 3.50 m | |
| Bedroom 3 | 4.59 × 3.17 m | |
| Bedroom 4 | 2.89 × 2.72 m | |
| Bathroom | 2.83 × 2.30 m | |
| Bathroom | 2.17 × 1.12 m |
Features
- Auto Garage Door Remote
- Primary Bedroom - Main Floor
- Deck
- Hot Tub
- Landscaped
- Canopy
- Privacy
- Lighting
- Finished
- Central Air
- Bungalow
Financials
Annual Taxes
$0
Estimated Rental Income
Entire property$2,000 – $3,000/mo
Basement apartment$1,800 – $2,500/mo
Rental yield3.2% – 4.8%
*Estimates based on comparable rentals in the area. Actual income may vary.
Market Data — Russell
Days on market4 days
Buyer's MarketSeller's Market
Based on active listings in Russell. Data updates daily.
Our estimate for this home
Estimated range
$784K – $911K
Mid-point $848K · ~$652/sqft
How this listing compares
$784KList · $750K$911K
High confidence·Based on 9695 gta-wide comparables
Estimated range is generated automatically from active comparables and is for informational purposes only. Not an appraisal — contact Aman for a full comparative market analysis that factors in condition, renovations, and positioning.
Getting around
How walkable, bikeable, and transit-friendly this neighbourhood is.
55
/ 100
Walk Score
Somewhat Walkable
48
/ 100
Transit Score
Some Transit
51
/ 100
Bike Score
Bikeable
Scores are estimates based on neighbourhood data and are for informational purposes only.
MLS® data courtesy of the Toronto Regional Real Estate Board (TRREB).
The information provided herein must only be used by consumers that have a bona fide interest in the purchase, sale, or lease of real estate and may not be used for any commercial purpose or any other purpose. Listing information is deemed reliable but is not guaranteed accurate by the Toronto Regional Real Estate Board, the listing brokerage, or this website. The trademarks REALTOR®, REALTORS® and the REALTOR® logo are controlled by The Canadian Real Estate Association (CREA) and identify real estate professionals who are members of CREA. MLS®, Multiple Listing Service®, and the associated logos are owned by CREA. Not intended to solicit properties currently listed for sale or buyers under contract.
You may also like
More homes in Russell
Hand-picked listings with a similar price range and style.
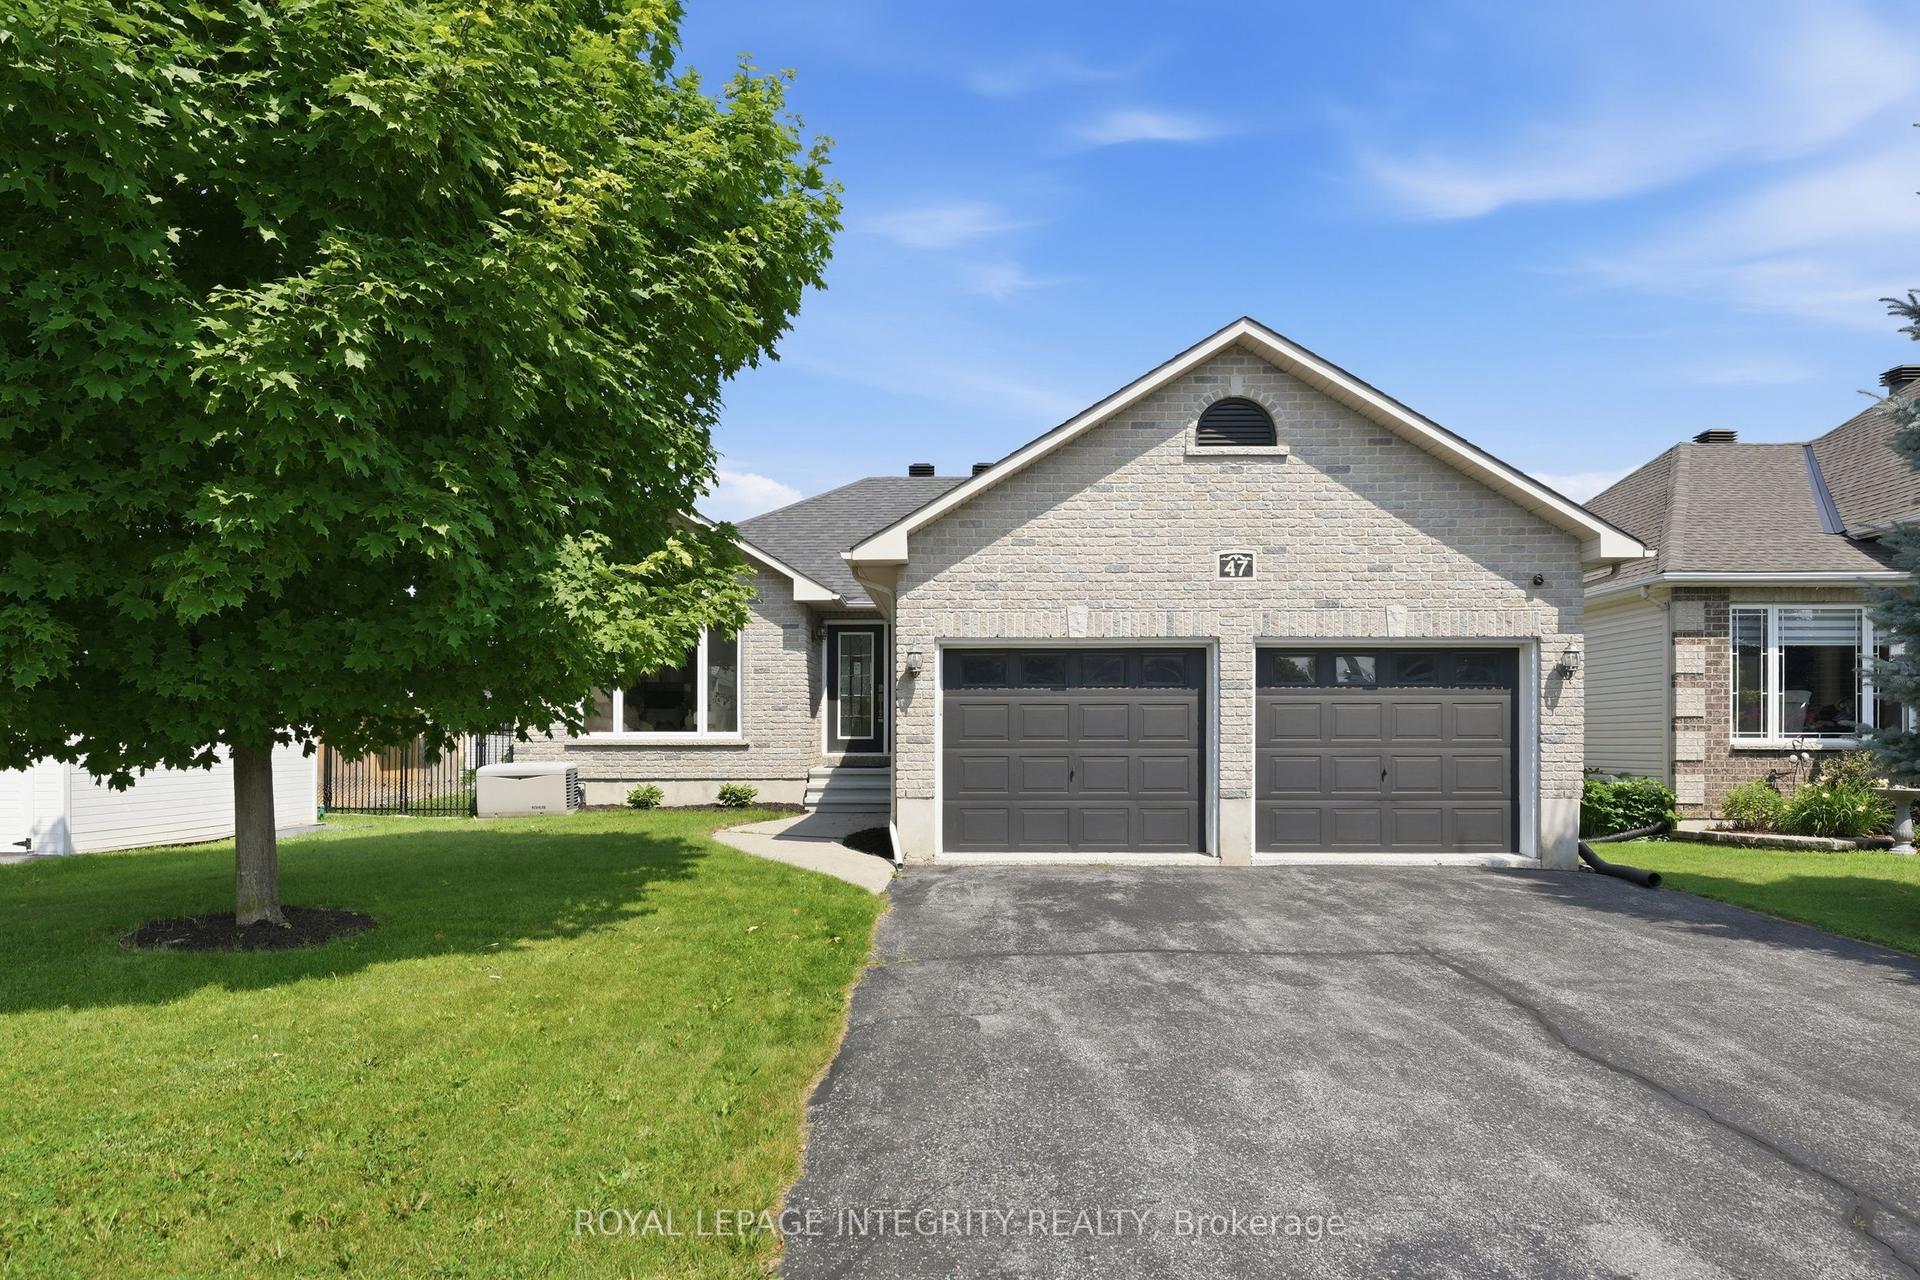
For Sale17 days ago
$686,999
Detached
est. $3,012/mo
47 Daze Street, 602 - Embrun
Russell, ON
3 bd
3 ba
1,300
6
MLS# X13572878Royal Lepage Integrity Realty
WhatsApp Aman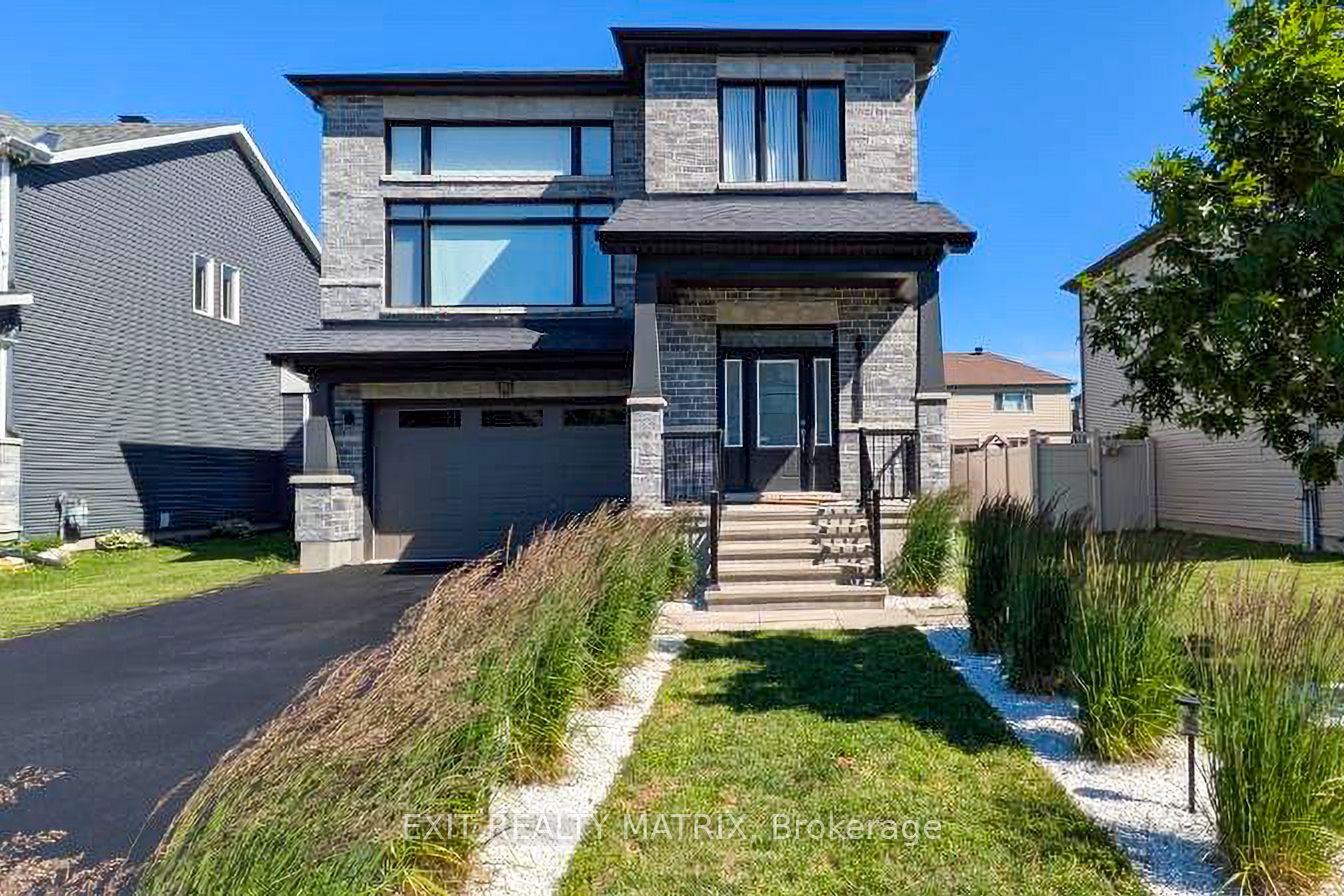
For Sale1 month ago
$899,900
Detached
est. $3,945/mo
865 Cologne Street, 602 - Embrun
Russell, ON
4 bd
3 ba
2,750
6
MLS# X13502312Exit Realty Matrix
WhatsApp Aman