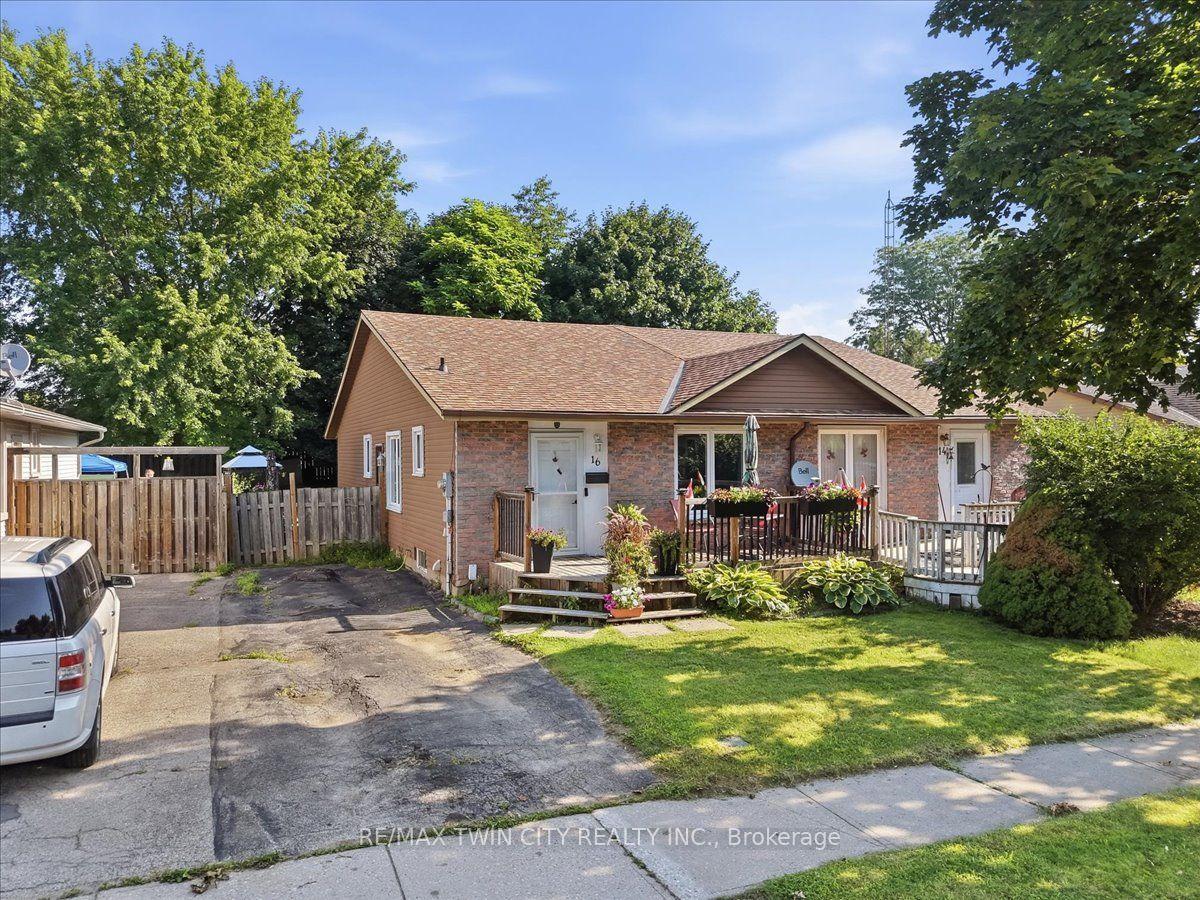
For Sale
Just Listed
345 Dalhousie Street
Brantford, ON
$549,000
3+2Bd
3Ba
1,300+sqft
3Parking
21.16 x 132.61 ftlot
$422/sqft
Semi-DetachedMLS# X13616856Listed 2026-07-295 DOM
Cooling
Central Air
Basement
Finished
About this home
Welcome to this well-maintained, move-in-ready semi-detached 2-storey home in the heart of Brantford, featuring a finished basement, attached garage, and a deep 132 ft lot that delivers outstanding value and usable outdoor space. The home has been extensively updated with high-end stainless steel appliances, including a new double-door fridge, new dishwasher, and premium over-the-range microwave, a newly upgraded kitchen with refreshed cabinetry and countertops, and fully renovated washrooms for a modern, cohesive look. You'll also appreciate the upgraded pot lights and light fixtures throughout, updated electric switches and plugs, fresh paint, new zebra blinds, and newly upgraded stairs that give the interior a polished, contemporary feel. The main floor offers a bright family room with laminate flooring and pot lights, a stylish modern kitchen with tile flooring, and a dedicated breakfast area that makes everyday living comfortable and functional. Upstairs you'll find generous bedrooms, including a spacious primary with walk-in closet and large window, plus two additional bedrooms with double closets. The finished basement adds two more bedrooms and a full bathroom, providing flexible space for guests, work-from-home, or hobbies. Outside, the private driveway with two parking spaces plus attached garage, along with ample street parking opposite the house, and a deep backyard offer excellent options for parking, play, gardening, or entertaining. Located in a central Brantford neighbourhood within walking distance to Wilfrid Laurier University Brantford campus and Conestoga College, and close to everyday amenities including restaurants, coffee shops, fast food, and grocery stores, this home combines convenience with a well-updated interior. With parks, playgrounds, splash pads, and transit along Dalhousie Street nearby, this is a compelling choice for buyers seeking a move-in-ready home in a highly accessible location. Book your showing today.
GarageRenovated
Rooms
Main Floor
| Family Room | 4.60 × 2.98 m | Laminate Pot Lights Window |
| Kitchen | 4.26 × 3.16 m | Tile Floor Modern Kitchen Pot Lights |
| Breakfast | 2.31 × 2.62 m | Laminate Combined w/Kitchen |
Second Floor
| Primary Bedroom | 5.30 × 3.08 m | Laminate Walk-In Closet(s) Large Window |
| Bedroom 2 | 3.90 × 3.04 m | Laminate Double Closet Window |
| Bedroom 3 | 3.99 × 2.77 m | Laminate Double Closet Window |
Basement
| Bedroom | 4.63 × 2.95 m | Laminate Window |
| Bedroom 2 | 2.34 × 3.65 m | Laminate Window |
Features
- Other
- Finished
- Central Air
- 2-Storey
Financials
Annual Taxes
$2,935
Estimated Rental Income
Entire property$3,200 – $4,800/mo
Basement apartment$1,800 – $2,500/mo
Rental yield7.0% – 10.5%
*Estimates based on comparable rentals in the area. Actual income may vary.
Market Data — Brantford
Days on market5 days
Buyer's MarketSeller's Market
Based on active listings in Brantford. Data updates daily.
Our estimate for this home
Estimated range
$708K – $822K
Mid-point $765K · ~$589/sqft
How this listing compares
$708KList · $549K$822K
High confidence·Based on 1558 gta-wide comparables
Estimated range is generated automatically from active comparables and is for informational purposes only. Not an appraisal — contact Aman for a full comparative market analysis that factors in condition, renovations, and positioning.
Getting around
How walkable, bikeable, and transit-friendly this neighbourhood is.
55
/ 100
Walk Score
Somewhat Walkable
48
/ 100
Transit Score
Some Transit
41
/ 100
Bike Score
Somewhat Bikeable
Scores are estimates based on neighbourhood data and are for informational purposes only.
MLS® data courtesy of the Toronto Regional Real Estate Board (TRREB).
The information provided herein must only be used by consumers that have a bona fide interest in the purchase, sale, or lease of real estate and may not be used for any commercial purpose or any other purpose. Listing information is deemed reliable but is not guaranteed accurate by the Toronto Regional Real Estate Board, the listing brokerage, or this website. The trademarks REALTOR®, REALTORS® and the REALTOR® logo are controlled by The Canadian Real Estate Association (CREA) and identify real estate professionals who are members of CREA. MLS®, Multiple Listing Service®, and the associated logos are owned by CREA. Not intended to solicit properties currently listed for sale or buyers under contract.
You may also like
More homes in Brantford
Hand-picked listings with a similar price range and style.
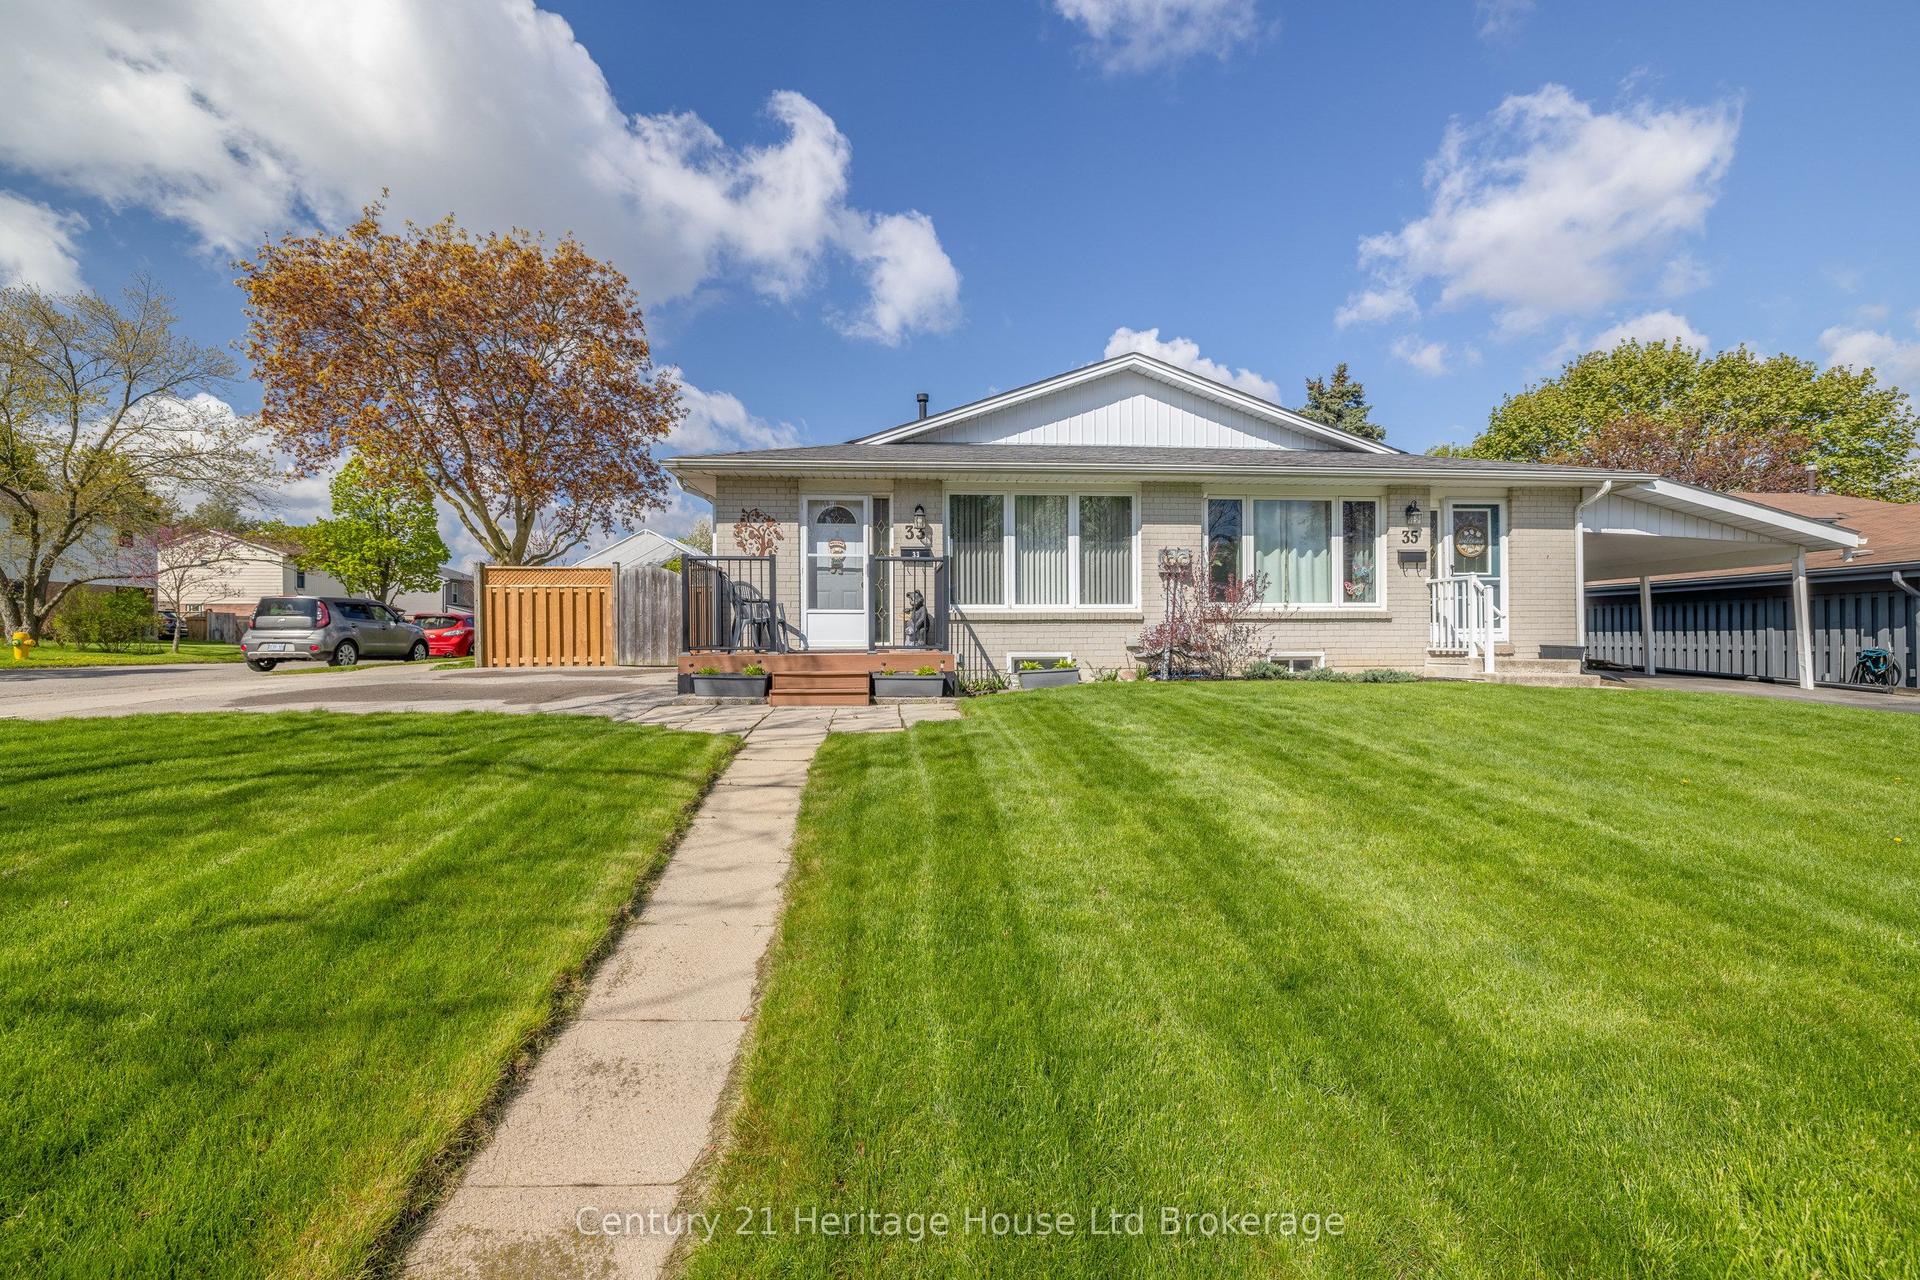
For Sale22 days ago
$584,000
Semi-Detached
est. $2,560/mo
33 Inverness Street
Brantford, ON
4 bd
2 ba
900
2
MLS# X13558378Century 21 Heritage House Ltd Bro…
WhatsApp Aman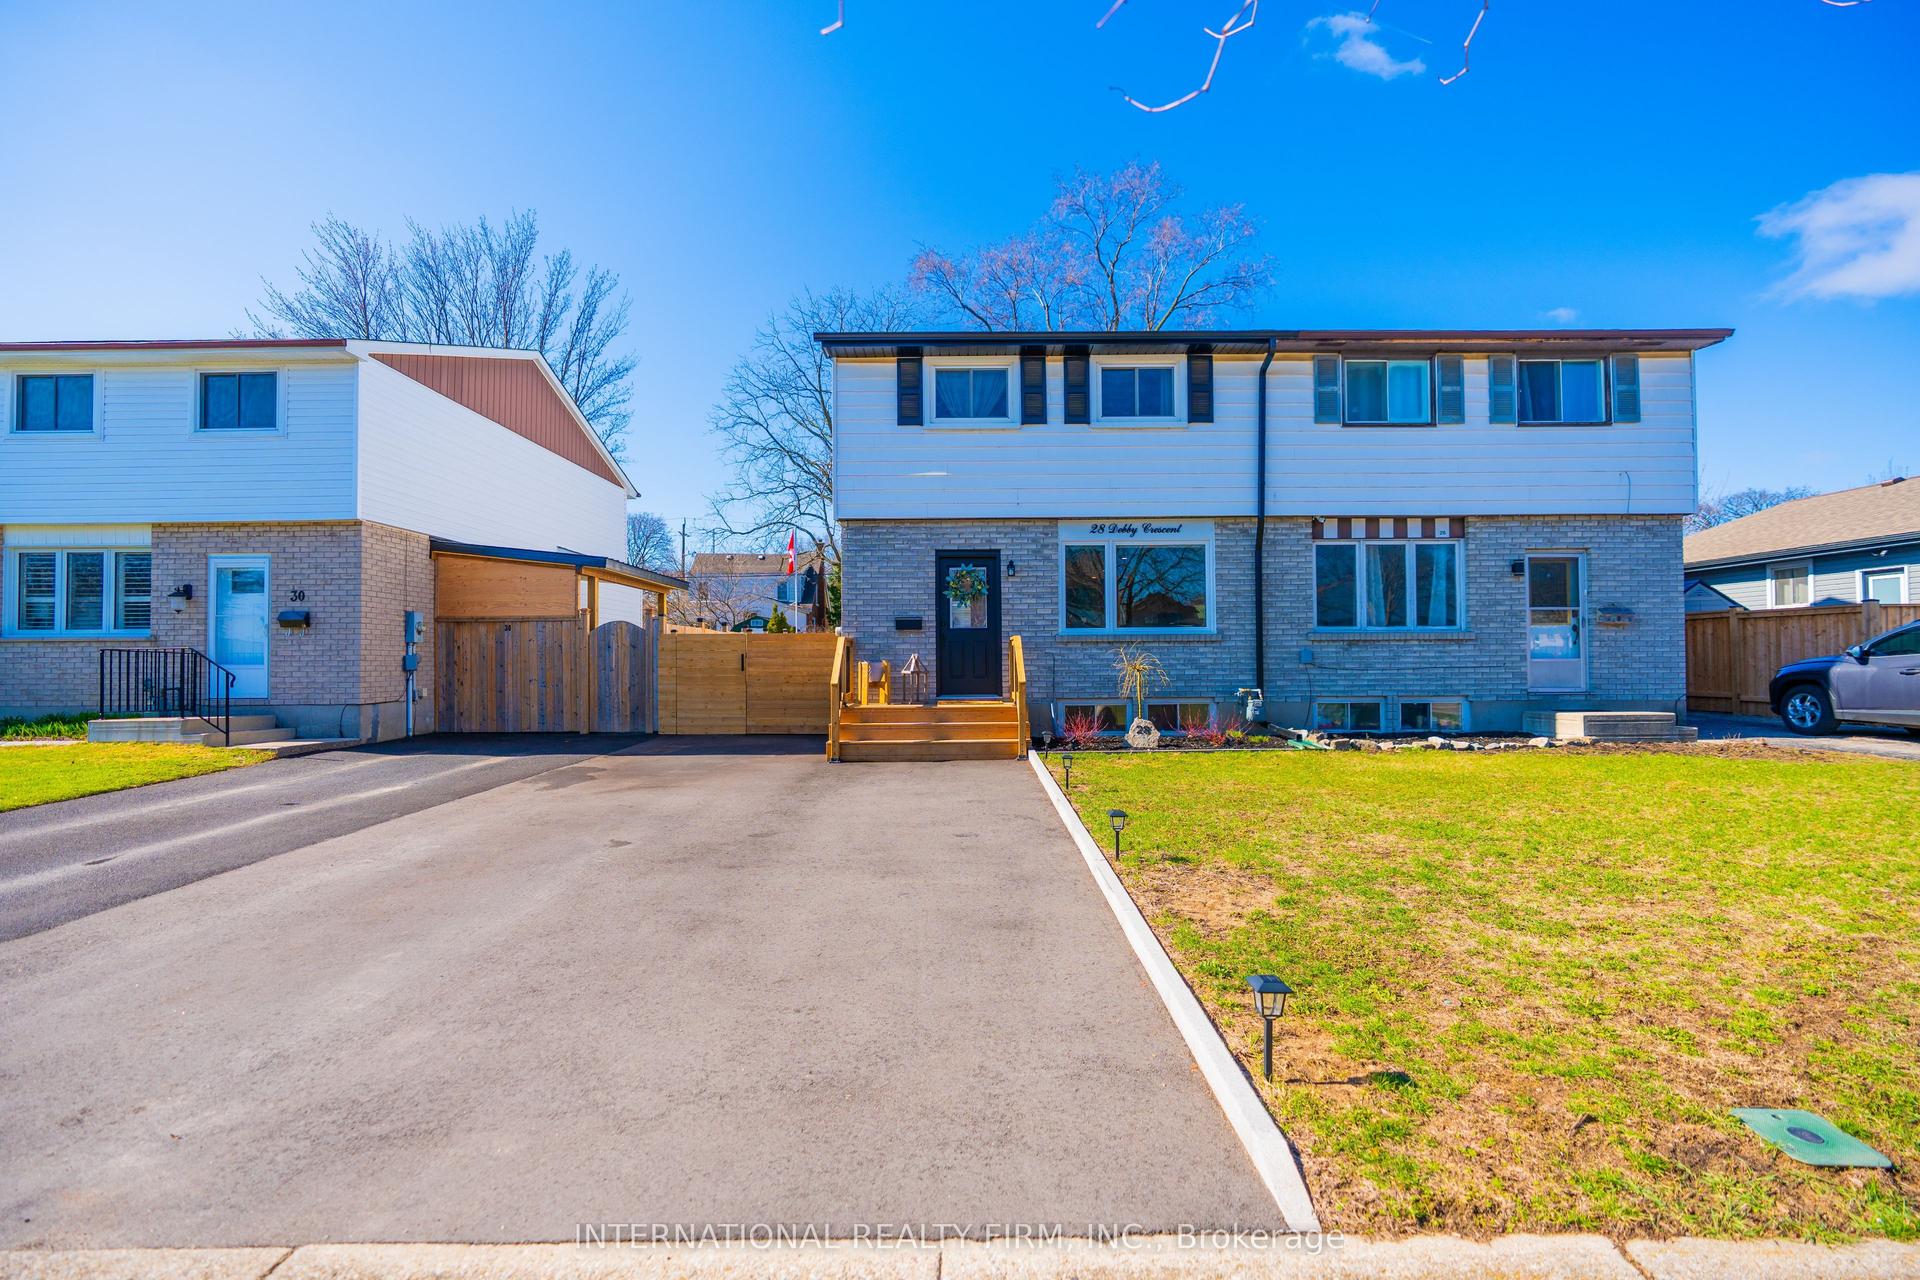
For Sale18 days ago
$629,000
Semi-Detached
est. $2,758/mo
28 Debby Crescent
Brantford, ON
3 bd
3 ba
1,300
3
MLS# X13575332International Realty Firm, Inc.
WhatsApp Aman