For Sale
Just Listed
356 Freure Drive
Cambridge, ON
$969,999
3Bd
3Ba
2,250+sqft
4Parking
36.22 x 115.52 ftlot
$431/sqft
DetachedMLS# X13616914Listed 2026-07-296 DOM
Cooling
Central Air
Basement
Finished
About this home
Welcome to 356 Freure Drive, a beautifully upgraded and meticulously maintained detached home in desirable West Galt. Built in 2018, this thoughtfully designed 3-bedroom, 3-bathroom home offers a functional family layout with a rare second-floor family room, ideal as a TV lounge, home office or children's play area. The bright main level features 9-foot ceilings, oversized windows with transoms, California shutters throughout and an upgraded 8-foot sliding door leading to a large wooden deck spanning the width of the home. The kitchen and principal living areas provide an inviting setting for everyday living and entertaining, while the main floor laundry room with direct access to the finished garage adds exceptional convenience and includes a floor drain. Upstairs, the spacious primary bedroom offers a private ensuite with an upgraded glass shower, complemented by two additional bedrooms and a full family bathroom. A convenient switch near the entryway controls the upstairs bathroom exhaust fans. Thefinished basement provides valuable additional living space for a recreation room, gym, office or media area, along with larger basement windows and a bathroom rough-in for future customization. Additional features include central vacuum and a sump pump. Outside, enjoy a well-maintained backyard with established landscaping and an expansive deck, creating an ideal space for relaxing, barbecuing and entertaining. Complete with numerous builder upgrades, a double-car garage and a deep approximately 36-by-115-foot lot. Conveniently located close to the Gaslight District, Downtown Galt, parks, trails, schools, shopping and everyday amenities.
Garage
Rooms
Main Floor
| Bedroom | 4.19 × 6.81 m | Combined w/Dining Hardwood Floor Open Concept |
| Dining Room | 3.71 × 2.52 m | Combined w/Living Hardwood Floor W/O To Yard |
| Kitchen | 3.72 × 2.91 m | Stainless Steel Appl Centre Island Open Concept |
| Laundry | 1.82 × 2.29 m | Access To Garage |
Second Floor
| Family Room | 6.00 × 3.36 m | Hardwood Floor Open Concept |
| Primary Bedroom | 6.00 × 4.51 m | Ensuite Bath Walk-In Closet(s) |
| Bedroom 2 | 3.74 × 3.28 m | Closet Window |
| Bedroom 3 | 3.29 × 3.27 m | Closet Window |
Basement
| Recreation | 7.90 × 6.74 m | Vinyl Floor Open Concept |
Features
- Auto Garage Door Remote
- Rough-In Bath
- Finished
- Central Air
- 2-Storey
Financials
Annual Taxes
$6,513.13
Estimated Rental Income
Entire property$3,200 – $4,800/mo
Basement apartment$1,800 – $2,500/mo
Rental yield4.0% – 5.9%
*Estimates based on comparable rentals in the area. Actual income may vary.
Market Data — Cambridge
Days on market6 days
Buyer's MarketSeller's Market
Based on active listings in Cambridge. Data updates daily.
Our estimate for this home
Estimated range
$1.04M – $1.21M
Mid-point $1.12M · ~$498/sqft
How this listing compares
$1.04MList · $970K$1.21M
High confidence·Based on 224 cambridge comparables
Estimated range is generated automatically from active comparables and is for informational purposes only. Not an appraisal — contact Aman for a full comparative market analysis that factors in condition, renovations, and positioning.
Getting around
How walkable, bikeable, and transit-friendly this neighbourhood is.
54
/ 100
Walk Score
Somewhat Walkable
45
/ 100
Transit Score
Some Transit
42
/ 100
Bike Score
Somewhat Bikeable
Scores are estimates based on neighbourhood data and are for informational purposes only.
MLS® data courtesy of the Toronto Regional Real Estate Board (TRREB).
The information provided herein must only be used by consumers that have a bona fide interest in the purchase, sale, or lease of real estate and may not be used for any commercial purpose or any other purpose. Listing information is deemed reliable but is not guaranteed accurate by the Toronto Regional Real Estate Board, the listing brokerage, or this website. The trademarks REALTOR®, REALTORS® and the REALTOR® logo are controlled by The Canadian Real Estate Association (CREA) and identify real estate professionals who are members of CREA. MLS®, Multiple Listing Service®, and the associated logos are owned by CREA. Not intended to solicit properties currently listed for sale or buyers under contract.
You may also like
More homes in Cambridge
Hand-picked listings with a similar price range and style.
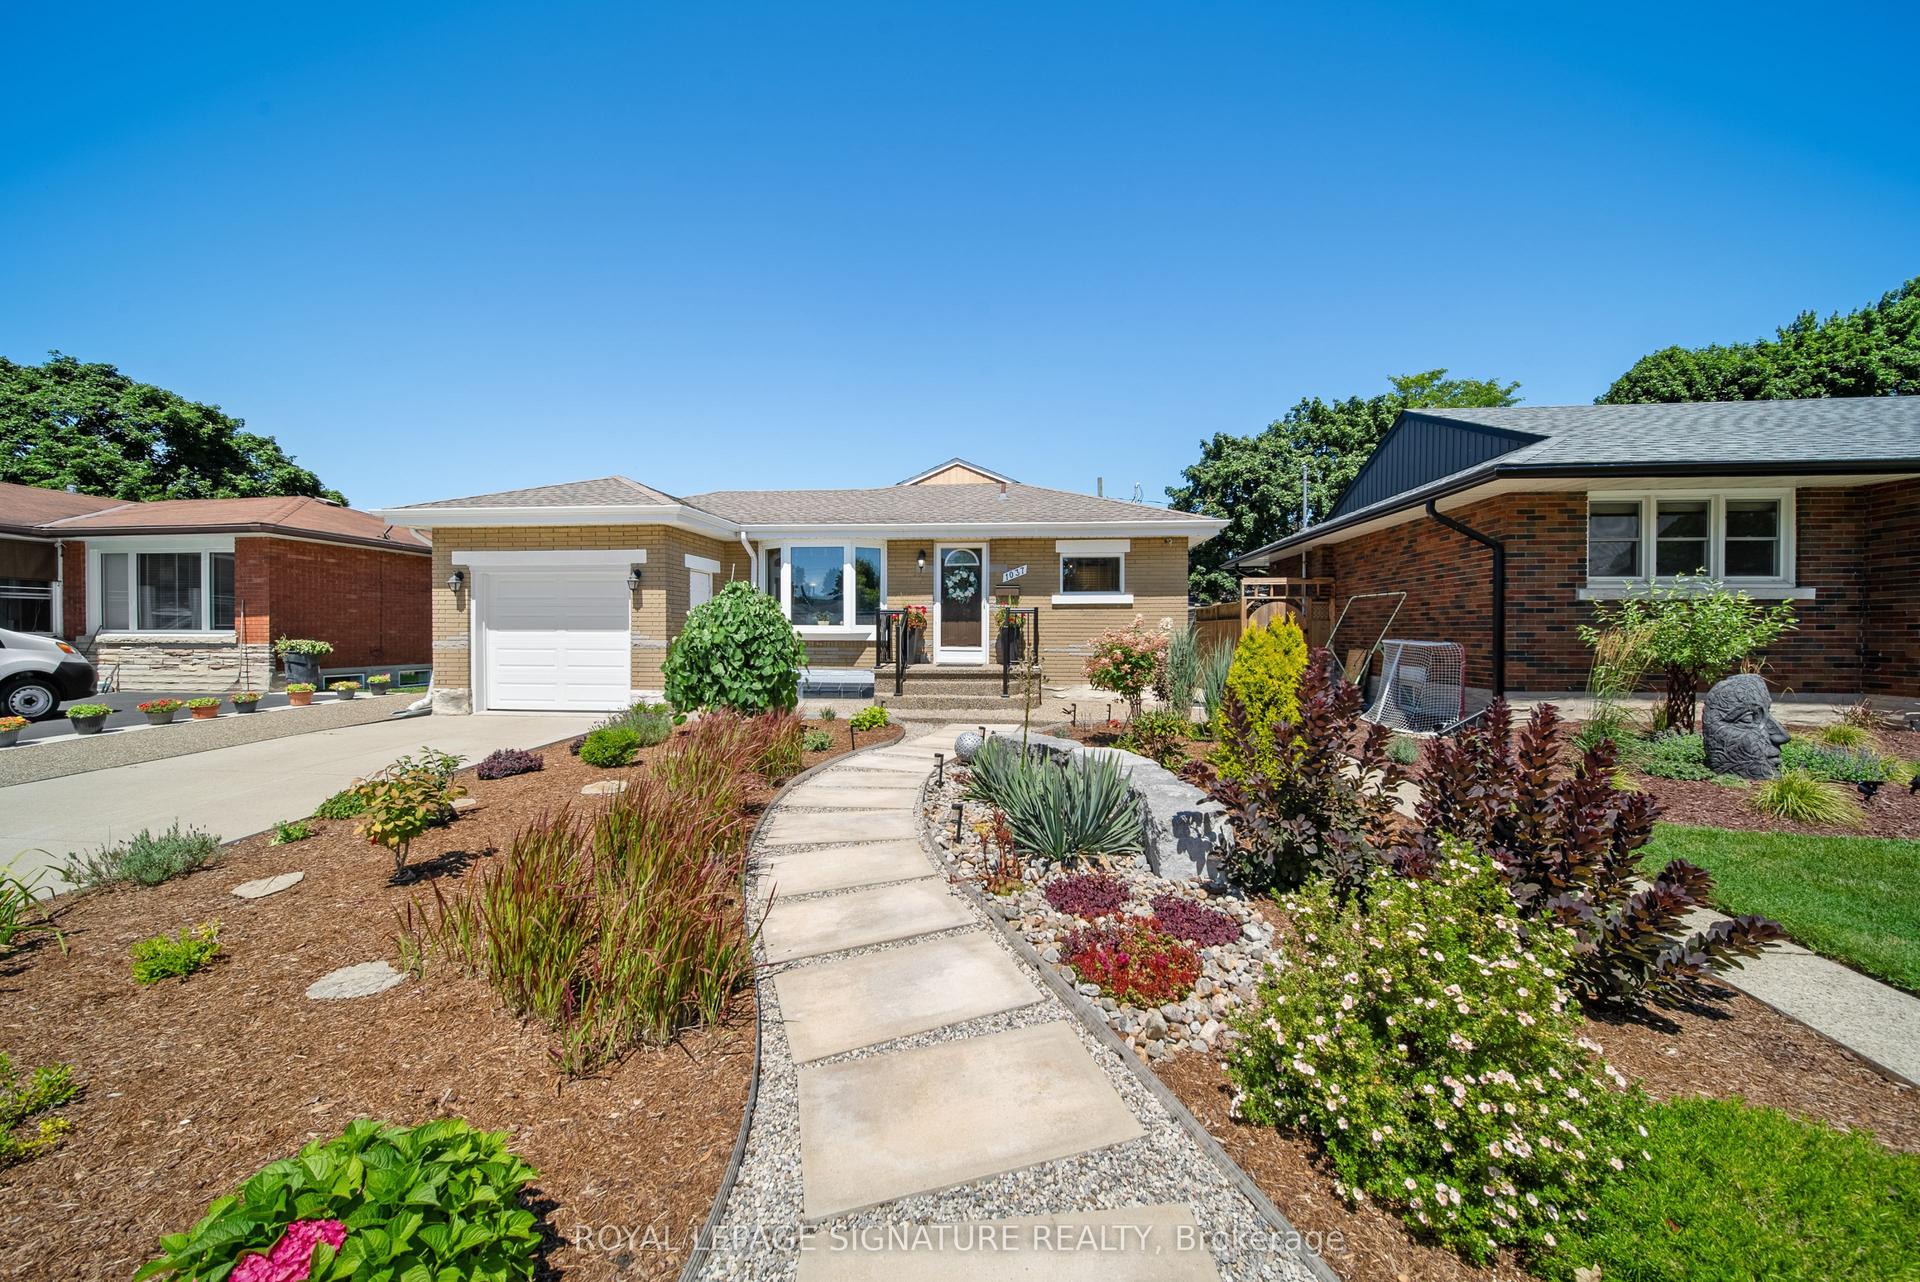
For Sale4 days ago
$798,000
Detached
est. $3,498/mo
1037 Clare Avenue
Cambridge, ON
3 bd
3 ba
1,300
3
MLS# X13629592Royal Lepage Signature Realty
WhatsApp Aman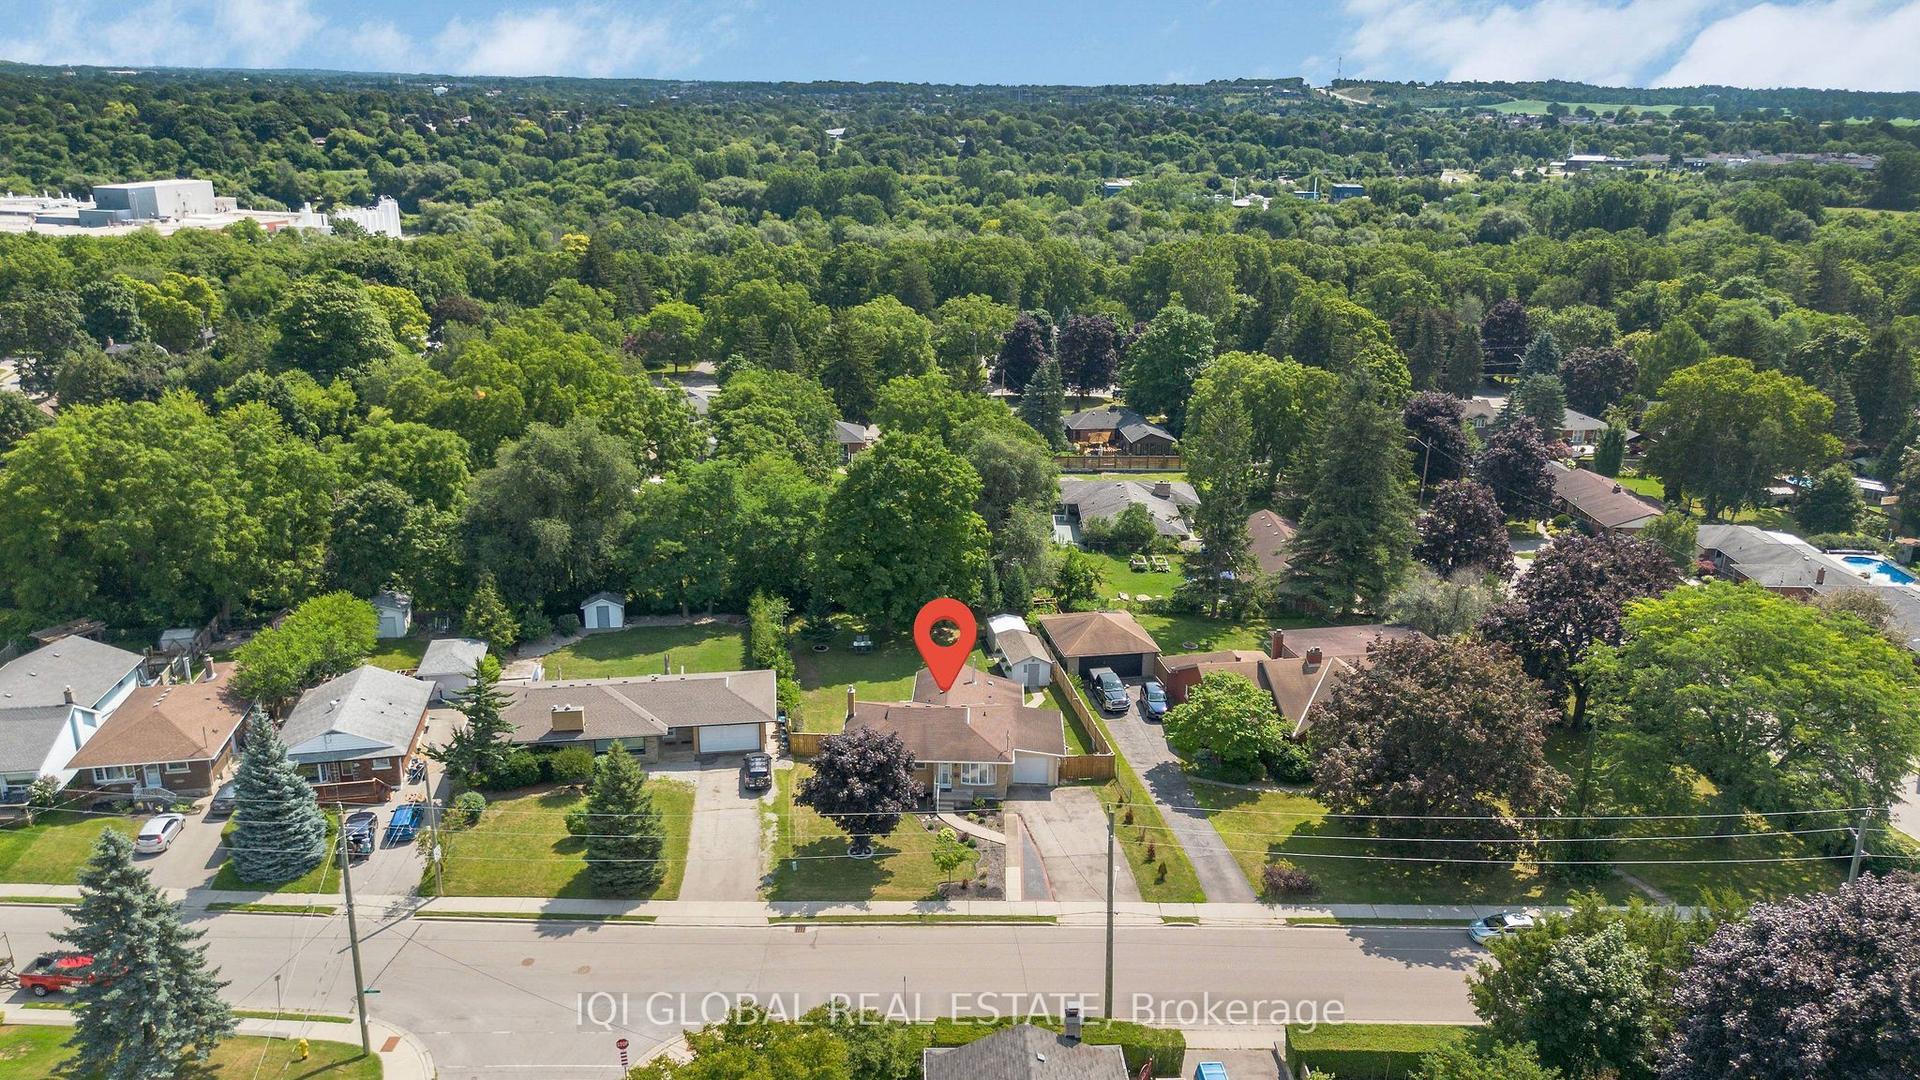
For Sale5 days ago
$799,900
Detached
est. $3,507/mo
147 Tait Street
Cambridge, ON
5+3 bd
3 ba
1,300
6
MLS# X13623824Iqi Global Real Estate
WhatsApp Aman
