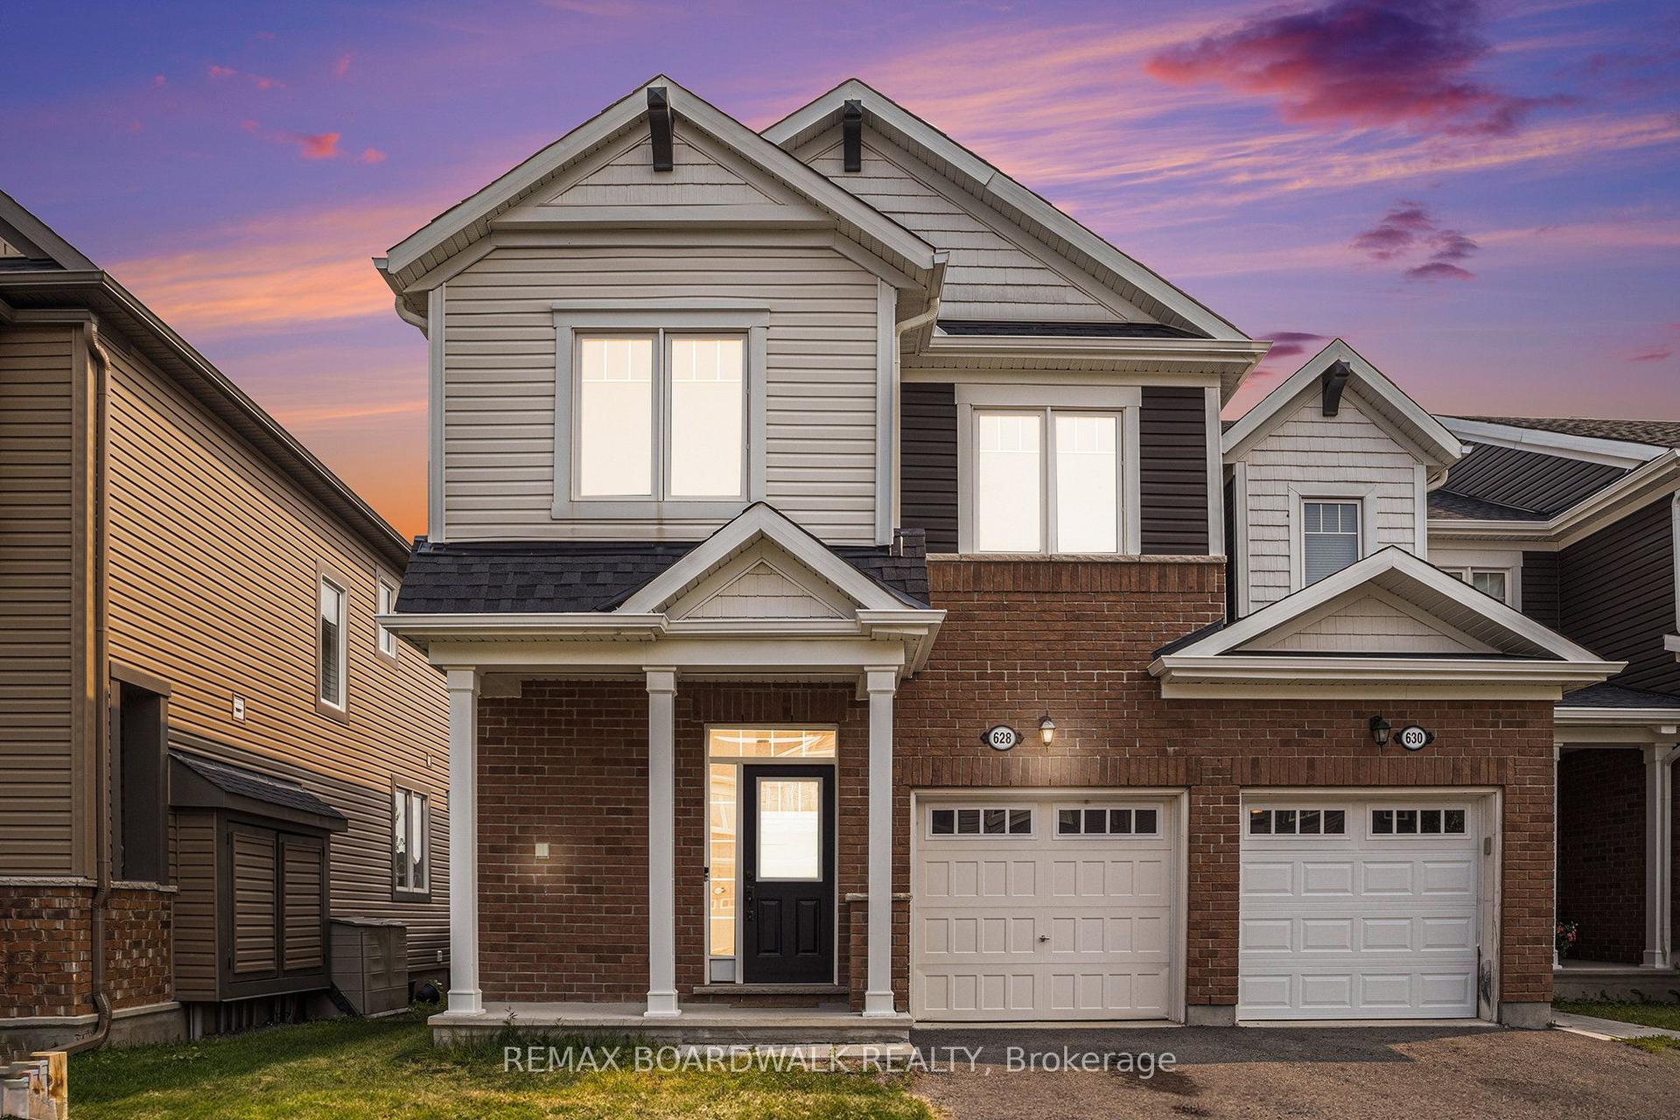
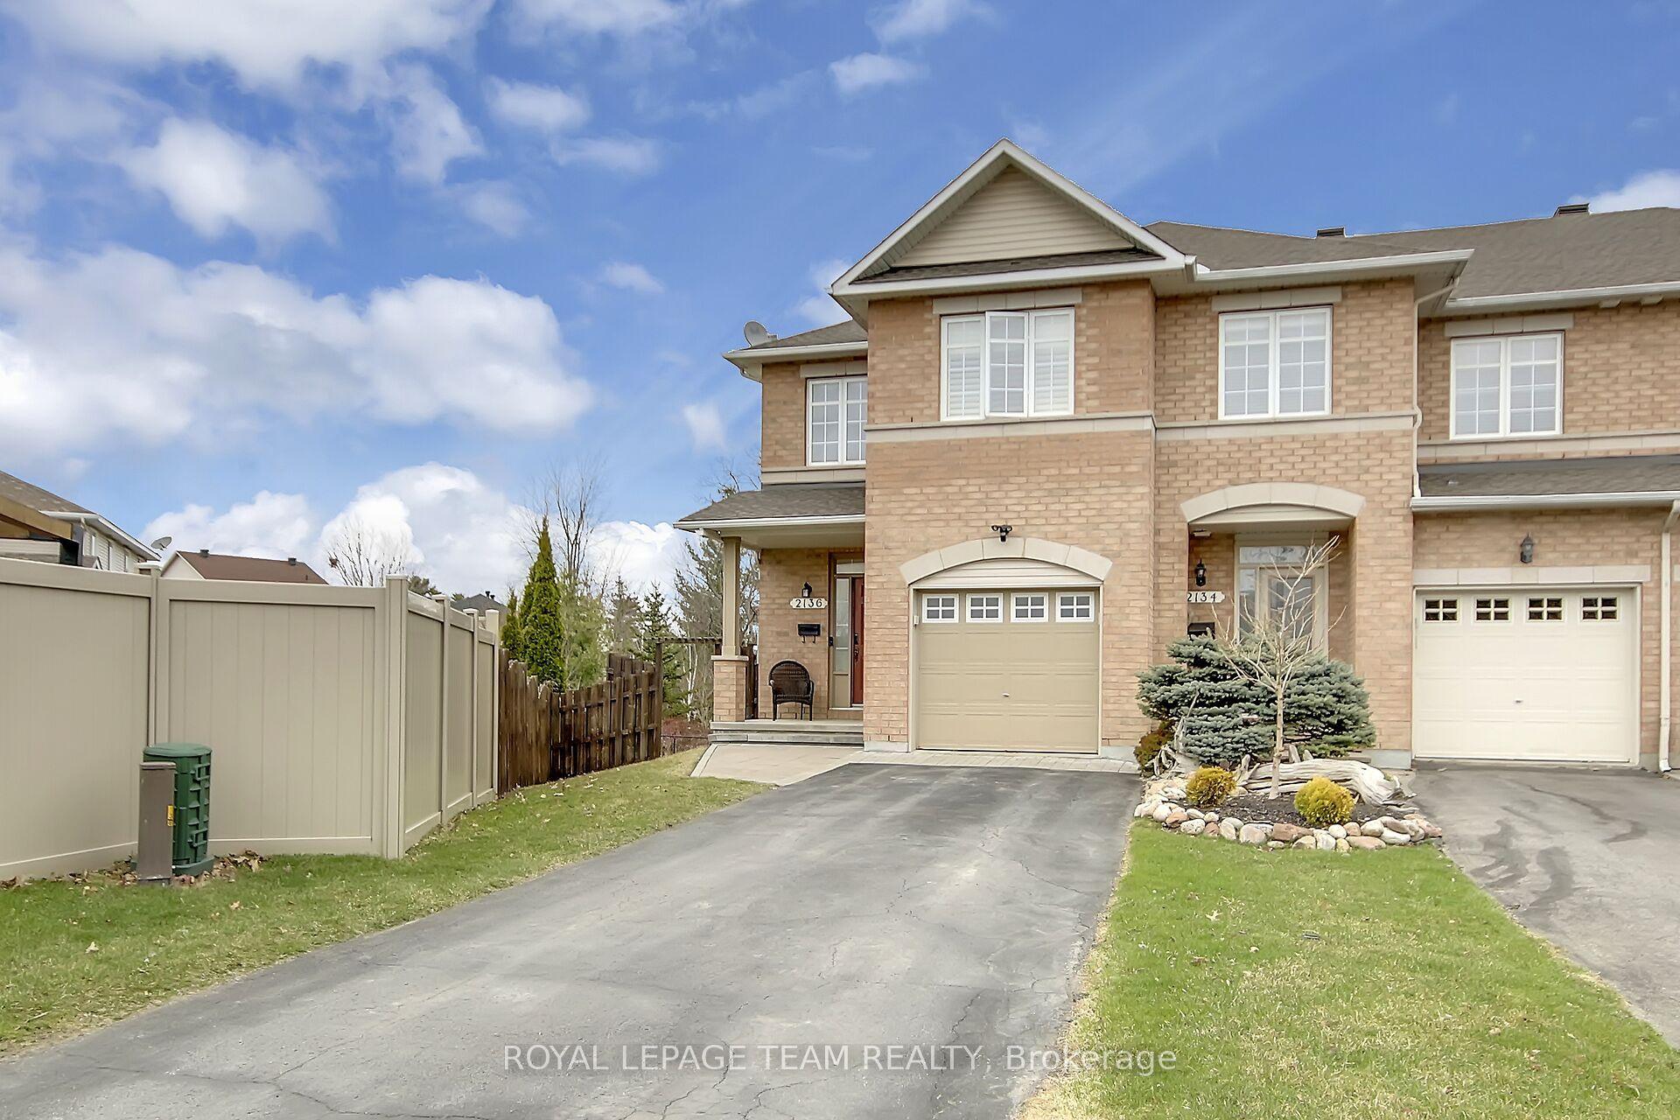
For Sale
668 Petrichor Crescent
1117 - Avalon West, Orleans - Cumberland and Area, ON
$569,900
3Bd
4Ba
1,750+sqft
3Parking
20.34 x 95.96 ftlot
$326/sqft
TownhouseMLS# X13616952Listed 2026-07-2919 DOM
Cooling
Central Air
Basement
Finished
About this home
Where family life feels effortless and everyday conveniences are just minutes away, this beautifully maintained 3 bedroom, 4 bathroom townhome offers the perfect blend of space, comfort, and location in the heart of Orleans. Designed for modern living, the bright open concept main floor seamlessly connects the living, dining, and kitchen areas, creating an inviting space for entertaining or spending time together. A convenient main floor powder room and direct access to the backyard make indoor outdoor living easy, with plenty of room for summer barbecues, children at play, or relaxing with friends. Upstairs, you'll find three generously sized bedrooms, including a spacious primary suite, two full bathrooms, and ample linen storage to keep everyday life organized. The finished basement adds exceptional versatility with a large family room perfect for movie nights, a home office, gym, or playroom, along with a full bathroom and an oversized storage and mechanical room. Located in one of Orleans' most desirable neighborhoods, you'll enjoy quick access to parks, reputable schools, shopping, restaurants, recreation, public transit, and all the amenities that make this community one of Ottawa's most popular places to call home. Whether you're a first time buyer, growing family, or downsizer looking for low maintenance living without sacrificing space, this move in ready home checks every box. Quick closing available.
Rooms
Main Floor
| Bathroom | 1.66 × 1.61 m | 2 Pc Bath |
| Dining Room | 4.23 × 3.05 m | |
| Foyer | 2.07 × 2.37 m | |
| Kitchen | 2.38 × 4.73 m | |
| Living Room | 3.35 × 5.34 m |
Second Floor
| Bathroom | 2.84 × 1.51 m | 4 Pc Bath |
| Bathroom | 2.56 × 3.40 m | 4 Pc Ensuite |
| Bedroom 2 | 2.87 × 3.76 m | |
| Bedroom 3 | 2.95 × 4.39 m | |
| Primary Bedroom | 4.01 × 5.35 m |
Basement
| Bathroom | 2.87 × 1.51 m | 4 Pc Bath |
| Laundry | 1.87 × 3.27 m | |
| Recreation | 3.75 × 7.18 m | |
| Utility Room | 2.05 × 2.69 m |
Features
- None
- Finished
- Central Air
- 2-Storey
Financials
Annual Taxes
$4,451.97
Estimated Rental Income
Entire property$3,200 – $4,800/mo
Basement apartment$1,800 – $2,500/mo
Rental yield6.7% – 10.1%
*Estimates based on comparable rentals in the area. Actual income may vary.
Market Data — Orleans - Cumberland and Area
Days on market19 days
Buyer's MarketSeller's Market
Based on active listings in Orleans - Cumberland and Area. Data updates daily.
Getting around
How walkable, bikeable, and transit-friendly this neighbourhood is.
62
/ 100
Walk Score
Somewhat Walkable
51
/ 100
Transit Score
Good Transit
50
/ 100
Bike Score
Bikeable
Scores are estimates based on neighbourhood data and are for informational purposes only.
MLS® data courtesy of the Toronto Regional Real Estate Board (TRREB).
The information provided herein must only be used by consumers that have a bona fide interest in the purchase, sale, or lease of real estate and may not be used for any commercial purpose or any other purpose. Listing information is deemed reliable but is not guaranteed accurate by the Toronto Regional Real Estate Board, the listing brokerage, or this website. The trademarks REALTOR®, REALTORS® and the REALTOR® logo are controlled by The Canadian Real Estate Association (CREA) and identify real estate professionals who are members of CREA. MLS®, Multiple Listing Service®, and the associated logos are owned by CREA. Not intended to solicit properties currently listed for sale or buyers under contract.
You may also like
More homes in Orleans - Cumberland and Area
Hand-picked listings with a similar price range and style.
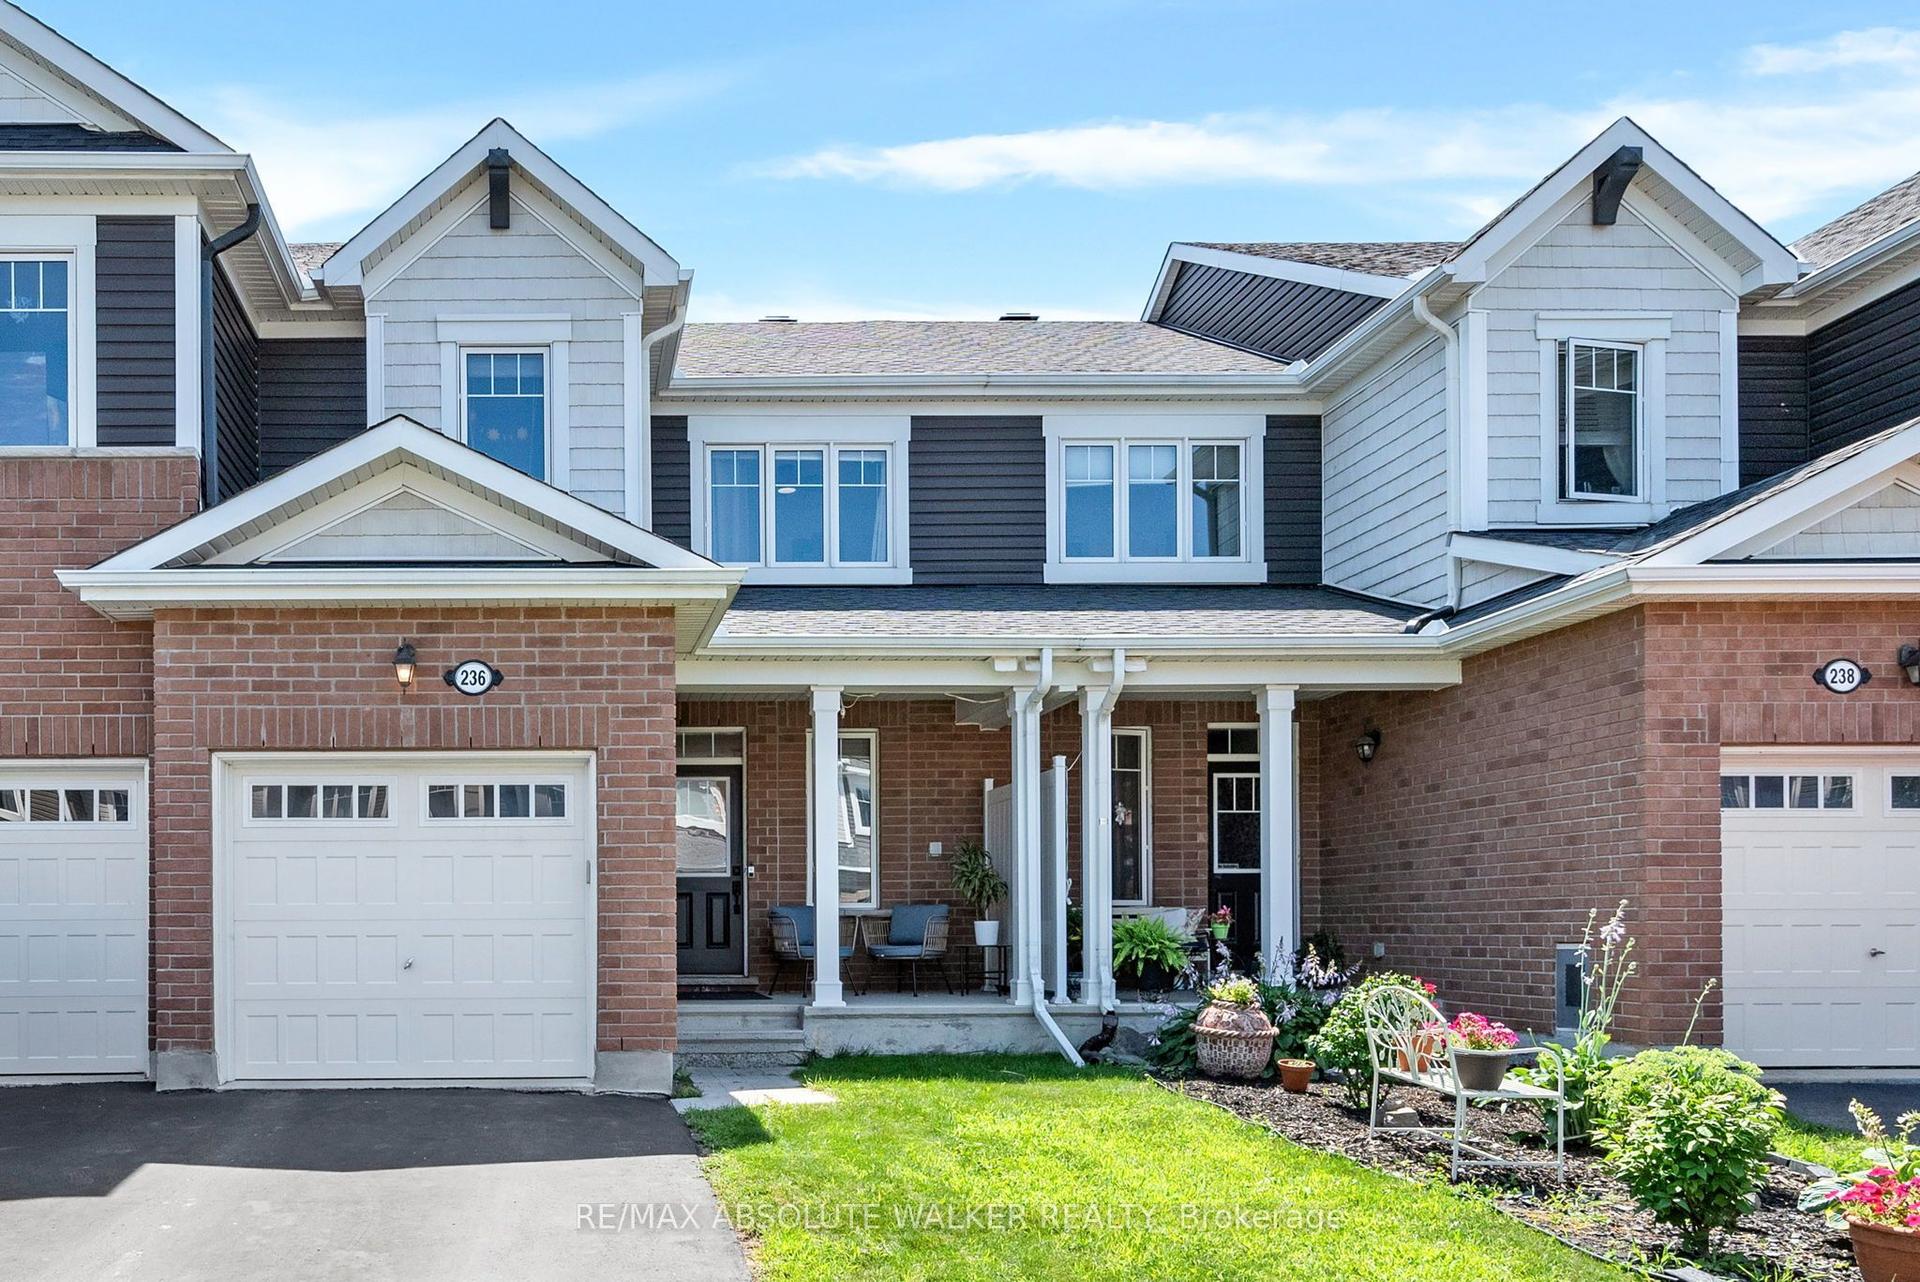
For Sale20 h ago
$545,000
Townhouse
est. $2,389/mo
236 Willow Aster Circle, 1117 - Avalon West
Orleans - Cumberland and Area, ON
3 bd
3 ba
1,300
3
MLS# X13685016Re/Max Absolute Walker Realty
WhatsApp Aman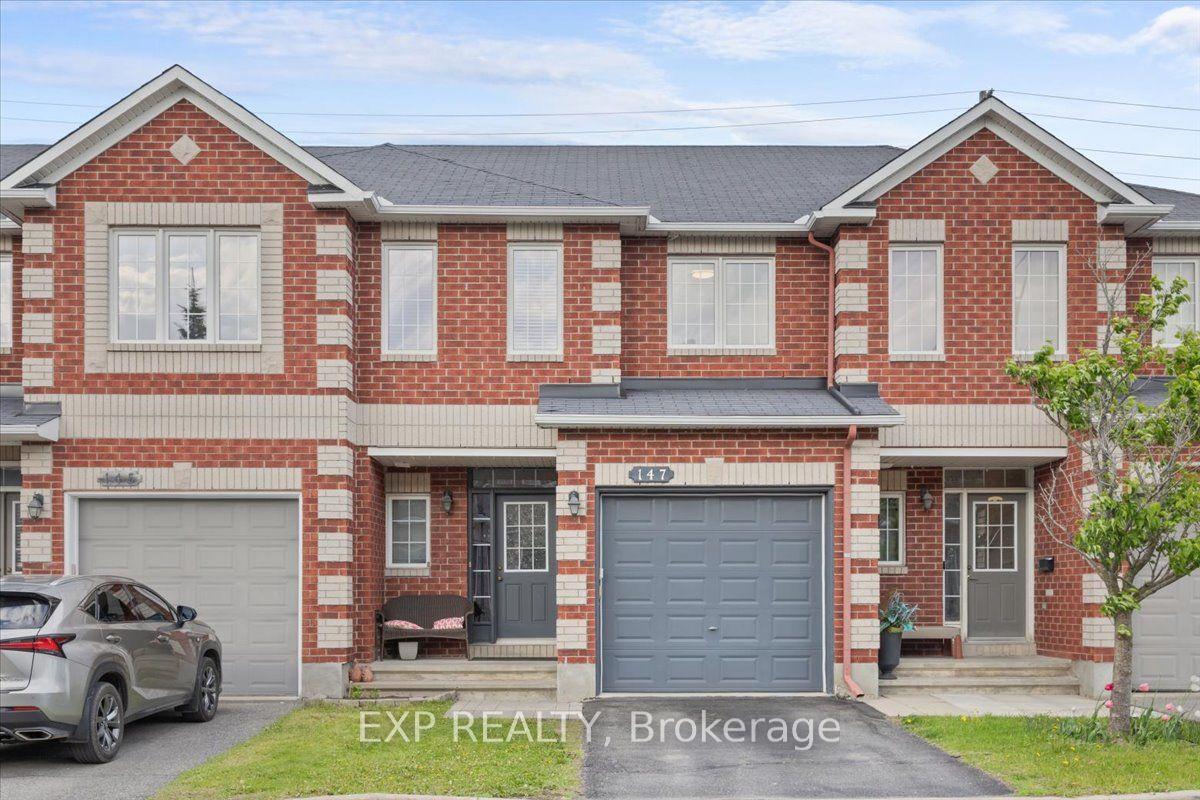
For Sale28 days ago
$584,900
Townhouse
est. $2,564/mo
147 Destiny Private, 1106 - Fallingbrook/Gardenway South
Orleans - Cumberland and Area, ON
3 bd
4 ba
1,300
2
MLS# X13589624Exp Realty
WhatsApp Aman