For Sale
Just Listed
799 Commonwealth Crescent
Kitchener, ON
$675,000
3Bd
2Ba
1,300+sqft
3Parking
30.05 x 102.4 ftlot
$519/sqft
DetachedMLS# X13617054Listed 2026-07-290 DOM
Cooling
[Central Air]
Basement
[Finished
Just listed! New listings in Kitchener often receive offers within the first week.
About this home
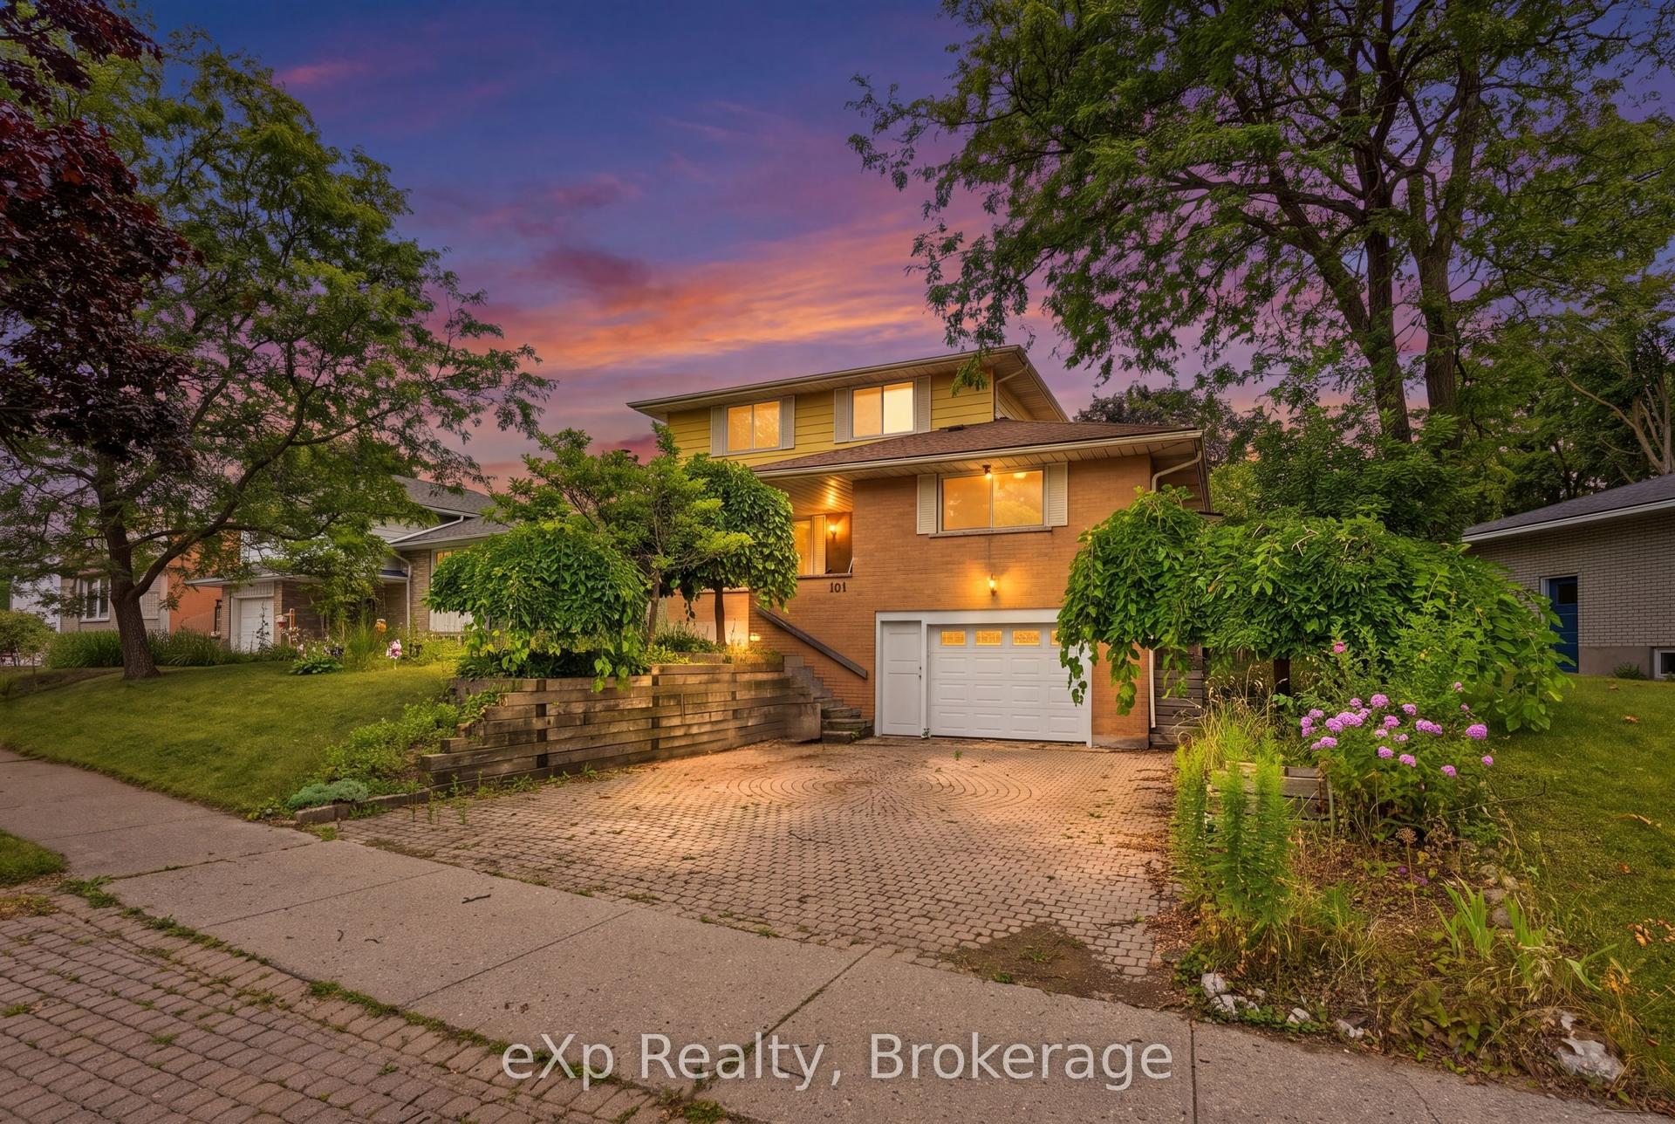
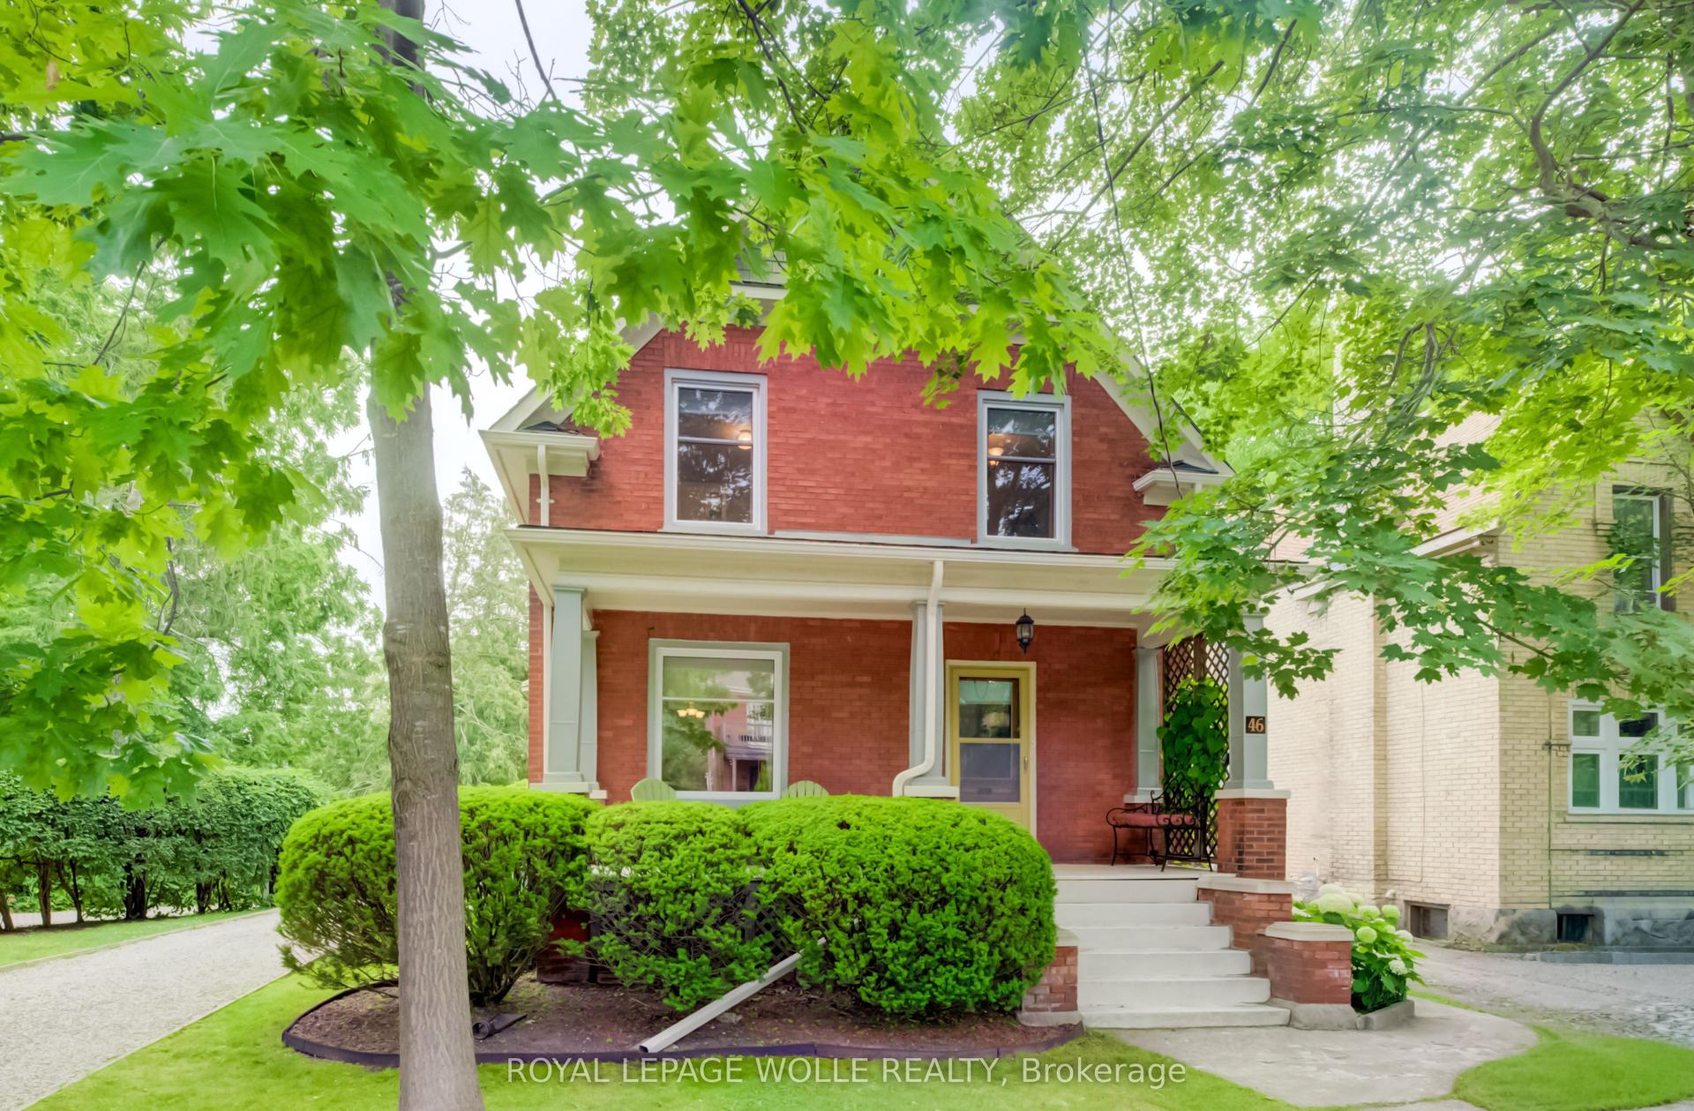
THIS IS THE ONE! Welcome to 799 Commonwealth Crescent, a 3 Bed, 2 Bath, 3 Car Parking home located in Kitchener's sought-after Williamsburg neighbourhood. This fully upgraded property features a bright, freshly painted interior (2027), updated flooring (2022), and an inviting living room with a flat ceiling, pot lights, and fireplace (2022) open to the spacious renovated kitchen (2020). A few highlights of the kitchen are all new cabinetry, all new appliances, a dedicated desk space, and large island perfect for everyday living and entertaining. The home's basement is fully finished offering additional family space. The exterior deserves its own mention with a double-wide driveway, concrete pathway (2020) leading to the fully fenced backyard with two gates, mature trees, updated back deck (2022), and an energy-efficient hot tub (2020) with new cover (2026). Finally, the location of this home cannot be beat. Situated directly across the street from highly ranked Williamsburg Public School and the Williamsburg YMCA Child Care Centre, you will love watching kids walk to school while enjoying morning coffee on your front porch, or take a 5 minute walk to Williamsburg neighbourhood's endless options in restaurants, cafes, shops, recreational facilities, parks, and everyday amenities. This one is a gem. Don't miss the virtual tour!
RenovatedFireplace
Rooms
Main Floor
| Kitchen | 2.90 × 5.72 m |
Second Floor
| Room | 4.17 × 3.07 m | |
| Room | 2.64 × 4.01 m | |
| Bedroom | 3.02 × 1.52 m | |
| Bathroom | 3.02 × 1.52 m |
Basement
| Recreation | 5.72 × 3.02 m | |
| Bathroom | 1.19 × 1.60 m |
Features
- [Sump Pump]
- [Finished
- Full]
- [Central Air]
- [2-Storey]
Financials
Annual Taxes
$3,964.91
Estimated Rental Income
Entire property$3,200 – $4,800/mo
Basement apartment$1,800 – $2,500/mo
Rental yield5.7% – 8.5%
*Estimates based on comparable rentals in the area. Actual income may vary.
Market Data — Kitchener
Days on market0 days
Buyer's MarketSeller's Market
Based on active listings in Kitchener. Data updates daily.
Our estimate for this home
Estimated range
$666K – $774K
Mid-point $720K · ~$554/sqft
How this listing compares
$666KList · $675K$774K
High confidence·Based on 187 kitchener comparables
Estimated range is generated automatically from active comparables and is for informational purposes only. Not an appraisal — contact Aman for a full comparative market analysis that factors in condition, renovations, and positioning.
Getting around
How walkable, bikeable, and transit-friendly this neighbourhood is.
58
/ 100
Walk Score
Somewhat Walkable
43
/ 100
Transit Score
Some Transit
44
/ 100
Bike Score
Somewhat Bikeable
Scores are estimates based on neighbourhood data and are for informational purposes only.
MLS® data courtesy of the Toronto Regional Real Estate Board (TRREB).
The information provided herein must only be used by consumers that have a bona fide interest in the purchase, sale, or lease of real estate and may not be used for any commercial purpose or any other purpose. Listing information is deemed reliable but is not guaranteed accurate by the Toronto Regional Real Estate Board, the listing brokerage, or this website. The trademarks REALTOR®, REALTORS® and the REALTOR® logo are controlled by The Canadian Real Estate Association (CREA) and identify real estate professionals who are members of CREA. MLS®, Multiple Listing Service®, and the associated logos are owned by CREA. Not intended to solicit properties currently listed for sale or buyers under contract.
You may also like
More homes in Kitchener
Hand-picked listings with a similar price range and style.
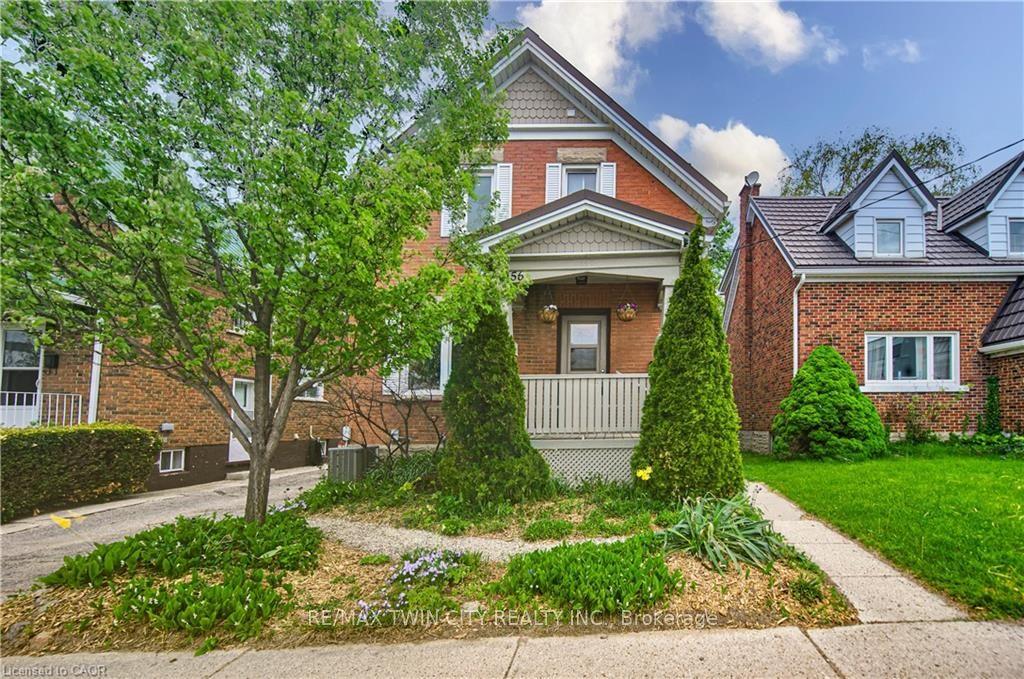
For Sale2 months ago
$649,900
Detached
est. $2,849/mo
156 GLASGOW Street
Kitchener, ON
3 bd
2 ba
900
3
MLS# X13163952Re/Max Twin City Realty Inc.
WhatsApp Aman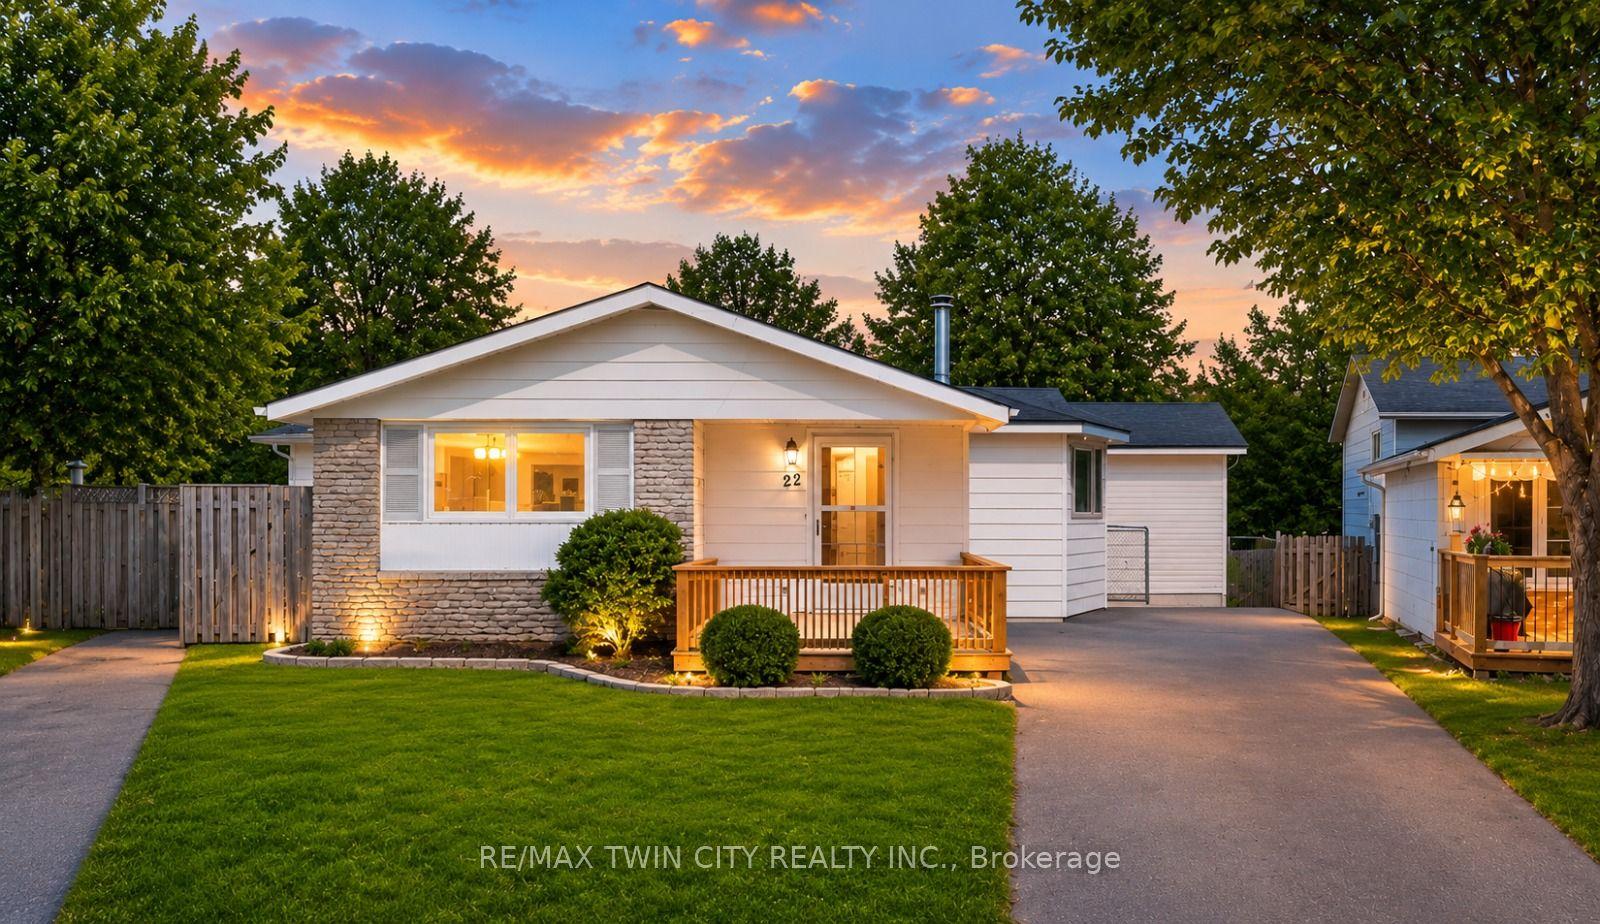
For Sale2 days ago
$639,900
Detached
est. $2,805/mo
22 Blackhorne Crescent
Kitchener, ON
3+2 bd
2 ba
1,300
3
MLS# X13608556Re/Max Twin City Realty Inc.
WhatsApp Aman