For Lease
261 SKINNER Road 14 #14
Waterdown, Hamilton, ON
$2,350
0+1Bd
1Ba
750+sqft
2Parking
$3/sqft
Condo TownMLS# X13617110Listed 2026-07-2937 DOM
Heating
Water Heater
Cooling
Central Air
Basement
Finished
On the market for 37 days — longer than average. The seller may be open to negotiation.
About this home
Welcome to this charming 1-bedroom, 1-bath stacked townhome in the heart of Waterdown, offering approximately800 sq. ft. of bright and comfortable living space. Thoughtfully designed, the main level features a sun-filled livingroom and a cozy eat-in kitchen, creating the perfect setting for everyday living and entertaining. The lower leveloffers a spacious primary bedroom, a well-appointed 4-piece bathroom, and a peaceful retreat for rest andrelaxation. Enjoy the convenience of two dedicated parking spaces and low-maintenance living in a sought-aftercommunity. Ideally suited for professionals, couples, or down sizers, this home is just steps from parks, trails,schools, shopping, restaurants, and everyday amenities. With City View Park nearby and quick access to Highway403, Highway 6, GO Transit, and Aldershot, commuting is effortless while still enjoying Waterdown's small-towncharm. **Tenant is responsible for all utilities.** Don't miss this fantastic opportunity to lease in one of Waterdown'smost desirable neighbourhoods.
Rooms
Main Floor
| Living Room | 4.42 × 3.53 m | |
| Kitchen | 2.97 × 3.53 m | Eat-in Kitchen B/I Dishwasher B/I Microwave |
Basement
| Bedroom | 4.06 × 3.51 m | |
| Laundry | 1.82 × 0.91 m | |
| Utility Room | 1.82 × 0.91 m |
Features
- Water Heater
- Full
- Finished
- Central Air
- Stacked Townhouse
Financials
Estimated Rental Income
Entire property$1,800 – $2,400/mo
Rental yield919.1% – 1225.5%
*Estimates based on comparable rentals in the area. Actual income may vary.
Market Data — Hamilton
Days on market37 days
Buyer's MarketSeller's Market
Based on active listings in Hamilton. Data updates daily.
Demographics — Hamilton
Population
569,353
Avg Household Income
$90,000
Age Distribution
0-19
20%
20-34
21%
35-49
19%
50-64
20%
65+
20%
Ownership65% own · 35% rent
EnglishFrenchArabicItalianTagalog
Other rentals like this
Similar rentals in Hamilton
Same property type, similar price, similar size — currently for rent.
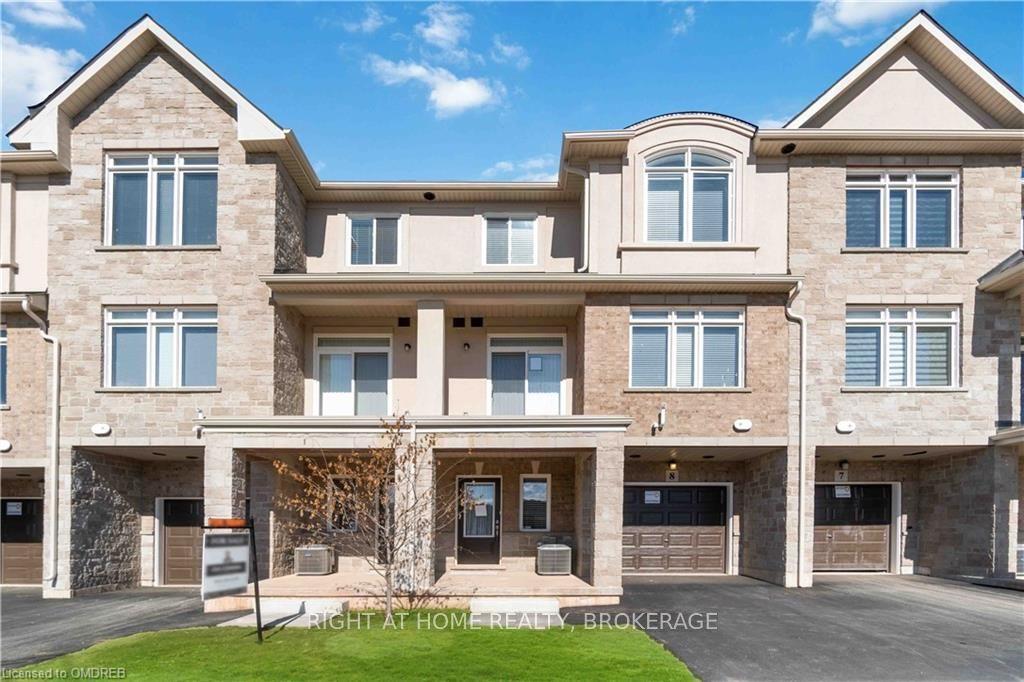
For LeaseJust listed
$2,650
Condo Town
40 zinfandel Drive 8 #8, Fruitland
Hamilton, ON
2 bd
2 ba
1,300
2
MLS# X13748020Right At Home Realty, Brokerage
WhatsApp Aman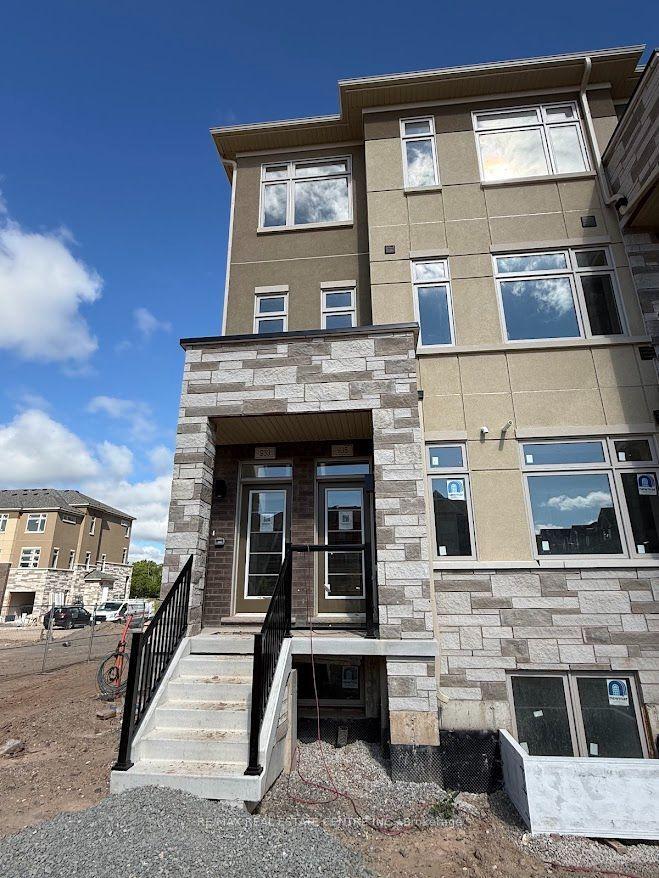
For Lease3 days ago
$2,800
Condo Town
933 North Waterdown Drive, Waterdown
Hamilton, ON
3 bd
3 ba
1,700
2
MLS# X13734842Re/Max Real Estate Centre Inc.
WhatsApp Aman
Getting around
How walkable, bikeable, and transit-friendly this neighbourhood is.
92
/ 100
Walk Score
Walker's Paradise
84
/ 100
Transit Score
Excellent Transit
71
/ 100
Bike Score
Very Bikeable
Scores are estimates based on neighbourhood data and are for informational purposes only.
MLS® data courtesy of the Toronto Regional Real Estate Board (TRREB).
The information provided herein must only be used by consumers that have a bona fide interest in the purchase, sale, or lease of real estate and may not be used for any commercial purpose or any other purpose. Listing information is deemed reliable but is not guaranteed accurate by the Toronto Regional Real Estate Board, the listing brokerage, or this website. The trademarks REALTOR®, REALTORS® and the REALTOR® logo are controlled by The Canadian Real Estate Association (CREA) and identify real estate professionals who are members of CREA. MLS®, Multiple Listing Service®, and the associated logos are owned by CREA. Not intended to solicit properties currently listed for sale or buyers under contract.