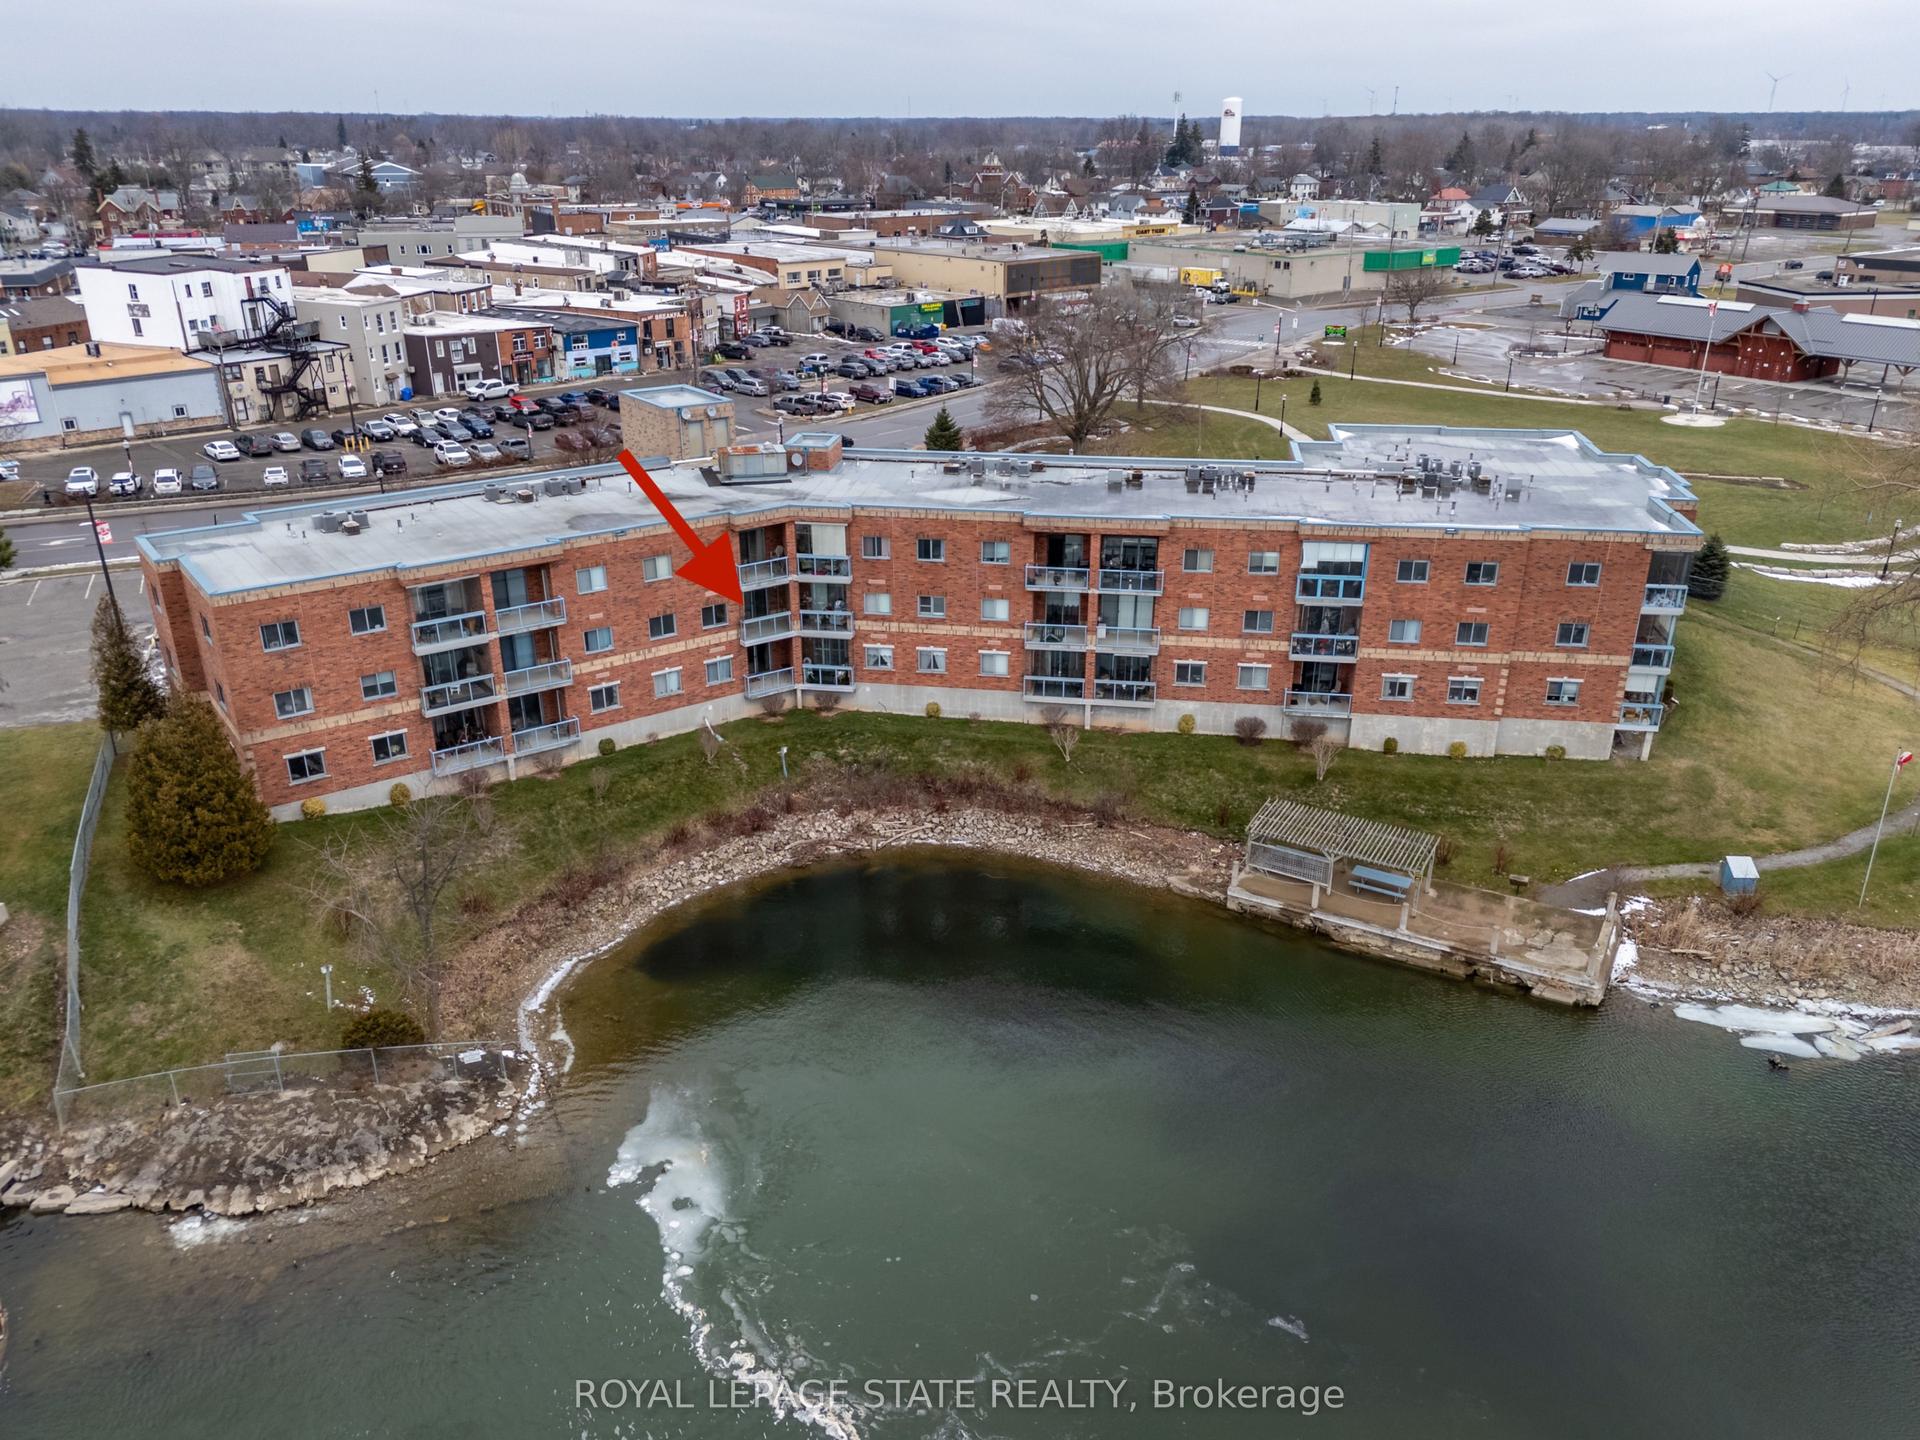
For Sale
210 Main Street E 309 #309
Dunnville, Haldimand, ON
$489,900
1Bd
2Ba
950+sqft
1Parking
$516/sqft
CondoMLS# X13617154Listed 2026-07-2912 DOM
Cooling
Central Air
About this home
Welcome to Riverfront Living in Dunnville! This waterfront condo offers the perfect blend of comfort, convenience, and natural beauty in the heart of charming Dunnville, Ontario. Boasting 908 sq ft of open-concept living space, this 1-bedroom, 1.5-bath unit is ideal for those seeking a relaxing lifestyle with stunning views. Step into a bright and airy living and dining area, flooded with natural light from sliding doors that lead to a private balcony-perfect for enjoying serene sights of the Grand River. The kitchen features peninsula seating for four, ample cabinetry, and generous counter space, making it both stylish and functional. Retreat to a large master bedroom with its own balcony access, a walk-in closet, and a luxurious 5-piece ensuite bathroom. Additional highlights include in-suite laundry, underground parking, and a private storage locker. Located just a short stroll to Dunnville's downtown, enjoy easy access to the Farmer's Market, quaint shops, cozy cafes, and local restaurants. Dunnville is a growing riverside community known for its small-town charm, scenic parks, and proximity to Lake Erie-offering a relaxed pace of life while still being under an hour from Hamilton and the Niagara Region. Whether you're downsizing, retiring, or just looking for a peaceful place to call home, this condo is a rare opportunity to own waterfront property in one of Ontario's hidden gems. Don't miss your chance to live riverside-schedule a viewing today!
Waterfront
Rooms
Main Floor
| Foyer | 1.75 × 1.70 m | |
| Kitchen | 5.21 × 3.45 m | |
| Living Room | 6.60 × 5.54 m | |
| Primary Bedroom | 4.11 × 5.54 m | |
| Bathroom | 1.52 × 1.50 m | 2 Pc Bath |
| Bathroom | 2.52 × 1.47 m | 4 Pc Bath |
Features
- Intercom
- None
- Central Air
- Apartment
Financials
Annual Taxes
$3,034.08
Estimated Rental Income
Entire property$2,100 – $2,800/mo
Rental yield5.1% – 6.9%
*Estimates based on comparable rentals in the area. Actual income may vary.
Market Data — Haldimand
Days on market12 days
Buyer's MarketSeller's Market
Based on active listings in Haldimand. Data updates daily.
Getting around
How walkable, bikeable, and transit-friendly this neighbourhood is.
72
/ 100
Walk Score
Very Walkable
55
/ 100
Transit Score
Good Transit
49
/ 100
Bike Score
Somewhat Bikeable
Scores are estimates based on neighbourhood data and are for informational purposes only.
MLS® data courtesy of the Toronto Regional Real Estate Board (TRREB).
The information provided herein must only be used by consumers that have a bona fide interest in the purchase, sale, or lease of real estate and may not be used for any commercial purpose or any other purpose. Listing information is deemed reliable but is not guaranteed accurate by the Toronto Regional Real Estate Board, the listing brokerage, or this website. The trademarks REALTOR®, REALTORS® and the REALTOR® logo are controlled by The Canadian Real Estate Association (CREA) and identify real estate professionals who are members of CREA. MLS®, Multiple Listing Service®, and the associated logos are owned by CREA. Not intended to solicit properties currently listed for sale or buyers under contract.
You may also like
More homes in Haldimand
Hand-picked listings with a similar price range and style.
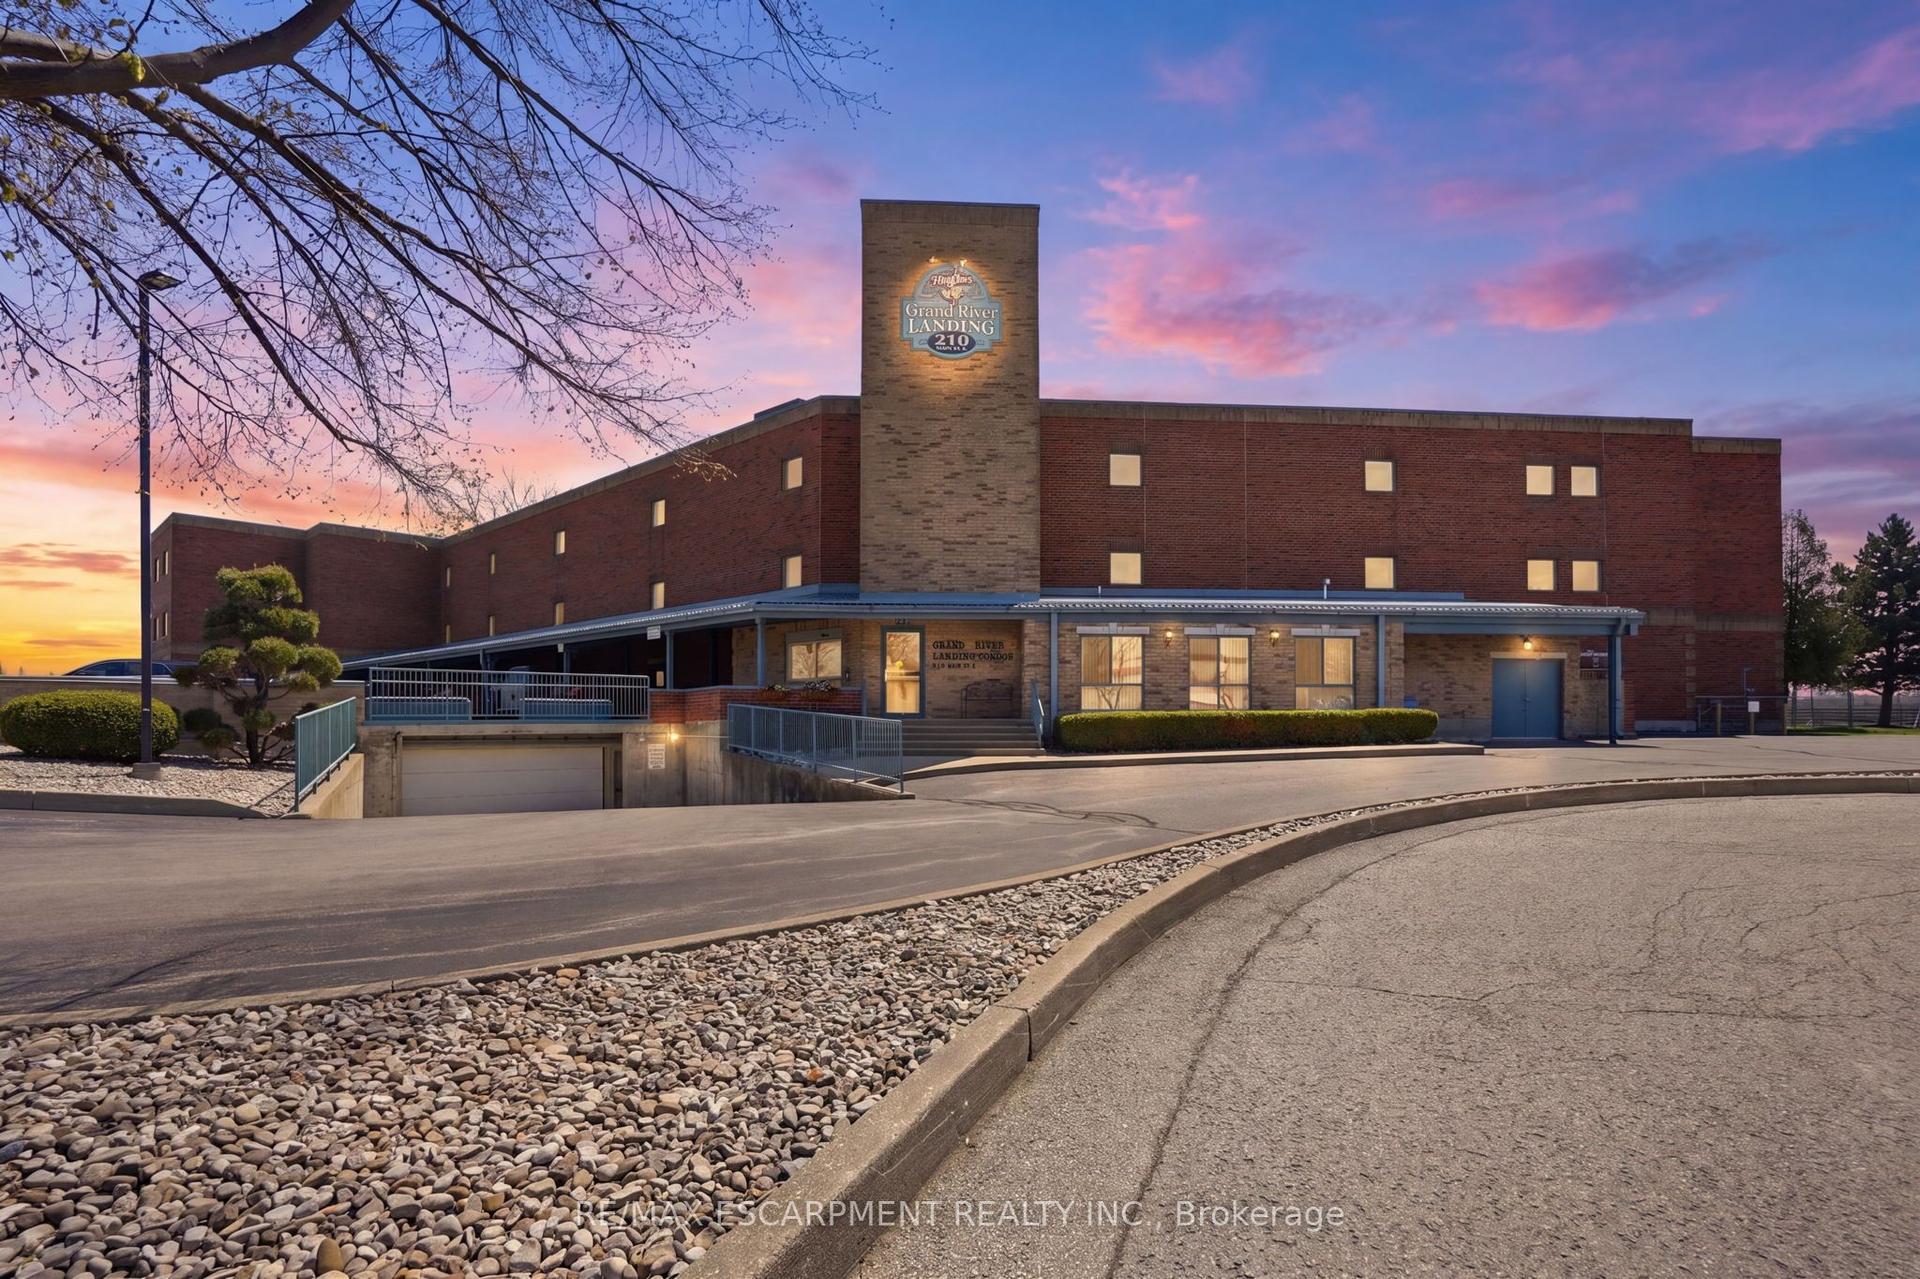
For Sale2 months ago
$399,000
Condo
est. $1,749/mo
210 MAIN Street E 202 #202, Dunnville
Haldimand, ON
2 bd
1 ba
750
1
MLS# X13438680Re/Max Escarpment Realty Inc.
WhatsApp Aman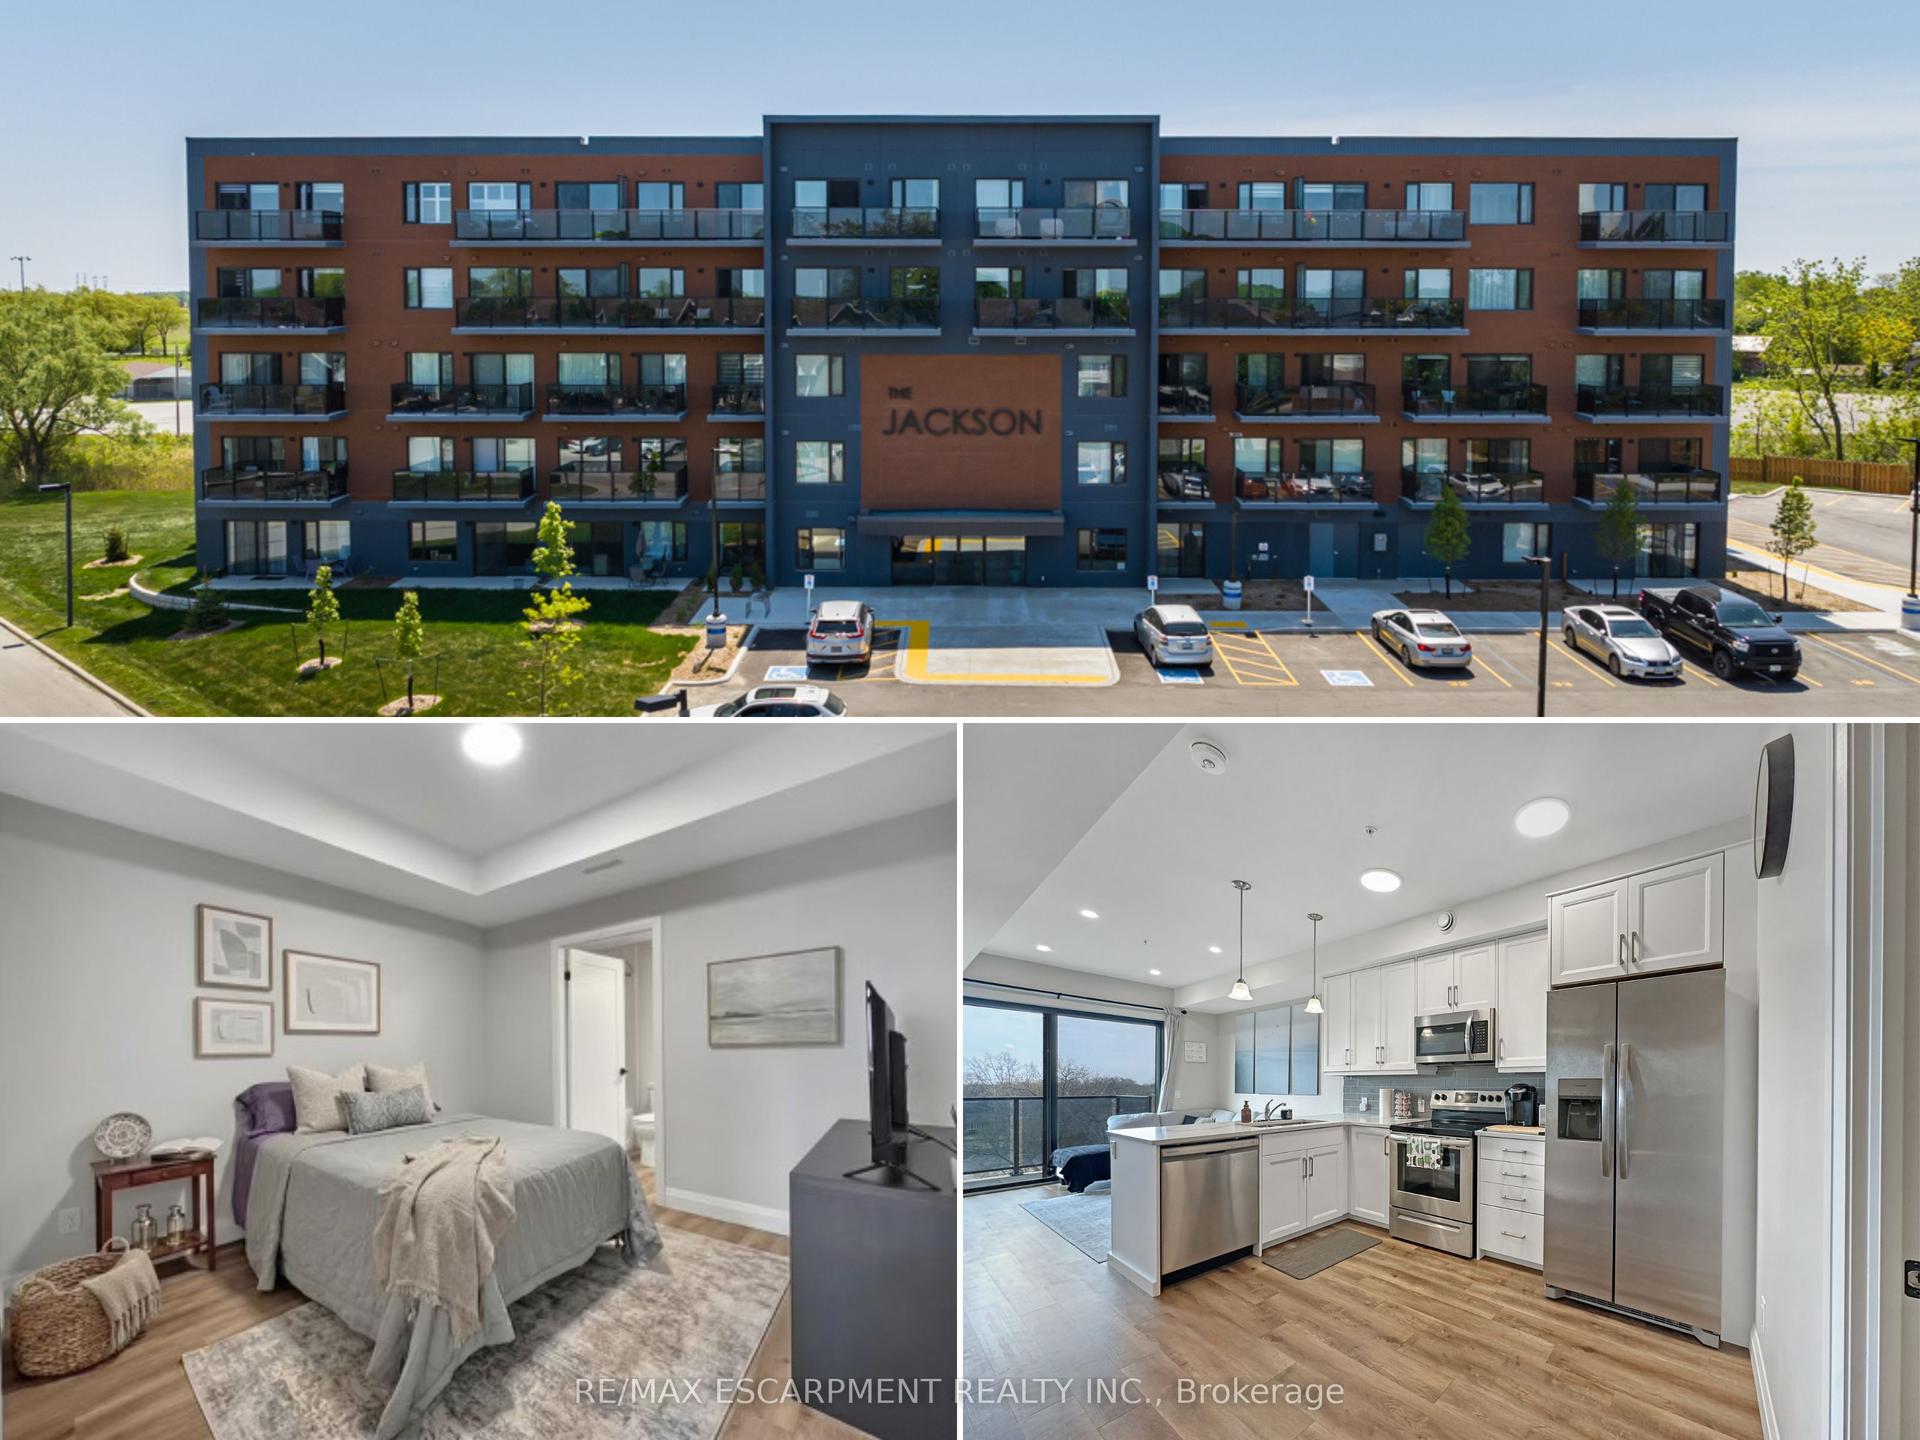
For Sale4 months ago
$419,000
Condo
est. $1,837/mo
64 Main Street N 409 #409, Haldimand
Haldimand, ON
2 bd
2 ba
850
1
MLS# X13014970Re/Max Escarpment Realty Inc.
WhatsApp Aman