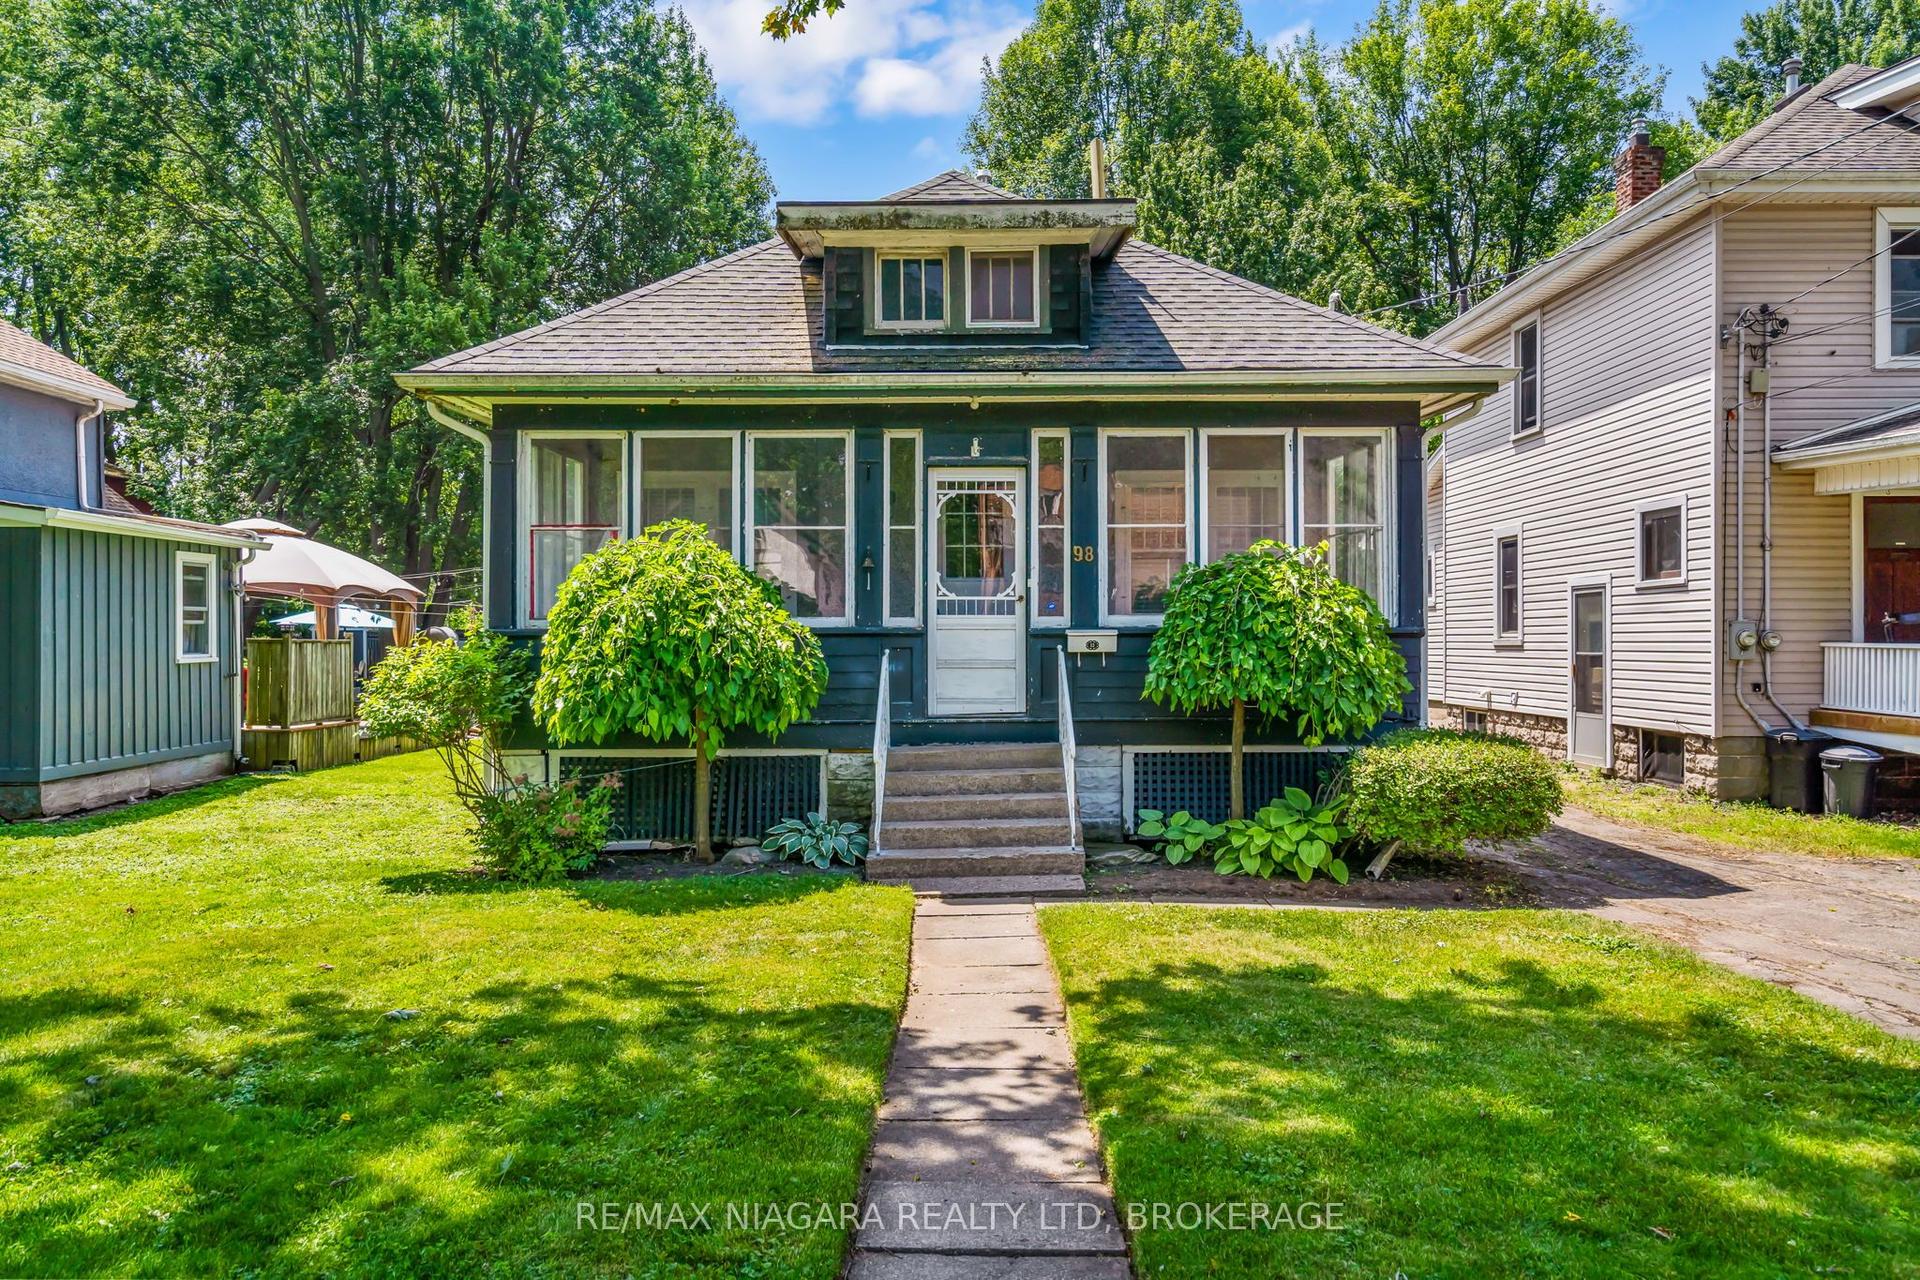
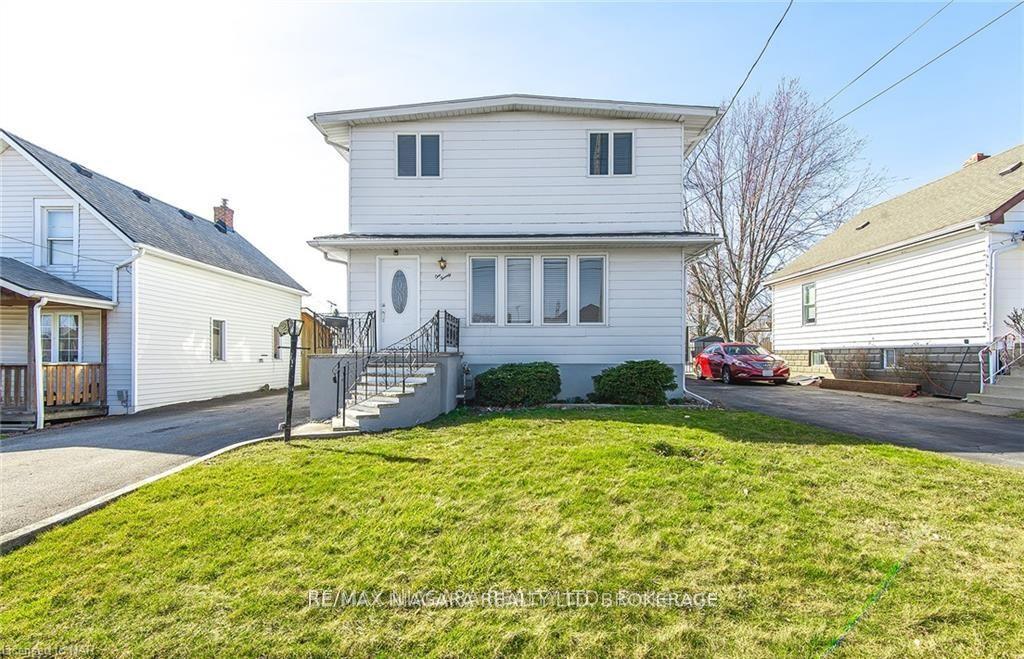
For Sale
Just Listed
357 Main Street W
877 - Main Street, Port Colborne, ON
$394,900
3Bd
2Ba
1,300+sqft
2Parking
66 x 90.01 ftlot
$304/sqft
DetachedMLS# X13617494Listed 2026-07-292 DOM
Heating
Water Heater Owned
Cooling
Central Air
Basement
Partial Basement
Just listed! New listings in Port Colborne often receive offers within the first week.
About this home
With its soft yellow vinyl siding and covered front porch, this well-kept home has a warm, cheerful appearance. The covered front porch is a comfortable place to sit and watch the activity along Main Street, while the two-car driveway is conveniently accessed from quieter Oak Street. With 1,363 sq. ft., this two-storey home has three bedrooms and 1.5 bathrooms. Updated flooring runs through the living room and dining room. A large, floor-length bay window brings plenty of natural light into the living room, where an electric fireplace adds a nice focal point. The bright kitchen has generous cabinet space, and an additional room is currently used as an home office. The main floor two-piece bathroom includes a stacked washer and dryer for main-floor laundry. Upstairs, the five-piece bathroom has double sinks and has been recently renovated.The side and rear yard are completely fenced, with established trees and shrubs providing privacy and a gated entrance from the driveway. There is also a deck, interlocking stone patio and garden shed. Schools, churches and shopping are nearby, along with the waterfront, canal-side parks, walking trails and local shops and restaurants that make Port Colborne such an enjoyable place to live. Quick Possession is available!
RenovatedWaterfrontFireplace
Rooms
Main Floor
| Living Room | 4.69 × 3.99 m | |
| Kitchen | 3.45 × 3.40 m | |
| Dining Room | 4.60 × 3.93 m | |
| Family Room | 4.60 × 2.98 m | Combined w/Office |
| Bathroom | 2.17 × 1.98 m | Combined w/Laundry 2 Pc Bath |
| Utility Room | 2.05 × 3.16 m |
Second Floor
| Primary Bedroom | 4.11 × 3.99 m | |
| Bedroom 2 | 4.59 × 2.74 m | |
| Bedroom 3 | 2.40 × 3.22 m | |
| Bathroom | 2.19 × 3.22 m | 5 Pc Bath |
Features
- Water Heater Owned
- Patio
- Porch
- Deck
- Partial Basement
- Central Air
- 2-Storey
Financials
Annual Taxes
$2,425
Estimated Rental Income
Entire property$3,200 – $4,800/mo
Basement apartment$1,800 – $2,500/mo
Rental yield9.7% – 14.6%
*Estimates based on comparable rentals in the area. Actual income may vary.
Market Data — Port Colborne
Days on market2 days
Buyer's MarketSeller's Market
Based on active listings in Port Colborne. Data updates daily.
Our estimate for this home
Estimated range
$469K – $546K
Mid-point $507K · ~$390/sqft
How this listing compares
$469KList · $395K$546K
Medium confidence·Based on 23 877 - main street comparables
Estimated range is generated automatically from active comparables and is for informational purposes only. Not an appraisal — contact Aman for a full comparative market analysis that factors in condition, renovations, and positioning.
Getting around
How walkable, bikeable, and transit-friendly this neighbourhood is.
64
/ 100
Walk Score
Somewhat Walkable
39
/ 100
Transit Score
Some Transit
46
/ 100
Bike Score
Somewhat Bikeable
Scores are estimates based on neighbourhood data and are for informational purposes only.
MLS® data courtesy of the Toronto Regional Real Estate Board (TRREB).
The information provided herein must only be used by consumers that have a bona fide interest in the purchase, sale, or lease of real estate and may not be used for any commercial purpose or any other purpose. Listing information is deemed reliable but is not guaranteed accurate by the Toronto Regional Real Estate Board, the listing brokerage, or this website. The trademarks REALTOR®, REALTORS® and the REALTOR® logo are controlled by The Canadian Real Estate Association (CREA) and identify real estate professionals who are members of CREA. MLS®, Multiple Listing Service®, and the associated logos are owned by CREA. Not intended to solicit properties currently listed for sale or buyers under contract.
You may also like
More homes in Port Colborne
Hand-picked listings with a similar price range and style.
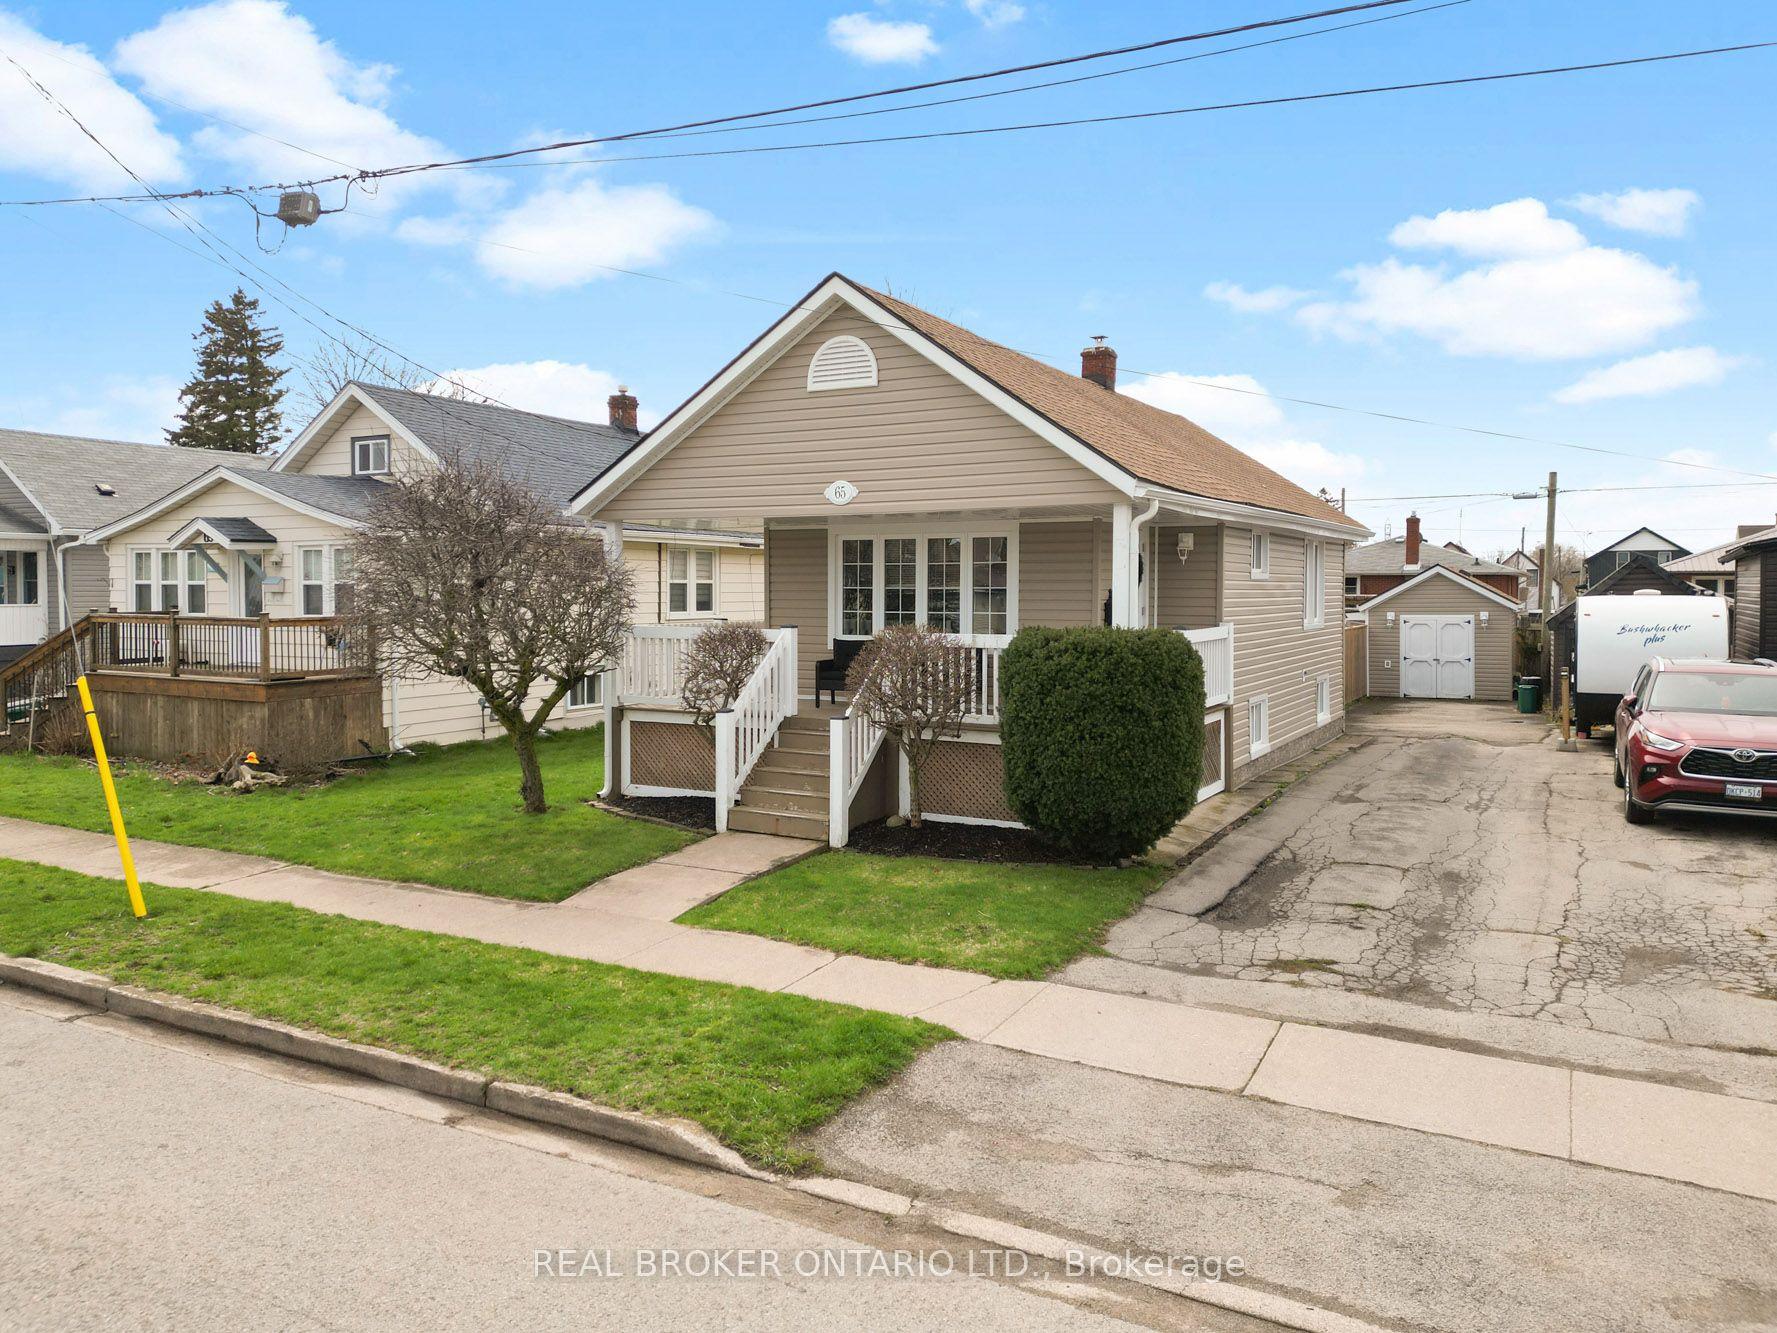
For Sale7 days ago
$359,900
Detached
est. $1,578/mo
65 Christmas Street, 875 - Killaly East
Port Colborne, ON
2+1 bd
1 ba
900
4
MLS# X13604244Real Broker Ontario Ltd.
WhatsApp Aman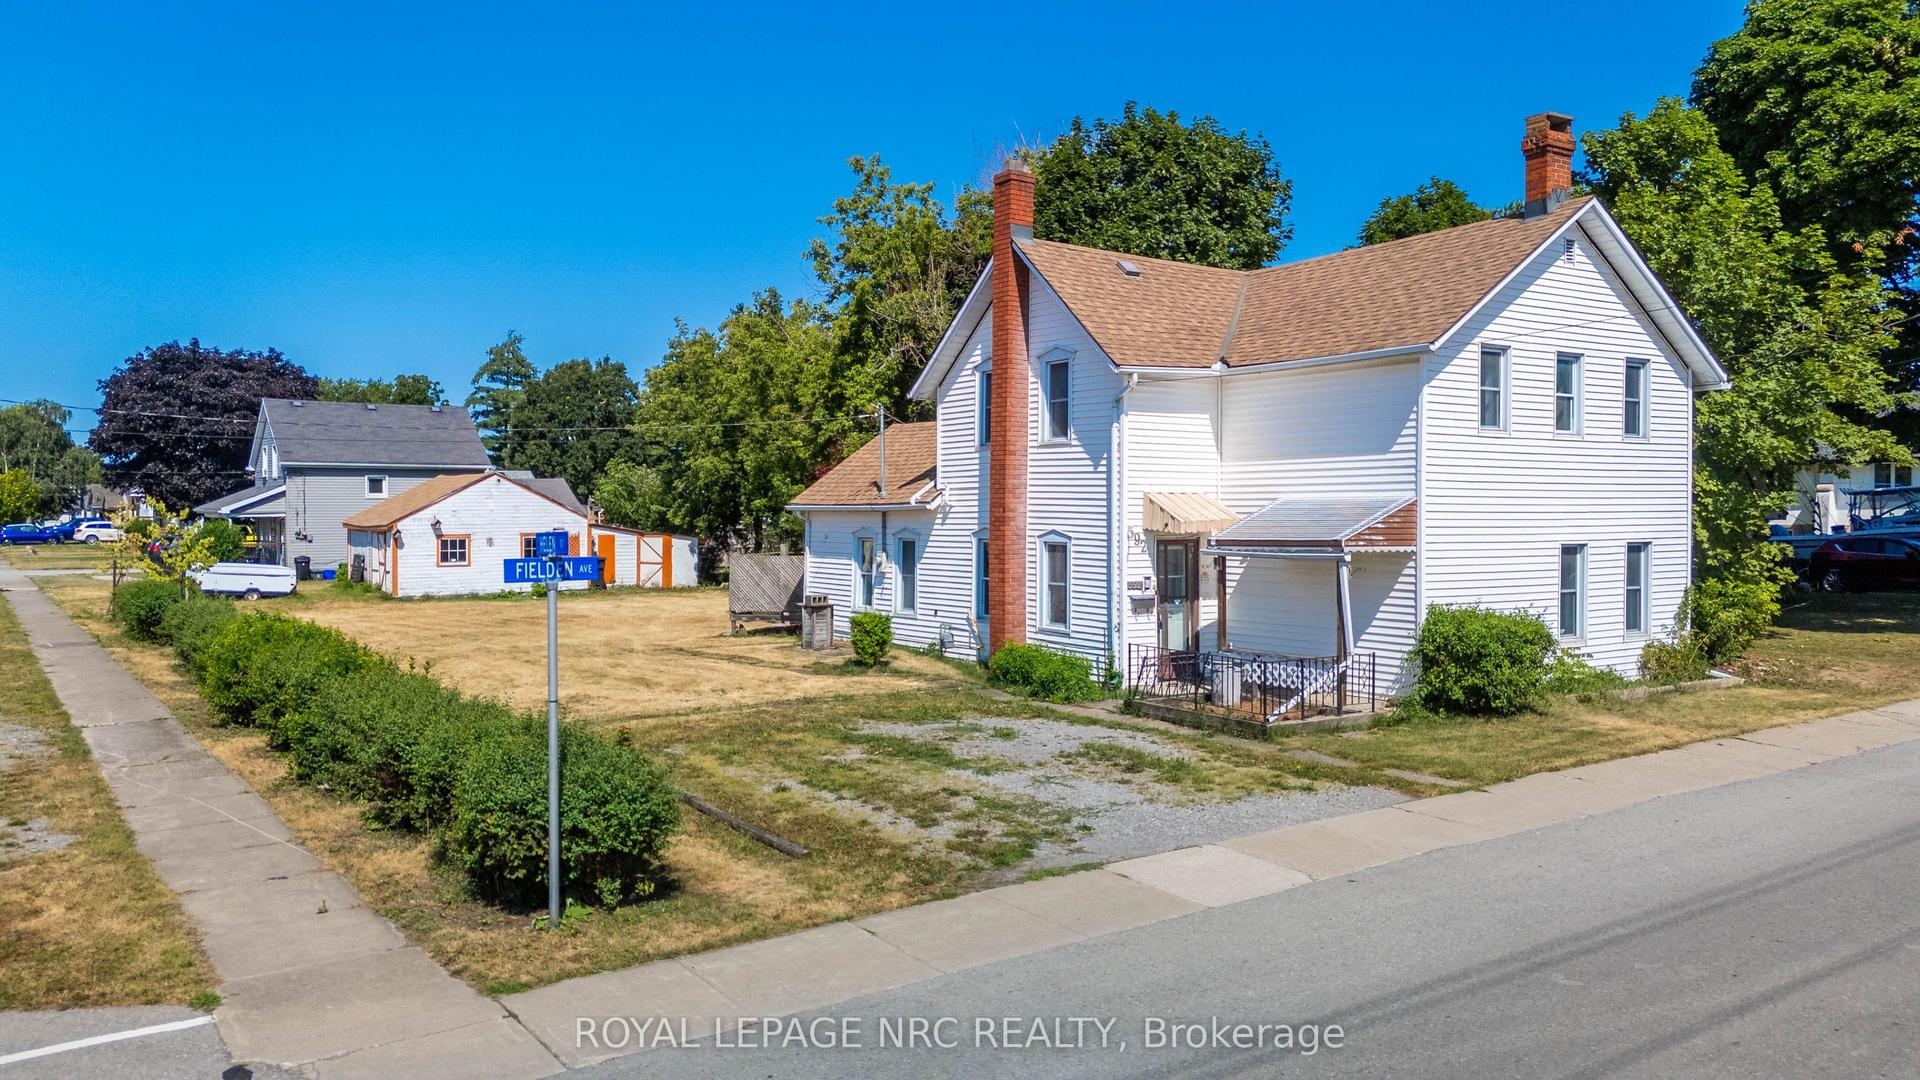
For Sale2 days ago
$375,000
Detached
est. $1,644/mo
592 Fielden Avenue, 877 - Main Street
Port Colborne, ON
3 bd
1 ba
1,750
6
MLS# X13618846Royal Lepage Nrc Realty
WhatsApp Aman