For Sale
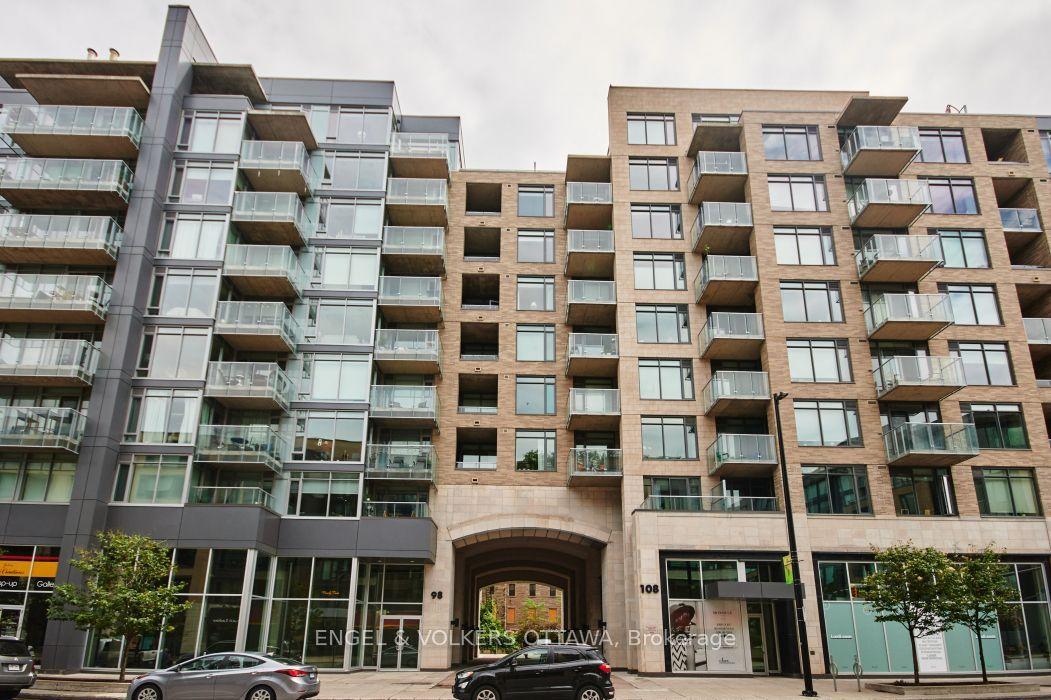
98 Richmond Road 606 #606
5003 - Westboro/Hampton Park, Westboro - Hampton Park, ON
$639,900
2Bd
2Ba
1,100+sqft
1Parking
$582/sqft
CondoMLS# X13617582Listed 2026-07-2911 DOM
About this home
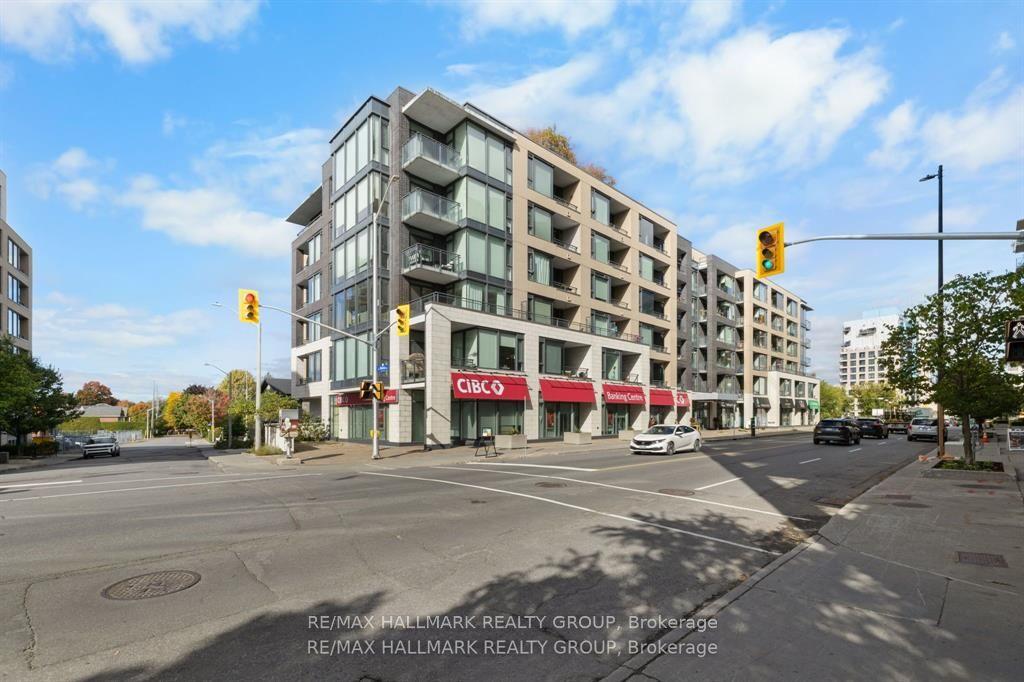
Experience the best of Westboro living in this beautifully designed and sophisticated 2-bedroom, 2-bathroom condo at 98 Richmond Road, where modern comfort meets one of Ottawa's most sought-after neighbourhoods. Picture starting your mornings with coffee from one of Westboro's beloved local cafés, enjoying lunch or dinner at the area's incredible restaurants, and taking an evening stroll along the scenic Ottawa River pathways. With the LRT just moments away, commuting downtown or exploring the city couldn't be more convenient.Situated on the 6th floor, this bright, south-facing suite offers 1,167 sq. ft. of open-concept living with premium finishes throughout. The spacious kitchen is the heart of the home, featuring quartz countertops, stainless steel appliances, an oversized island, and abundant cabinetry-perfect for entertaining family and friends. The adjoining great room is filled with natural light and showcases stunning south-facing views, creating an inviting space for relaxing or hosting guests.The primary retreat offers a peaceful escape with a generous walk-in closet and a luxurious 4-piece ensuite. The well-proportioned second bedroom provides exceptional flexibility, making it an ideal guest room, home office, or comfortable space for family members. A second full bathroom adds convenience for everyday living and entertaining.Extend your living space outdoors onto the expansive private balcony, or head to the spectacular rooftop terrace featuring BBQs, lounge seating, and breathtaking 360-degree views of the city. Residents also enjoy outstanding amenities, including three fitness centres, elegant party rooms, and a private home theatre, offering an exceptional lock-and-leave lifestyle.Whether you're searching for an active urban lifestyle, easy access to transit, or the vibrant energy of one of Ottawa's premier neighbourhoods, 98 Richmond Road offers the perfect place to call home.
Rooms
Main Floor
| Living Room | 3.39 × 5.13 m | |
| Dining Room | 3.38 × 2.33 m | |
| Kitchen | 3.37 × 2.53 m | |
| Primary Bedroom | 3.25 × 3.25 m | |
| Bedroom | 3.00 × 3.12 m |
Features
- Carpet Free
- Primary Bedroom - Main Floor
- None
- Other
- Apartment
Financials
Annual Taxes
$6,889
Estimated Rental Income
Entire property$2,600 – $3,500/mo
Rental yield4.9% – 6.6%
*Estimates based on comparable rentals in the area. Actual income may vary.
Market Data — Westboro - Hampton Park
Days on market11 days
Buyer's MarketSeller's Market
Based on active listings in Westboro - Hampton Park. Data updates daily.
Getting around
How walkable, bikeable, and transit-friendly this neighbourhood is.
75
/ 100
Walk Score
Very Walkable
60
/ 100
Transit Score
Good Transit
48
/ 100
Bike Score
Somewhat Bikeable
Scores are estimates based on neighbourhood data and are for informational purposes only.
MLS® data courtesy of the Toronto Regional Real Estate Board (TRREB).
The information provided herein must only be used by consumers that have a bona fide interest in the purchase, sale, or lease of real estate and may not be used for any commercial purpose or any other purpose. Listing information is deemed reliable but is not guaranteed accurate by the Toronto Regional Real Estate Board, the listing brokerage, or this website. The trademarks REALTOR®, REALTORS® and the REALTOR® logo are controlled by The Canadian Real Estate Association (CREA) and identify real estate professionals who are members of CREA. MLS®, Multiple Listing Service®, and the associated logos are owned by CREA. Not intended to solicit properties currently listed for sale or buyers under contract.
You may also like
More homes in Westboro - Hampton Park
Hand-picked listings with a similar price range and style.
For Sale2 months ago
$628,000
Condo
est. $2,753/mo
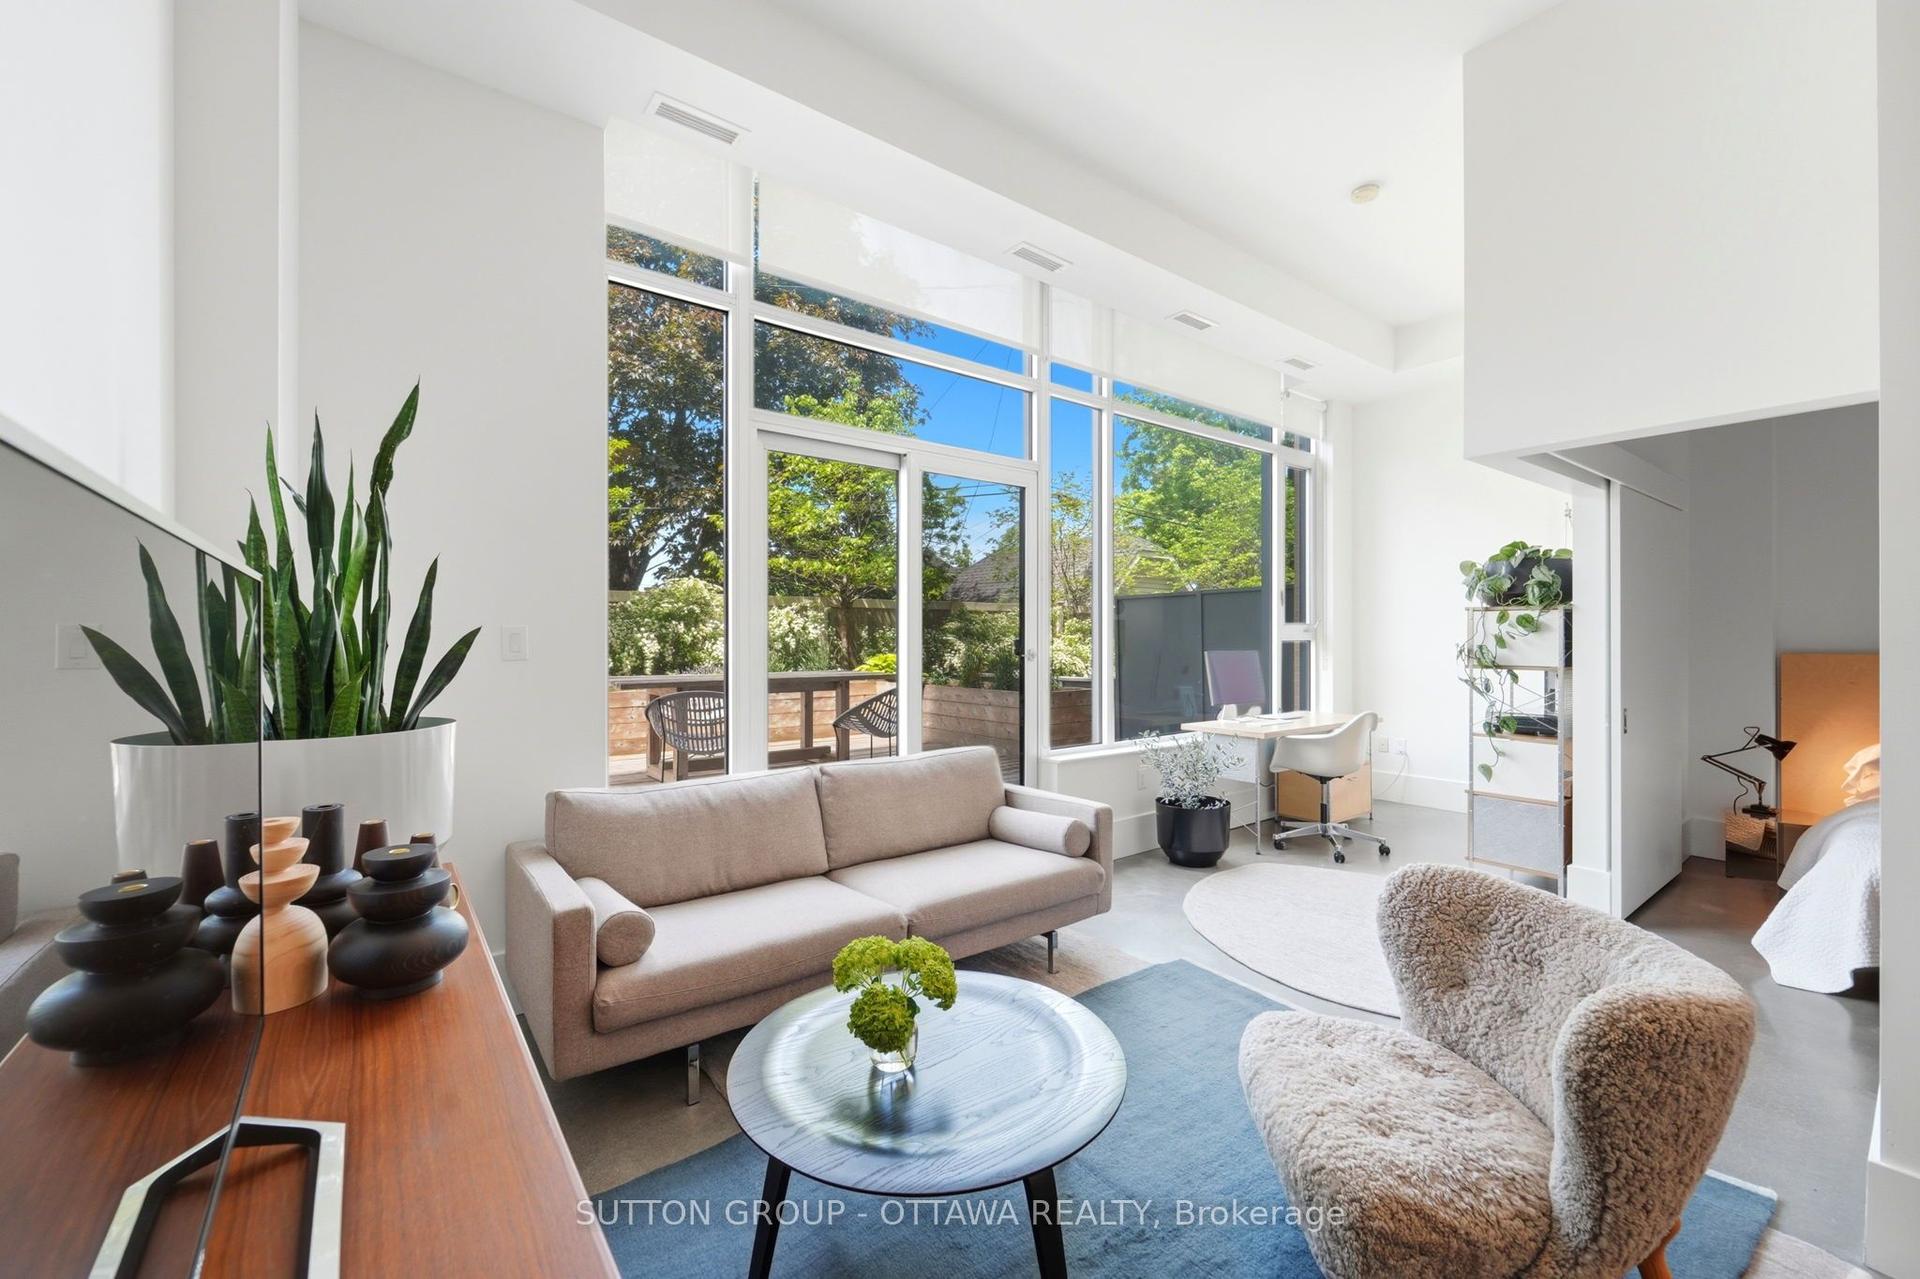
101 Richmond Road 110 #110, 5002 - Westboro South
Westboro - Hampton Park, ON
2 bd
2 ba
850
1
MLS# X13237894Sutton Group - Ottawa Realty
WhatsApp Aman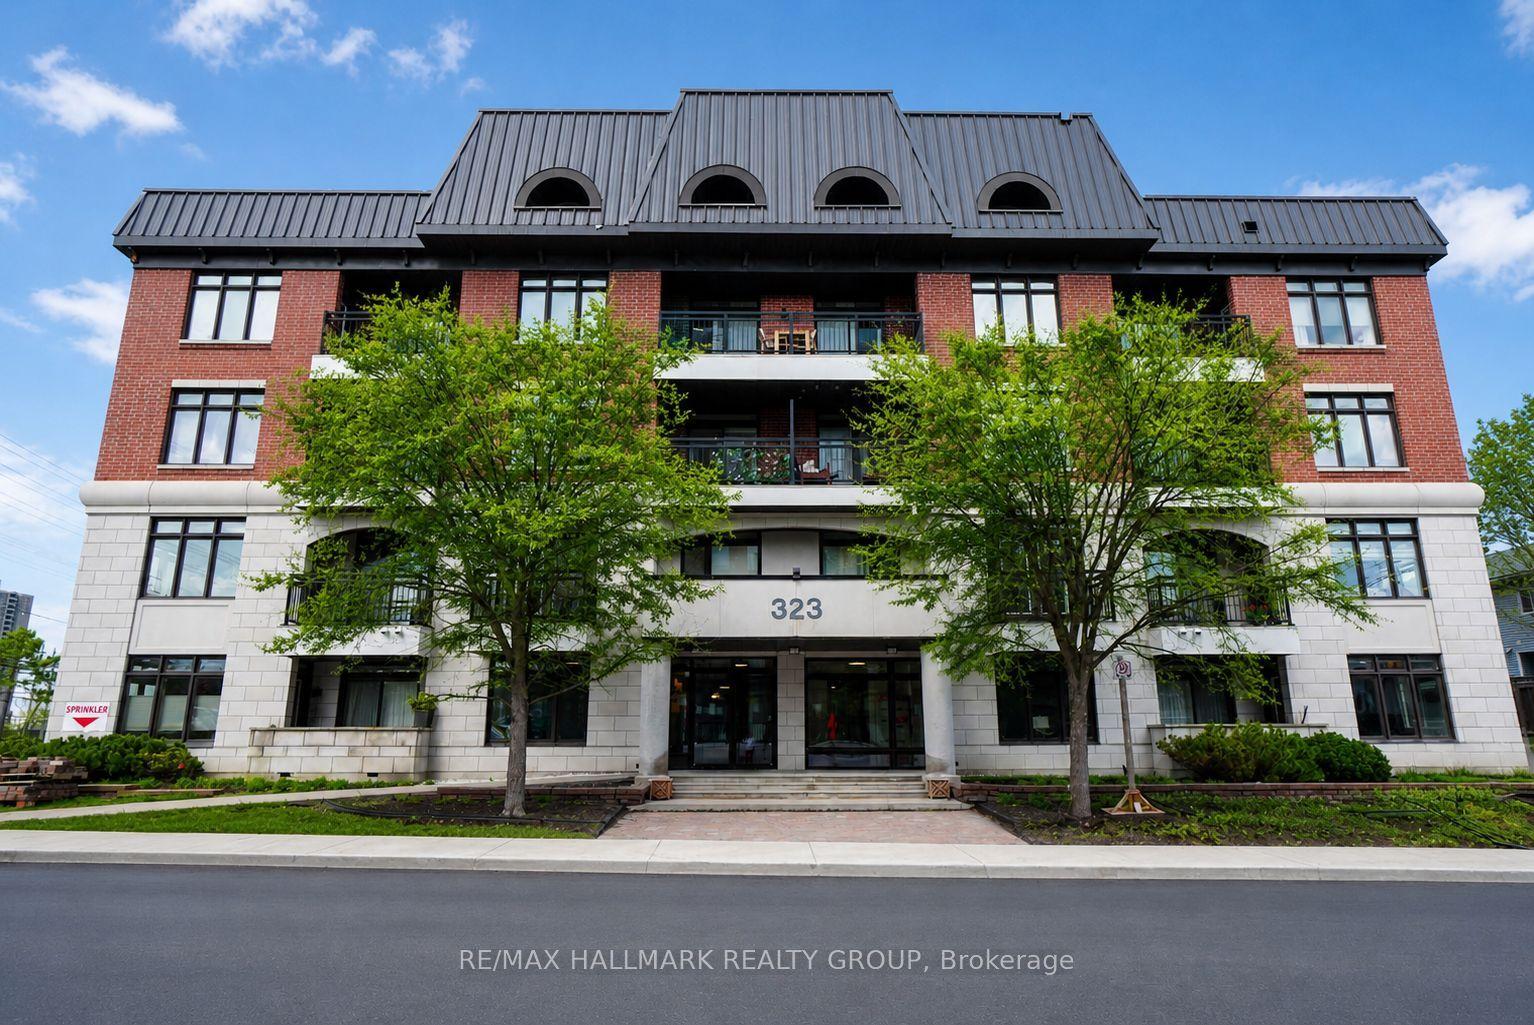
For Sale4 days ago
$509,900
Condo
est. $2,235/mo
323 Winona Avenue 108 #108, 5002 - Westboro South
Westboro - Hampton Park, ON
2 bd
2 ba
850
1
MLS# X13647718Re/Max Hallmark Realty Group
WhatsApp Aman