For Sale
Just Listed
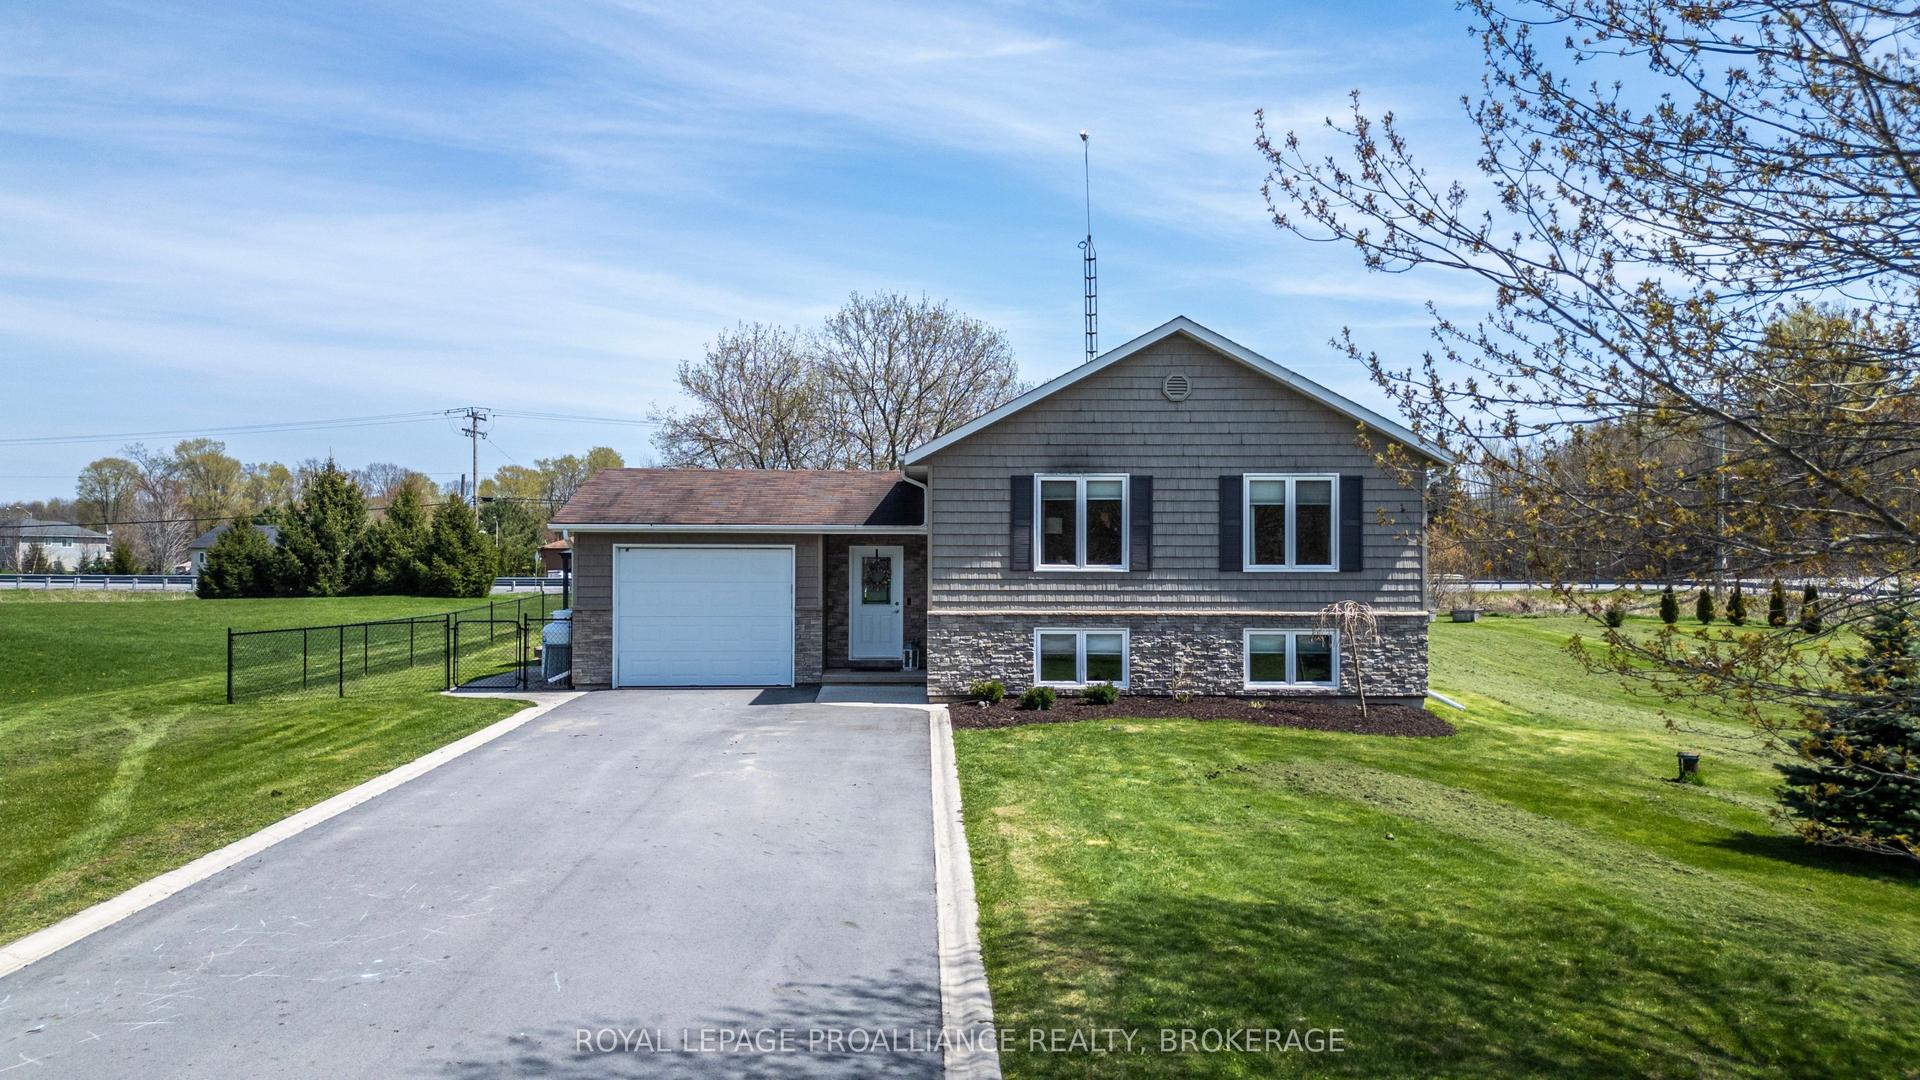
881 Ludgate Crescent
37 - South of Taylor-Kidd Blvd, Kingston, ON
$655,000
4Bd
3Ba
2,750+sqft
6Parking
60 x 110 ftlot
$238/sqft
DetachedMLS# X13617690Listed 2026-07-291 DOM
Heating
Water Heater
Cooling
Central Air
Basement
Partially Finished
Just listed! New listings in Kingston often receive offers within the first week.
About this home
Size matters when you have a growing family, this expansive four-level side split pairs structural peace of mind with over 2,700 square feet of total living space, including 1,910square feet above grade. Most of the major, high-ticket updates are already complete following a comprehensive timeline of continuous improvements from 2013 to present. These include a durable steel roof, high-efficiency triple-pane windows, exterior doors, central air, updated flooring, modernized kitchen cabinets/appliances, and a beautifully updated bathroom. Inside, the incredibly spacious layout offers four bedrooms, three bathrooms, with a highly convenient main-floor laundry room. On the middle level, a cozy family room anchored by a wood-burning fireplace features a seamless walk-out to a pet friendly, pool-sized backyard. The attached true double-car garage with backyard and interior access doors, is big enough for all of your projects and leads out to a double wide driveway that can easily park four large vehicles. Ready for your final cosmetic choices, this high-potential home sits in a prime location just minutes from schools, shopping, places of worship, and major bus routes.
PoolGarageFireplace
Rooms
Main Floor
| Living Room | 5.77 × 4.77 m | |
| Dining Room | 3.68 × 3.45 m | |
| Kitchen | 3.91 × 5.70 m | |
| Laundry | 2.57 × 2.10 m | 2 Pc Bath Combined w/Laundry |
Second Floor
| Primary Bedroom | 4.12 × 3.71 m | Walk-In Bath 3 Pc Ensuite |
| Bathroom | 2.07 × 3.71 m | 3 Pc Ensuite |
| Bathroom | 1.96 × 2.40 m | 4 Pc Bath |
| Bedroom 2 | 3.02 × 2.92 m | |
| Bedroom 3 | 3.05 × 3.73 m | |
| Bedroom 4 | 3.02 × 3.73 m | |
| Foyer | 2.03 × 3.62 m |
Lower
| Office | 4.55 × 3.12 m | |
| Recreation | 7.38 × 4.79 m | |
| Recreation | 7.52 × 4.83 m | |
| Utility Room | 5.16 × 3.73 m | |
| Den | 3.18 × 4.65 m |
Other
| Family Room | 6.35 × 4.93 m | W/O To Yard Fireplace |
Features
- Auto Garage Door Remote
- Water Heater
- Water Meter
- Deck
- Year Round Living
- Partially Finished
- Central Air
- Sidesplit 4
Financials
Annual Taxes
$5,182.91
Estimated Rental Income
Entire property$4,000 – $6,500/mo
Rental yield7.3% – 11.9%
*Estimates based on comparable rentals in the area. Actual income may vary.
Market Data — Kingston
Days on market1 days
Buyer's MarketSeller's Market
Based on active listings in Kingston. Data updates daily.
Our estimate for this home
Estimated range
$1.54M – $1.79M
Mid-point $1.66M · ~$605/sqft
How this listing compares
$1.54MList · $655K$1.79M
High confidence·Based on 16578 gta-wide comparables
Estimated range is generated automatically from active comparables and is for informational purposes only. Not an appraisal — contact Aman for a full comparative market analysis that factors in condition, renovations, and positioning.
Getting around
How walkable, bikeable, and transit-friendly this neighbourhood is.
64
/ 100
Walk Score
Somewhat Walkable
41
/ 100
Transit Score
Some Transit
50
/ 100
Bike Score
Bikeable
Scores are estimates based on neighbourhood data and are for informational purposes only.
MLS® data courtesy of the Toronto Regional Real Estate Board (TRREB).
The information provided herein must only be used by consumers that have a bona fide interest in the purchase, sale, or lease of real estate and may not be used for any commercial purpose or any other purpose. Listing information is deemed reliable but is not guaranteed accurate by the Toronto Regional Real Estate Board, the listing brokerage, or this website. The trademarks REALTOR®, REALTORS® and the REALTOR® logo are controlled by The Canadian Real Estate Association (CREA) and identify real estate professionals who are members of CREA. MLS®, Multiple Listing Service®, and the associated logos are owned by CREA. Not intended to solicit properties currently listed for sale or buyers under contract.
You may also like
More homes in Kingston
Hand-picked listings with a similar price range and style.
For Sale2 h ago
$589,900
Detached
est. $2,586/mo
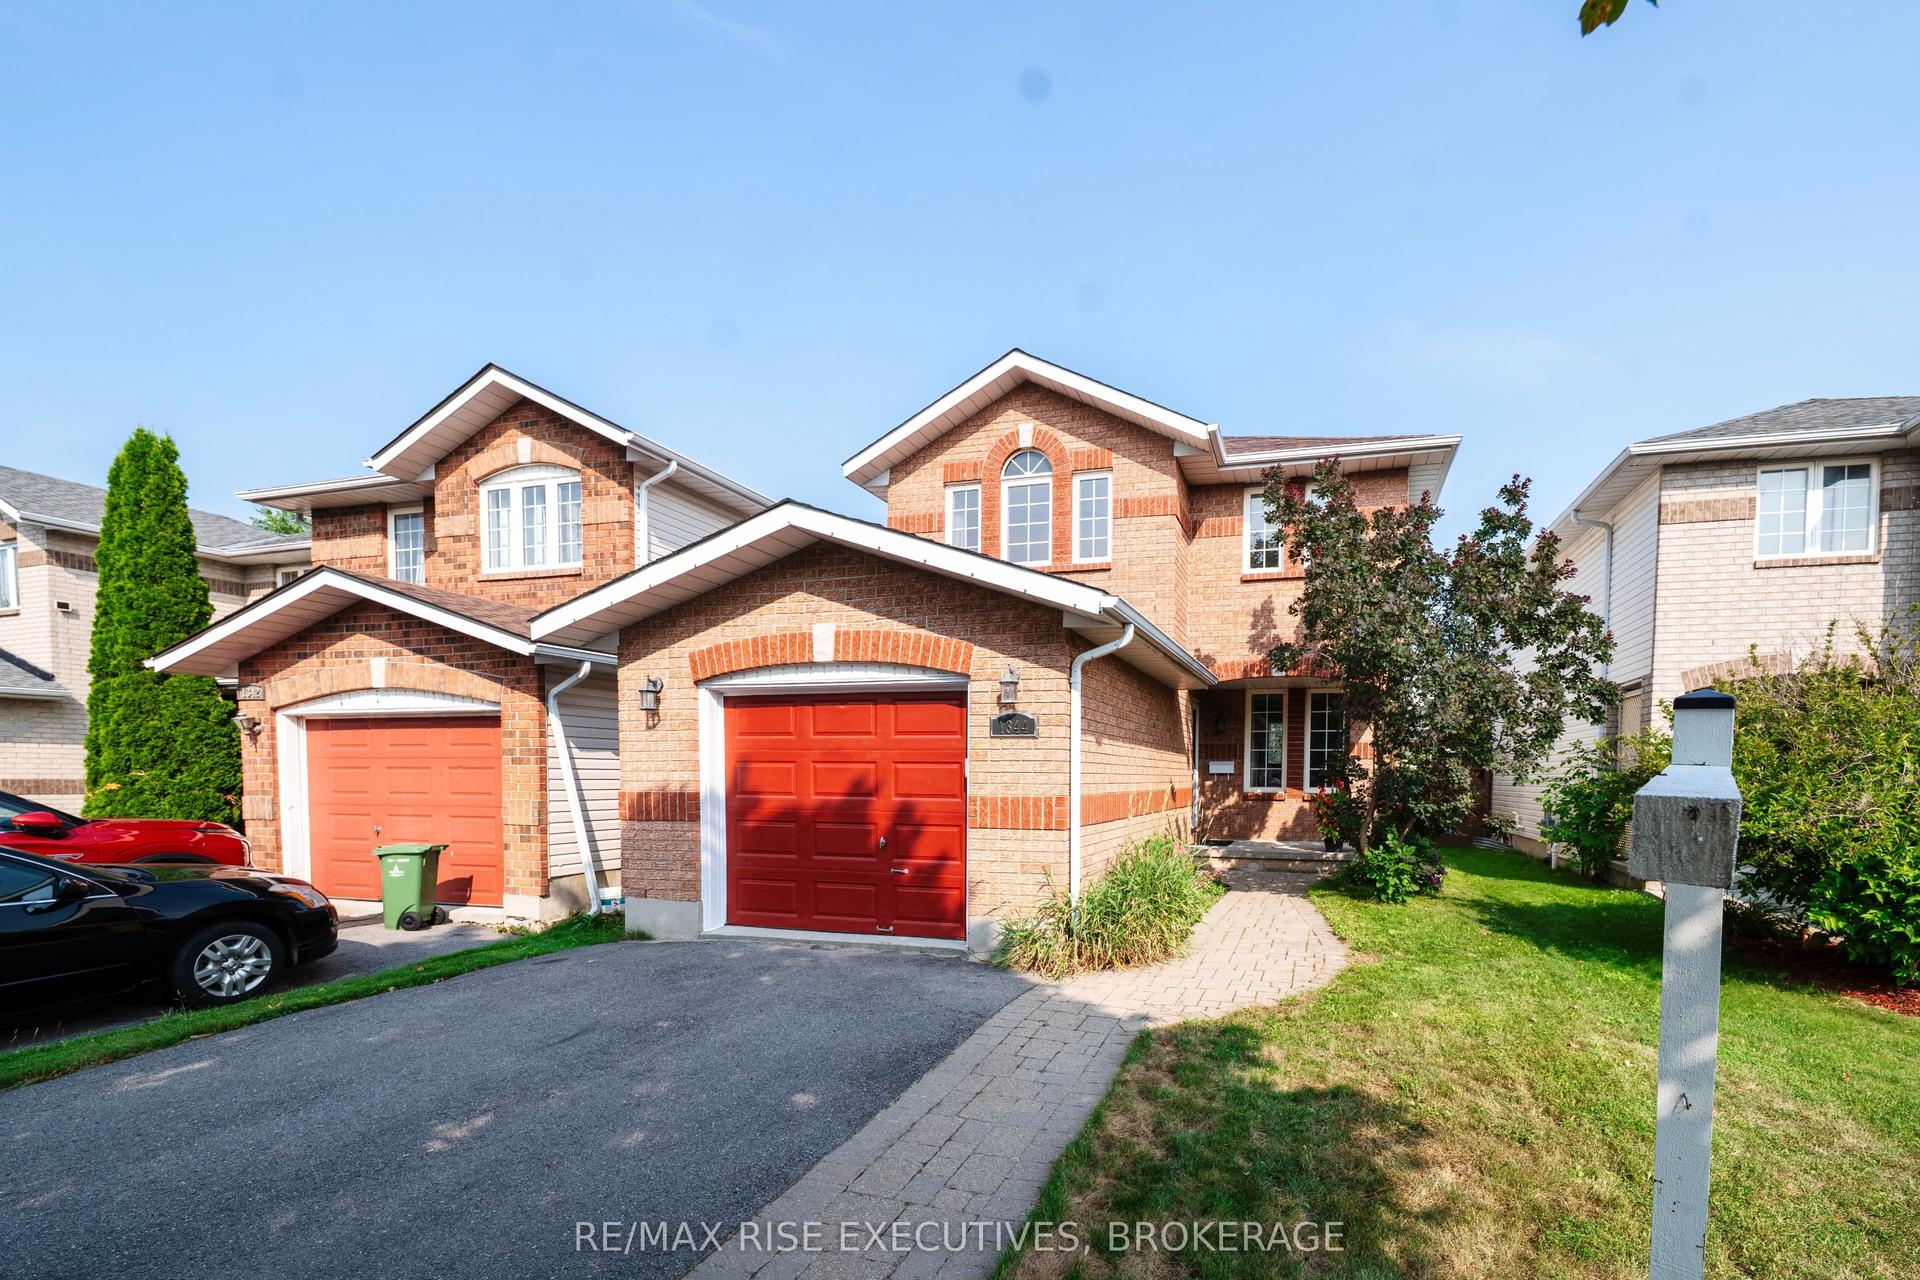
1344 Thornwood Crescent, 42 - City Northwest
Kingston, ON
3 bd
3 ba
1,300
3
MLS# X13620220Re/Max Rise Executives, Brokerage
WhatsApp Aman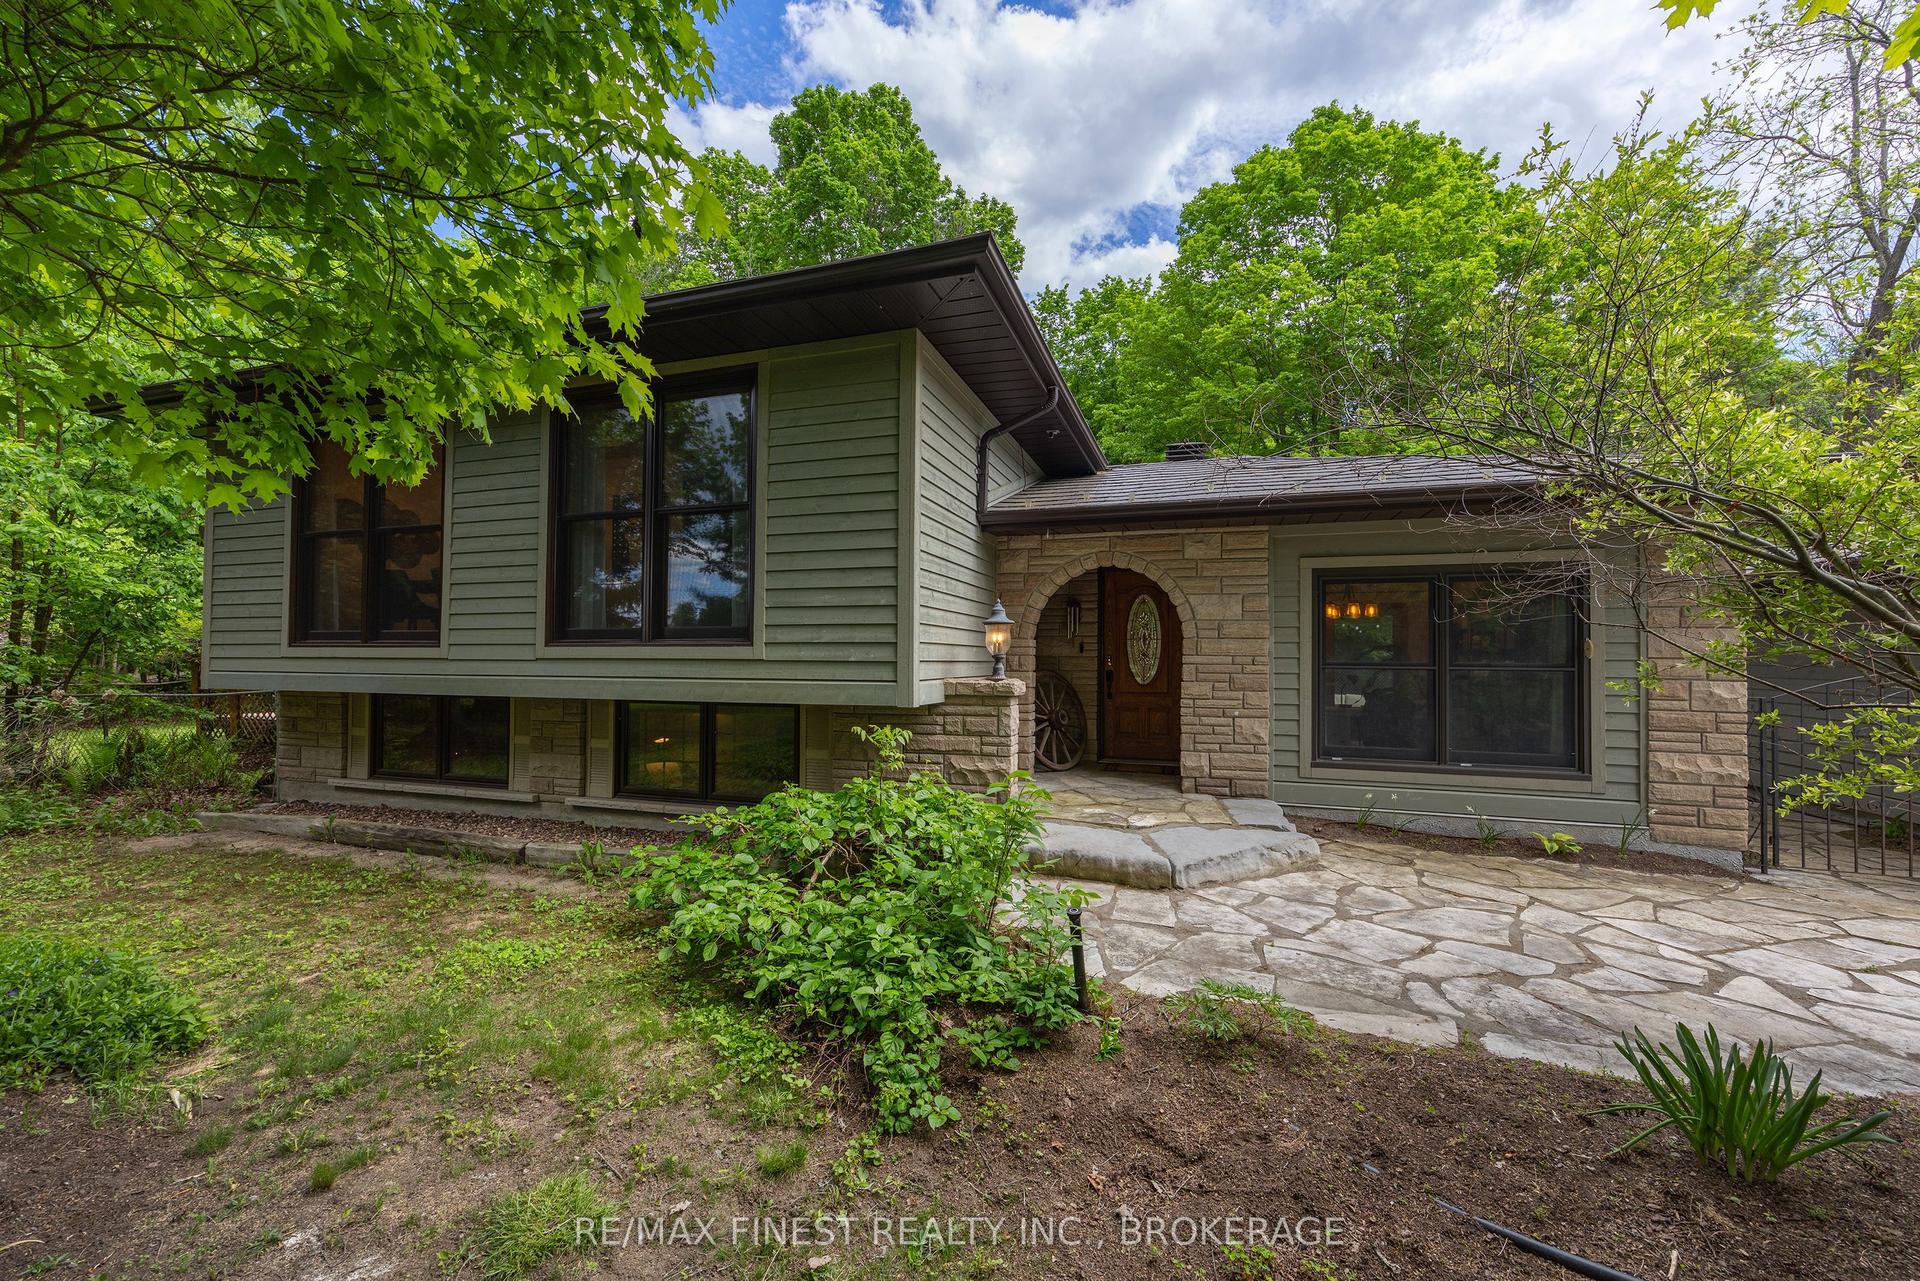
For Sale2 h ago
$799,900
Detached
est. $3,507/mo
1465 Middle Road, 11 - Kingston East (Incl CFB Kingston)
Kingston, ON
3+1 bd
2 ba
1,300
10
MLS# X13619952Re/Max Finest Realty Inc., Broker…
WhatsApp Aman