For Sale
701 Geneva Street 2203 #2203
437 - Lakeshore, St. Catharines, ON
$1,299,000
2Bd
2Ba
2,125+sqft
2Parking
$611/sqft
CondoMLS# X13617744Listed 2026-07-2955 DOM
Cooling
Central Air
On the market for 55 days — longer than average. The seller may be open to negotiation.
About this home
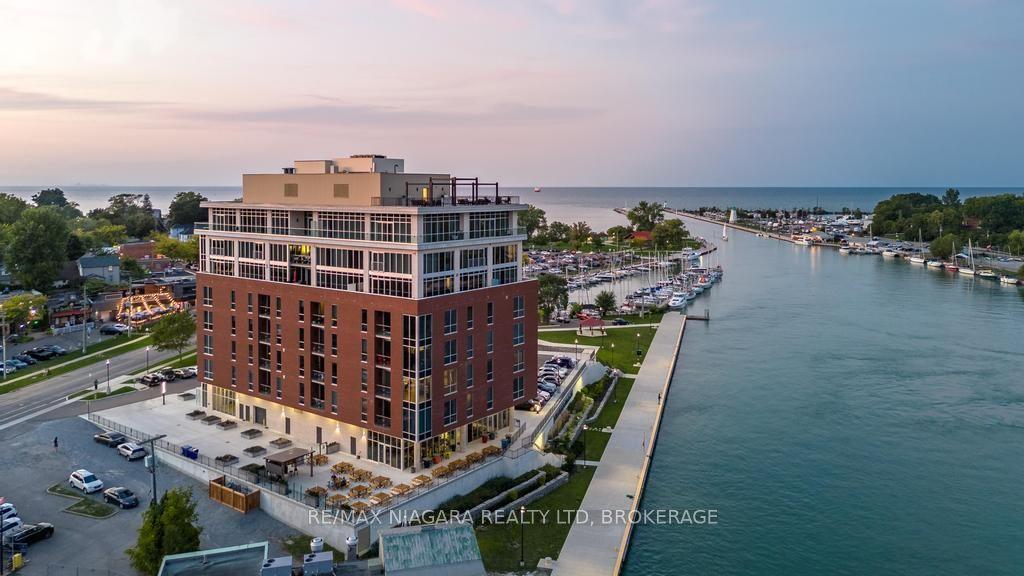
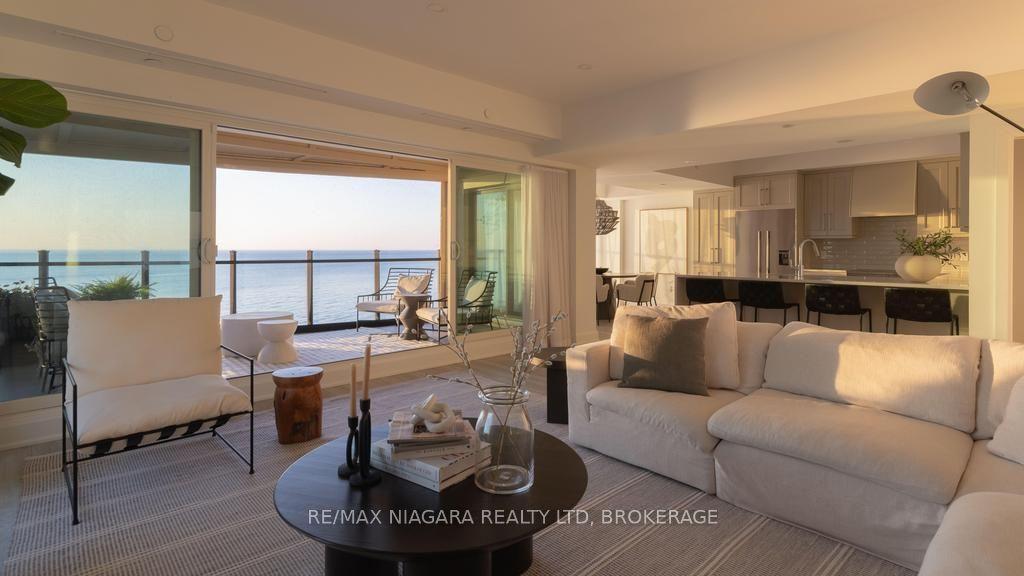
Experience exceptional waterfront living in this rare corner residence at prestigious Beachview Place. Offering 2,128 sq. ft. of beautifully redesigned living space plus an impressive 875 sq. ft. private terrace, this one-of-a-kind suite showcases breathtaking panoramic views of Lake Ontario from nearly every room. Priced to sell, this outstanding residence offers exceptional value in one of Niagara's most sought-after waterfront condominium communities. Completely renovated in 2024 with more than $200,000 in premium upgrades, the home blends timeless elegance with modern comfort. The chef-inspired kitchen features quartz countertops, premium stainless steel appliances, a spacious walk-in pantry/laundry room, and a casual dining area. The expansive open-concept living and dining room is anchored by a sleek contemporary electric fireplace and surrounded by large windows that fill the home with natural light while framing spectacular lake views. A bright den with custom built-in cabinetry provides the ideal space for a home office, library, or quiet retreat. The luxurious primary suite features French doors, stunning lake views, a newly enclosed sunroom, and a spa-inspired ensuite with a triple quartz vanity and oversized glass shower. A generous second bedroom and beautifully renovated marble bathroom provide comfortable accommodations for family and guests. Additional highlights include engineered hardwood flooring throughout, new windows, designer lighting, underground parking, and a large private storage locker. Beachview Place offers an exceptional collection of resort-style amenities, including a heated outdoor pool, sauna, fitness centre, BBQ terrace, elegant atrium lobby, and abundant guest parking. Best of all, the all-inclusive condominium fees cover heat, hydro, air conditioning, water, cable, internet, and common area maintenance, providing a truly carefree lifestyle.
PoolRenovatedWaterfrontHardwoodFireplace
Rooms
Main Floor
| Foyer | 2.74 × 2.44 m | |
| Kitchen | 4.37 × 3.81 m | |
| Breakfast | 2.97 × 2.64 m | |
| Living Room | 10.21 × 4.27 m | |
| Sunroom | 5.54 × 2.69 m | |
| Den | 4.39 × 3.61 m | |
| Primary Bedroom | 6.10 × 3.66 m | |
| Bedroom | 3.96 × 3.15 m | |
| Laundry | 1.93 × 1.83 m | |
| Bathroom | 3.81 × 3.35 m | 4 Pc Ensuite |
| Bathroom | 2.59 × 1.86 m |
Features
- Countertop Range
- None
- Central Air
- 1 Storey/Apt
Financials
Annual Taxes
$8,124
Estimated Rental Income
Entire property$2,600 – $3,500/mo
Rental yield2.4% – 3.2%
*Estimates based on comparable rentals in the area. Actual income may vary.
Market Data — St. Catharines
Days on market55 days
Buyer's MarketSeller's Market
Based on active listings in St. Catharines. Data updates daily.
Getting around
How walkable, bikeable, and transit-friendly this neighbourhood is.
77
/ 100
Walk Score
Very Walkable
52
/ 100
Transit Score
Good Transit
42
/ 100
Bike Score
Somewhat Bikeable
Scores are estimates based on neighbourhood data and are for informational purposes only.
MLS® data courtesy of the Toronto Regional Real Estate Board (TRREB).
The information provided herein must only be used by consumers that have a bona fide interest in the purchase, sale, or lease of real estate and may not be used for any commercial purpose or any other purpose. Listing information is deemed reliable but is not guaranteed accurate by the Toronto Regional Real Estate Board, the listing brokerage, or this website. The trademarks REALTOR®, REALTORS® and the REALTOR® logo are controlled by The Canadian Real Estate Association (CREA) and identify real estate professionals who are members of CREA. MLS®, Multiple Listing Service®, and the associated logos are owned by CREA. Not intended to solicit properties currently listed for sale or buyers under contract.
You may also like
More homes in St. Catharines
Hand-picked listings with a similar price range and style.
For Sale1 month ago
$1,339,000
Condo
est. $5,870/mo
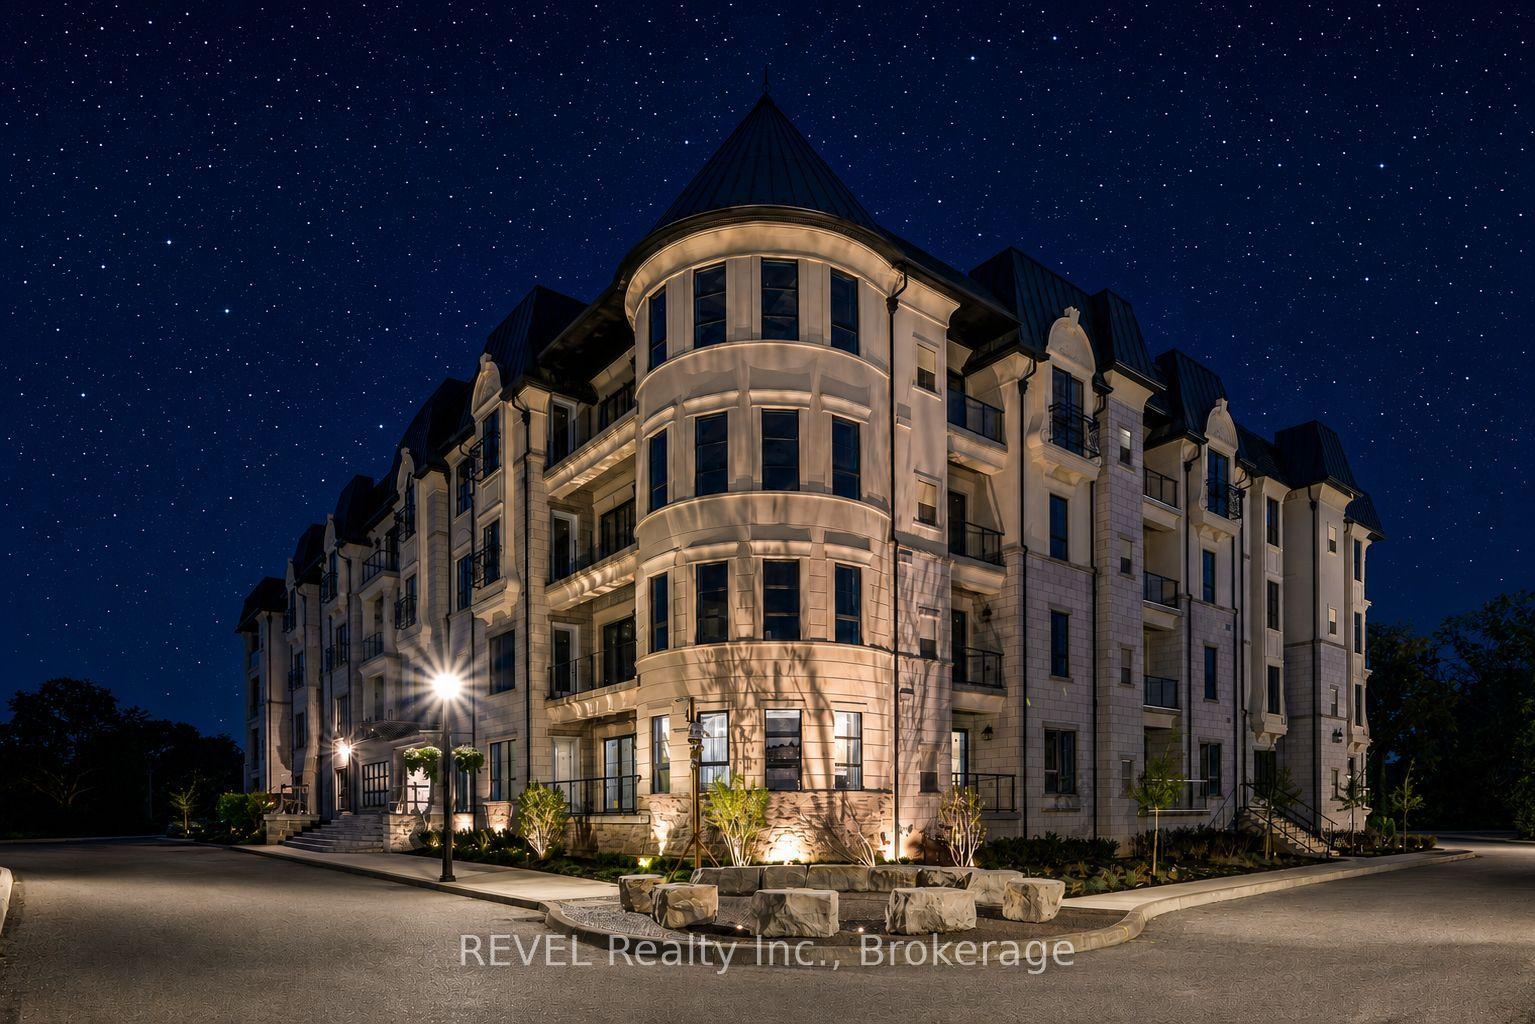
2 Arbourvale Common 410 #410, 461 - Glendale/Glenridge
St. Catharines, ON
2 bd
2 ba
1,500
1
MLS# X13698950REVEL Realty Inc., Brokerage
WhatsApp Aman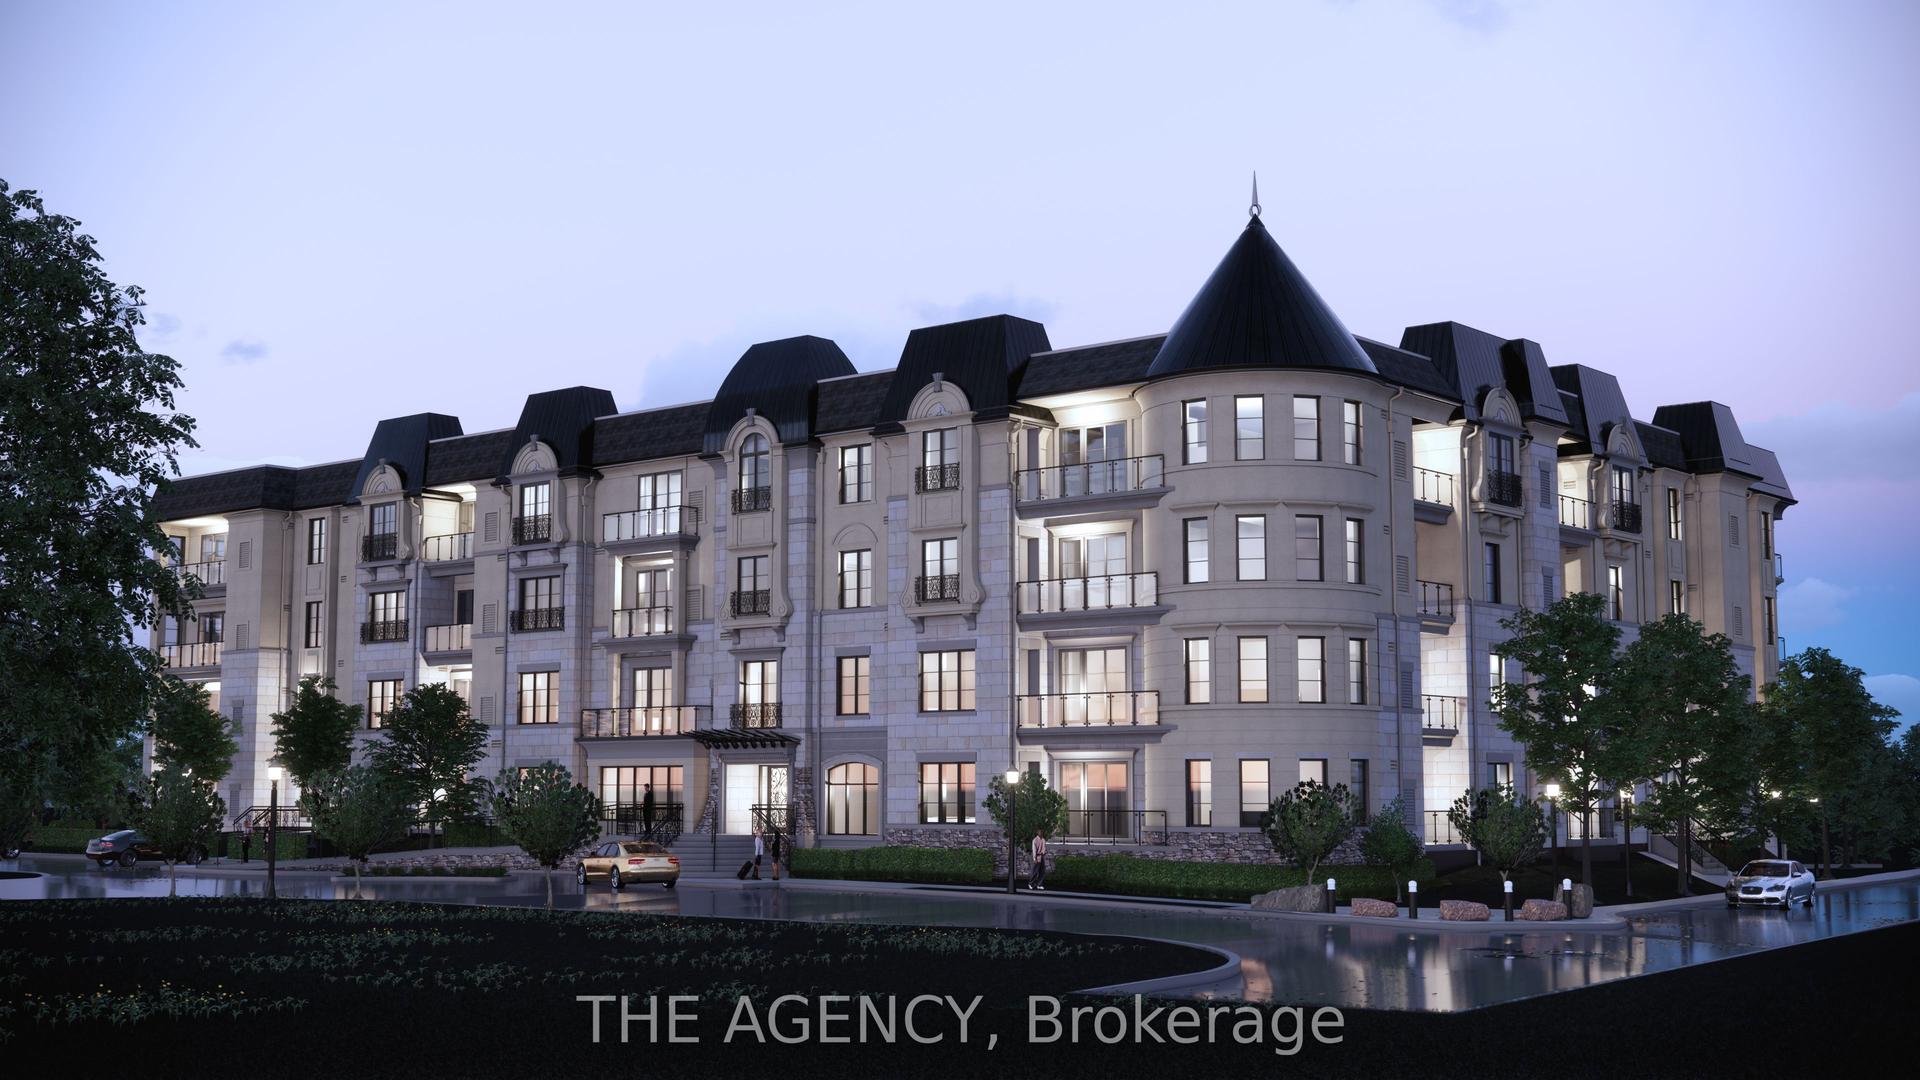
For Sale2 months ago
$1,101,475
Condo
est. $4,829/mo
2 Arbourvale Common 102 #102, 461 - Glendale/Glenridge
St. Catharines, ON
2 bd
2 ba
1,500
1
MLS# X13581328The Agency
WhatsApp Aman