For Sale
Just Listed
625 Union Street
Town Ward 3, Peterborough, ON
$475,000
3Bd
2Ba
1,300+sqft
3Parking
32 x 97 ftlot
$365/sqft
DetachedMLS# X13617790Listed 2026-07-290 DOM
Cooling
[Central Air]
Basement
[Partial Basement]
Just listed! New listings in Peterborough often receive offers within the first week.
About this home
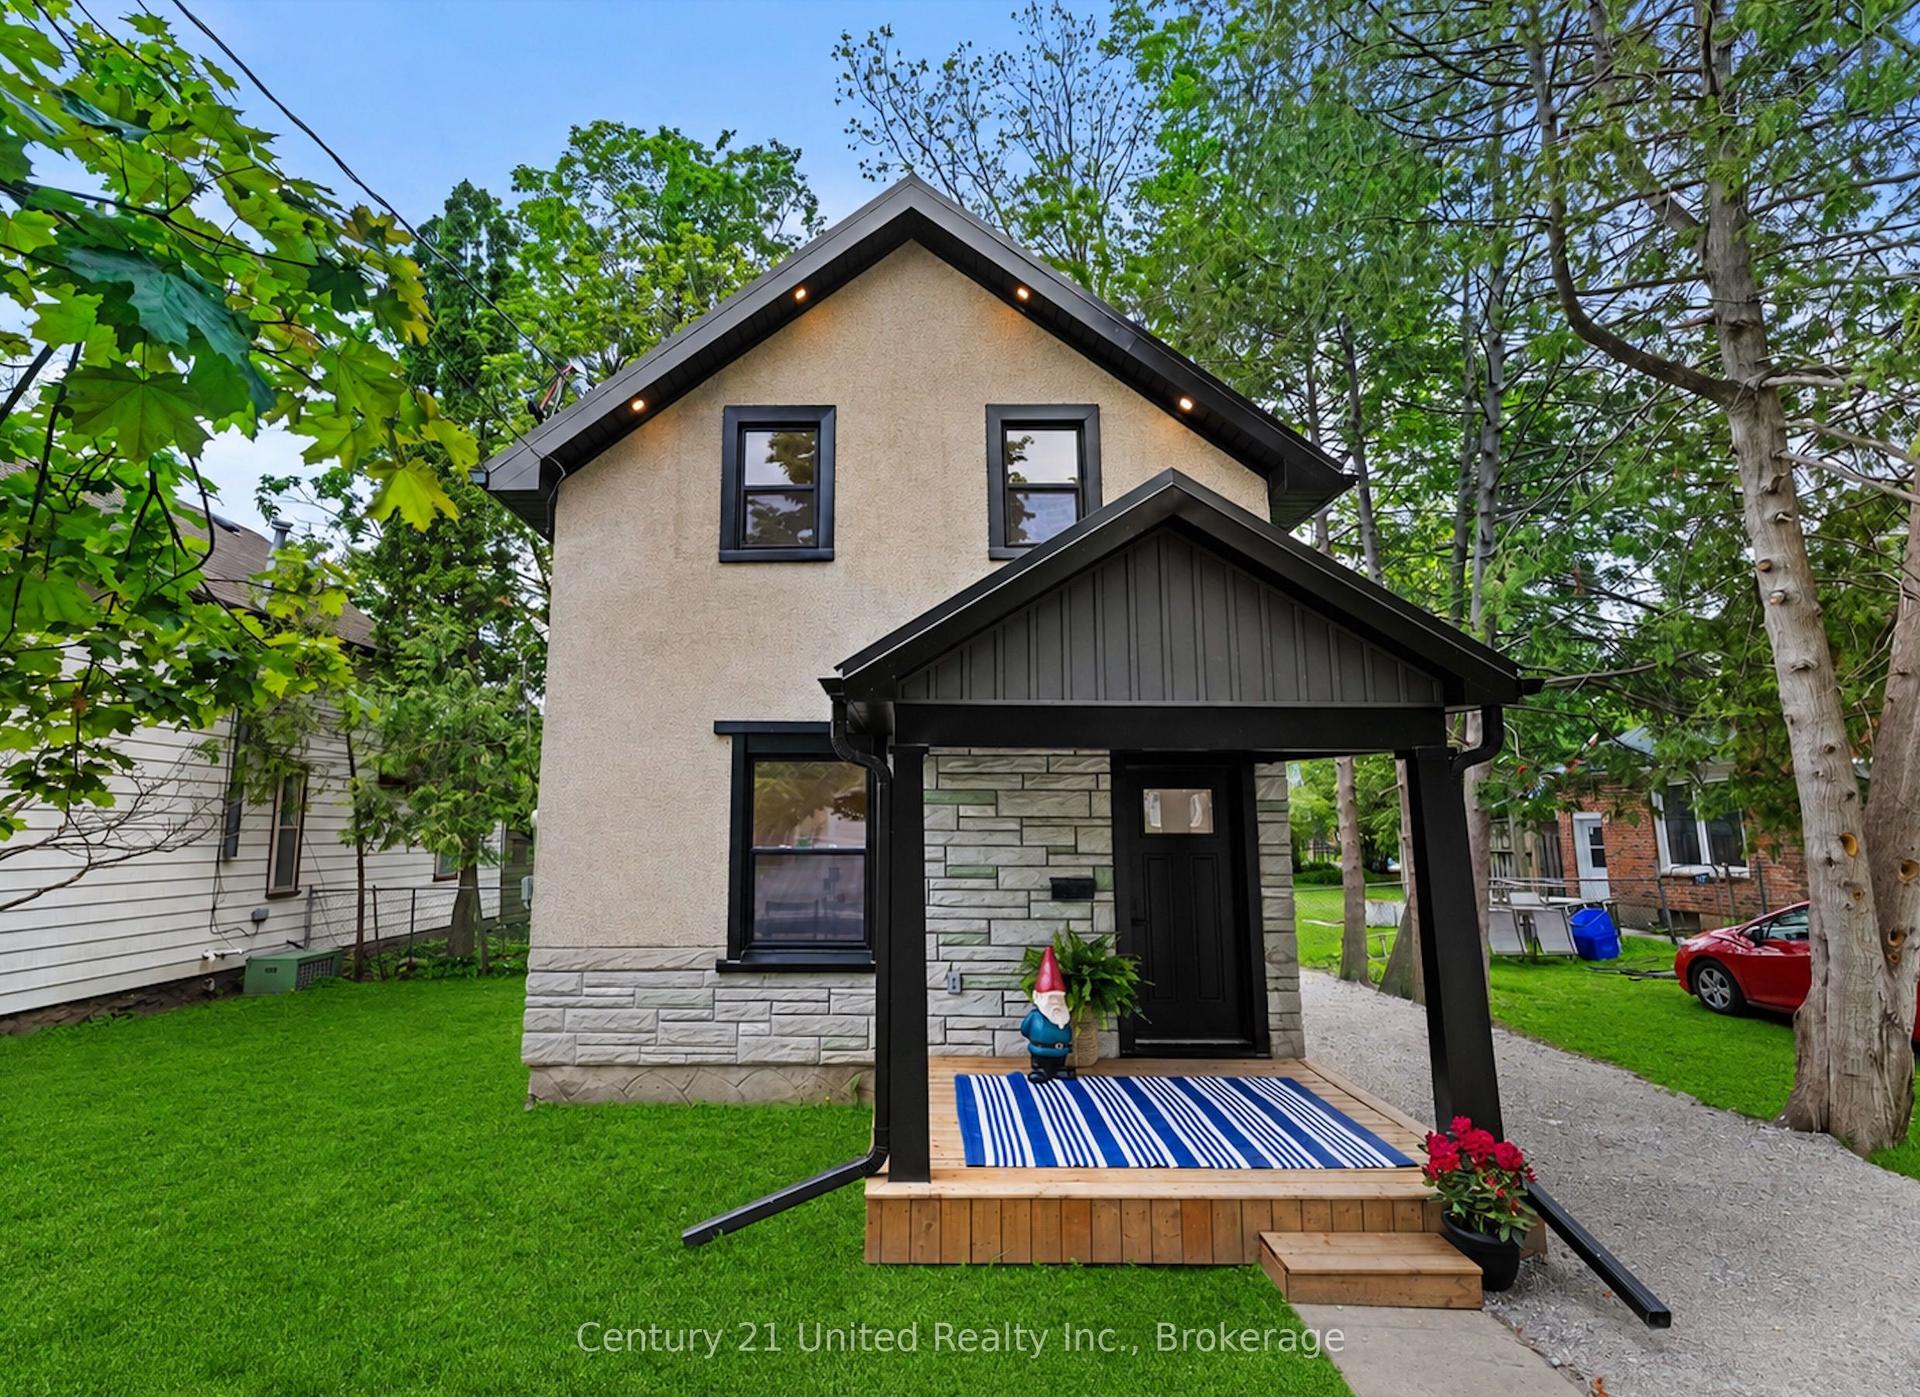
Location is everything, and this beautifully renovated (2021) 2-storey century home delivers. Nestled on a quiet street in the heart of central Peterborough, directly across from a park and just steps from the Otonabee River waterfront, scenic trails, downtown shops, cafés, restaurants, and the Trent Express, this charming 3-bedroom, 2-bathroom home offers the perfect blend of character, modern updates, and an unbeatable walkable/bikeable lifestyle. Full of character, the home showcases its original staircase and trim, complemented by fresh modern paint tones throughout. The eat-in kitchen features a custom-built banquette and handcrafted butternut dining table, quartz countertops, stainless steel appliances, newer cabinetry, updated electrical, modern lighting, under-cabinet lighting, and two walk-outs; one to a cozy covered porch enclosed on three sides and one to a sun-drenched deck. The main floor also offers a convenient bedroom, a 3-piece bathroom with walk-in shower and newer vanity, plus in-closet laundry. Upstairs, you'll find two spacious bedrooms with large closets and bright windows, an updated 4-piece bathroom with newer tile, vanity, toilet, and fixtures ... plus an alcove area that makes for a cozy office space or a crafting/reading nook. Additional updates include laminate flooring throughout and an owned hot water tank less than a year old. Outside, enjoy a charming covered front porch, parking for three vehicles, and a private backyard with an oversized shed ideal for a workshop, hobby space, or additional storage. Just minutes from schools, grocery stores, Peterborough Regional Health Centre, Highway 115, and all the conveniences of downtown, this home is an excellent opportunity for first-time buyers, investors, or those looking to capitalize on its strong student rental potential.
RenovatedWaterfront
Rooms
Main Floor
| Living Room | 4.87 × 3.73 m | |
| Dining Room | 2.25 × 3.83 m | |
| Kitchen | 2.25 × 3.87 m | |
| Bedroom 3 | 3.70 × 3.81 m | |
| Bathroom | 2.34 × 3.62 m | 3 Pc Bath Combined w/Laundry |
Second Floor
| Primary Bedroom | 3.47 × 3.35 m | |
| Bedroom 2 | 3.50 × 3.52 m | |
| Bathroom | 2.91 × 2.30 m | 4 Pc Bath |
Features
- [None]
- [Partial Basement]
- [Central Air]
- [2-Storey]
Financials
Annual Taxes
$3,608.48
Estimated Rental Income
Entire property$3,200 – $4,800/mo
Basement apartment$1,800 – $2,500/mo
Rental yield8.1% – 12.1%
*Estimates based on comparable rentals in the area. Actual income may vary.
Market Data — Peterborough
Days on market0 days
Buyer's MarketSeller's Market
Based on active listings in Peterborough. Data updates daily.
Our estimate for this home
Estimated range
$460K – $535K
Mid-point $497K · ~$383/sqft
How this listing compares
$460KList · $475K$535K
High confidence·Based on 45 town ward 3 comparables
Estimated range is generated automatically from active comparables and is for informational purposes only. Not an appraisal — contact Aman for a full comparative market analysis that factors in condition, renovations, and positioning.
Getting around
How walkable, bikeable, and transit-friendly this neighbourhood is.
59
/ 100
Walk Score
Somewhat Walkable
40
/ 100
Transit Score
Some Transit
55
/ 100
Bike Score
Bikeable
Scores are estimates based on neighbourhood data and are for informational purposes only.
MLS® data courtesy of the Toronto Regional Real Estate Board (TRREB).
The information provided herein must only be used by consumers that have a bona fide interest in the purchase, sale, or lease of real estate and may not be used for any commercial purpose or any other purpose. Listing information is deemed reliable but is not guaranteed accurate by the Toronto Regional Real Estate Board, the listing brokerage, or this website. The trademarks REALTOR®, REALTORS® and the REALTOR® logo are controlled by The Canadian Real Estate Association (CREA) and identify real estate professionals who are members of CREA. MLS®, Multiple Listing Service®, and the associated logos are owned by CREA. Not intended to solicit properties currently listed for sale or buyers under contract.
You may also like
More homes in Peterborough
Hand-picked listings with a similar price range and style.
For Sale22 days ago
$475,000
Detached
est. $2,082/mo
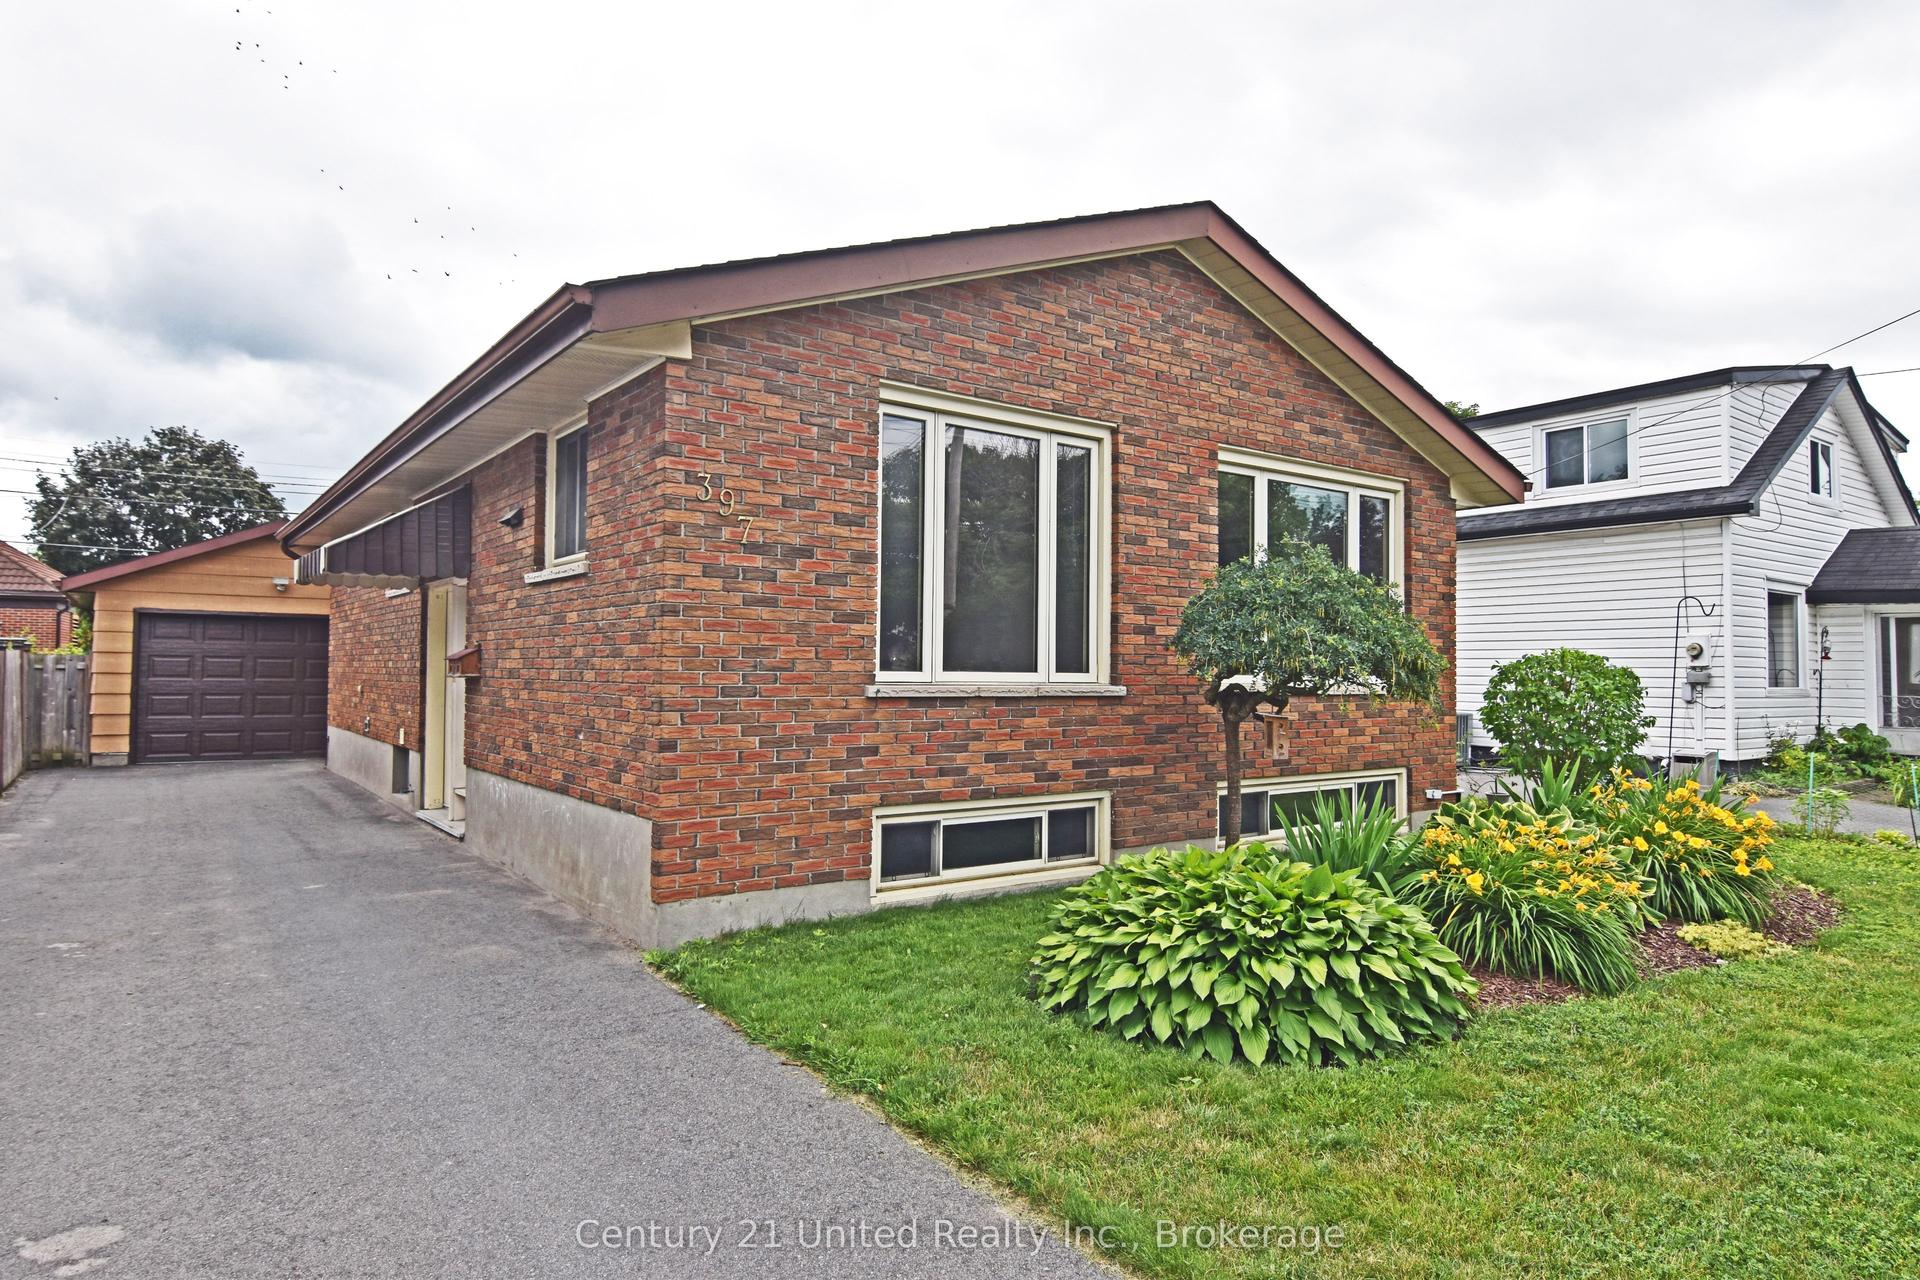
397 Edison Avenue, Otonabee Ward 1
Peterborough, ON
3+2 bd
2 ba
900
4
MLS# X13534144Century 21 United Realty Inc.
WhatsApp Aman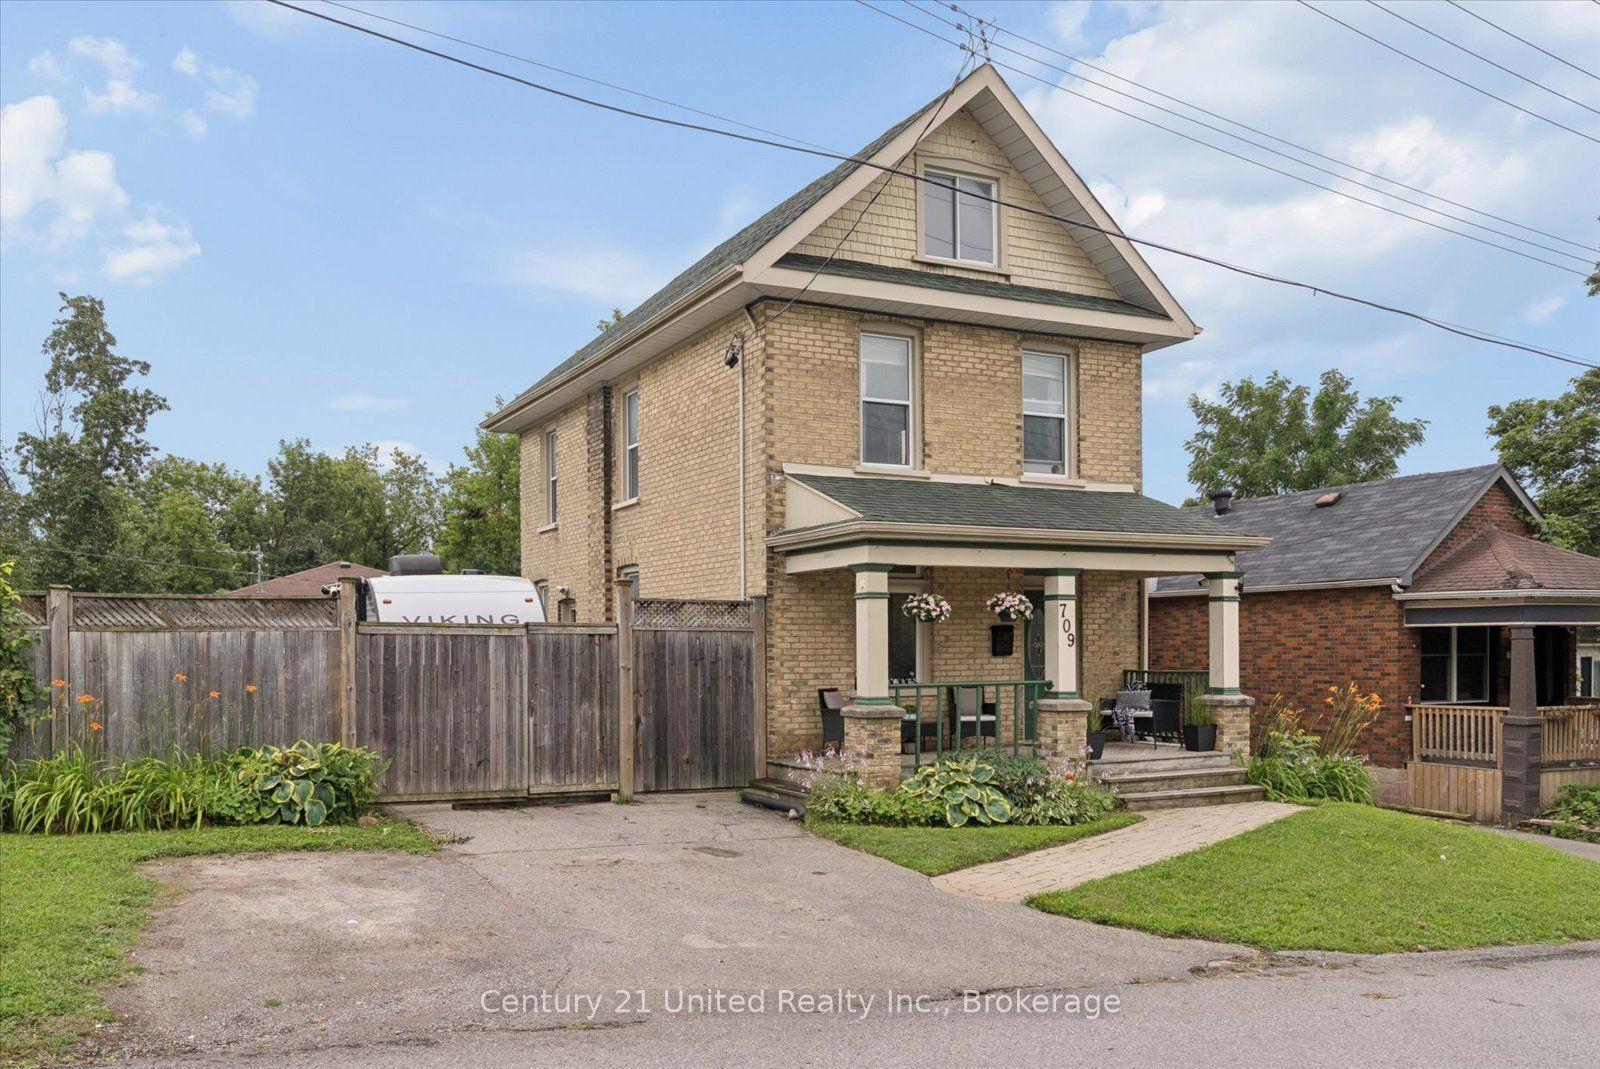
For Sale7 h ago
$489,900
Detached
est. $2,148/mo
709 Third Avenue, Otonabee Ward 1
Peterborough, ON
4 bd
2 ba
1,300
3
MLS# X13616772Century 21 United Realty Inc.
WhatsApp Aman