For Sale
10570 HIGHWAY 64 S
Lavigne, West Nipissing, ON
$324,500
3Bd
1Ba
1,300+sqft
4Parking
66 x 133 ftlot
$250/sqft
DetachedMLS# X13617994Listed 2026-07-299 DOM
Cooling
Central Air
Basement
Unfinished
About this home
Looks Great! Detached 3 Bedroom Home With An Older Garage On A Large 66X133 Ft Lot! Home Renovations In The Last Year Include, New Walls, Ceilings, Flooring, Kitchen Cabinets, Light Fixtures, Bathroom, Staircase, Paint... New Propane Furnace Owned (2022) New Survey (July 2025) Just A 2 Minute Drive To Lake Nipissing And Public Boat Launch/Park! A Short Walk To The Convenience Store Or To The Popular Local Tavern With Outdoor Patio, Featuring Live Music, Great Pizzas And Snacks. Easy Commute To French River, Sudbury, Sturgeon Falls & Northbay!
Garage
Rooms
Main Floor
| Dining Room | 3.28 × 4.22 m | |
| Kitchen | 3.28 × 5.49 m | |
| Living Room | 3.05 × 3.28 m | |
| Foyer | 2.31 × 2.90 m | Combined w/Laundry |
| Bathroom | — | |
| Room | — |
Second Floor
| Primary Bedroom | 2.87 × 4.57 m | |
| Bedroom 2 | 4.28 × 2.68 m | |
| Bedroom 3 | 2.43 × 2.68 m | |
| Other | 2.64 × 2.41 m | |
| Other | 2.92 × 3.65 m | |
| Den | 2.95 × 2.44 m |
Features
- Sump Pump
- Unfinished
- Full
- Central Air
- 1 1/2 Storey
Financials
Annual Taxes
$1,354
Estimated Rental Income
Entire property$3,200 – $4,800/mo
Rental yield11.8% – 17.8%
*Estimates based on comparable rentals in the area. Actual income may vary.
Market Data — West Nipissing
Days on market9 days
Buyer's MarketSeller's Market
Based on active listings in West Nipissing. Data updates daily.
Getting around
How walkable, bikeable, and transit-friendly this neighbourhood is.
55
/ 100
Walk Score
Somewhat Walkable
48
/ 100
Transit Score
Some Transit
47
/ 100
Bike Score
Somewhat Bikeable
Scores are estimates based on neighbourhood data and are for informational purposes only.
MLS® data courtesy of the Toronto Regional Real Estate Board (TRREB).
The information provided herein must only be used by consumers that have a bona fide interest in the purchase, sale, or lease of real estate and may not be used for any commercial purpose or any other purpose. Listing information is deemed reliable but is not guaranteed accurate by the Toronto Regional Real Estate Board, the listing brokerage, or this website. The trademarks REALTOR®, REALTORS® and the REALTOR® logo are controlled by The Canadian Real Estate Association (CREA) and identify real estate professionals who are members of CREA. MLS®, Multiple Listing Service®, and the associated logos are owned by CREA. Not intended to solicit properties currently listed for sale or buyers under contract.
You may also like
More homes in West Nipissing
Hand-picked listings with a similar price range and style.
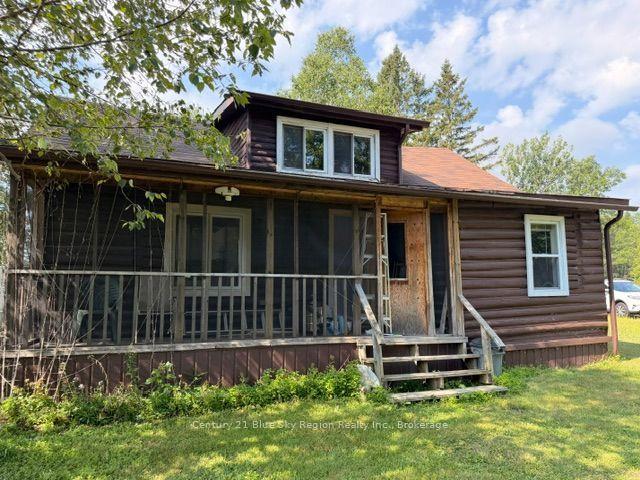
For Sale3 days ago
$279,900
Detached
est. $1,232/mo
13267 A Highway 17 W, Sturgeon Falls
West Nipissing, ON
2 bd
1 ba
900
8
MLS# X13641802Century 21 Blue Sky Region Realty…
WhatsApp Aman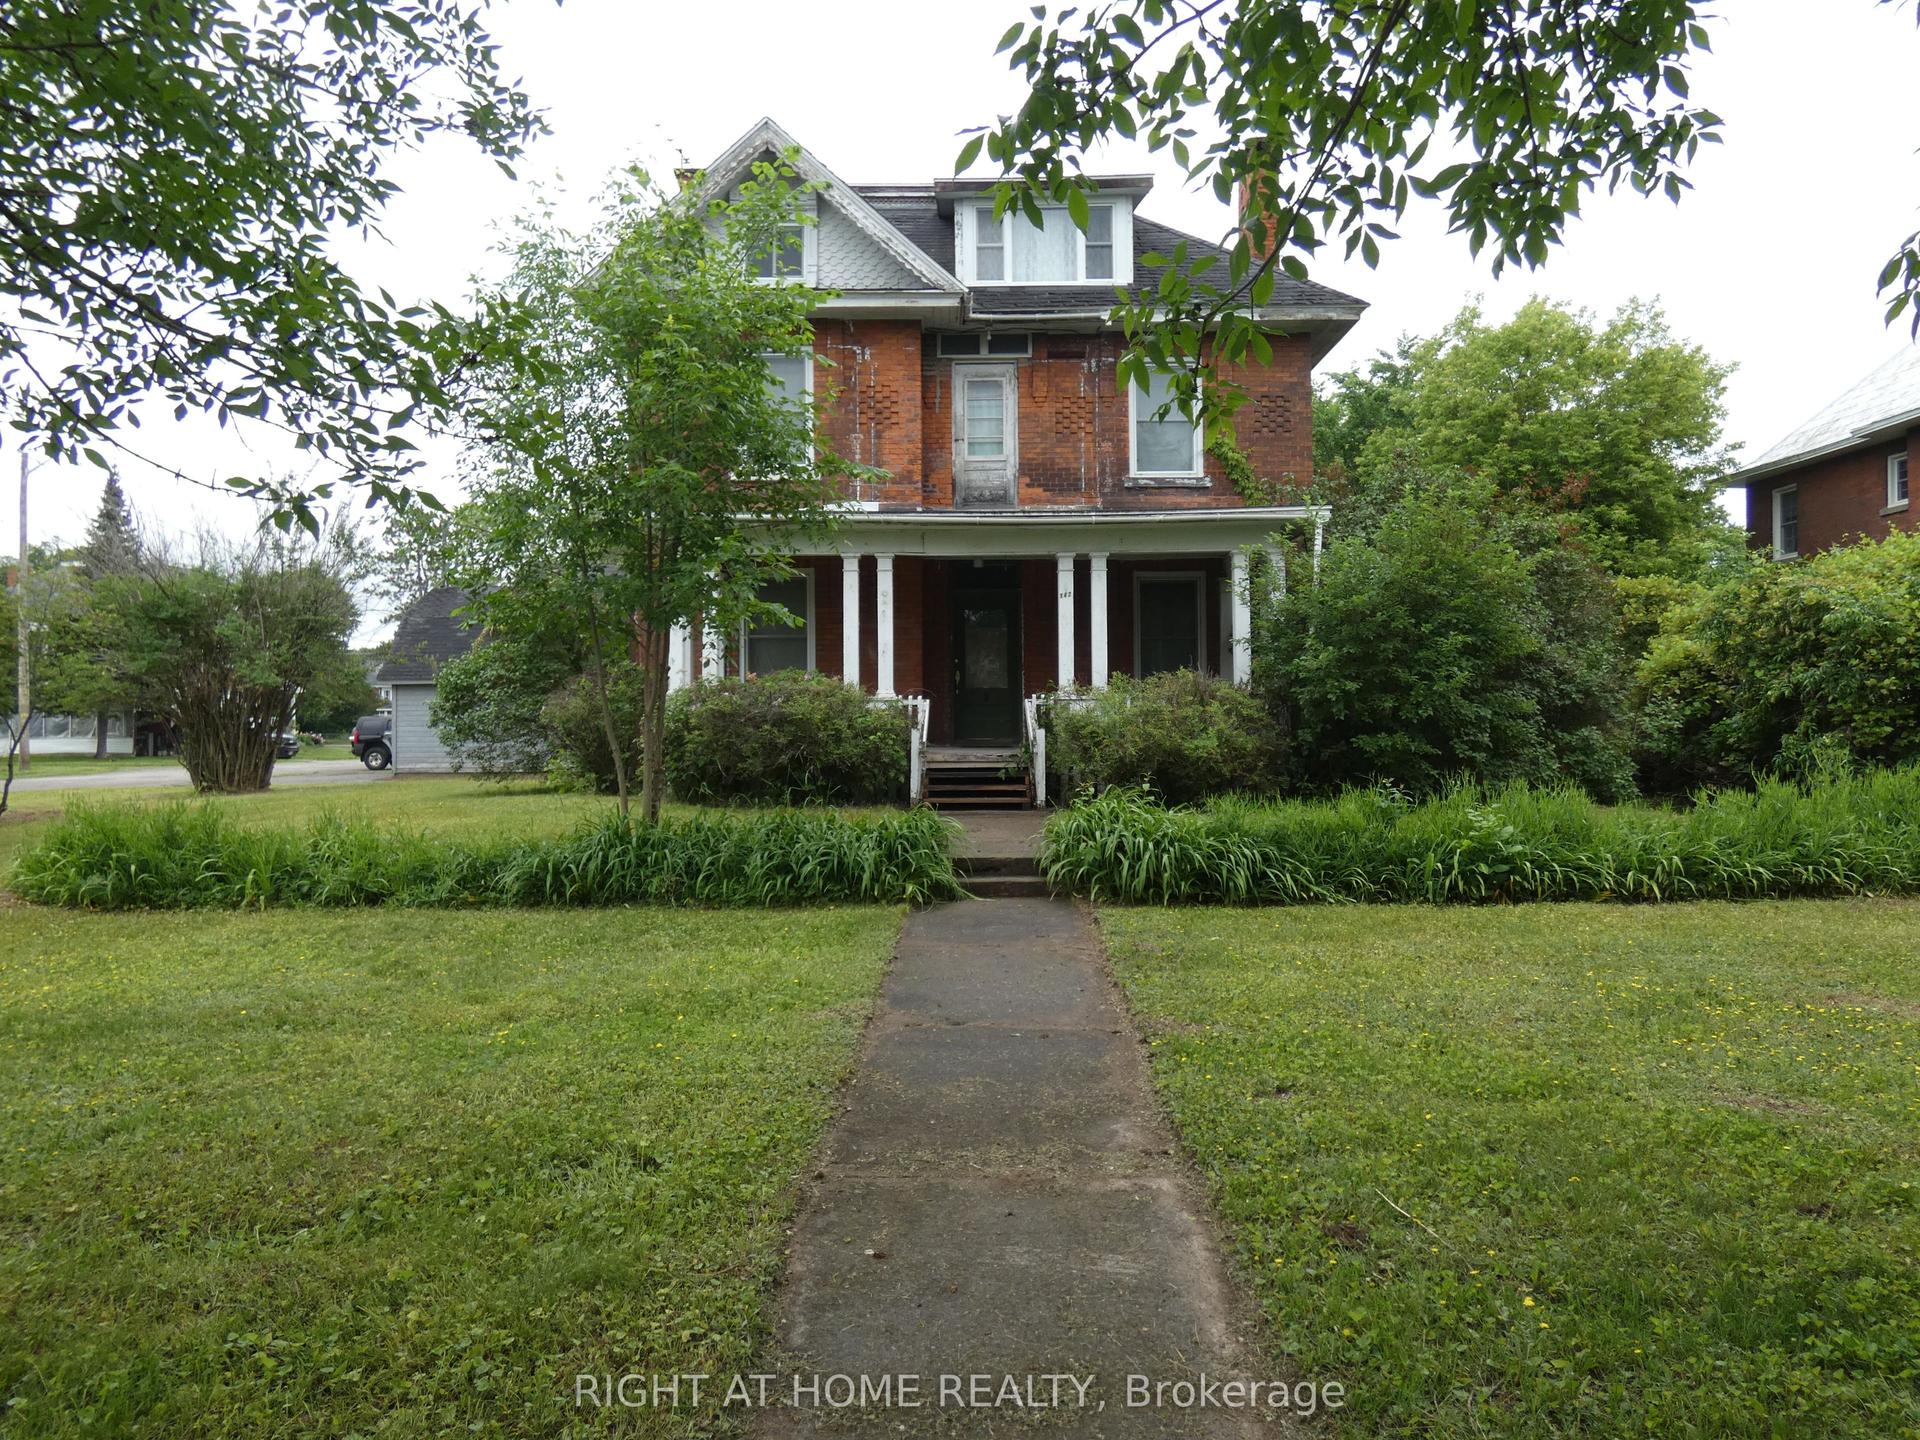
For Sale2 months ago
$350,000
Detached
est. $1,534/mo
142 Holditch Street, Sturgeon Falls
West Nipissing, ON
7 bd
2 ba
3,250
5
MLS# X13471068Right At Home Realty
WhatsApp Aman
