For Sale
2632 Dummer Asphodel Road
Douro-Dummer, Douro-Dummer, ON
$349,900
4Bd
1Ba
1,300+sqft
8Parking
143.84 x 168.1 ftlot
$269/sqft
DetachedMLS# X13618430Listed 2026-07-2949 DOM
On the market for 49 days — longer than average. The seller may be open to negotiation.
About this home
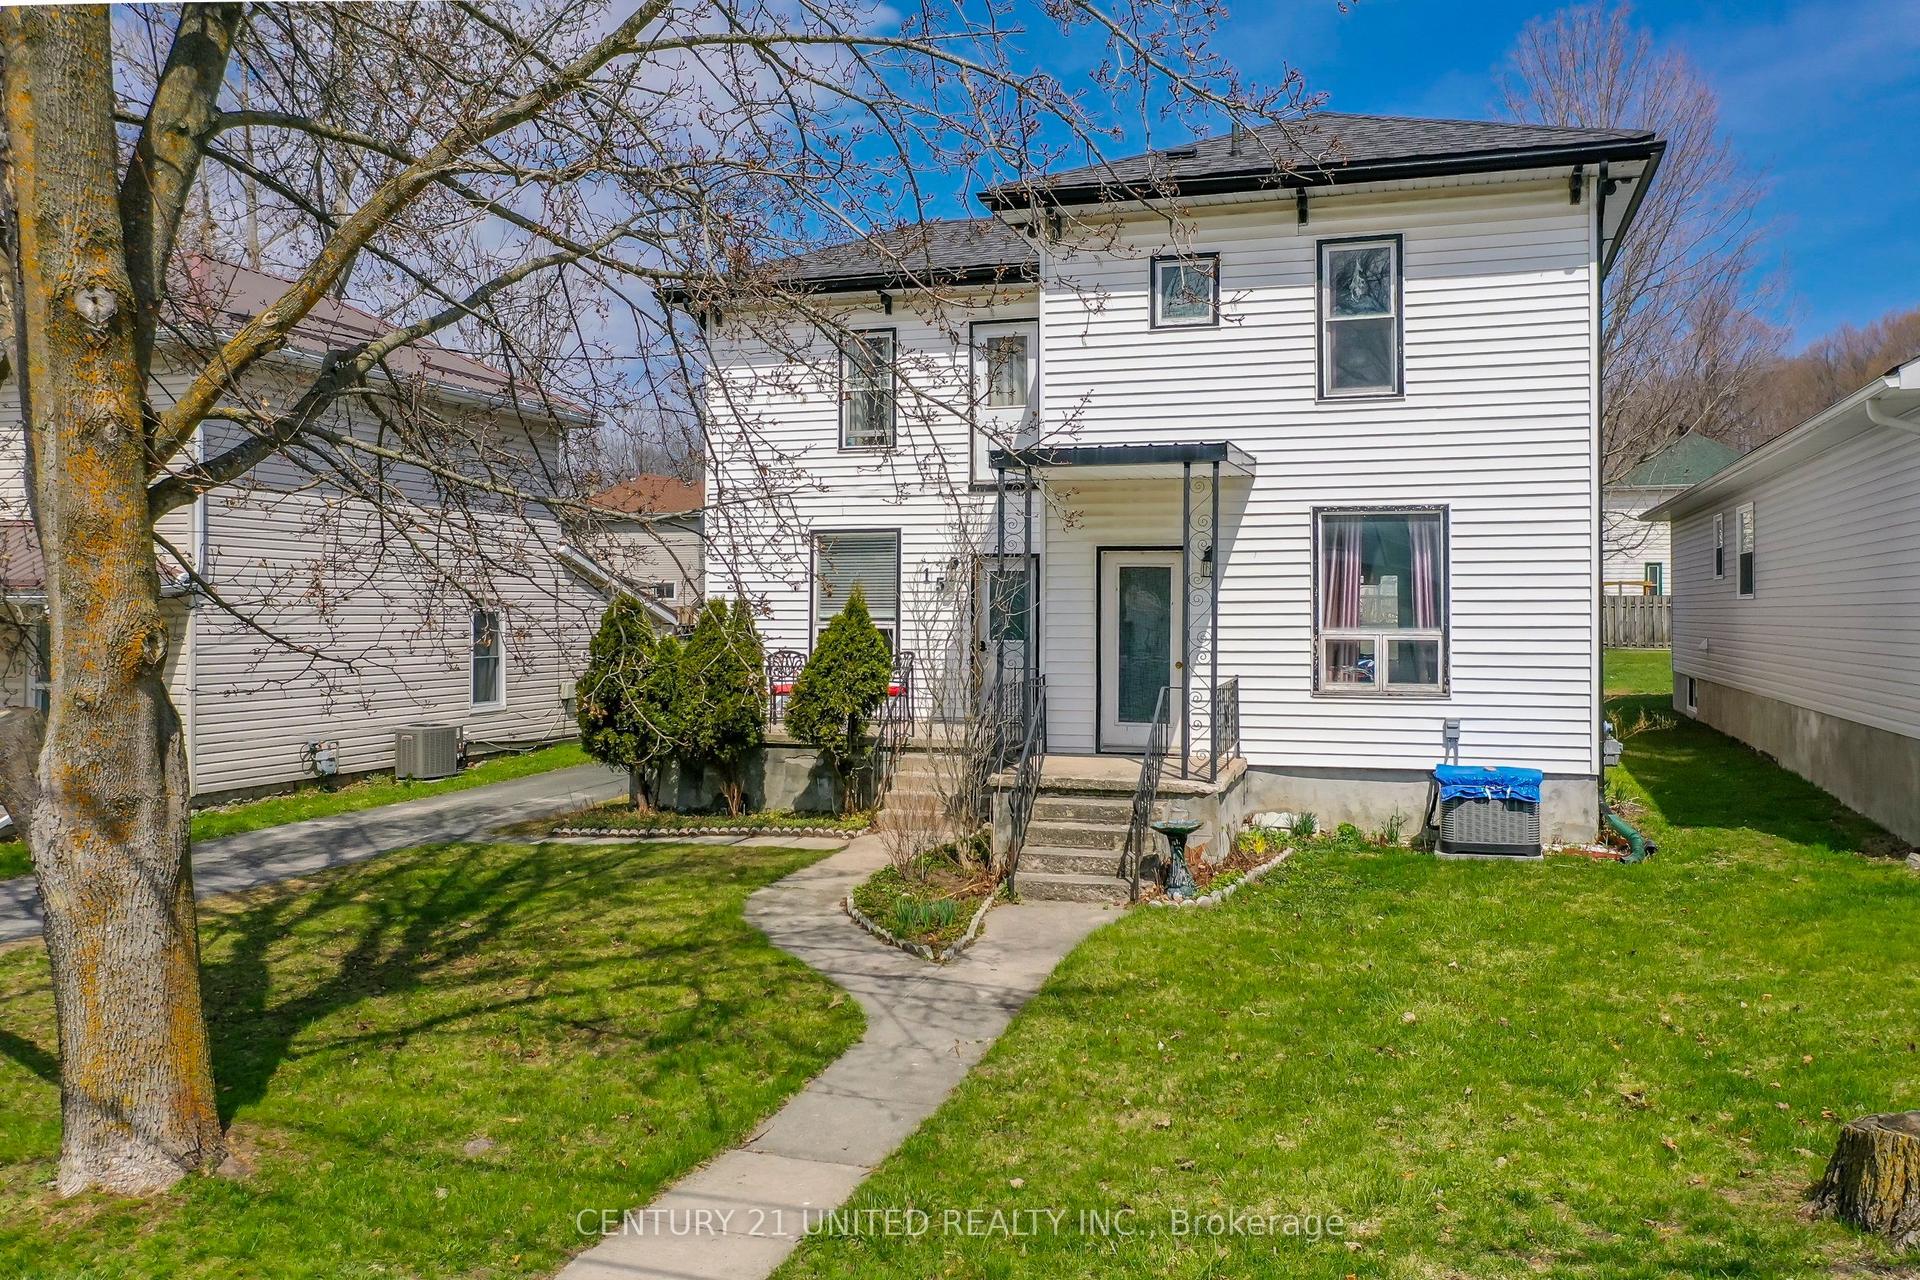
Priced reduced for quick sale! Welcome to country living! Very affordable and cute 4 bedroom home on just over half an acre, 15 minutes east of Peterborough and a few minutes to Norwood. This home needs some tlc but it has huge potential! The new eat-in island kitchen (2024) combines with the dining room and has tons of white cabinetry, quartz countertops, large island with breakfast bar and stools, pot lights, luxury vinyl flooring and newer stainless steel fridge, stove, b/i dishwasher and microwave. Living room has laminate flooring and patio door walk-out to fenced in area of the yard. Main floor laundry. Primary bedroom and second bedroom on the main level along with the 4pc washroom and 2 good sized bedrooms upstairs. Updates include: vinyl windows, high efficiency propane furnace (2022), roof shingles (2022), plumbing (2022), 200 amp electrical breaker panel (2007), new front door (2024), new kitchen and ss kitchen appliances (2024). Basement is unfinished. This home is awaiting your personal touch and you get a big head start with the new kitchen. Newer large storage shed out back. Home is being sold in "as is" condition. Immediate possession is available. Home Inspection on file. Offers any time!
Rooms
Main Floor
| Living Room | 5.79 × 4.11 m | Laminate W/O To Deck |
| Kitchen | 6.40 × 3.65 m | Eat-in Kitchen Combined w/Dining Centre Island |
| Dining Room | 6.40 × 3.65 m | Vinyl Floor Combined w/Kitchen |
| Primary Bedroom | 3.70 × 3.12 m | |
| Bedroom 2 | 3.20 × 2.74 m |
Upper
| Bedroom 3 | 4.87 × 2.74 m | |
| Room | 4.87 × 2.74 m |
Features
- Primary Bedroom - Main Floor
- Sump Pump
- Porch
- Full
- None
- 1 1/2 Storey
Financials
Annual Taxes
$1,895.98
Estimated Rental Income
Entire property$4,000 – $6,500/mo
Rental yield13.7% – 22.3%
*Estimates based on comparable rentals in the area. Actual income may vary.
Market Data — Douro-Dummer
Days on market49 days
Buyer's MarketSeller's Market
Based on active listings in Douro-Dummer. Data updates daily.
Getting around
How walkable, bikeable, and transit-friendly this neighbourhood is.
51
/ 100
Walk Score
Somewhat Walkable
42
/ 100
Transit Score
Some Transit
53
/ 100
Bike Score
Bikeable
Scores are estimates based on neighbourhood data and are for informational purposes only.
MLS® data courtesy of the Toronto Regional Real Estate Board (TRREB).
The information provided herein must only be used by consumers that have a bona fide interest in the purchase, sale, or lease of real estate and may not be used for any commercial purpose or any other purpose. Listing information is deemed reliable but is not guaranteed accurate by the Toronto Regional Real Estate Board, the listing brokerage, or this website. The trademarks REALTOR®, REALTORS® and the REALTOR® logo are controlled by The Canadian Real Estate Association (CREA) and identify real estate professionals who are members of CREA. MLS®, Multiple Listing Service®, and the associated logos are owned by CREA. Not intended to solicit properties currently listed for sale or buyers under contract.
You may also like
More homes in Douro-Dummer
Hand-picked listings with a similar price range and style.
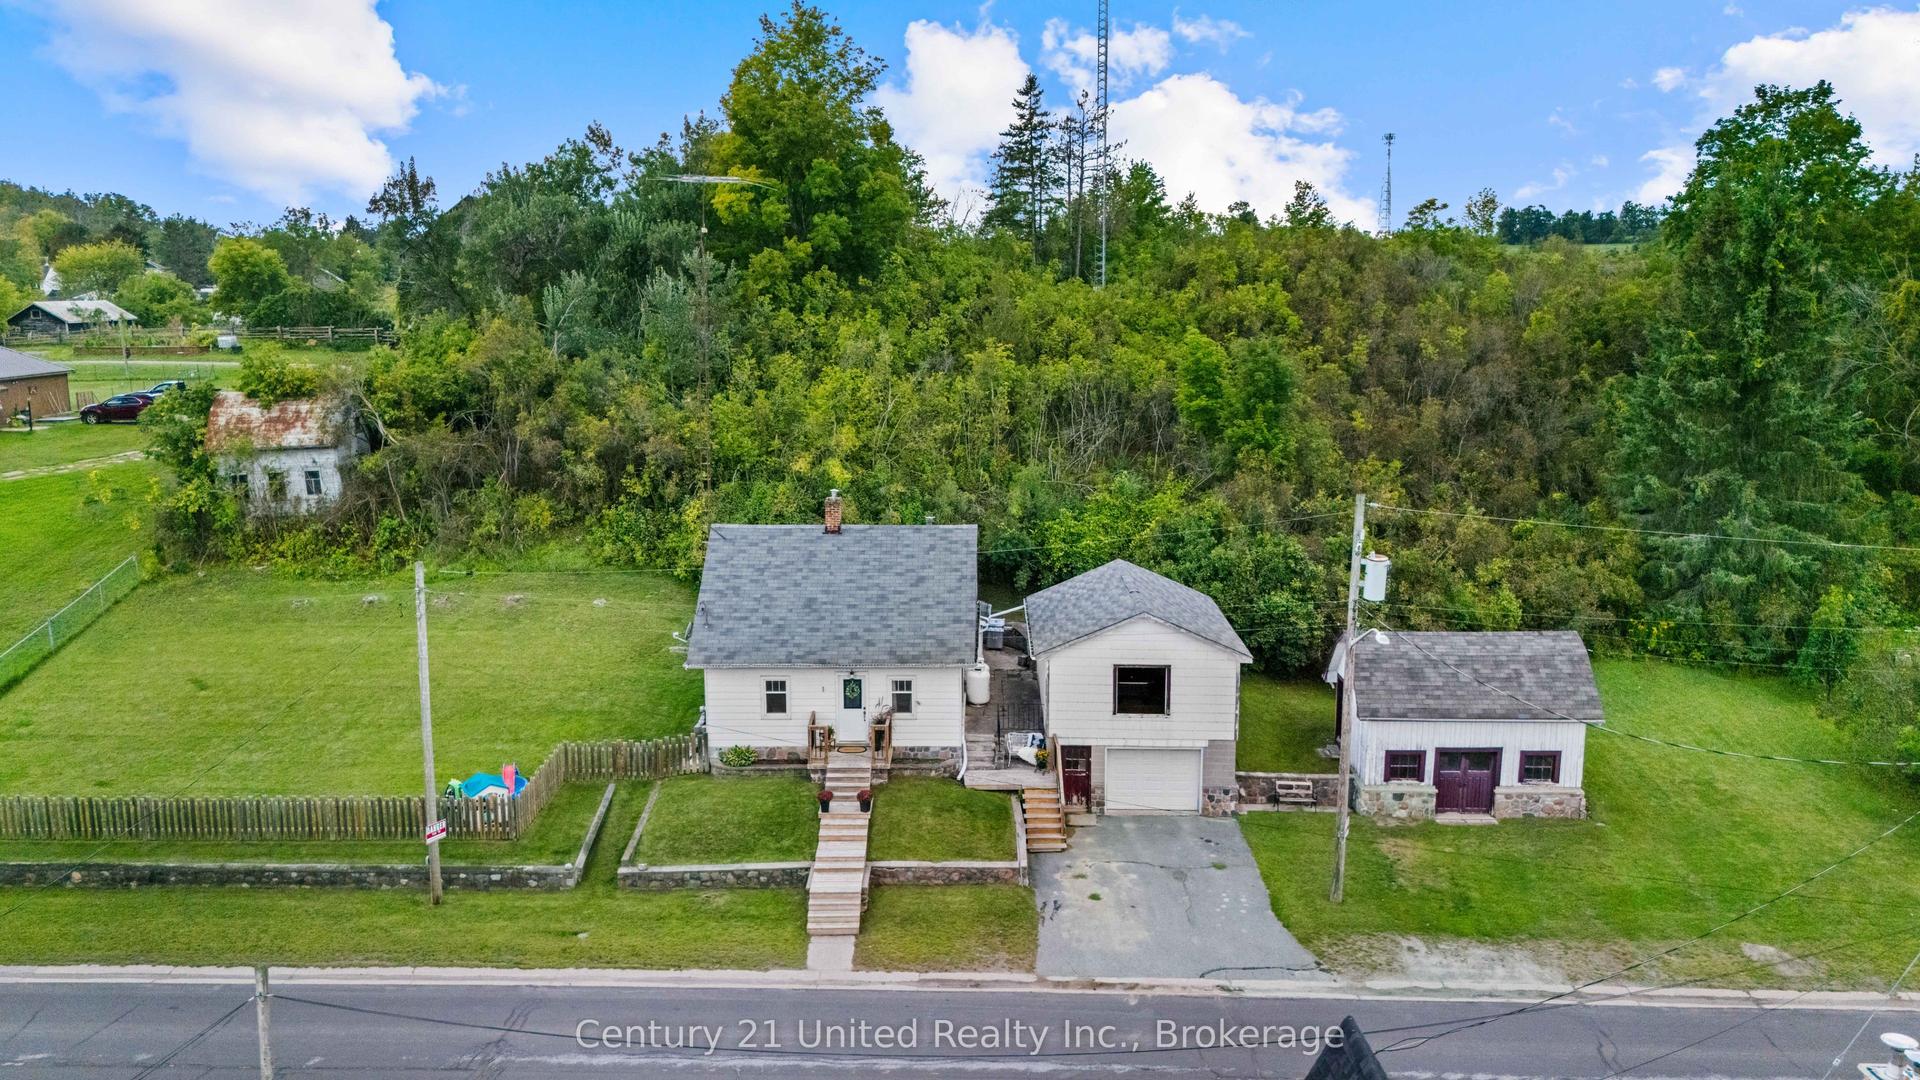
For Sale15 days ago
$419,999
Detached
est. $1,841/mo
882 Peterborough Street, Douro-Dummer
Douro-Dummer, ON
3 bd
1 ba
900
3
MLS# X13730580Century 21 United Realty Inc.
WhatsApp Aman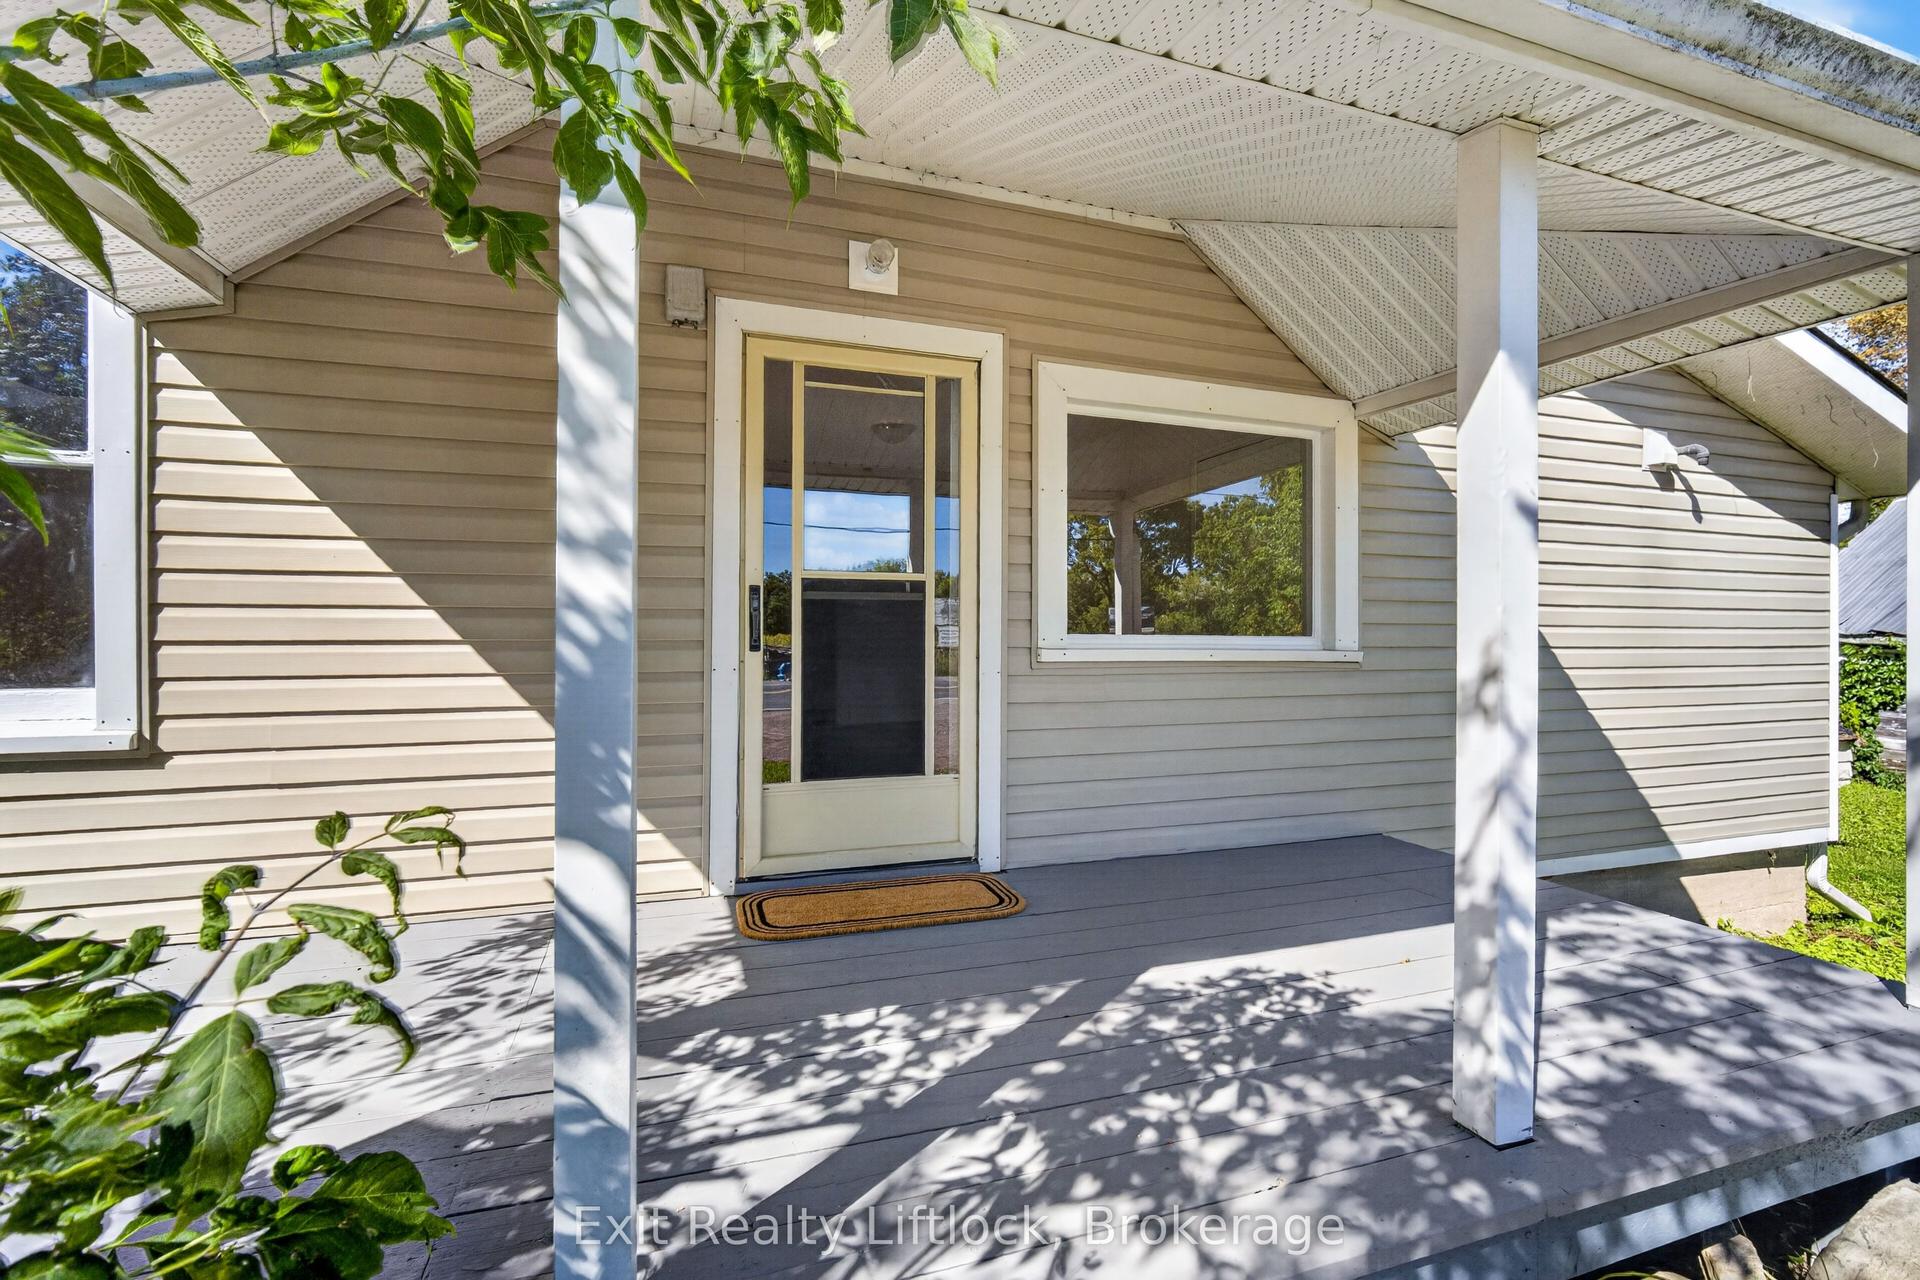
For Sale16 days ago
$399,900
Detached
est. $1,753/mo
1952 County Rd 6 Road, Douro-Dummer
Douro-Dummer, ON
3 bd
2 ba
1,750
3
MLS# X13726650Exit Realty Liftlock
WhatsApp Aman