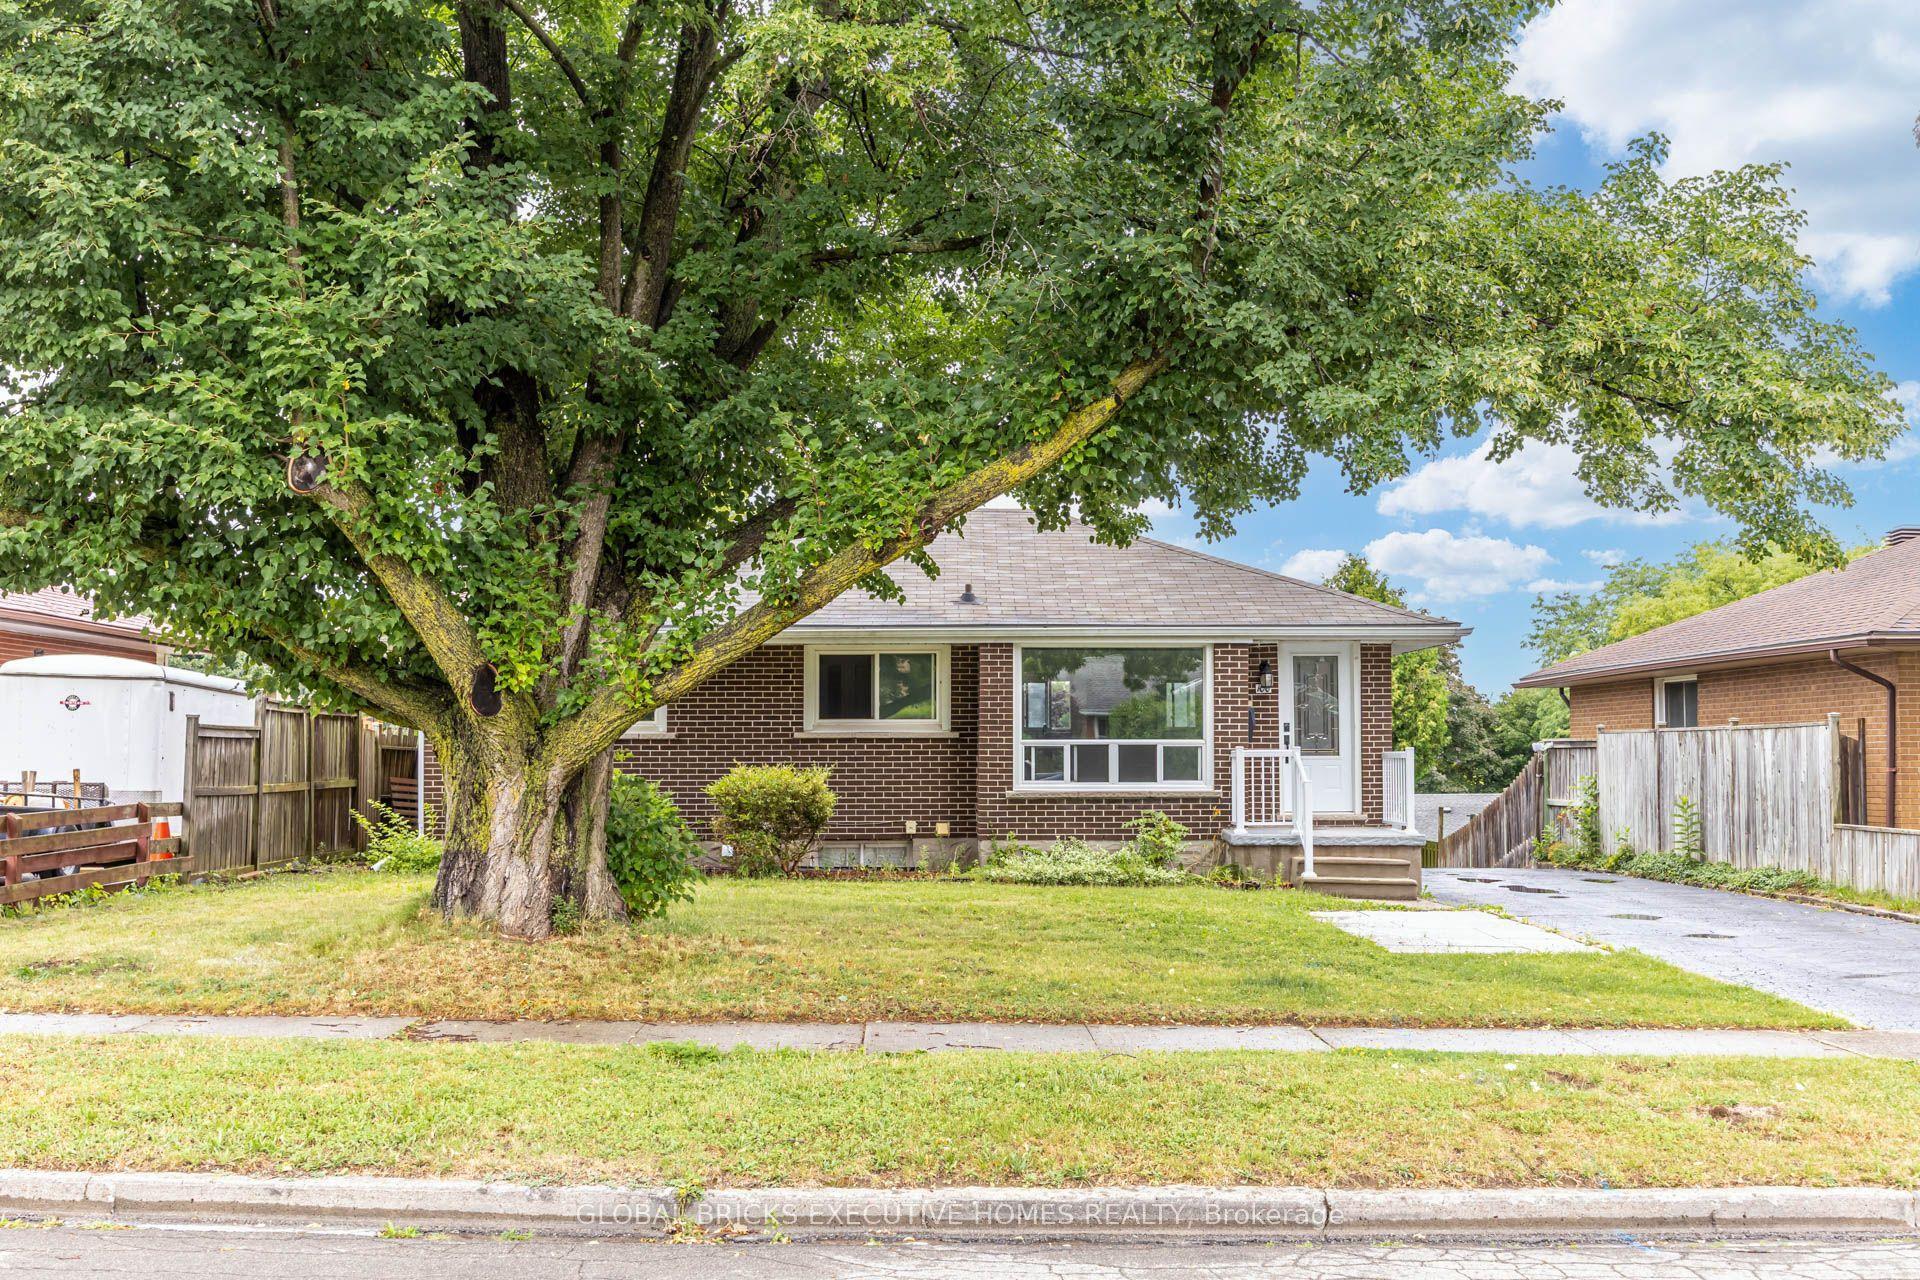
For Sale
120 Masterson Crescent
Cambridge, ON
$699,000
3Bd
2Ba
1,750+sqft
3Parking
31 x 149.81 ftlot
$399/sqft
DetachedMLS# X13618452Listed 2026-07-299 DOM
Cooling
Central Air
Basement
Unfinished
About this home
Welcome to 120 Masterson Crescent, Cambridge - A Truly Turnkey Gem!Nestled in a peaceful, highly sought-after neighborhood, this beautifully maintained single-family home offers the perfect blend of modern comfort and commuter-friendly convenience. Situated just minutes from Highway 401 and top-rated schools-including Cambridge's French Elementary, public, Catholic, and private options-you are also within walking distance to local places of worship (churches, gurdwaras, and mosques).Step inside to discover a bright, freshly painted interior illuminated by elegant pot lights. The open-concept layout boasts a spacious eat-in kitchen featuring rich wood cabinetry, sleek stainless steel appliances, and premium stone countertops, alongside a generous dining area ideal for hosting. Step outside to a huge fully fenced backyard complete with a expansive wooden deck-perfect for outdoor dining and entertaining!The upper level features three large, light-filled bedrooms, including a primary suite with convenient cheater ensuite access.Recent Capital Upgrades & Improvements:2026: Freshly painted indoor walls throughout & new washroom flooring2025: New clothes dryer2023: High-efficiency Furnace & AC units2023: Upgraded kitchen & washroom stone countertops2022: Modern pot lights added in kitchen & living room2019: Custom garage loft for extra storage spaceWith freshly cleaned carpets and pristine maintenance throughout, there is absolutely nothing left to do but move in and enjoy. Do not miss your chance to own this immaculate, turn-key home!
Garage
Rooms
Main Floor
| Family Room | 3.28 × 4.88 m | |
| Dining Room | 2.74 × 3.51 m | |
| Kitchen | 2.74 × 3.51 m | |
| Bathroom | 0.00 × 0.00 m | 2 Pc Bath |
Second Floor
| Primary Bedroom | 5.28 × 4.17 m | |
| Bedroom 2 | 3.20 × 3.78 m | |
| Bedroom 3 | 3.18 × 3.78 m | |
| Bathroom | 0.00 × 0.00 m | 4 Pc Bath |
Basement
| Other | 3.05 × 6.10 m |
Features
- Sump Pump
- Water Softener
- Unfinished
- Full
- Central Air
- 2-Storey
Financials
Annual Taxes
$4,647
Estimated Rental Income
Entire property$3,200 – $4,800/mo
Basement apartment$1,800 – $2,500/mo
Rental yield5.5% – 8.2%
*Estimates based on comparable rentals in the area. Actual income may vary.
Market Data — Cambridge
Days on market9 days
Buyer's MarketSeller's Market
Based on active listings in Cambridge. Data updates daily.
Getting around
How walkable, bikeable, and transit-friendly this neighbourhood is.
57
/ 100
Walk Score
Somewhat Walkable
48
/ 100
Transit Score
Some Transit
45
/ 100
Bike Score
Somewhat Bikeable
Scores are estimates based on neighbourhood data and are for informational purposes only.
MLS® data courtesy of the Toronto Regional Real Estate Board (TRREB).
The information provided herein must only be used by consumers that have a bona fide interest in the purchase, sale, or lease of real estate and may not be used for any commercial purpose or any other purpose. Listing information is deemed reliable but is not guaranteed accurate by the Toronto Regional Real Estate Board, the listing brokerage, or this website. The trademarks REALTOR®, REALTORS® and the REALTOR® logo are controlled by The Canadian Real Estate Association (CREA) and identify real estate professionals who are members of CREA. MLS®, Multiple Listing Service®, and the associated logos are owned by CREA. Not intended to solicit properties currently listed for sale or buyers under contract.
You may also like
More homes in Cambridge
Hand-picked listings with a similar price range and style.
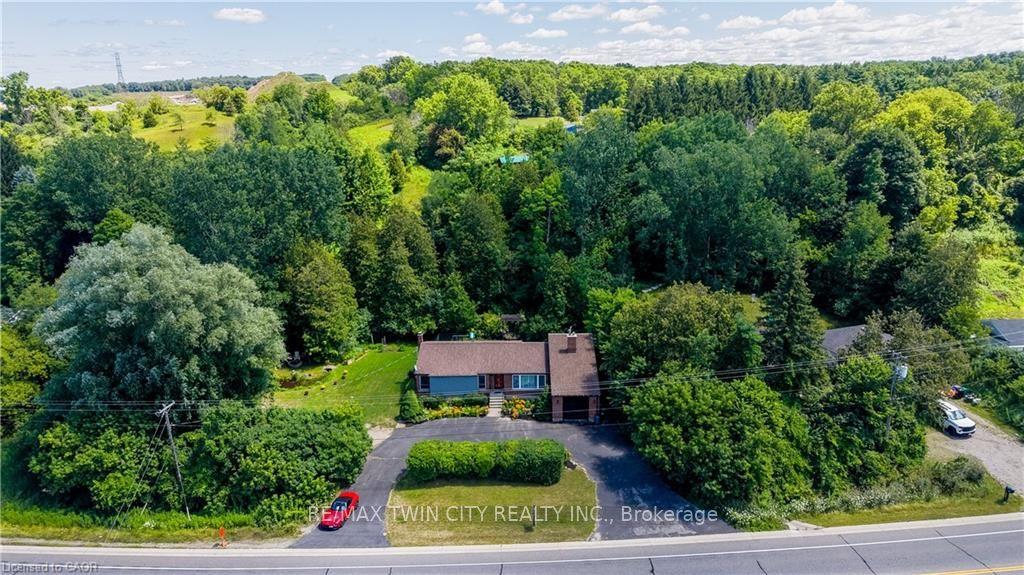
For Sale4 days ago
$724,900
Detached
est. $3,178/mo
1853 HIGHWAY 24 S
Cambridge, ON
3+1 bd
2 ba
1,750
7
MLS# X13636902Re/Max Twin City Realty Inc.
WhatsApp Aman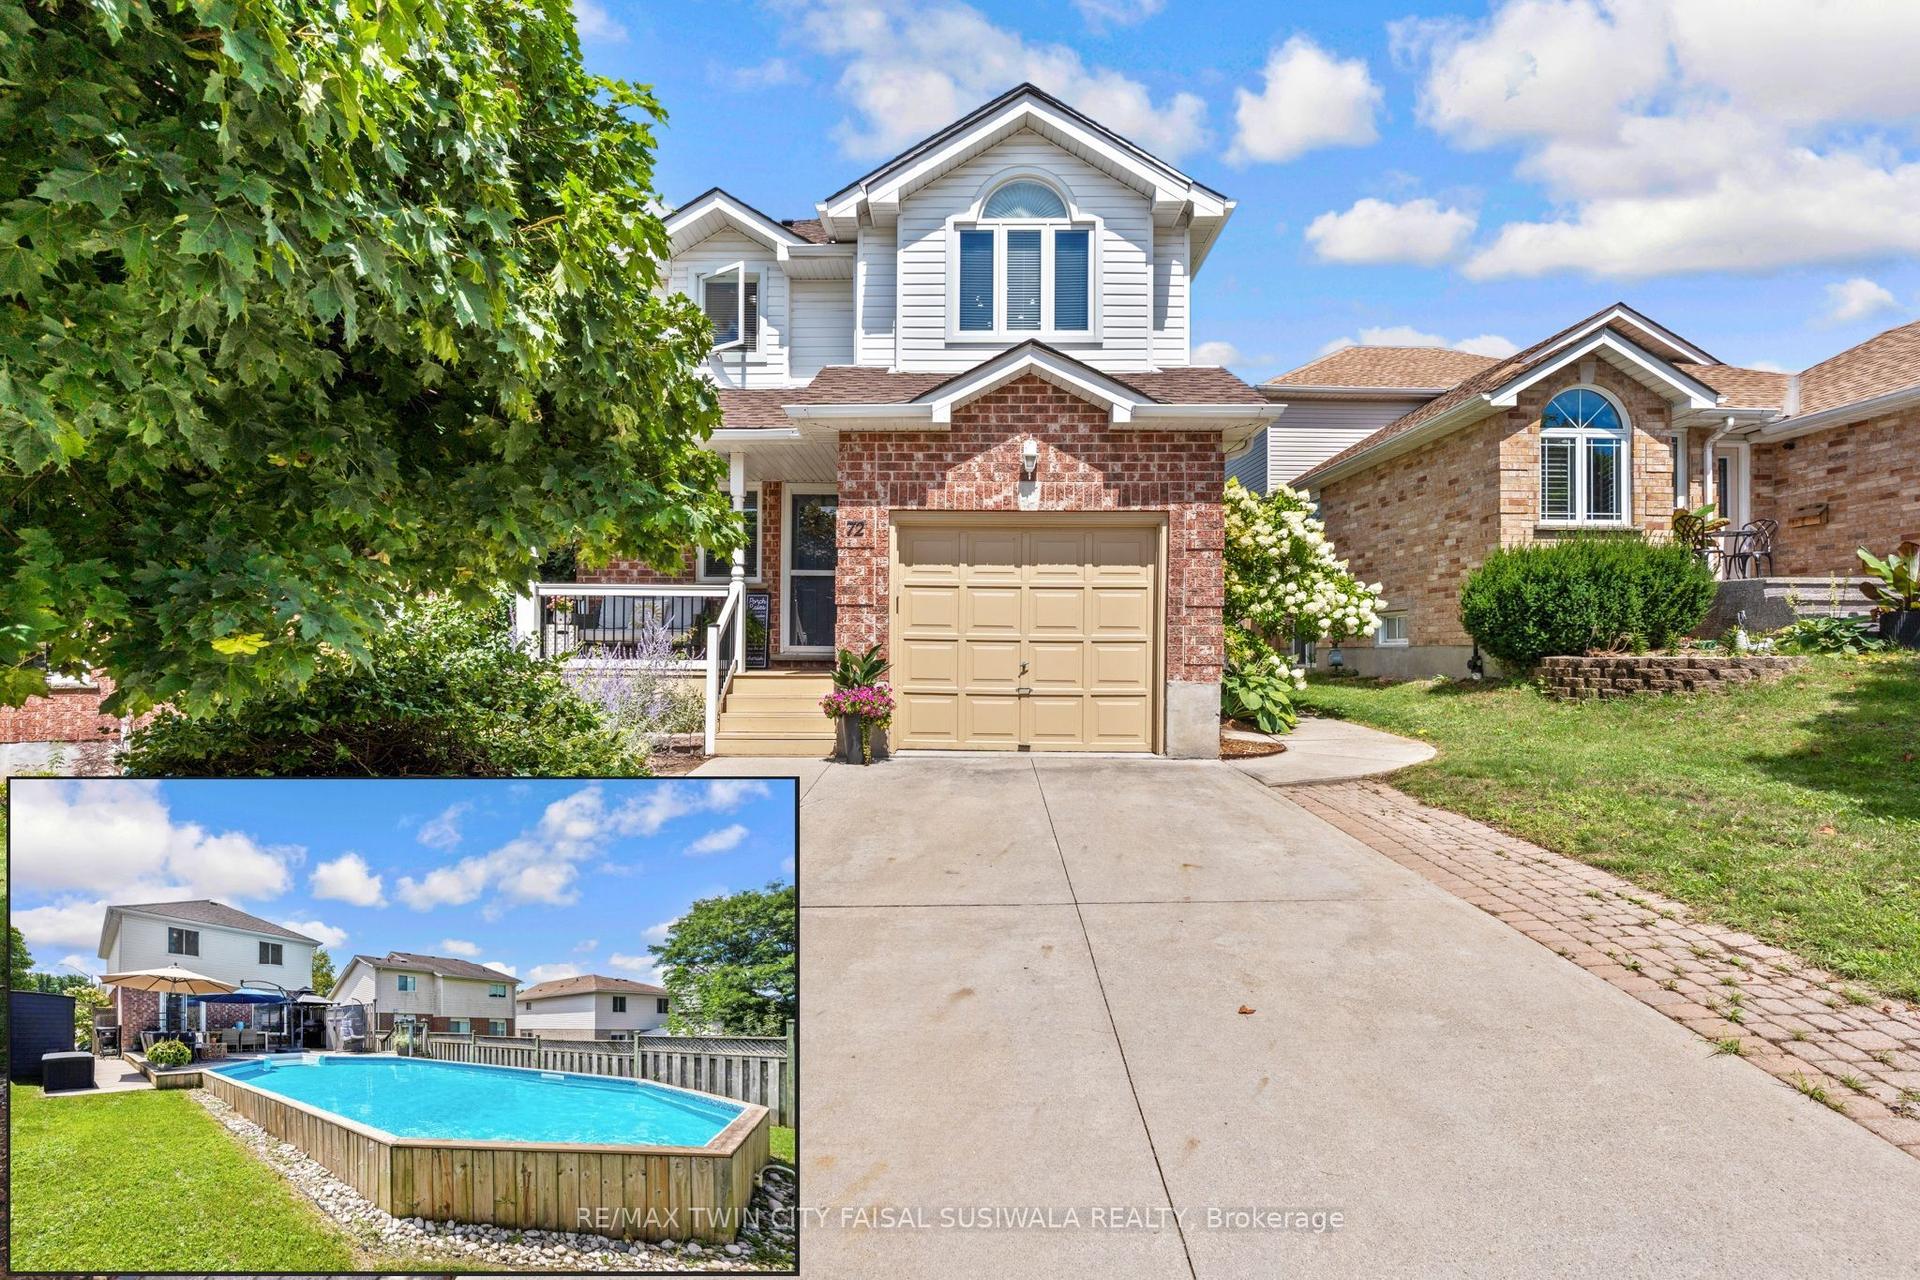
For SaleJust listed
$699,900
Detached
est. $3,068/mo
72 Melran Drive
Cambridge, ON
3 bd
2 ba
1,300
3
MLS# X13653234Re/Max Twin City Faisal Susiwala…
WhatsApp Aman