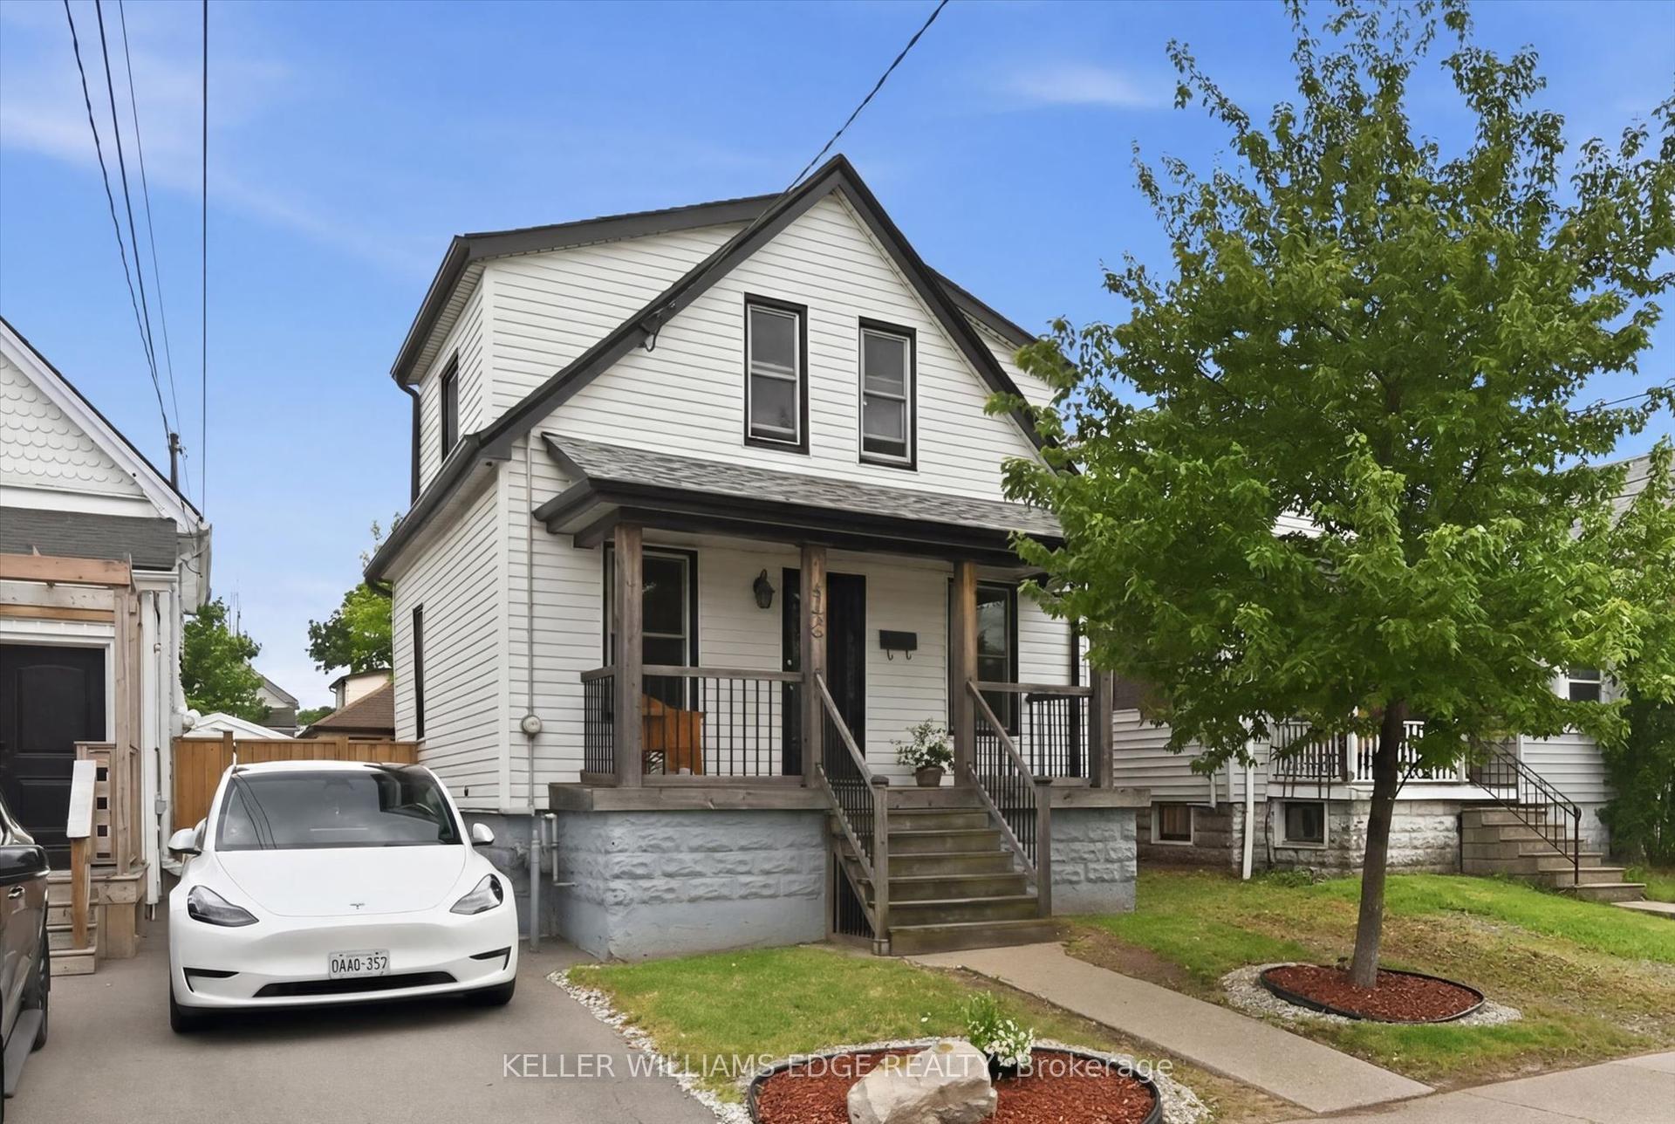
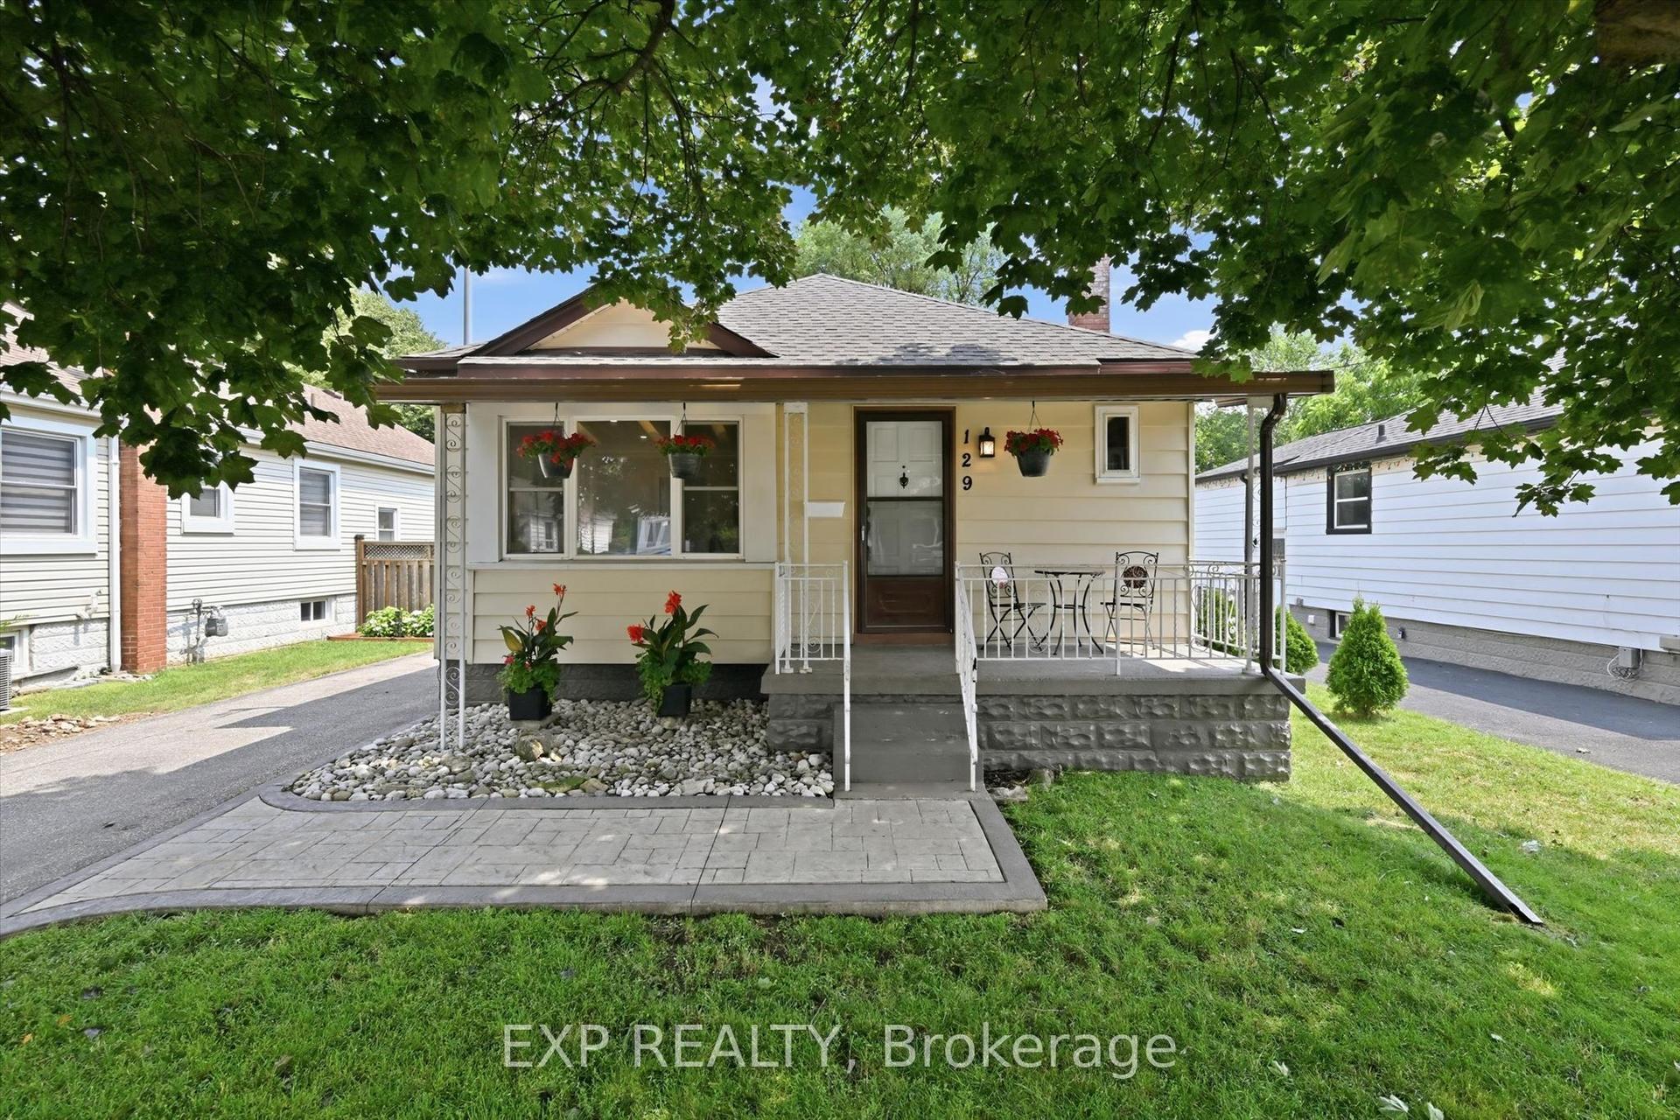
For Sale
Just Listed
7 West 1st Street
Bonnington, Hamilton, ON
$539,800
2+1Bd
2Ba
900+sqft
3Parking
50 x 105.75 ftlot
$600/sqft
DetachedMLS# X13618594Listed 2026-07-291 DOM
Heating
Water Heater
Cooling
Central Air
Basement
Finished
Just listed! New listings in Hamilton often receive offers within the first week.
About this home
Welcome to this charming, well-maintained home offering comfort, flexibility and excellent investment potential! Ideally situated just one street from Upper James and minutes to Mohawk College, this property is perfect for families, students or investors with convenient access to shopping, restaurants, St. Joseph's Healthcare Hamilton, and the scenic Niagara Escarpment Brow Trails. The bright upper level features 2 bedrooms, a 4-piece bathroom, a functional kitchen with a gas stove and a comfortable living room. A versatile main floor office provides the perfect work-from-home space while the inviting 3-season sunroom is ideal for relaxing or entertaining. Outside, enjoy a large, fully fenced backyard with mature trees that provide privacy and plenty of room to unwind. The basement features a separate walk-up entrance, 1 bedroom, a 2-piece bathroom, laundry area, spacious rec room and outstanding in-law potential - simply add a kitchenette to complete the space. Freshly painted and move-in ready, this home is an excellent opportunity for families with students attending Mohawk College or buyers looking to offset their living expenses. Live off-campus while renting rooms to friends, then sell after graduation for a smart and flexible investment. Bonus: An exterior-access workshop provides additional storage or hobby space.
Rooms
Main Floor
| Living Room | 3.81 × 3.30 m | |
| Kitchen | 3.35 × 3.33 m | |
| Primary Bedroom | 2.87 × 3.30 m | |
| Bedroom 2 | 2.87 × 2.39 m | |
| Office | 2.26 × 3.33 m | |
| Bathroom | 1.50 × 2.39 m | 4 Pc Bath |
| Sunroom | 5.84 × 2.36 m |
Lower
| Workshop | 0.00 × 0.00 m |
Basement
| Recreation | 6.73 × 3.15 m | |
| Bathroom | 1.73 × 1.55 m | 2 Pc Bath |
| Laundry | 5.11 × 3.28 m | |
| Mud Room | 2.69 × 2.62 m | |
| Bedroom 3 | 2.06 × 3.94 m | |
| Other | 1.07 × 3.23 m | |
| Cold Room/Cantina | 0.00 × 0.00 m |
Features
- In-Law Capability
- Water Heater
- Awnings
- Full
- Finished
- Central Air
- Bungalow
Financials
Annual Taxes
$4,416.15
Estimated Rental Income
Entire property$2,600 – $3,800/mo
Basement apartment$1,800 – $2,500/mo
Rental yield5.8% – 8.4%
*Estimates based on comparable rentals in the area. Actual income may vary.
Market Data — Hamilton
Days on market1 days
Buyer's MarketSeller's Market
Based on active listings in Hamilton. Data updates daily.
Demographics — Hamilton
Population
569,353
Avg Household Income
$90,000
Age Distribution
0-19
20%
20-34
21%
35-49
19%
50-64
20%
65+
20%
Ownership65% own · 35% rent
EnglishFrenchArabicItalianTagalog
Our estimate for this home
Estimated range
$462K – $537K
Mid-point $499K · ~$555/sqft
How this listing compares
$462KList · $540K$537K
High confidence·Based on 863 hamilton comparables
Estimated range is generated automatically from active comparables and is for informational purposes only. Not an appraisal — contact Aman for a full comparative market analysis that factors in condition, renovations, and positioning.
Getting around
How walkable, bikeable, and transit-friendly this neighbourhood is.
66
/ 100
Walk Score
Somewhat Walkable
60
/ 100
Transit Score
Good Transit
64
/ 100
Bike Score
Bikeable
Scores are estimates based on neighbourhood data and are for informational purposes only.
MLS® data courtesy of the Toronto Regional Real Estate Board (TRREB).
The information provided herein must only be used by consumers that have a bona fide interest in the purchase, sale, or lease of real estate and may not be used for any commercial purpose or any other purpose. Listing information is deemed reliable but is not guaranteed accurate by the Toronto Regional Real Estate Board, the listing brokerage, or this website. The trademarks REALTOR®, REALTORS® and the REALTOR® logo are controlled by The Canadian Real Estate Association (CREA) and identify real estate professionals who are members of CREA. MLS®, Multiple Listing Service®, and the associated logos are owned by CREA. Not intended to solicit properties currently listed for sale or buyers under contract.
You may also like
More homes in Hamilton
Hand-picked listings with a similar price range and style.
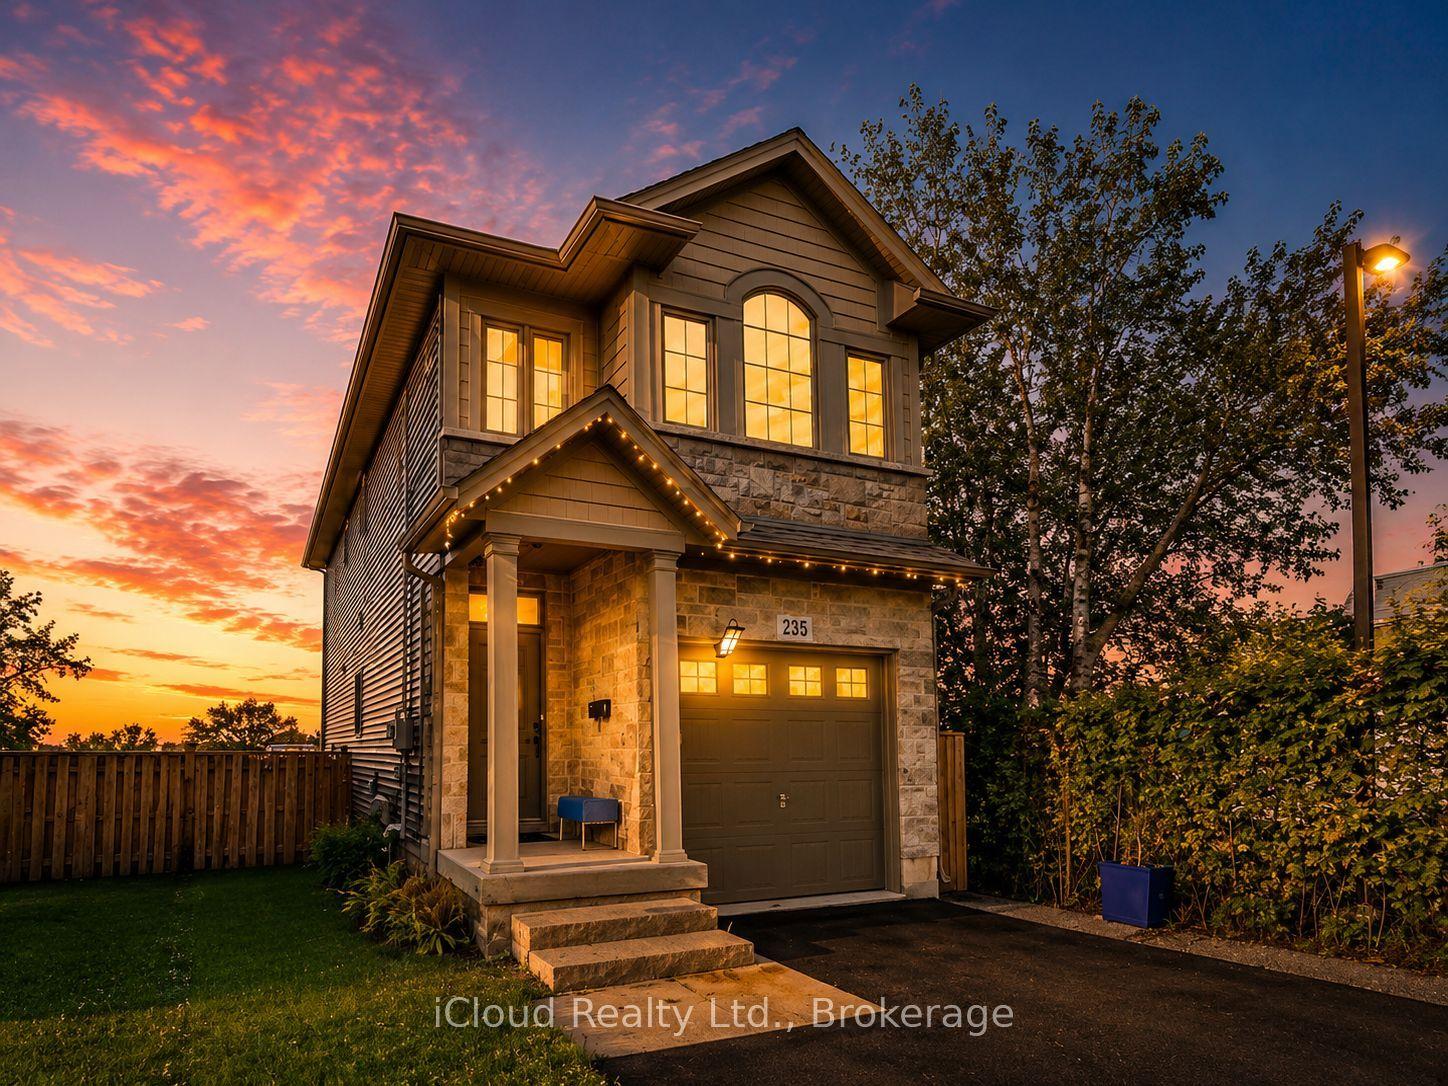
For Sale27 days ago
$649,000
Detached
est. $2,845/mo
235 Mead Avenue, Parkview
Hamilton, ON
3+1 bd
3 ba
1,300
4
MLS# X13518272iCloud Realty Ltd.
WhatsApp Aman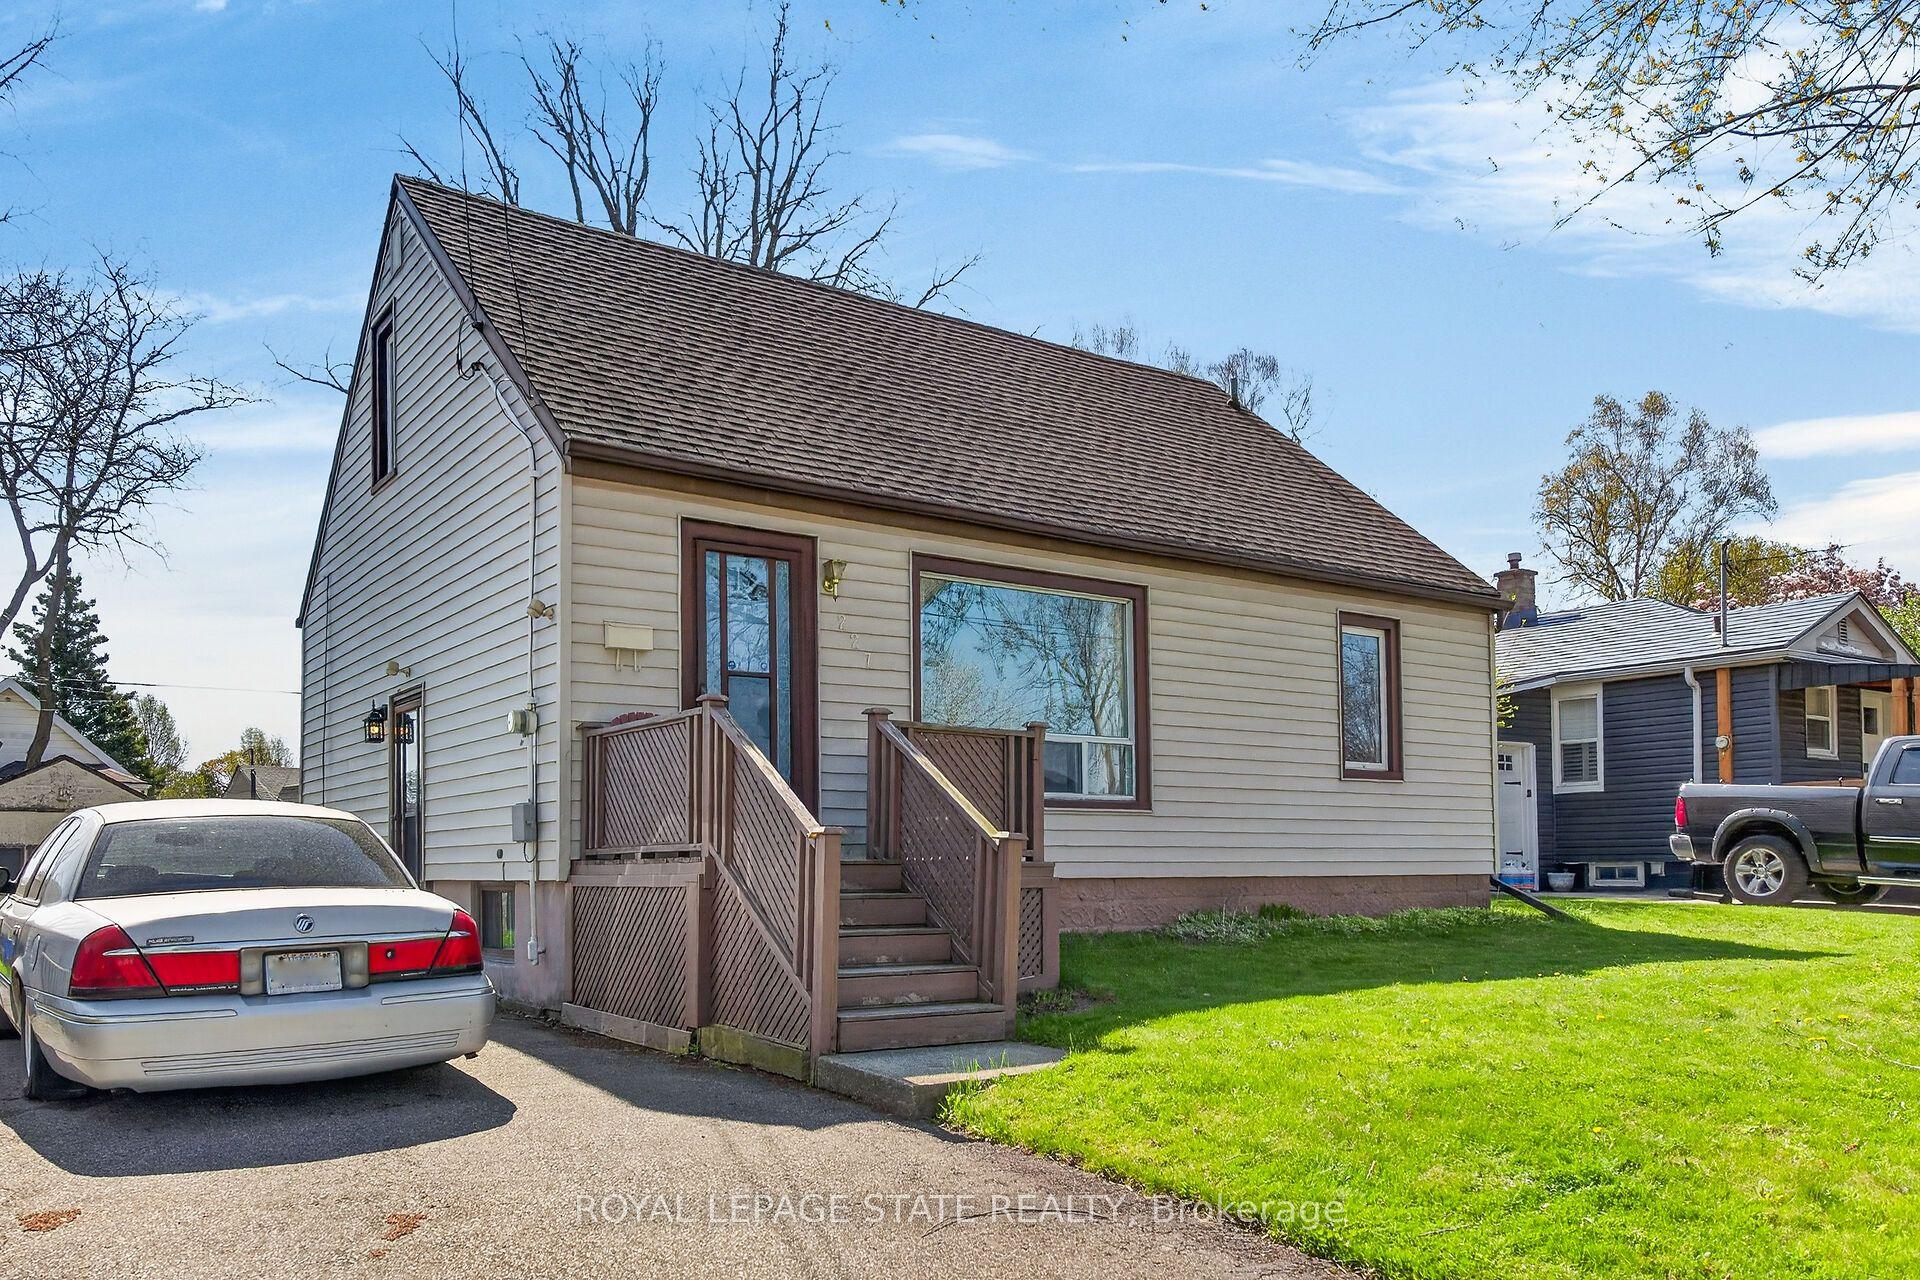
For Sale3 months ago
$499,000
Detached
est. $2,188/mo
227 West 19th Street, Buchanan
Hamilton, ON
3 bd
2 ba
1,300
3
MLS# X13086784Royal Lepage State Realty
WhatsApp Aman