For Sale
Just Listed
4628 Baldwin Avenue
213 - Ascot, Niagara Falls, ON
$737,500
4+2Bd
4Ba
2,750+sqft
6Parking
68.75 x 171 ftlot
$268/sqft
DetachedMLS# X13619172Listed 2026-07-291 DOM
Cooling
Central Air
Basement
Finished with Walk-Out
Just listed! New listings in Niagara Falls often receive offers within the first week.
About this home
4+1 Bed | 4 Bath | Oversized Lot & Garage! This property offers the enduring quality of a custom 80s build combined with the practical needs of a modern family. It may need some updating and organizing but can never be replaced! Built with a focus on generous proportions, this oversized split-level home defies modern construction trends with its expansive wide footprint: Four exceptionally large bedrooms, providing private, comfortable quarters for families. Defined spaces for both entertaining and daily living, characterized by large windows and high ceilings. An oversized double garage paired with a generously sized lot across from park offers exceptional storage and outdoor living potential. The lower levels function seamlessly as extended living Family space, a professional home workspace, or a private retreat for extended family ensuring privacy between spaces. This level additionally offers significant value as a fully self-contained, income generating, spacious secondary suite to offset expenses.Excellent square foot value, wide lot and plan and Premium, central location across from Park that you can never find in newer construction. This home is perfectly positioned in a high-demand, matured neighbourhood in the North West End of Niagara Falls, known for its proximity to top-tier schools, conveniences, and commuter routes. Living here means having a quiet park as your immediate neighbour, providing an extension of your own front yard. A little like Country in the City!
Garage
Rooms
Main Floor
| Foyer | 10.00 × 6.00 m | Tile Floor |
| Family Room | 20.00 × 30.00 m | W/O To Patio Fireplace |
| Bathroom | 0.00 × 0.00 m | 2 Pc Ensuite |
Second Floor
| Living Room | 15.00 × 15.00 m | Vaulted Ceiling(s) Picture Window |
| Dining Room | 15.00 × 16.00 m | Vaulted Ceiling(s) |
| Kitchen | 15.00 × 13.00 m | Tile Floor |
Third Floor
| Primary Bedroom | 30.00 × 20.00 m | 4 Pc Ensuite Juliette Balcony |
| Bedroom 2 | 20.00 × 20.00 m | |
| Bedroom 3 | 15.00 × 15.00 m | |
| Bathroom | 2.80 × 4.00 m | Soaking Tub 4 Pc Bath Tile Floor |
| Bedroom 4 | 15.00 × 15.00 m | |
| Bedroom 4 | 0.00 × 0.00 m |
Lower
| Living Room | 15.00 × 15.00 m | |
| Dining Room | 15.00 × 15.00 m | |
| Kitchen | 15.00 × 10.00 m |
Basement
| Bedroom 5 | 20.00 × 20.00 m | |
| Laundry | 3.00 × 3.00 m | |
| Cold Room/Cantina | 2.00 × 2.00 m |
Other
| Room | — | Tile Floor 3 Pc Bath |
Features
- Accessory Apartment
- Auto Garage Door Remote
- In-Law Suite
- Finished with Walk-Out
- Full
- Separate Entrance
- Apartment
- Central Air
- Sidesplit 5
Financials
Annual Taxes
$3,436.89
Estimated Rental Income
Entire property$4,000 – $6,500/mo
Basement apartment$1,800 – $2,500/mo
Rental yield6.5% – 10.6%
*Estimates based on comparable rentals in the area. Actual income may vary.
Market Data — Niagara Falls
Days on market1 days
Buyer's MarketSeller's Market
Based on active listings in Niagara Falls. Data updates daily.
Our estimate for this home
Estimated range
$1.14M – $1.32M
Mid-point $1.23M · ~$447/sqft
How this listing compares
$1.14MList · $738K$1.32M
Medium confidence·Based on 13 213 - ascot comparables
Estimated range is generated automatically from active comparables and is for informational purposes only. Not an appraisal — contact Aman for a full comparative market analysis that factors in condition, renovations, and positioning.
Getting around
How walkable, bikeable, and transit-friendly this neighbourhood is.
59
/ 100
Walk Score
Somewhat Walkable
36
/ 100
Transit Score
Some Transit
53
/ 100
Bike Score
Bikeable
Scores are estimates based on neighbourhood data and are for informational purposes only.
MLS® data courtesy of the Toronto Regional Real Estate Board (TRREB).
The information provided herein must only be used by consumers that have a bona fide interest in the purchase, sale, or lease of real estate and may not be used for any commercial purpose or any other purpose. Listing information is deemed reliable but is not guaranteed accurate by the Toronto Regional Real Estate Board, the listing brokerage, or this website. The trademarks REALTOR®, REALTORS® and the REALTOR® logo are controlled by The Canadian Real Estate Association (CREA) and identify real estate professionals who are members of CREA. MLS®, Multiple Listing Service®, and the associated logos are owned by CREA. Not intended to solicit properties currently listed for sale or buyers under contract.
You may also like
More homes in Niagara Falls
Hand-picked listings with a similar price range and style.
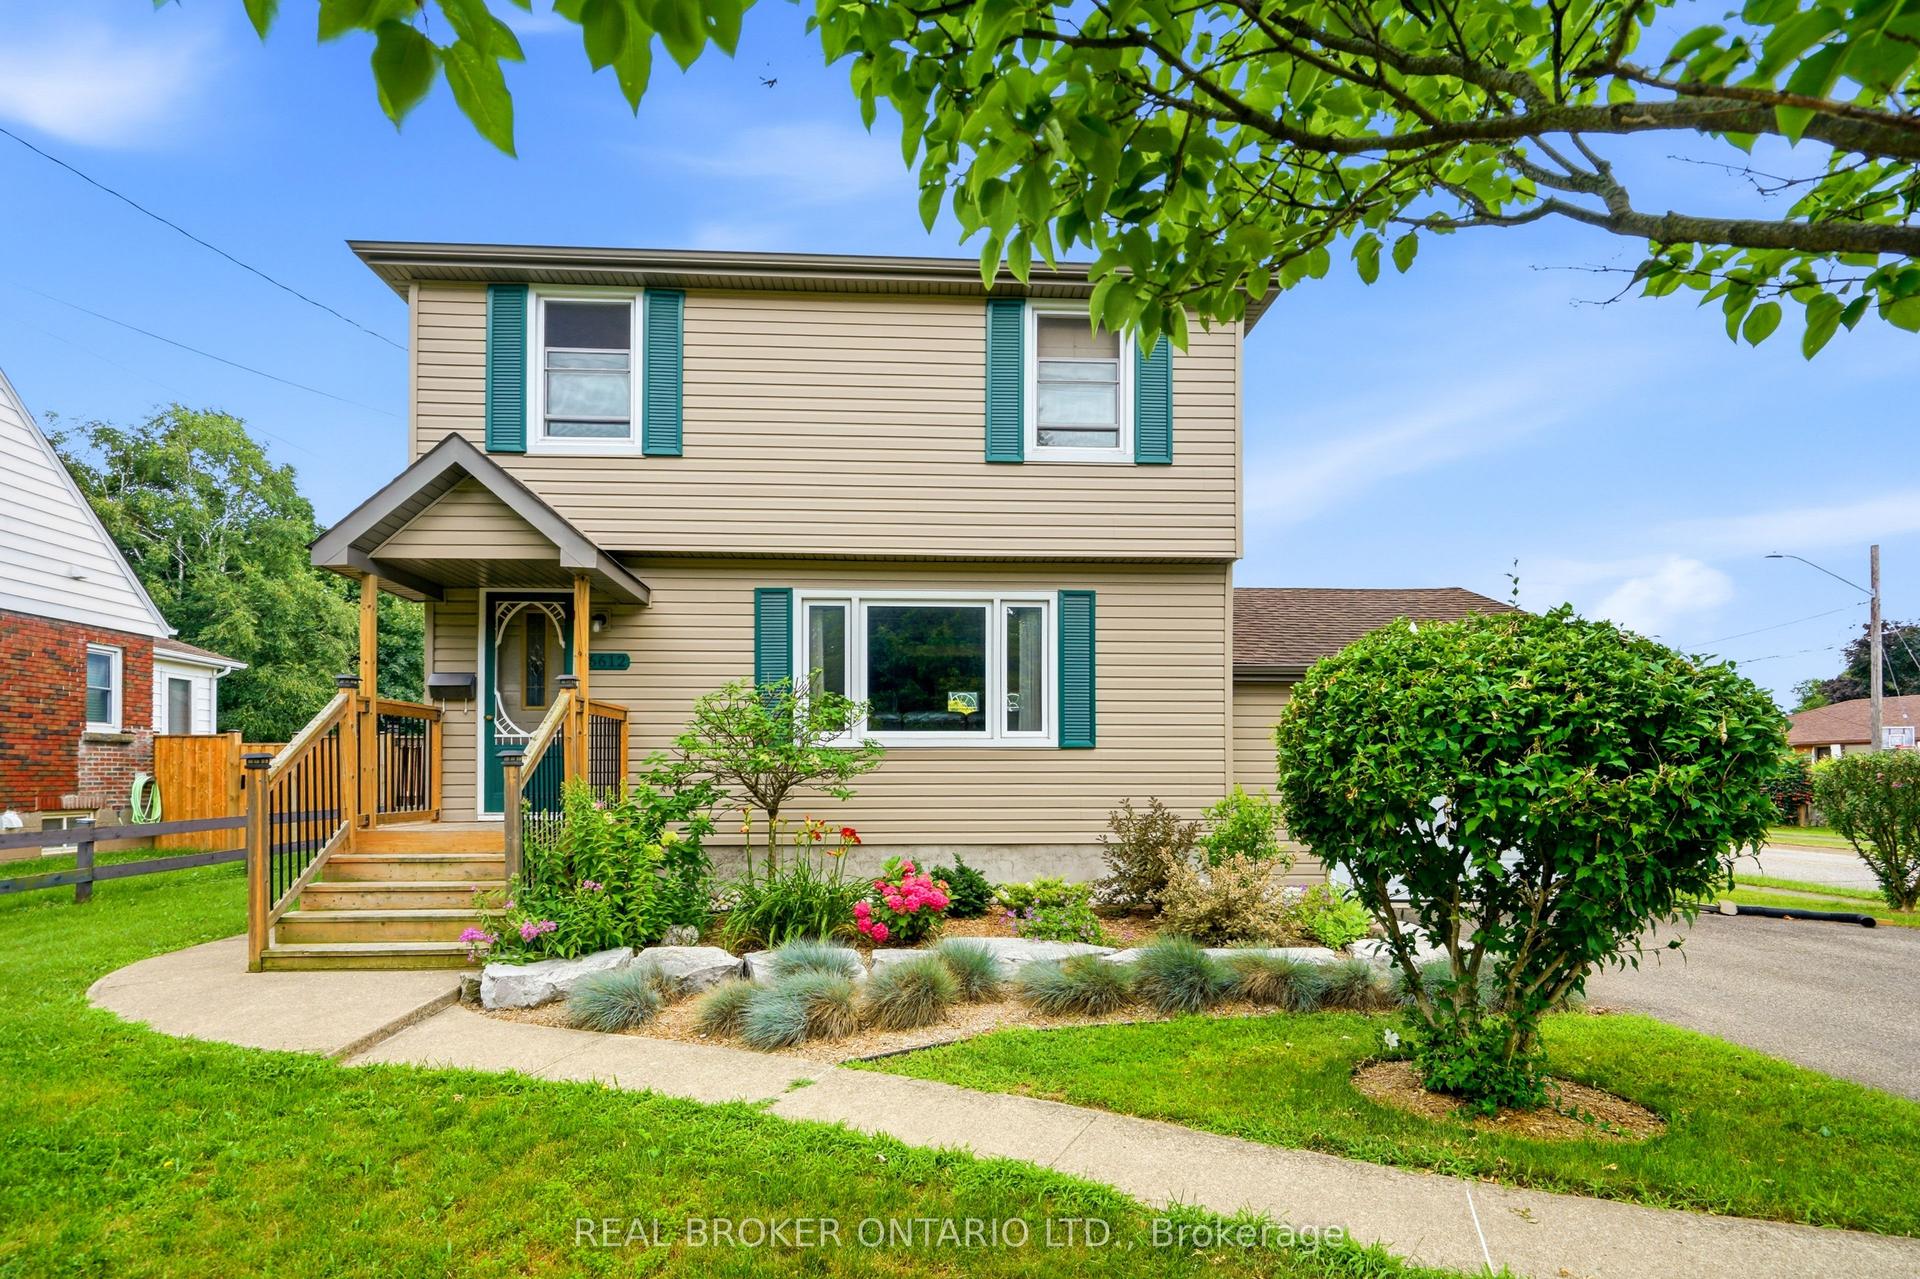
For Sale6 days ago
$599,999
Detached
est. $2,630/mo
6612 Stamford Green Drive, 206 - Stamford
Niagara Falls, ON
3 bd
2 ba
1,300
5
MLS# X13602778Real Broker Ontario Ltd.
WhatsApp Aman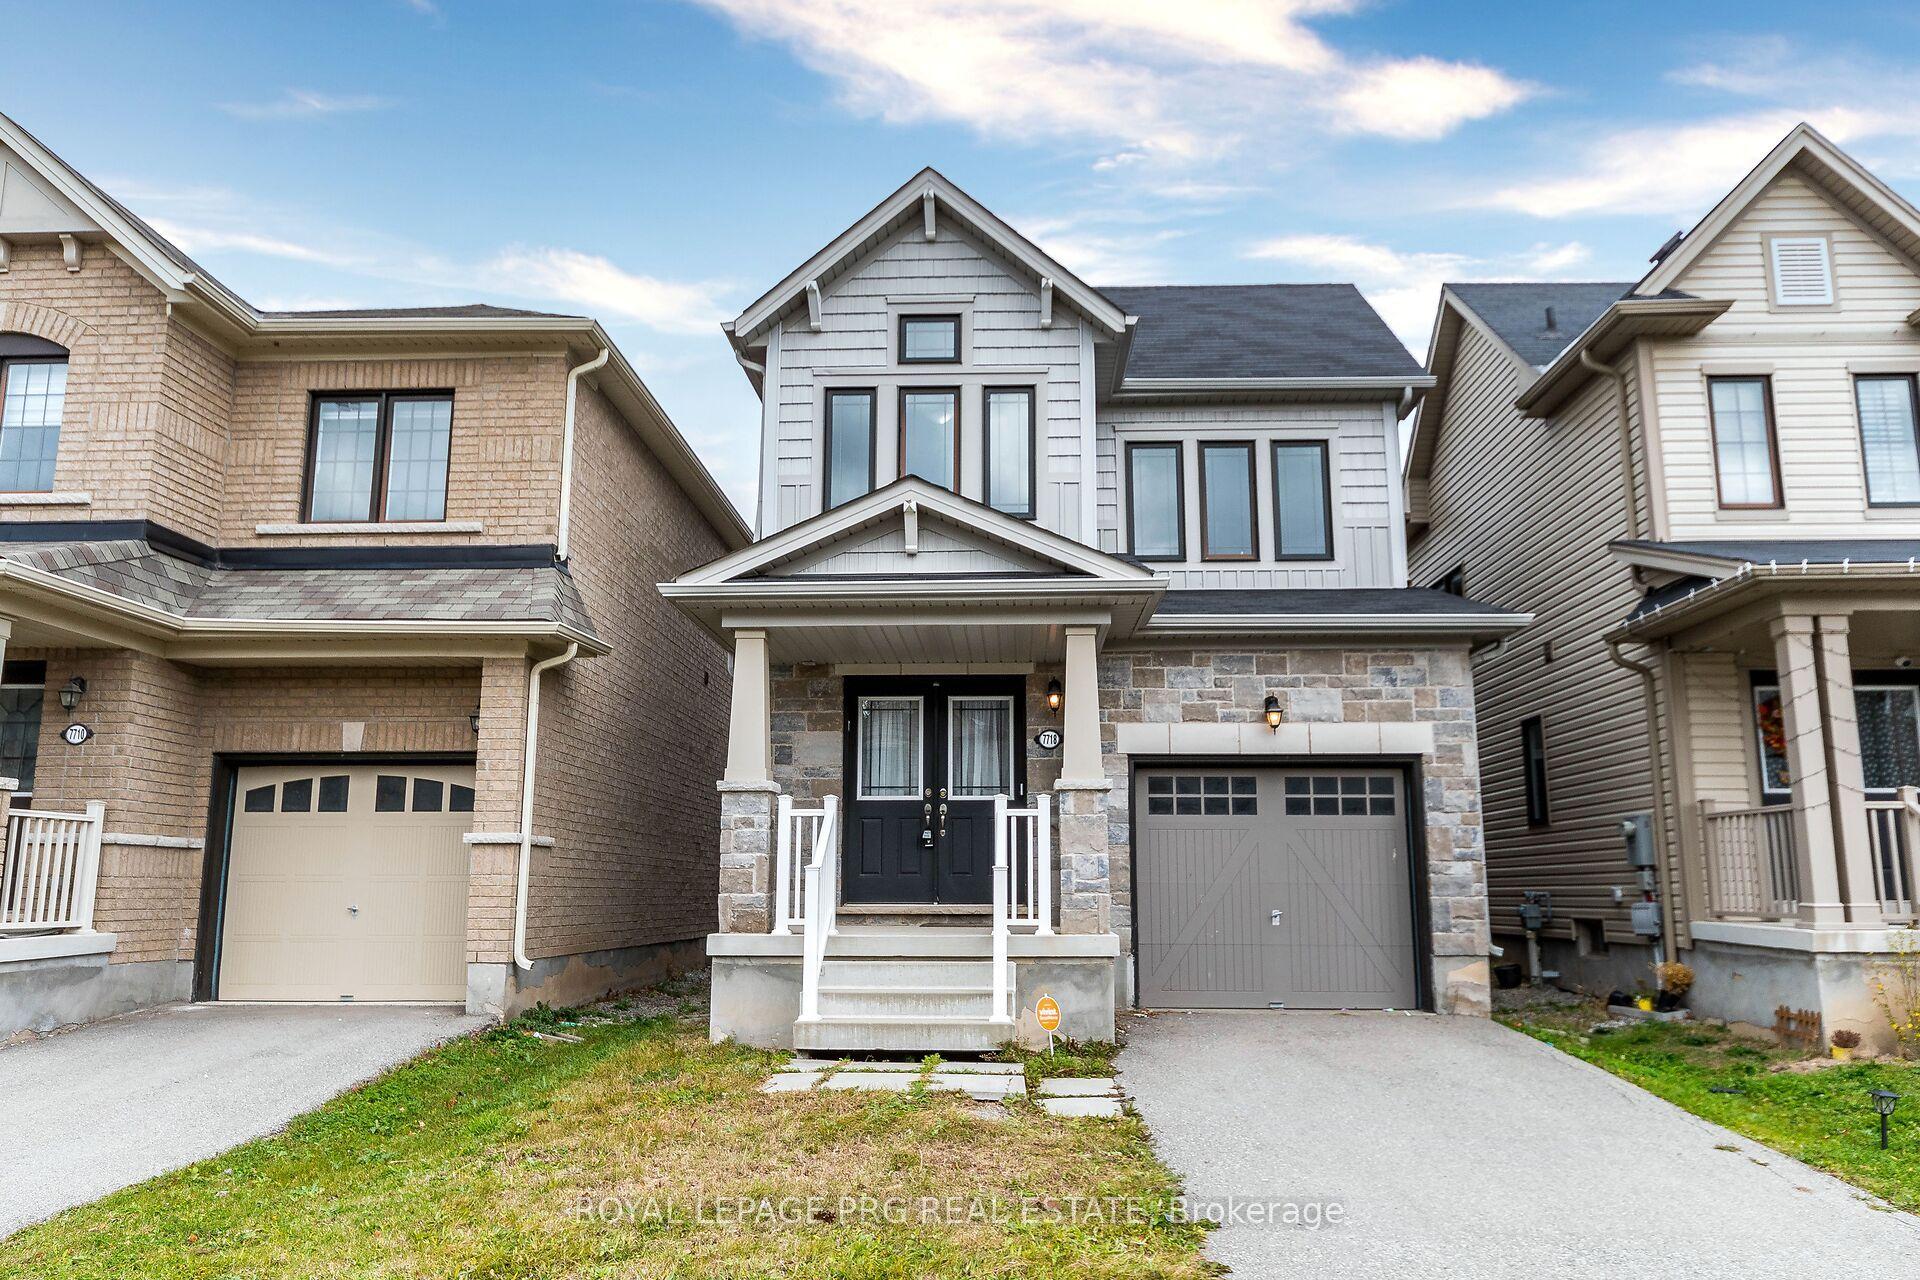
For Sale13 days ago
$646,000
Detached
est. $2,832/mo
7718 Buckeye Crescent, 222 - Brown
Niagara Falls, ON
3+1 bd
3 ba
1,750
2
MLS# X13578452Royal Lepage Prg Real Estate
WhatsApp Aman