For Lease
Just Listed
570 Laurier Avenue W 1801 #1801
4102 - Ottawa Centre, Ottawa Centre, ON
$2,500
1Bd
1Ba
750+sqft
1Parking
$3/sqft
CondoMLS# X13619296Listed 2026-07-300 DOM
Cooling
Central Air
Just listed! New listings in Ottawa Centre often receive offers within the first week.
About this home
Stunning unit with amazing views of the city. Generous size balcony without immediate neighbour, corner style unit to appreciate the scenery. You will enjoy hosting in this functional and open concept unit offering a bar style area for your guests or morning breakfast. Granite or quartz countertops in the kitchen and bathroom. In bathroom laundry facility. Contemporary kitchen overlooking large desired windows. Hardwood & tile floors. Lots of space to organize the design as per your needs whether you prefer a home office or dining room or a den the options are yours. The facilities include a gym & indoor pool on lower level 1 ground area, elevator, plus a locker S-35 on level A. Bike racks at parking level B. The underground parking spot on level B is oversize totally worth a look P.2 #14. Walking distance to amenities and transit near by. You will appreciate the conference room on the ground floor and there is also a rental unit for guests on the ground floor at a daily rate of $80 (subject to change). Outdoor common area patio on 2nd floor. Water, hot water tank, heat & parking included in rent.
PoolHardwood
Rooms
Main Floor
| Bathroom | 2.36 × 2.46 m | Combined w/Laundry |
| Bedroom | 3.30 × 3.70 m | Closet |
| Dining Room | 2.64 × 2.94 m | |
| Living Room | 3.81 × 4.97 m | W/O To Balcony |
| Foyer | 1.11 × 2.87 m | |
| Kitchen | 2.81 × 3.45 m |
Features
- Auto Garage Door Remote
- Storage Area Lockers
- None
- Central Air
- Apartment
Financials
Estimated Rental Income
Entire property$2,100 – $2,800/mo
Rental yield1008.0% – 1344.0%
*Estimates based on comparable rentals in the area. Actual income may vary.
Market Data — Ottawa Centre
Days on market0 days
Buyer's MarketSeller's Market
Based on active listings in Ottawa Centre. Data updates daily.
Other rentals like this
Similar rentals in Ottawa Centre
Same property type, similar price, similar size — currently for rent.
For Lease1 day ago
$1,950
Condo
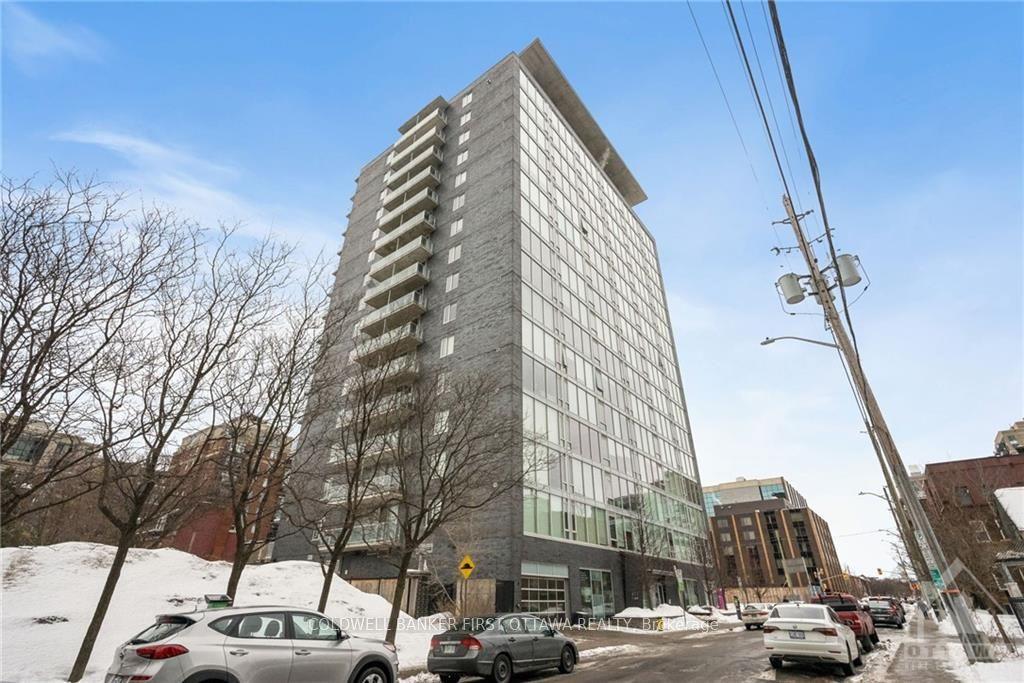
300 LISGAR Street 907 #907, 4102 - Ottawa Centre
Ottawa Centre, ON
1 bd
1 ba
550
0
MLS# X13619214Coldwell Banker First Ottawa Real…
WhatsApp Aman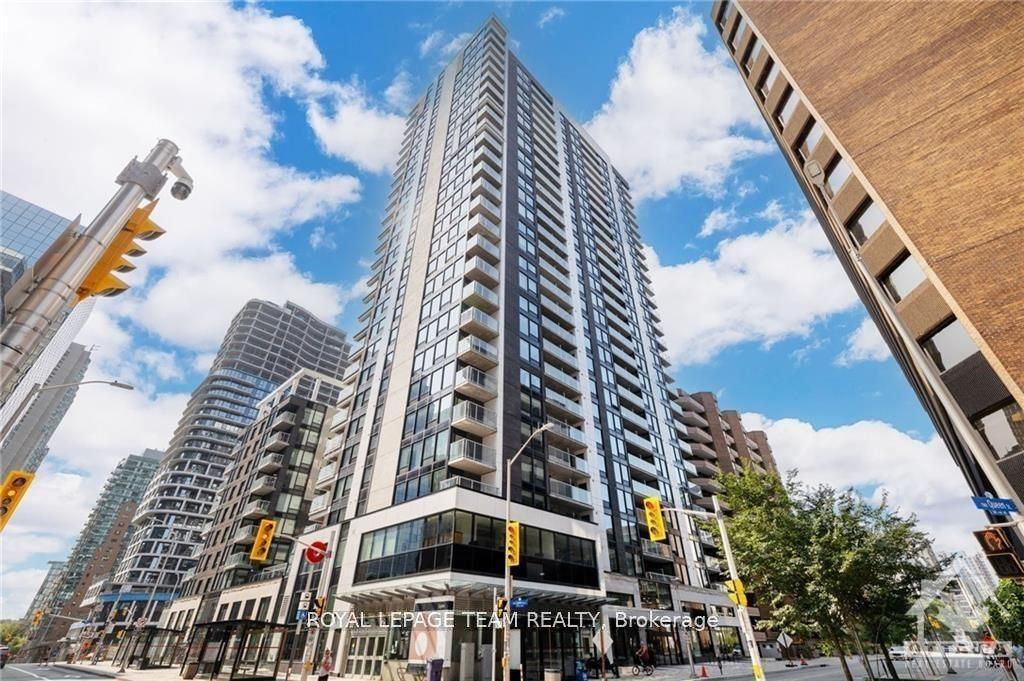
For Lease1 day ago
$2,100
Condo
340 Queen Street 1803 #1803, 4101 - Ottawa Centre
Ottawa Centre, ON
1 bd
1 ba
650
0
MLS# X13617408Royal Lepage Team Realty
WhatsApp Aman
Getting around
How walkable, bikeable, and transit-friendly this neighbourhood is.
69
/ 100
Walk Score
Somewhat Walkable
60
/ 100
Transit Score
Good Transit
52
/ 100
Bike Score
Bikeable
Scores are estimates based on neighbourhood data and are for informational purposes only.
MLS® data courtesy of the Toronto Regional Real Estate Board (TRREB).
The information provided herein must only be used by consumers that have a bona fide interest in the purchase, sale, or lease of real estate and may not be used for any commercial purpose or any other purpose. Listing information is deemed reliable but is not guaranteed accurate by the Toronto Regional Real Estate Board, the listing brokerage, or this website. The trademarks REALTOR®, REALTORS® and the REALTOR® logo are controlled by The Canadian Real Estate Association (CREA) and identify real estate professionals who are members of CREA. MLS®, Multiple Listing Service®, and the associated logos are owned by CREA. Not intended to solicit properties currently listed for sale or buyers under contract.