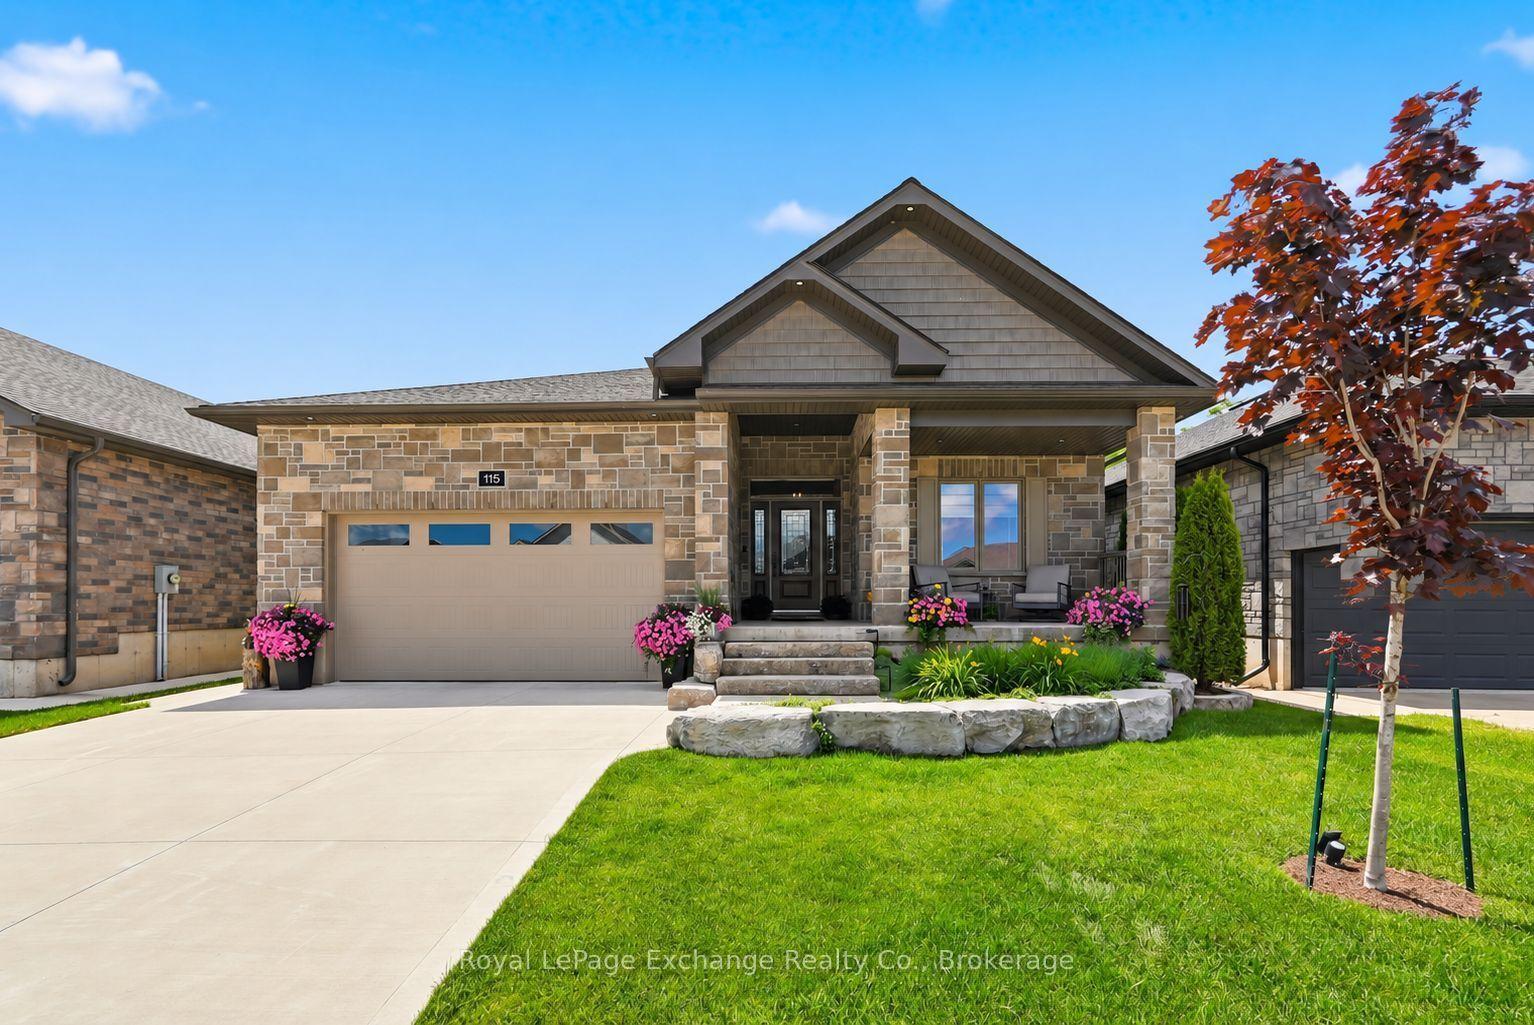
For Sale
4 George Street
Brockton, Brockton, ON
$1,089,000
4Bd
2Ba
3,250+sqft
6Parking
27.23 x 507.62 ftlot
$335/sqft
DetachedMLS# X13619324Listed 2026-07-3063 DOM
Basement
Unfinished
On the market for 63 days — longer than average. The seller may be open to negotiation.
About this home
First time on the market since 1997! Drive up to the beauty of this Victorian Home with its mature trees, lawns, gardens, & complete privacy, giving you your own piece of paradise all year round. The home known as "Hillside House" was the residence of John McLay following his appointment as Registrar of Bruce County in 1864. As a pioneer journalist of the County of Bruce, President of both the Saugeen Railway & Northern Agricultural Exhibition Company & Chairman of the Board of Public School Trustees, just to name a few, his significant roles in the development of Walkerton as we know it today are truly immeasurable. Step inside this impressive 3,300+ sq. ft. 2 storey brick home & experience a residence where history & craftsmanship have been beautifully honored. Since 2019, carefully considered renovations-including soundproof insulation, interior improvements & a new roof-have enhanced the home's comfort while preserving the timeless character & architectural details that make this Victorian home so special. Rich in warmth & personality, every room reflects the care & pride of ownership invested in maintaining this remarkable home. Offering 4 generously sized bedrooms, 2 bathrooms, a living room, family room & main-floor laundry, this home provides a rare combination of historic elegance & everyday comfort. Set on an extraordinary 1.75-acre property within the Town of Walkerton, Hillside House occupies one of the most remarkable residential settings in the community. Towering mature trees, sweeping lawns, established gardens & exceptional privacy create a park-like retreat unlike anything else in town. Whether gathering with family & friends, enjoying a quiet evening beneath the trees or simply appreciating the beauty of the changing seasons, this is a property that offers a lifestyle as exceptional as its history. Opportunities to own a home of this significance on one of Walkerton's largest residential properties are truly rare.
Rooms
Main Floor
| Kitchen | 4.61 × 4.59 m | |
| Living Room | 5.19 × 6.39 m | |
| Dining Room | 5.19 × 3.41 m | |
| Family Room | 5.23 × 4.24 m | |
| Laundry | 4.12 × 3.85 m | |
| Bathroom | 1.30 × 1.54 m | |
| Foyer | 2.24 × 8.48 m | |
| Pantry | 1.27 × 1.52 m |
Second Floor
| Primary Bedroom | 5.20 × 5.05 m | |
| Bedroom 2 | 3.10 × 3.49 m | |
| Bedroom 3 | 3.97 × 4.84 m | |
| Bedroom 4 | 5.05 × 4.70 m | |
| Foyer | 5.20 × 3.69 m | |
| Bathroom | 3.33 × 3.40 m |
Features
- Water Treatment
- Unfinished
- None
- 2-Storey
Financials
Annual Taxes
$2,426
Estimated Rental Income
Entire property$4,000 – $6,500/mo
Rental yield4.4% – 7.2%
*Estimates based on comparable rentals in the area. Actual income may vary.
Market Data — Brockton
Days on market63 days
Buyer's MarketSeller's Market
Based on active listings in Brockton. Data updates daily.
Getting around
How walkable, bikeable, and transit-friendly this neighbourhood is.
52
/ 100
Walk Score
Somewhat Walkable
41
/ 100
Transit Score
Some Transit
56
/ 100
Bike Score
Bikeable
Scores are estimates based on neighbourhood data and are for informational purposes only.
MLS® data courtesy of the Toronto Regional Real Estate Board (TRREB).
The information provided herein must only be used by consumers that have a bona fide interest in the purchase, sale, or lease of real estate and may not be used for any commercial purpose or any other purpose. Listing information is deemed reliable but is not guaranteed accurate by the Toronto Regional Real Estate Board, the listing brokerage, or this website. The trademarks REALTOR®, REALTORS® and the REALTOR® logo are controlled by The Canadian Real Estate Association (CREA) and identify real estate professionals who are members of CREA. MLS®, Multiple Listing Service®, and the associated logos are owned by CREA. Not intended to solicit properties currently listed for sale or buyers under contract.
You may also like
More homes in Brockton
Hand-picked listings with a similar price range and style.
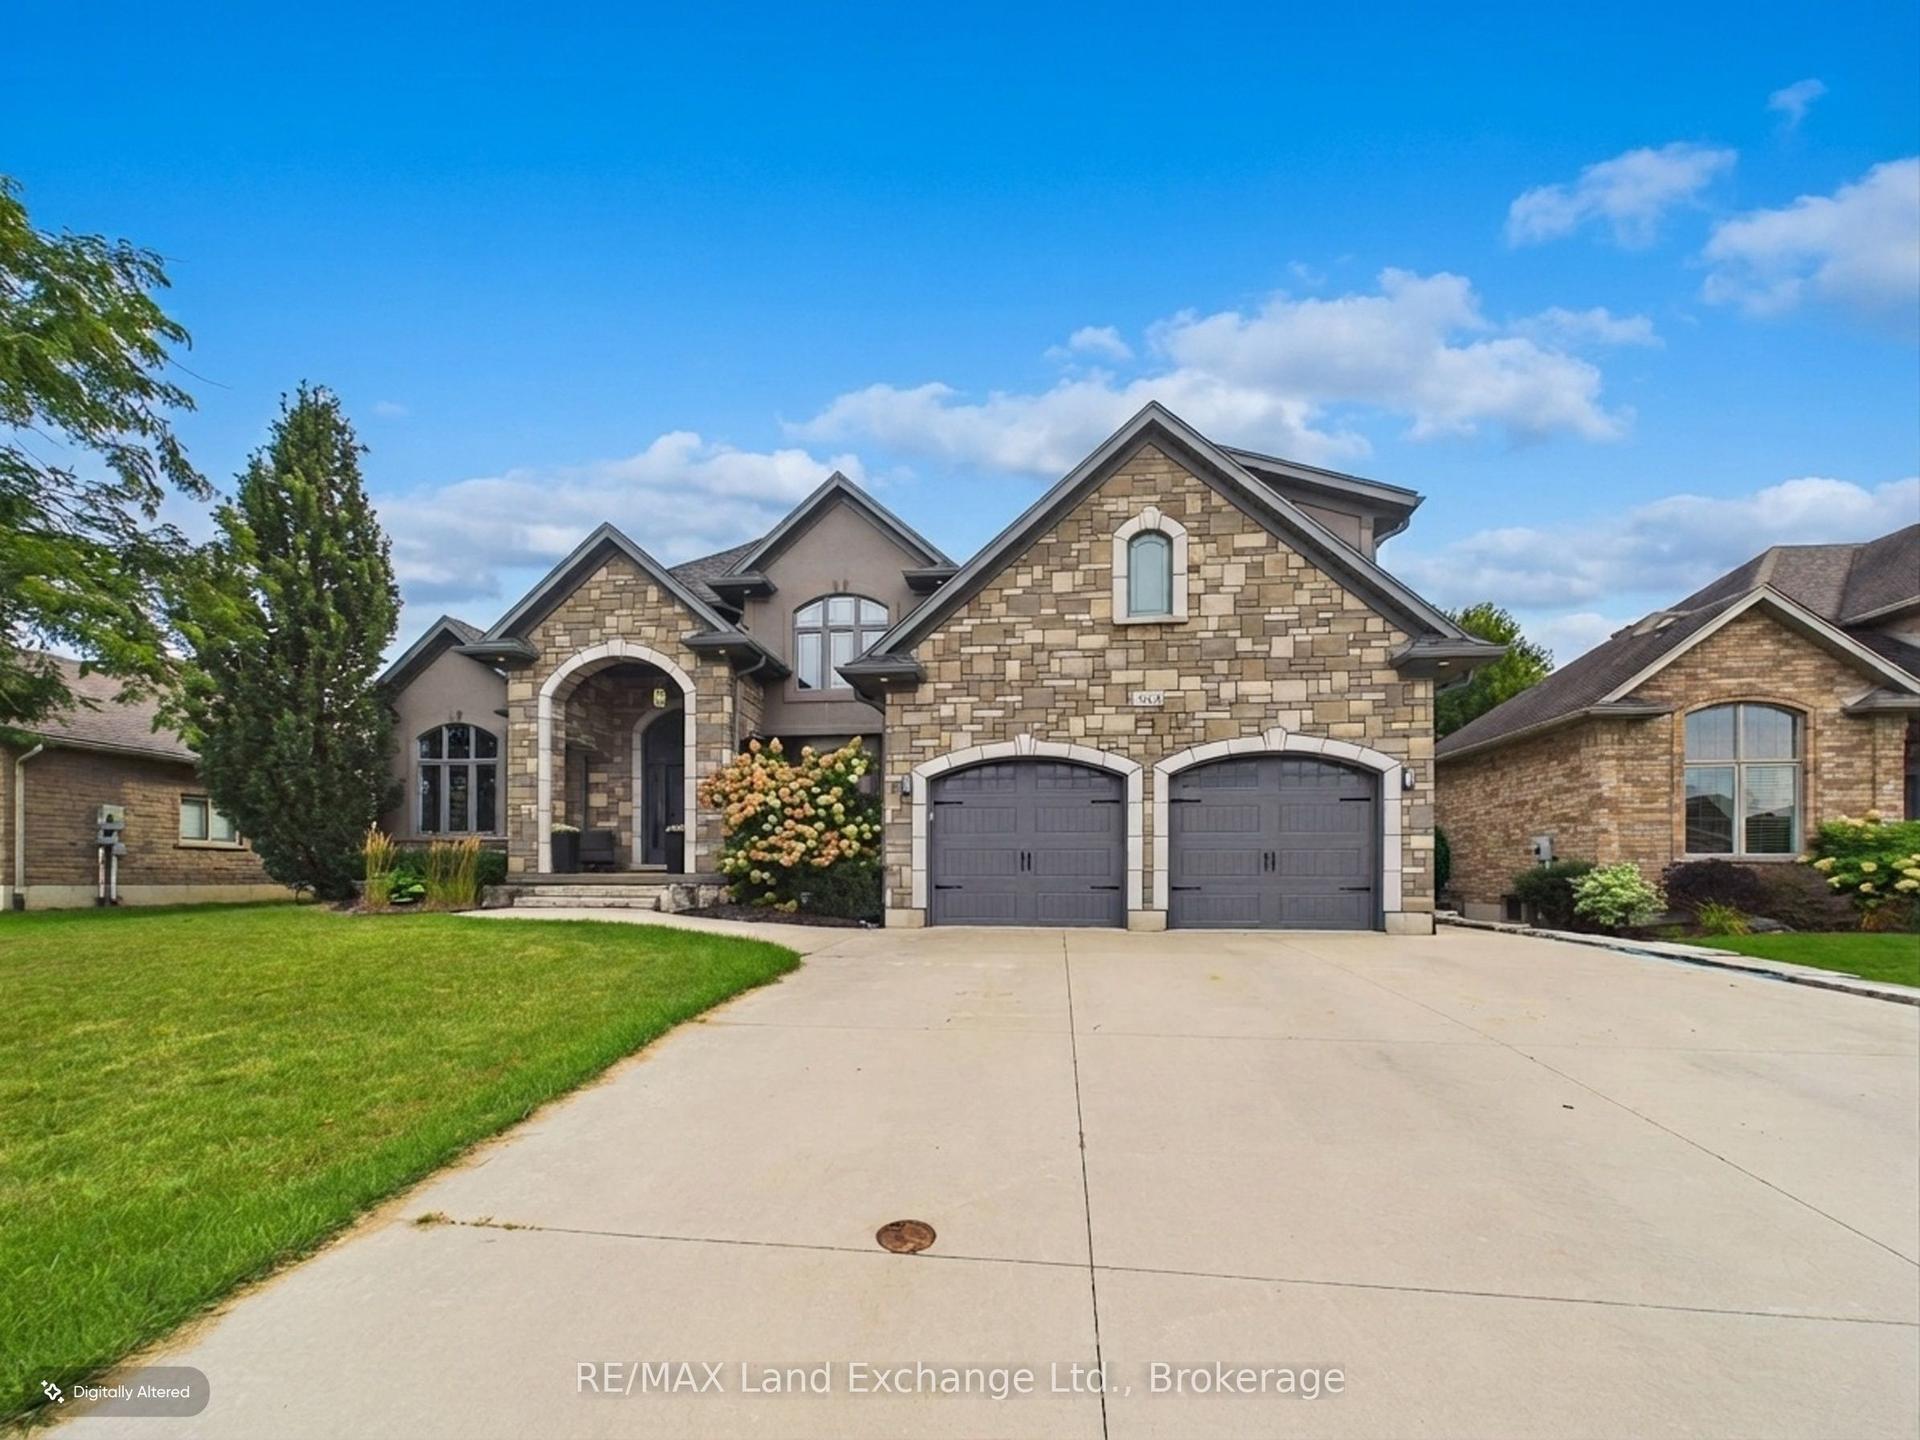
For Sale14 days ago
$999,900
Detached
est. $4,384/mo
342 Westwood Drive, Brockton
Brockton, ON
4+1 bd
4 ba
2,250
6
MLS# X13796574RE/MAX Land Exchange Ltd.
WhatsApp Aman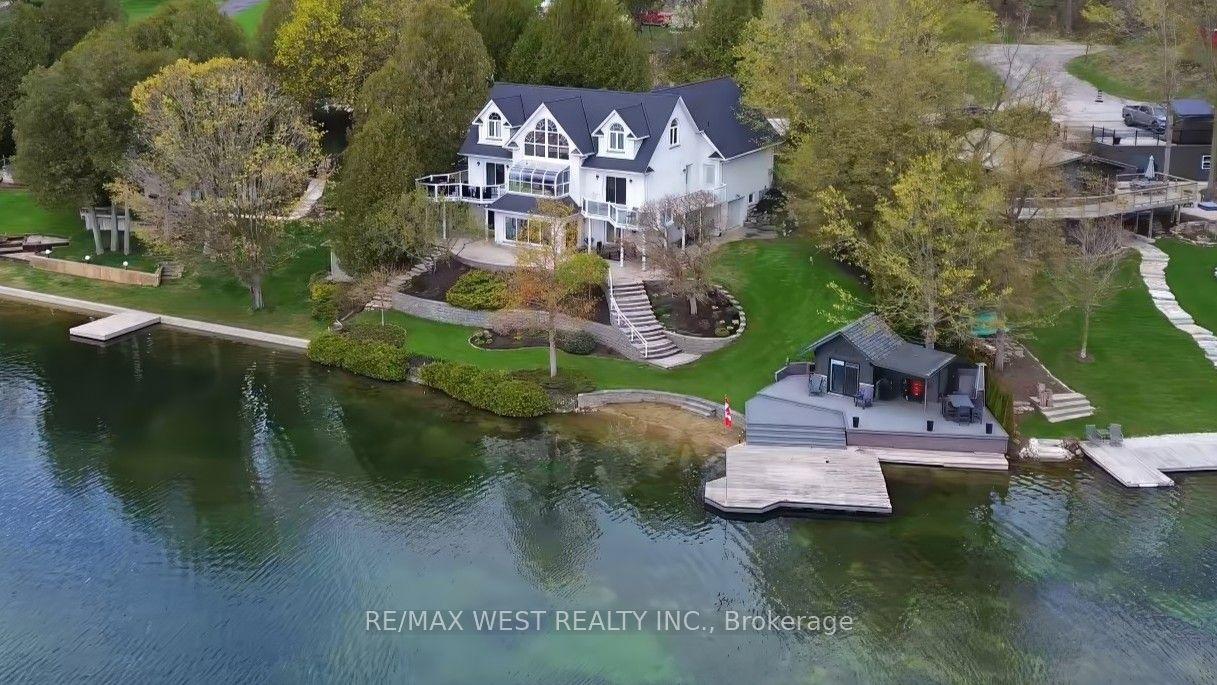
For Sale2 days ago
$1,350,000
Detached
est. $5,918/mo
461 Lake Rosalind Rd 4, Brockton
Brockton, ON
4+1 bd
4 ba
2,750
10
MLS# X13840174Re/Max West Realty Inc.
WhatsApp Aman