For Sale
Just Listed
2847 County Rd 10 Road
South Marysburg Ward, Prince Edward County, ON
$569,000
2+2Bd
2Ba
1,750+sqft
6Parking
157.77 x 92.93 ftlot
$325/sqft
DetachedMLS# X13619572Listed 2026-07-300 DOM
Just listed! New listings in Prince Edward County often receive offers within the first week.
About this home
Welcome to your dream escape in the heart of Prince Edward County! This well appointed 2 bedroom 2 bath waterfront cottage is brimming with charm, character and endless possibilities. The heart of the home is the spacious country kitchen complete with skylights that flood the space with natural light, a generous pantry and walkout to expansive deck-perfect for morning coffee, al fresco dining, or entertaining family and friends. Main floor also features a dining room and full size living room as well as a bedroom with ensuite. Upstairs you'll find a spectacular primary bedroom with a second ensuite and clawfoot tub-the perfect way to unwind after a day of kayaking and exploring the water. Outside is a generous bunkie for overflow of guests and hidden behind is an additional garage 10.6 x 10.3 which has potential to convert to an additional bathroom for the bunkie. The true showstopper is the exceptional waterfront studio on the ground level of the main garage. It's an inspiring space for an artist's studio, yoga retreat, teen hangout, or workshop.It also offers potential to be converted to additional guest accommodations or an accessory suite (subject to approvals). Located in one of Ontario's most sought after destinations you'll be surrounded by award winning wineries, breweries, farm to table dining, and the vibrant shops of Picton. Nature lovers will appreciate the nearby Prince Edward Point National Wildlife Area, while beachgoers can enjoy the shores of Point Petre and Little Bluff and when you're ready for a day in the sun head over to Sandbanks, just 15 minutes away! A year-round home, weekend retreat, or investment opportunity, this one check all the boxes!
GarageWaterfrontWalkout
Rooms
Main Floor
| Kitchen | 3.66 × 4.50 m | Skylight Heated Floor Pantry |
| Dining Room | 4.06 × 5.66 m | Hardwood Floor Skylight W/O To Deck |
| Bedroom 2 | 2.90 × 3.76 m | Hardwood Floor 4 Pc Ensuite Closet |
| Bedroom 3 | 2.97 × 5.11 m | Access To Garage Combined w/Sitting W/O To Deck |
| Living Room | 4.29 × 5.64 m | Hardwood Floor W/O To Deck French Doors |
Second Floor
| Primary Bedroom | 4.65 × 5.72 m | 4 Pc Ensuite Large Closet Window |
| Bathroom | 3.20 × 3.66 m | Closet Combined w/Laundry Combined w/Br |
Other
| Other | 6.81 × 8.00 m | W/O To Water Laminate Glass Doors |
Features
- Carpet Free
- Guest Accommodations
- Water Treatment
- Year Round Living
- Deck
- Privacy
- Crawl Space
- Window Unit(s)
- 1 1/2 Storey
Financials
Annual Taxes
$4,279.85
Estimated Rental Income
Entire property$2,600 – $3,800/mo
Rental yield5.5% – 8.0%
*Estimates based on comparable rentals in the area. Actual income may vary.
Market Data — Prince Edward County
Days on market0 days
Buyer's MarketSeller's Market
Based on active listings in Prince Edward County. Data updates daily.
Our estimate for this home
Estimated range
$991K – $1.15M
Mid-point $1.07M · ~$612/sqft
How this listing compares
$991KList · $569K$1.15M
High confidence·Based on 12706 gta-wide comparables
Estimated range is generated automatically from active comparables and is for informational purposes only. Not an appraisal — contact Aman for a full comparative market analysis that factors in condition, renovations, and positioning.
Getting around
How walkable, bikeable, and transit-friendly this neighbourhood is.
59
/ 100
Walk Score
Somewhat Walkable
36
/ 100
Transit Score
Some Transit
53
/ 100
Bike Score
Bikeable
Scores are estimates based on neighbourhood data and are for informational purposes only.
MLS® data courtesy of the Toronto Regional Real Estate Board (TRREB).
The information provided herein must only be used by consumers that have a bona fide interest in the purchase, sale, or lease of real estate and may not be used for any commercial purpose or any other purpose. Listing information is deemed reliable but is not guaranteed accurate by the Toronto Regional Real Estate Board, the listing brokerage, or this website. The trademarks REALTOR®, REALTORS® and the REALTOR® logo are controlled by The Canadian Real Estate Association (CREA) and identify real estate professionals who are members of CREA. MLS®, Multiple Listing Service®, and the associated logos are owned by CREA. Not intended to solicit properties currently listed for sale or buyers under contract.
You may also like
More homes in Prince Edward County
Hand-picked listings with a similar price range and style.
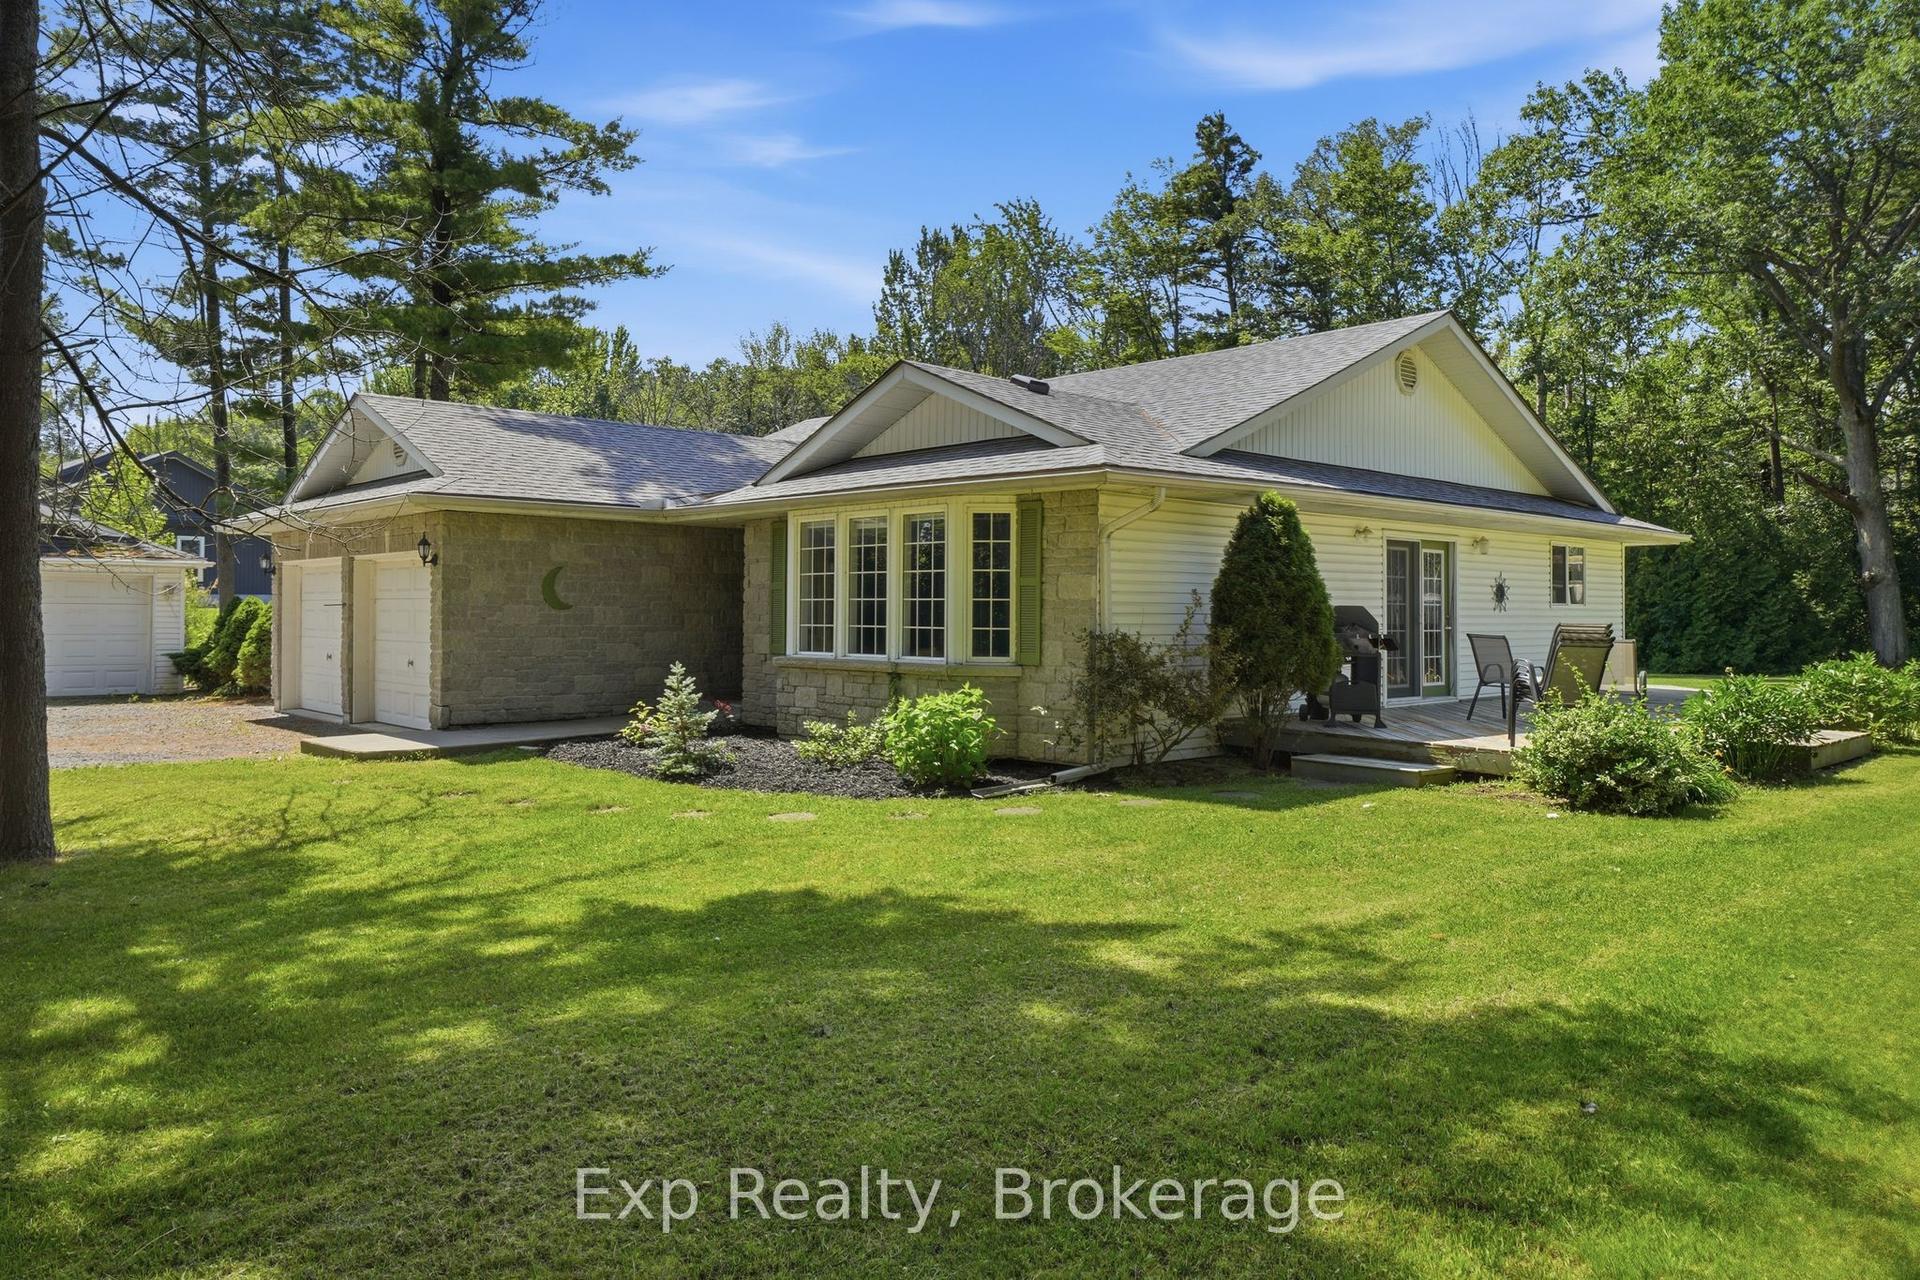
For Sale16 days ago
$519,900
Detached
est. $2,279/mo
21627 Loyalist Parkway, Ameliasburg Ward
Prince Edward County, ON
3 bd
2 ba
1,750
12
MLS# X13559904Exp Realty
WhatsApp Aman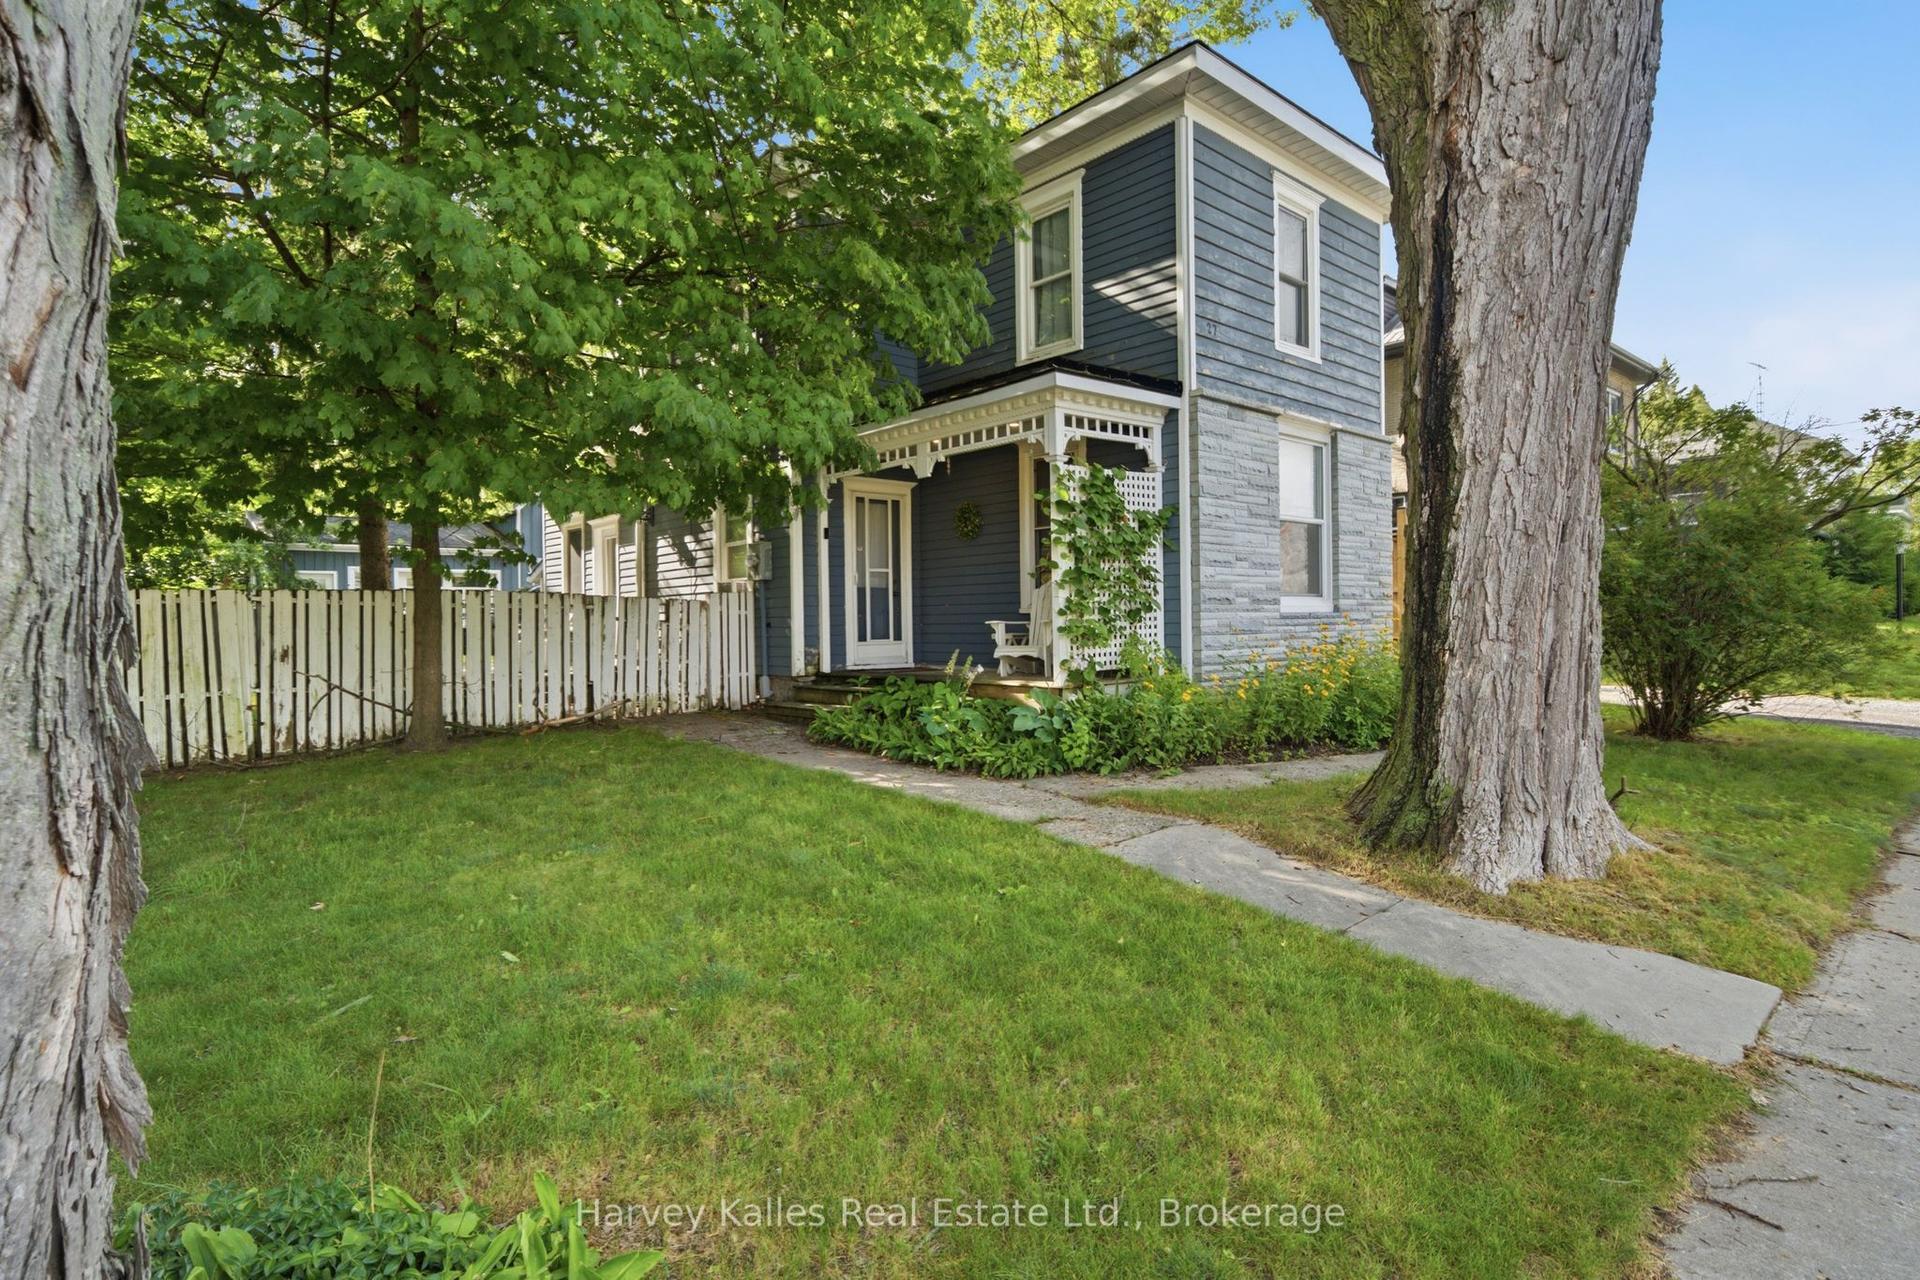
For Sale1 h ago
$549,000
Detached
est. $2,407/mo
27 Ontario Street, Picton Ward
Prince Edward County, ON
3 bd
2 ba
1,300
3
MLS# X13619372Harvey Kalles Real Estate Ltd.
WhatsApp Aman
