For Sale
Just Listed
75 Ansondale Road 24 #24
South Q, London South, ON
$349,900
3Bd
2Ba
1,300+sqft
1Parking
$269/sqft
Condo TownMLS# X13619718Listed 2026-07-300 DOM
Cooling
Central Air
Basement
Finished
Just listed! New listings in London South often receive offers within the first week.
About this home
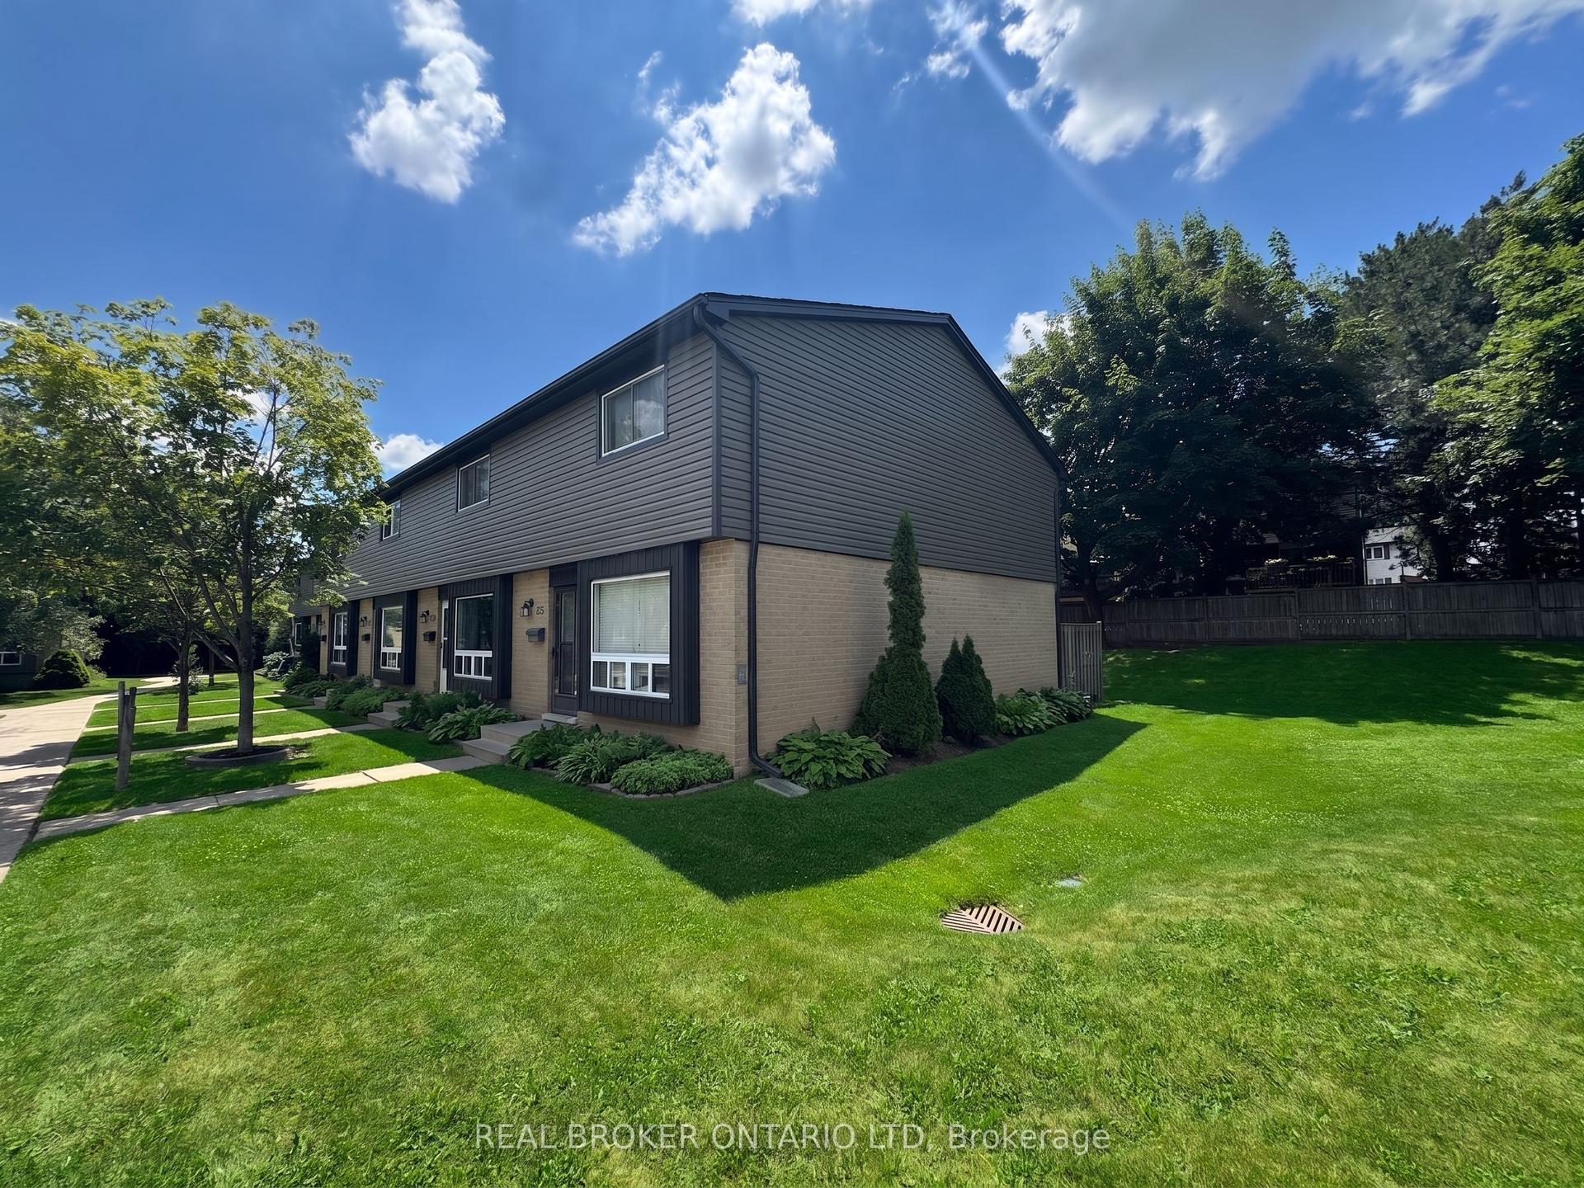
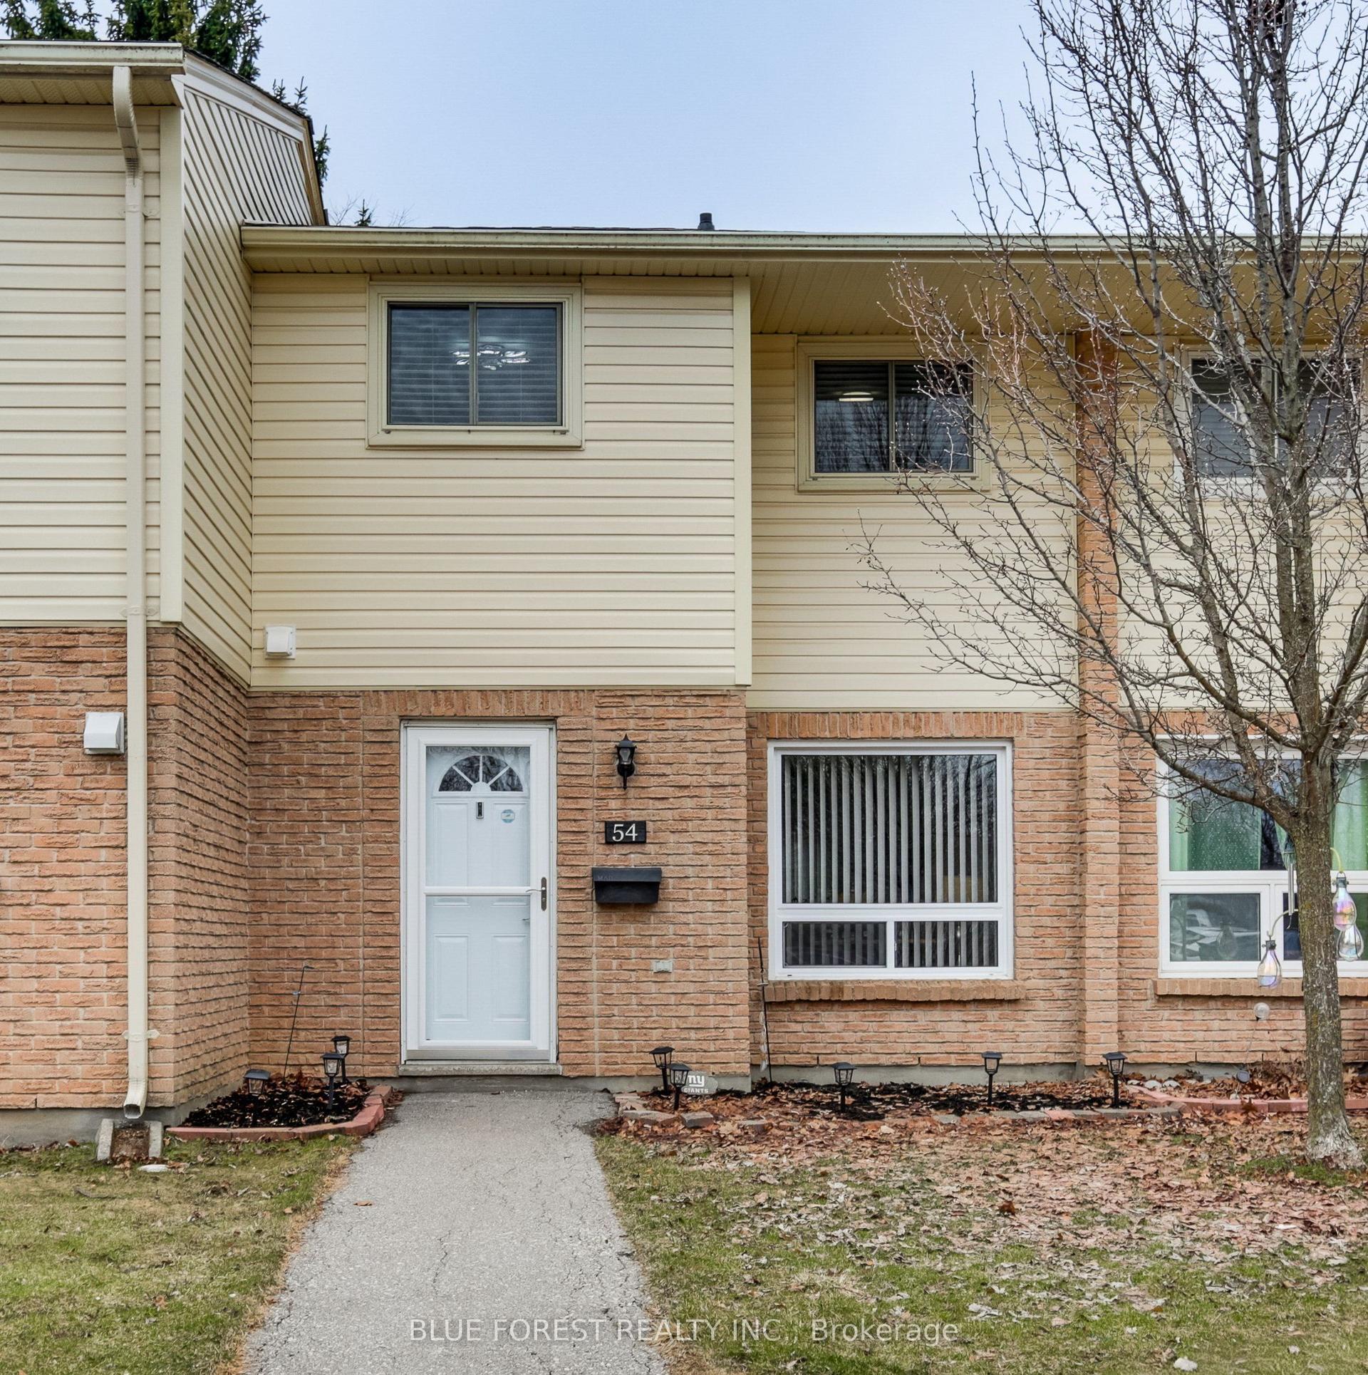
Your path to homeownership starts here! Welcome home to this affordable, move-in-ready 3-bedroom, 1.5-bathroom condo townhouse in the heart of South London. An exceptional opportunity for first-time buyers, young families, or anyone looking to enjoy the benefits of homeownership while keeping monthly costs manageable. Offering a functional layout and plenty of living space, this home is ready for you to make it your own. This unit offers hardwood flooring throughout the main floor and is nicely laid out with a powder room near the entry way, an eat in kitchen with tile back splash and pocket door, a separate dining room and a welcoming living room, plus access to your back yard. Upstairs, you'll find a spacious primary bedroom with two closets, two additional bedrooms with laminate flooring provide plenty of space for children, guests, or a home office, and a 4-piece bathroom. The finished lower level extends the living space with a lovely rec room with newer laminate flooring ideal for movies/gaming, a playroom or home gym and a utility room with laundry plus storage space. Updates include new front door July 2026 and Furnace/Ac 2020 and updated laminate flooring in the upper bedrooms and lower-level recreation room, providing peace of mind for years to come. Located in an established South London neighbourhood, you'll love being just minutes from White Oaks Mall, Costco, Walmart, grocery stores, restaurants, parks, schools, community centres, Victoria Hospital, and Highway 401. Whether you're purchasing your very first home or looking for an affordable, low maintenance lifestyle, this is a fantastic opportunity to own a home that offers exceptional value, comfort, and convenience.
Hardwood
Rooms
Main Floor
| Foyer | 1.55 × 1.23 m | |
| Kitchen | 3.39 × 3.16 m | Hardwood Floor |
| Dining Room | 2.43 × 3.16 m | Hardwood Floor |
| Living Room | 3.34 × 5.93 m | Hardwood Floor |
| Bathroom | 1.45 × 1.34 m | 2 Pc Bath |
Second Floor
| Primary Bedroom | 4.61 × 3.89 m | |
| Bedroom 2 | 4.05 × 3.89 m | |
| Bedroom 3 | 2.95 × 2.74 m | |
| Bathroom | 1.45 × 2.67 m | 4 Pc Bath |
Basement
| Recreation | 5.40 × 5.92 m | |
| Utility Room | 3.48 × 5.93 m |
Features
- None
- Full
- Finished
- Central Air
- 2-Storey
Financials
Annual Taxes
$2,045
Estimated Rental Income
Entire property$3,200 – $4,200/mo
Rental yield11.0% – 14.4%
*Estimates based on comparable rentals in the area. Actual income may vary.
Market Data — London South
Days on market0 days
Buyer's MarketSeller's Market
Based on active listings in London South. Data updates daily.
Our estimate for this home
Estimated range
$601K – $699K
Mid-point $650K · ~$500/sqft
How this listing compares
$601KList · $350K$699K
High confidence·Based on 2840 gta-wide comparables
Estimated range is generated automatically from active comparables and is for informational purposes only. Not an appraisal — contact Aman for a full comparative market analysis that factors in condition, renovations, and positioning.
Getting around
How walkable, bikeable, and transit-friendly this neighbourhood is.
76
/ 100
Walk Score
Very Walkable
59
/ 100
Transit Score
Good Transit
39
/ 100
Bike Score
Somewhat Bikeable
Scores are estimates based on neighbourhood data and are for informational purposes only.
MLS® data courtesy of the Toronto Regional Real Estate Board (TRREB).
The information provided herein must only be used by consumers that have a bona fide interest in the purchase, sale, or lease of real estate and may not be used for any commercial purpose or any other purpose. Listing information is deemed reliable but is not guaranteed accurate by the Toronto Regional Real Estate Board, the listing brokerage, or this website. The trademarks REALTOR®, REALTORS® and the REALTOR® logo are controlled by The Canadian Real Estate Association (CREA) and identify real estate professionals who are members of CREA. MLS®, Multiple Listing Service®, and the associated logos are owned by CREA. Not intended to solicit properties currently listed for sale or buyers under contract.
You may also like
More homes in London South
Hand-picked listings with a similar price range and style.
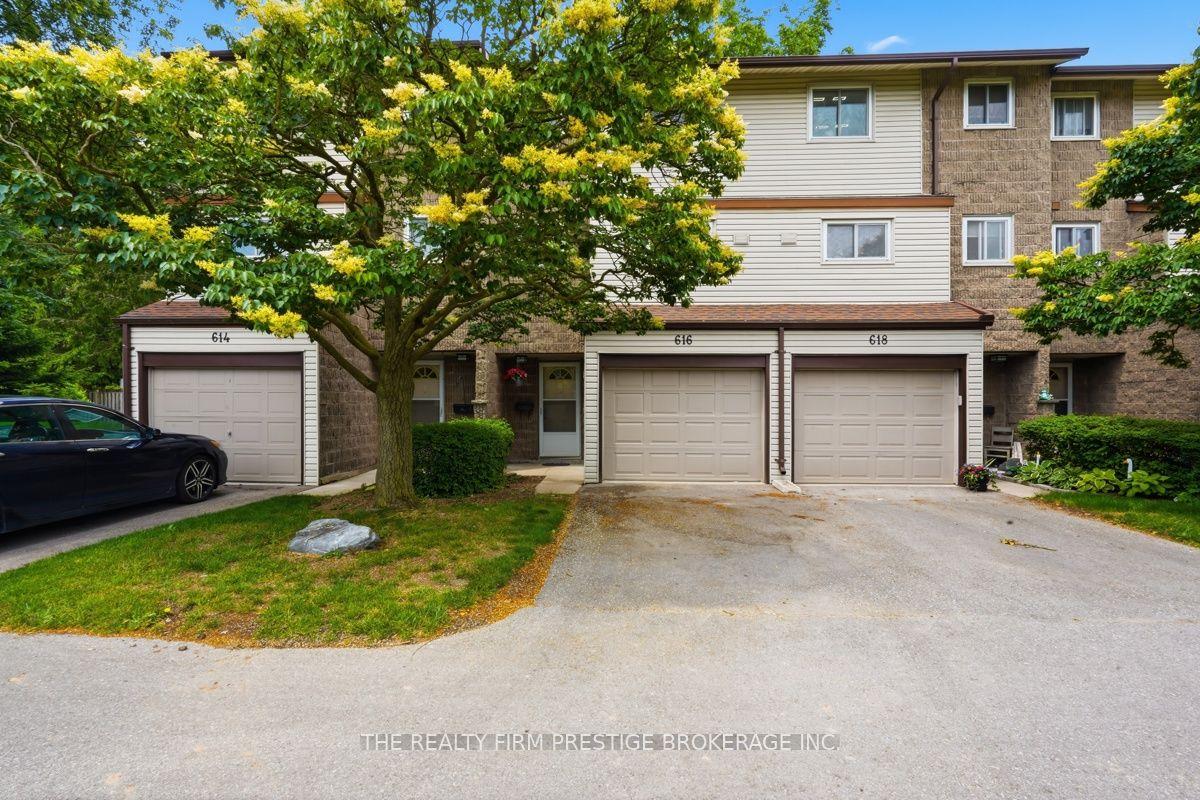
For Sale1 month ago
$350,900
Condo Town
est. $1,538/mo
616 Wilkins Street, South R
London South, ON
2 bd
2 ba
950
2
MLS# X13501492The Realty Firm Prestige Brokerag…
WhatsApp Aman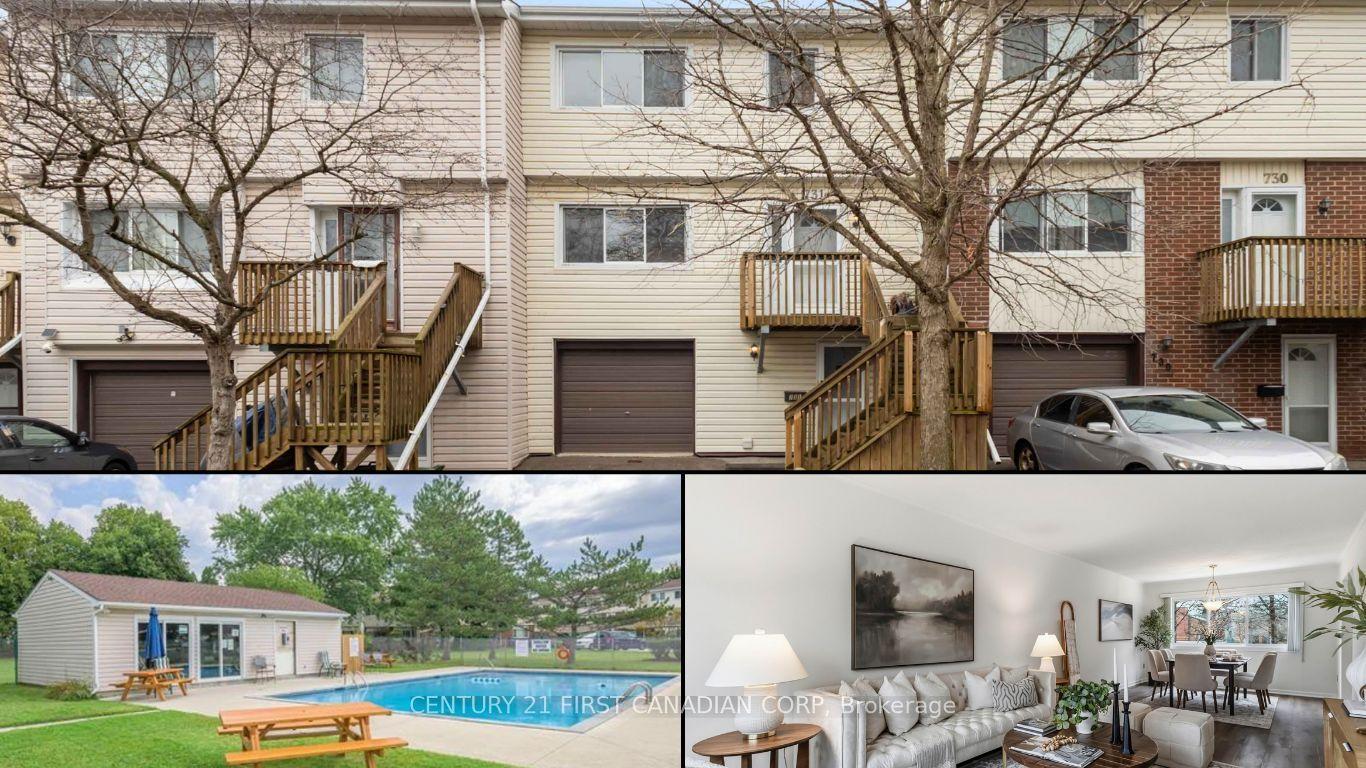
For Sale3 months ago
$345,000
Condo Town
est. $1,512/mo
731 Wilkins Street, South R
London South, ON
3 bd
3 ba
1,700
1
MLS# X13123018Century 21 First Canadian Corp
WhatsApp Aman