For Lease
Just Listed
500 Talbot Street 803 #803
East F, London East, ON
$2,300
2Bd
2Ba
1,300+sqft
1Parking
$2/sqft
CondoMLS# X13619758Listed 2026-07-300 DOM
Heating
Separate Heating Controls
Cooling
Central Air
Just listed! New listings in London East often receive offers within the first week.
About this home
Lease this amazing, newly updated, two bedroom downtown apartment. Great building. West facing view. Open concept main living areas with new kitchen with Corian style counters and new Samsung appliances, two new baths, new flooring, new heat pump air conditioning unit with ducting, new high efficiency electric heating units, California shutters. Master bedroom has a three piece en-suite and a large walk in closet. Enjoy downtown living at its best!
Rooms
Other
| Kitchen | 4.13 × 2.80 m | |
| Dining Room | 2.19 × 2.80 m | |
| Foyer | 2.32 × 2.72 m | |
| Living Room | 6.47 × 5.14 m | |
| Laundry | 2.32 × 1.51 m | |
| Bathroom | 2.30 × 2.30 m | 3 Pc Bath |
| Bedroom 2 | 3.42 × 3.08 m | |
| Primary Bedroom | 5.15 × 3.35 m | |
| Bathroom | 1.51 × 2.30 m | 3 Pc Ensuite |
| Other | 2.32 × 1.97 m | Walk-In Closet(s) |
Features
- Separate Heating Controls
- Storage Area Lockers
- Water Heater
- Controlled Entry
- Deck
- Year Round Living
- None
- Central Air
- Apartment
Financials
Estimated Rental Income
Entire property$2,600 – $3,500/mo
Rental yield1356.5% – 1826.1%
*Estimates based on comparable rentals in the area. Actual income may vary.
Market Data — London East
Days on market0 days
Buyer's MarketSeller's Market
Based on active listings in London East. Data updates daily.
Other rentals like this
Similar rentals in London East
Same property type, similar price, similar size — currently for rent.
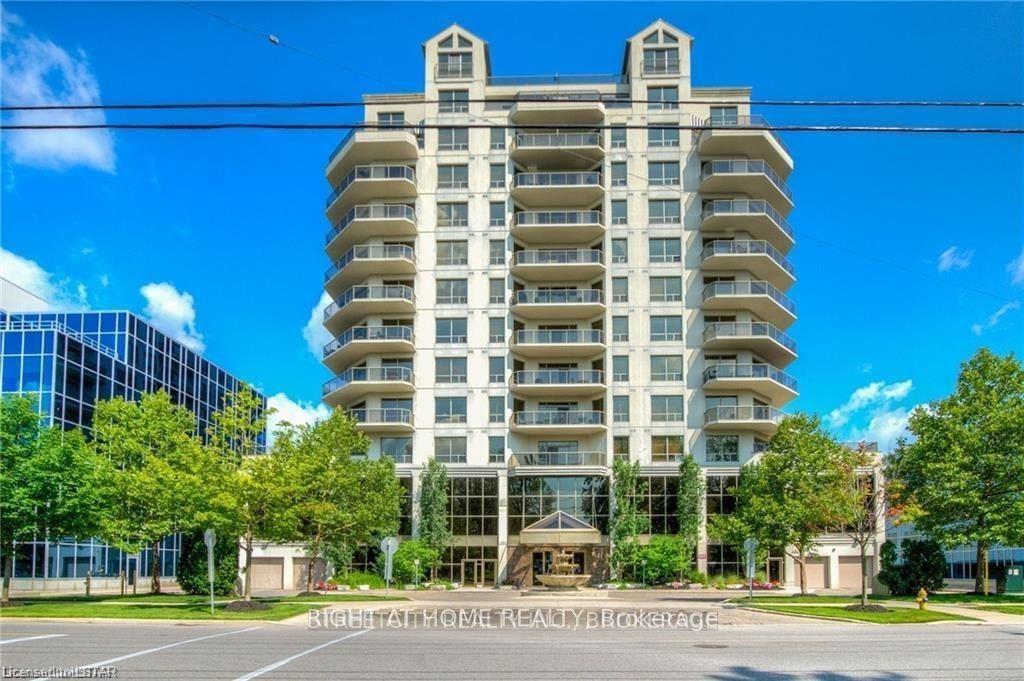
For Lease1 day ago
$2,699
Condo
250 PALL MALL Street 1001 #1001, East F
London East, ON
2 bd
1 ba
1,500
2
MLS# X13616932Right At Home Realty
WhatsApp Aman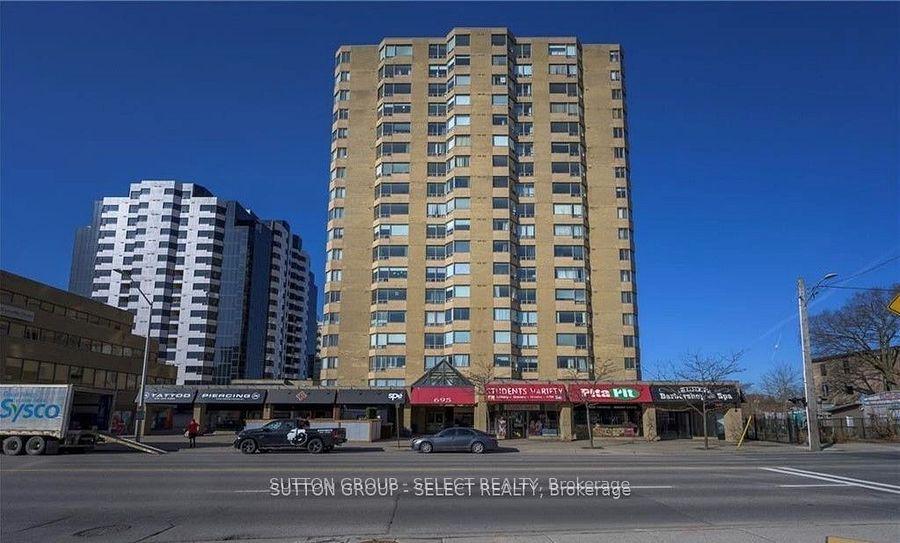
For Lease17 days ago
$2,400
Condo
695 Richmond Street 1605 #1605, East F
London East, ON
2 bd
2 ba
1,300
1
MLS# X13555234Sutton Group - Select Realty
WhatsApp Aman
Getting around
How walkable, bikeable, and transit-friendly this neighbourhood is.
72
/ 100
Walk Score
Very Walkable
55
/ 100
Transit Score
Good Transit
41
/ 100
Bike Score
Somewhat Bikeable
Scores are estimates based on neighbourhood data and are for informational purposes only.
MLS® data courtesy of the Toronto Regional Real Estate Board (TRREB).
The information provided herein must only be used by consumers that have a bona fide interest in the purchase, sale, or lease of real estate and may not be used for any commercial purpose or any other purpose. Listing information is deemed reliable but is not guaranteed accurate by the Toronto Regional Real Estate Board, the listing brokerage, or this website. The trademarks REALTOR®, REALTORS® and the REALTOR® logo are controlled by The Canadian Real Estate Association (CREA) and identify real estate professionals who are members of CREA. MLS®, Multiple Listing Service®, and the associated logos are owned by CREA. Not intended to solicit properties currently listed for sale or buyers under contract.