For Sale
Just Listed
3 Gregory Place
St. Thomas, St. Thomas, ON
$499,900
3Bd
3Ba
1,300+sqft
5Parking
64.56 x 109.49 ftlot
$385/sqft
MultiplexMLS# X13619764Listed 2026-07-300 DOM
Heating
Water Heater
Cooling
Central Air
Basement
Finished
Just listed! New listings in St. Thomas often receive offers within the first week.
About this home
Handyman's paradise 400 ft workshop / garage with 16x7 front overhead power door and rear 8x7 door for vehicle access to backyard with new (25) 30,000 BTU ceiling mounted gas furnace with work benches & shelving & 100 amp dedicated panel with (2) 200 amp plugs. This spacious two-story semi has three bedrooms two and a half baths on an outside corner lot 109.49 ft backyard. Asphalt drive with room for three vehicles plus two in the garage fully landscaped flower bed with sequenced blooming all year. Rear 16 ft by 14 ft deck new in (21) 8 ft by 10 ft wood shed; roof shingles 2016. Main floor brilliant dining room with two skylights 5 floor to ceiling windows with access to deck and massive country kitchen with center island and cabinets all around. Upper level three spacious bedrooms with three-piece cheater-ensuite. Lower level family room with gas fireplace, laundry room plus three piece bathroom with soaker tub for 2 people. Lots of storage This home is in a quiet neighborhood with bus stop at the end of Gregory place and Forest public school 5-minute walk and central high school 15-minute walk. Move in ready! Pick your closing date!
GarageCorner LotFireplace
Rooms
Main Floor
| Kitchen | 6.10 × 3.54 m | Laminate B/I Microwave Centre Island |
| Dining Room | 4.88 × 4.45 m | Window Floor to Ceiling W/O To Deck |
| Living Room | 4.75 × 3.54 m | Window |
Second Floor
| Bedroom | 4.88 × 3.05 m | 3 Pc Ensuite |
| Bedroom 2 | 3.54 × 2.74 m | Closet Closet Organizers |
| Bedroom 3 | 3.54 × 3.66 m | Closet Closet Organizers |
Lower
| Family Room | 7.32 × 3.35 m | Fireplace |
| Laundry | 2.74 × 2.68 m | |
| Utility Room | 3.66 × 2.13 m | |
| Furnace Room | 3.35 × 2.62 m |
Features
- Water Heater
- Deck
- Landscaped
- Lighting
- Finished
- Central Air
- 2-Storey
Financials
Annual Taxes
$3,354.86
Estimated Rental Income
Entire property$3,200 – $4,800/mo
Rental yield7.7% – 11.5%
*Estimates based on comparable rentals in the area. Actual income may vary.
Market Data — St. Thomas
Days on market0 days
Buyer's MarketSeller's Market
Based on active listings in St. Thomas. Data updates daily.
Our estimate for this home
Estimated range
$575K – $668K
Mid-point $622K · ~$478/sqft
How this listing compares
$575KList · $500K$668K
High confidence·Based on 448 gta-wide comparables
Estimated range is generated automatically from active comparables and is for informational purposes only. Not an appraisal — contact Aman for a full comparative market analysis that factors in condition, renovations, and positioning.
Getting around
How walkable, bikeable, and transit-friendly this neighbourhood is.
60
/ 100
Walk Score
Somewhat Walkable
45
/ 100
Transit Score
Some Transit
54
/ 100
Bike Score
Bikeable
Scores are estimates based on neighbourhood data and are for informational purposes only.
MLS® data courtesy of the Toronto Regional Real Estate Board (TRREB).
The information provided herein must only be used by consumers that have a bona fide interest in the purchase, sale, or lease of real estate and may not be used for any commercial purpose or any other purpose. Listing information is deemed reliable but is not guaranteed accurate by the Toronto Regional Real Estate Board, the listing brokerage, or this website. The trademarks REALTOR®, REALTORS® and the REALTOR® logo are controlled by The Canadian Real Estate Association (CREA) and identify real estate professionals who are members of CREA. MLS®, Multiple Listing Service®, and the associated logos are owned by CREA. Not intended to solicit properties currently listed for sale or buyers under contract.
You may also like
More homes in St. Thomas
Hand-picked listings with a similar price range and style.
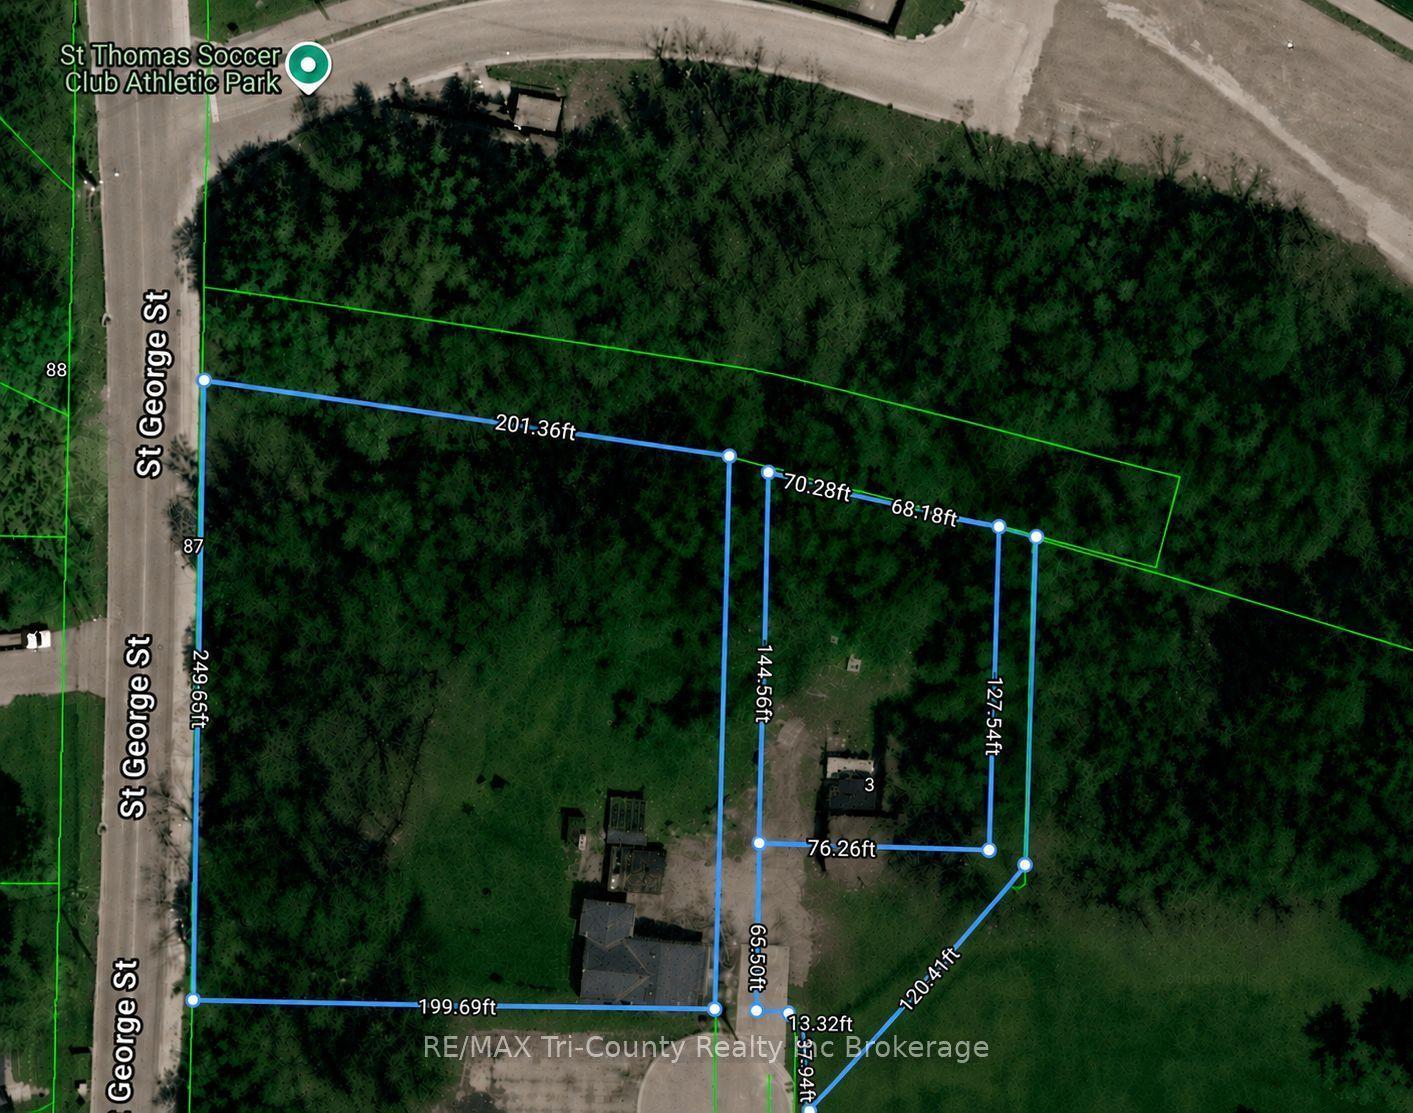
For Sale7 days ago
$599,900
Multiplex
est. $2,630/mo
6 Pearl Street, St. Thomas
St. Thomas, ON
2 bd
1 ba
900
16
MLS# X13597086RE/MAX Tri-County Realty Inc Brok…
WhatsApp Aman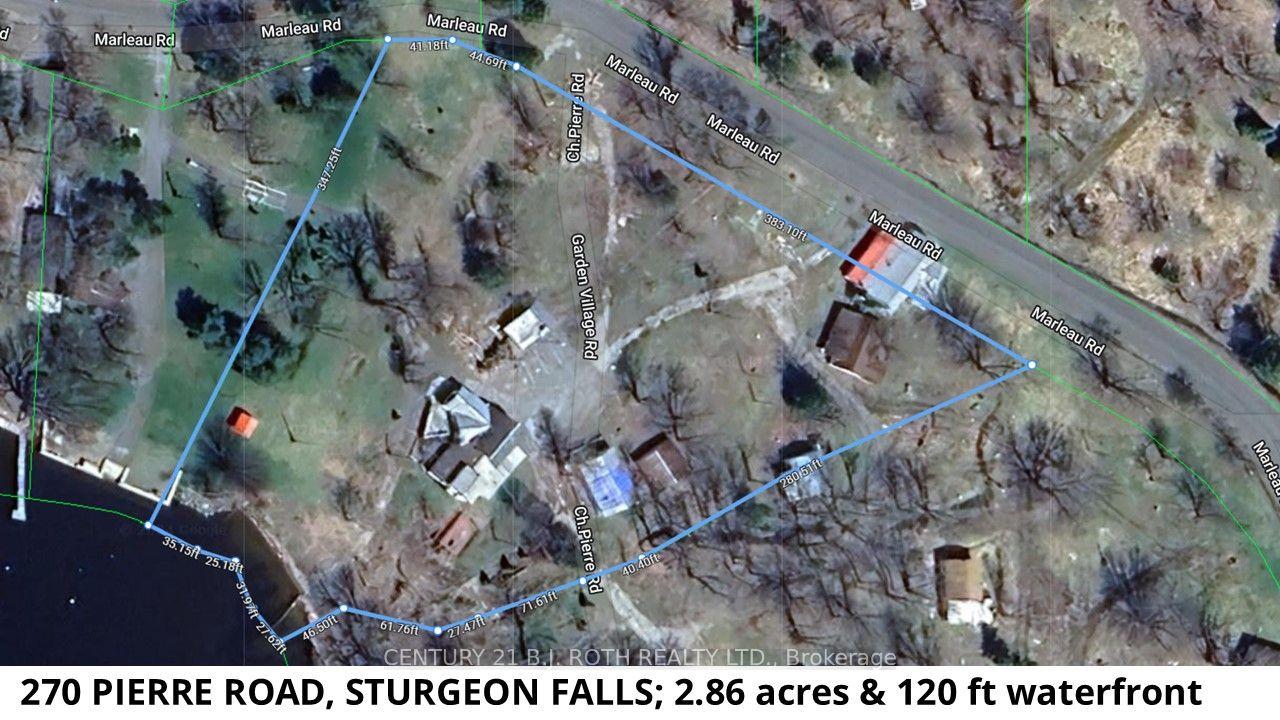
For Sale3 months ago
$569,900
Multiplex
est. $2,498/mo
270 PIERRE Road, Sturgeon Falls
West Nipissing, ON
5 bd
1 ba
900
12
MLS# X13060386Century 21 B.J. Roth Realty Ltd.
WhatsApp Aman