For Sale
105 Milton Seiler Crescent
Minto, Minto, ON
$589,999
2+2Bd
3Ba
1,300+sqft
5Parking
36.55 x 115.81 ftlot
$454/sqft
Semi-DetachedMLS# X13619796Listed 2026-07-3013 DOM
Heating
Water Heater Owned
Cooling
Central Air
Basement
Finished
About this home
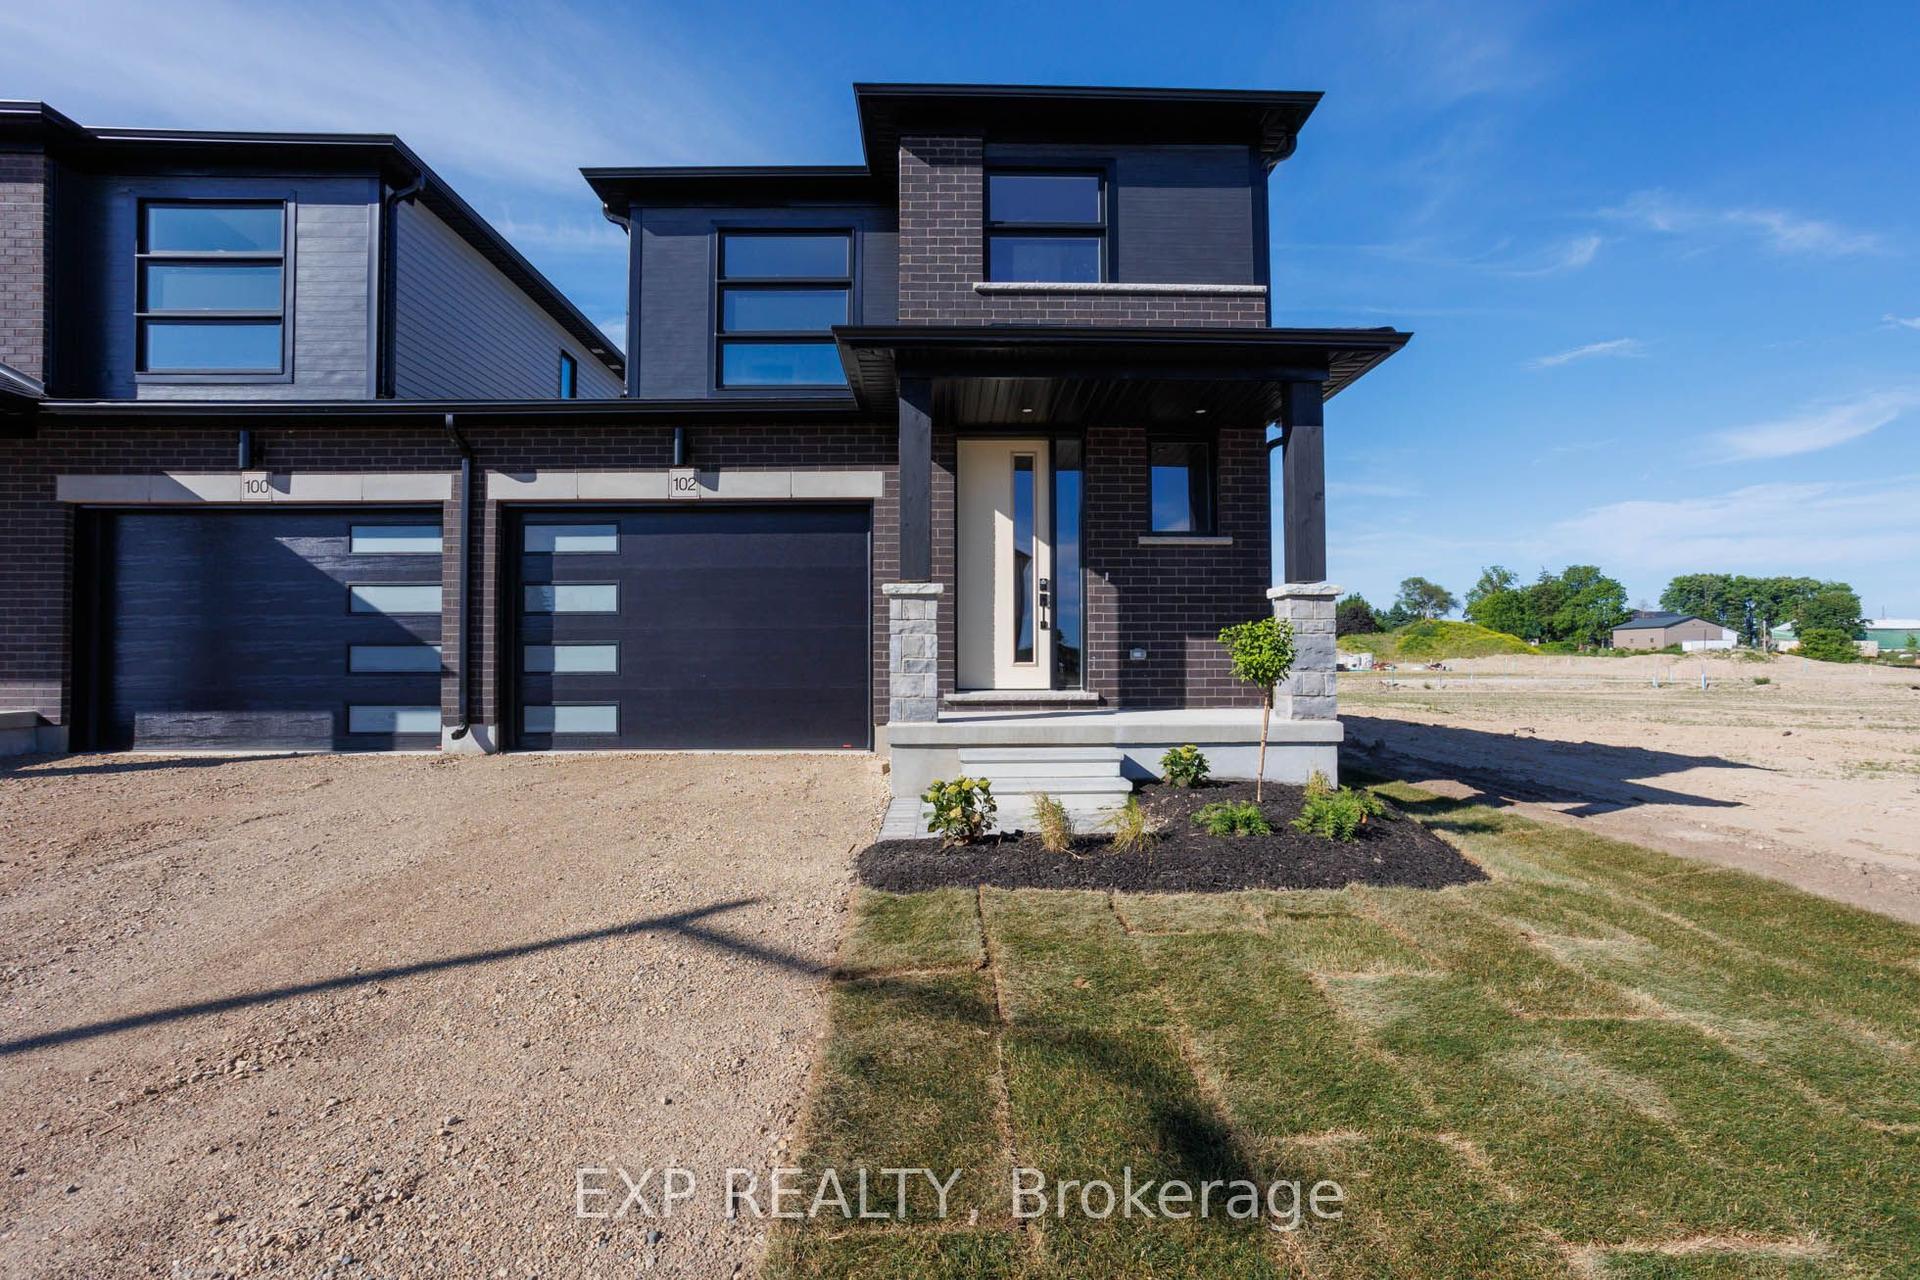
Welcome to 105 Milton-Seiler Crescent, Palmerston! This beautifully maintained 2+2 bedroom brick and siding semi-detached bungalow is ideally situated in a sought-after family-friendly neighbourhood, within walking distance to TG Minto, schools, shopping, parks, and everyday amenities.From the attractive curb appeal featuring a double-wide asphalt driveway, attached single-car garage, and welcoming covered front porch, you'll immediately feel at home. Step inside to a spacious tiled foyer leading to the bright, open-concept living, dining, and kitchen area. Hardwood flooring, patio doors to the rear deck, and upgraded stainless steel appliances, including a double gas oven, make this space perfect for both everyday living and entertaining.The main level offers two generous bedrooms, including the master complete with a walk-in closet and private 3-piece ensuite, convenient main-floor laundry, and a 4-piece bathroom.The fully finished lower level provides exceptional additional living space with a large family/recreation room, utility room, cold cellar, and two more spacious bedrooms, one featuring its own walk-in closet and 3-piece ensuite-an ideal setup for guests, extended family, or multi-generational living.Step outside to enjoy the fully fenced and beautifully landscaped backyard, complete with a spacious raised deck and an 10' x 10' garden shed, offering the perfect setting for summer BBQs, family gatherings, or relaxing evenings outdoors.Offering 4 bedrooms, 3 full bathrooms, versatile living space, and an unbeatable location, this move-in-ready home is the complete package. Don't miss your opportunity to make 105 Milton-Seiler Crescent your next address!
GarageHardwood
Rooms
Main Floor
| Primary Bedroom | 3.66 × 4.70 m | |
| Bedroom 2 | 2.87 × 3.63 m | |
| Bathroom | 2.62 × 3.05 m | 3 Pc Ensuite |
| Bathroom | 2.62 × 2.44 m | 4 Pc Bath |
| Kitchen | 3.40 × 3.18 m | |
| Living Room | 5.69 × 5.72 m | |
| Laundry | 2.13 × 1.83 m |
Lower
| Bedroom 3 | 4.55 × 3.35 m | |
| Bedroom 4 | 3.53 × 7.47 m | |
| Bathroom | 2.49 × 2.85 m | 3 Pc Ensuite |
| Recreation | 5.59 × 6.71 m | |
| Utility Room | 4.29 × 4.39 m | |
| Cold Room/Cantina | 4.42 × 3.15 m |
Features
- Primary Bedroom - Main Floor
- Water Heater Owned
- Sump Pump
- Porch
- Deck
- Year Round Living
- Landscaped
- Finished
- Full
- Central Air
- Bungalow
Financials
Annual Taxes
$3,316
Estimated Rental Income
Entire property$2,600 – $3,800/mo
Rental yield5.3% – 7.7%
*Estimates based on comparable rentals in the area. Actual income may vary.
Market Data — Minto
Days on market13 days
Buyer's MarketSeller's Market
Based on active listings in Minto. Data updates daily.
Getting around
How walkable, bikeable, and transit-friendly this neighbourhood is.
63
/ 100
Walk Score
Somewhat Walkable
40
/ 100
Transit Score
Some Transit
47
/ 100
Bike Score
Somewhat Bikeable
Scores are estimates based on neighbourhood data and are for informational purposes only.
MLS® data courtesy of the Toronto Regional Real Estate Board (TRREB).
The information provided herein must only be used by consumers that have a bona fide interest in the purchase, sale, or lease of real estate and may not be used for any commercial purpose or any other purpose. Listing information is deemed reliable but is not guaranteed accurate by the Toronto Regional Real Estate Board, the listing brokerage, or this website. The trademarks REALTOR®, REALTORS® and the REALTOR® logo are controlled by The Canadian Real Estate Association (CREA) and identify real estate professionals who are members of CREA. MLS®, Multiple Listing Service®, and the associated logos are owned by CREA. Not intended to solicit properties currently listed for sale or buyers under contract.
You may also like
More homes in Minto
Hand-picked listings with a similar price range and style.
For Sale14 h ago
$588,888
Semi-Detached
est. $2,582/mo
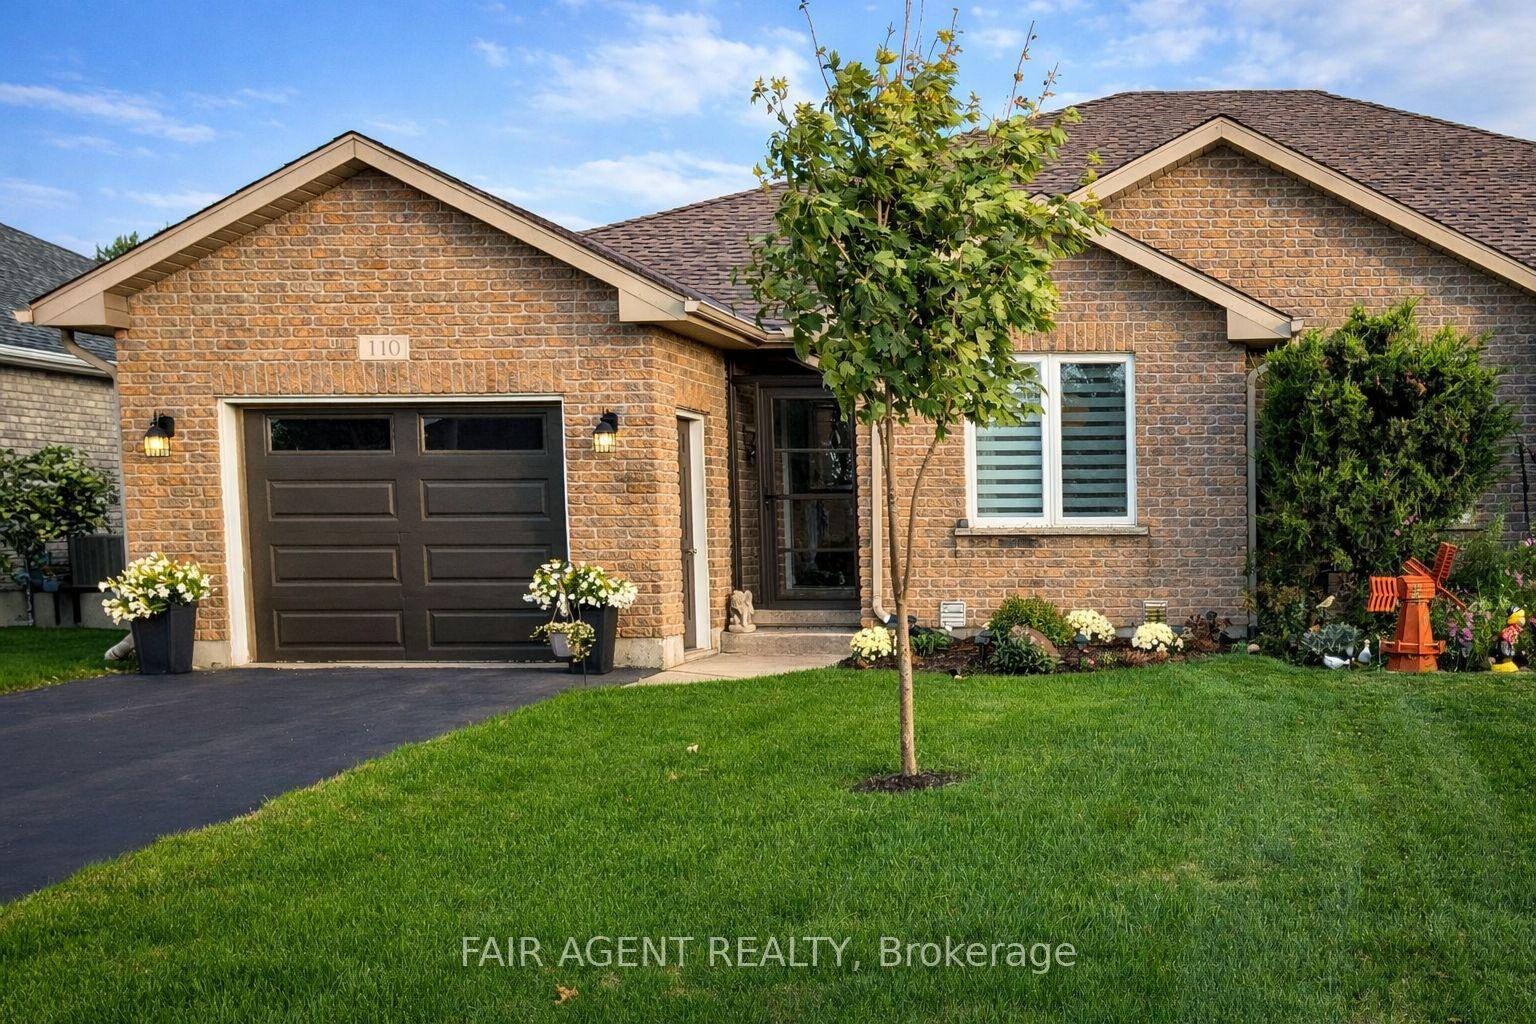
110 MILTON SEILER Crescent, Minto
Minto, ON
2 bd
3 ba
1,300
3
MLS# X13668578Fair Agent Realty
WhatsApp Aman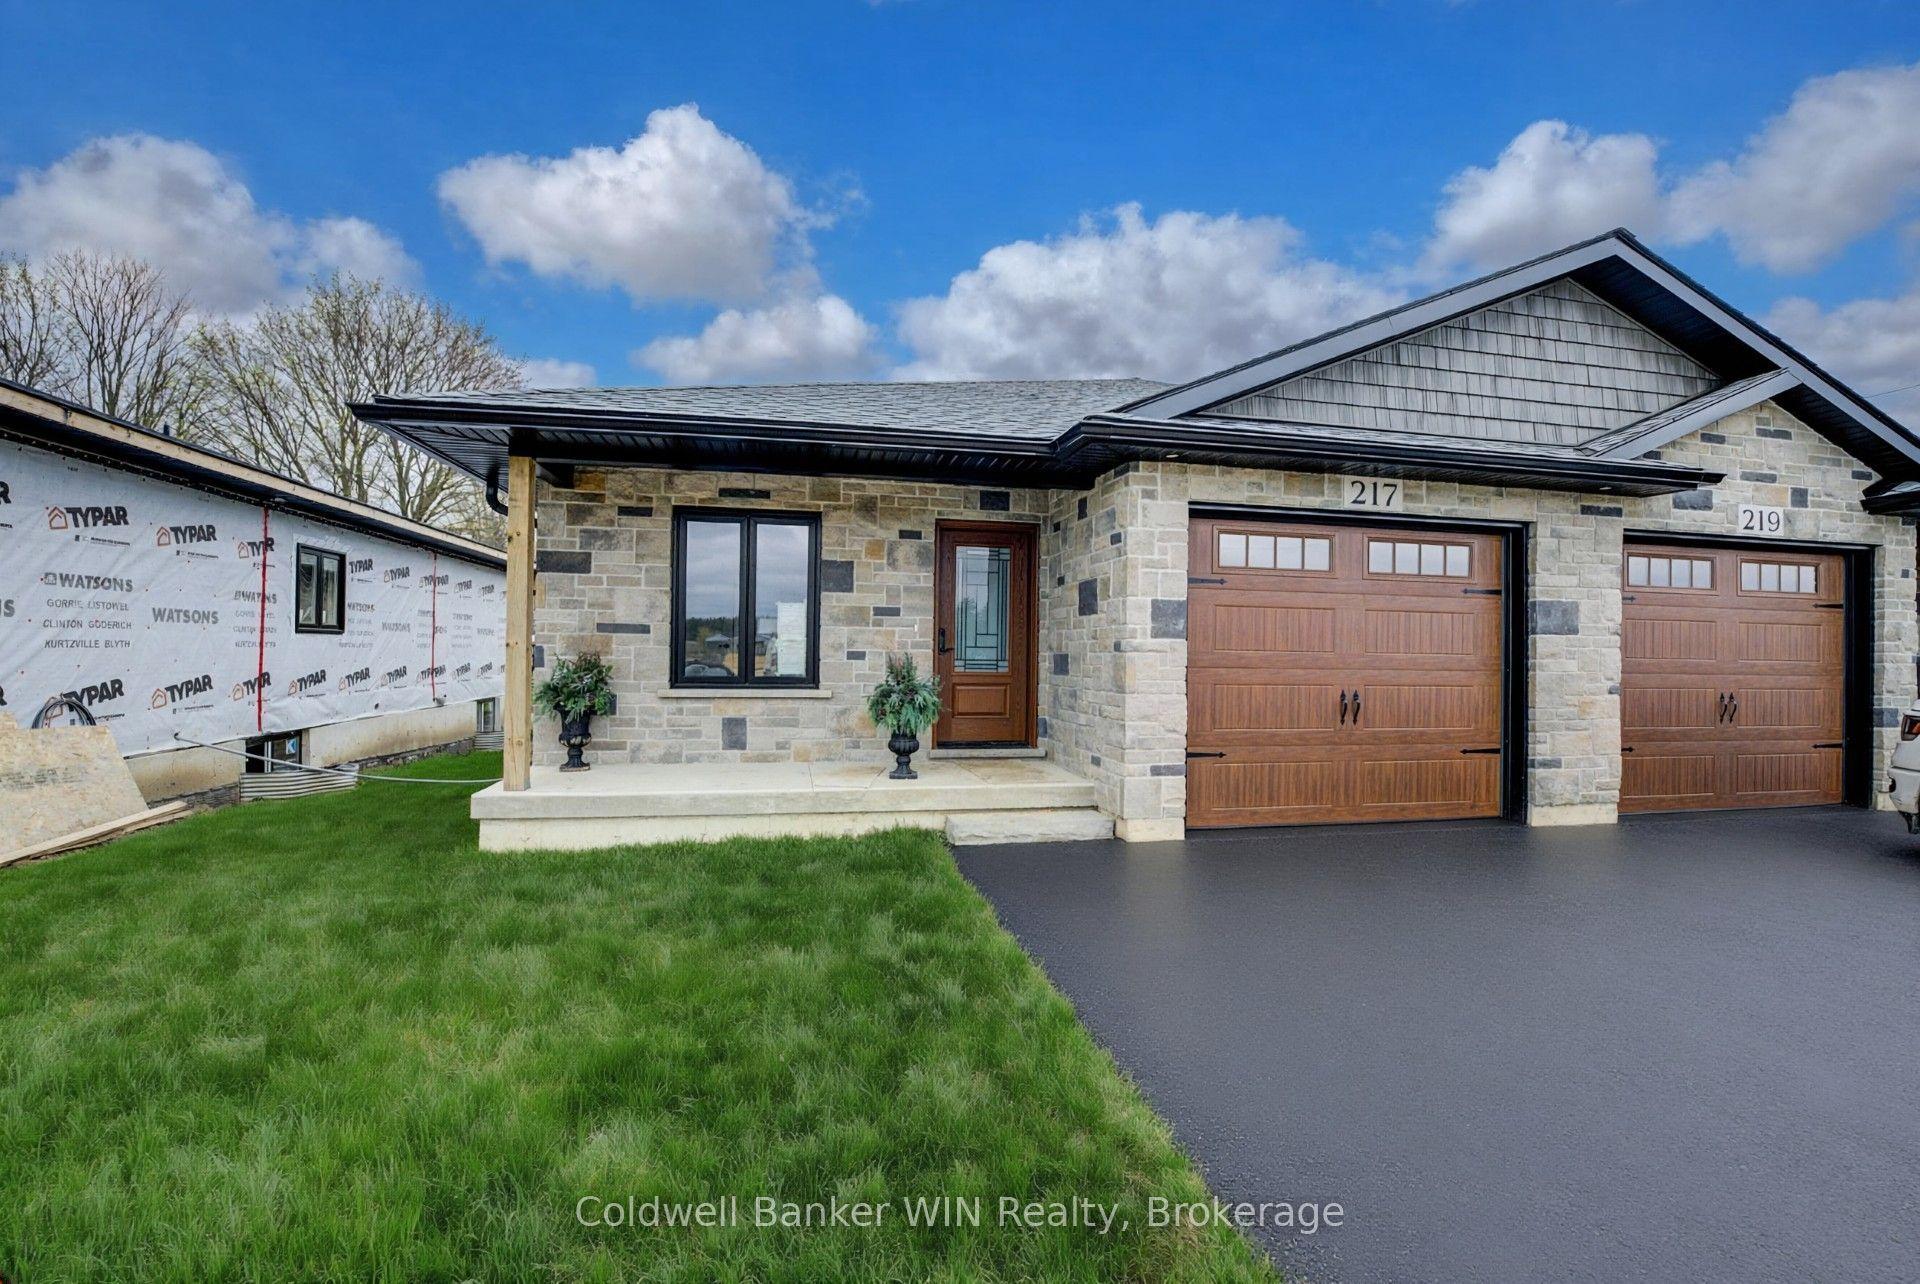
For Sale4 months ago
$599,900
Semi-Detached
est. $2,630/mo
217 Elgin Street, Minto
Minto, ON
2 bd
2 ba
1,300
2
MLS# X13058326Coldwell Banker WIN Realty
WhatsApp Aman