For Lease
Just Listed
57 PLACETTE STITCH Mews
8210 - Rideau Twp South To Roger Stevens Drive, Stittsville - Munster - Richmond, ON
$2,400
2Bd
3Ba
1,300+sqft
1Parking
$2/sqft
TownhouseMLS# X13619810Listed 2026-07-304 DOM
Basement
Unfinished
About this home
Welcome to this beautifully maintained 3-storey townhome offering 2 spacious bedrooms and 3 bathrooms in one of Ottawa's most desirable communities. Designed for comfortable modern living, this bright and inviting home features a functional layout with generous living spaces, abundant natural light, and plenty of room to relax or entertain.Enjoy an unbeatable location just minutes from a scenic golf course and an incredible community park featuring basketball courts that convert to outdoor hockey rinks in the winter, expansive soccer fields, children's playgrounds, and countless walking and biking trails. Whether you're an active family, outdoor enthusiast, or first-time buyer, this home offers the perfect blend of comfort, convenience, and recreation. Close to schools, shopping, transit, and everyday amenities, this is an exceptional opportunity to enjoy the best of Ottawa living.
Rooms
Main Floor
| Other | 3.14 × 1.77 m | |
| Laundry | 1.99 × 1.66 m | |
| Foyer | 1.50 × 2.10 m |
Second Floor
| Kitchen | 1.99 × 3.00 m | |
| Kitchen | 2.74 × 3.40 m | |
| Living Room | 6.14 × 5.18 m | |
| Bathroom | 1.99 × 2.50 m | |
| Living Room | 3.11 × 4.50 m |
Third Floor
| Primary Bedroom | 3.25 × 4.97 m | |
| Bedroom | 3.11 × 3.70 m | |
| Bedroom 2 | 3.11 × 3.00 m | |
| Bedroom | 2.81 × 2.54 m |
Features
- Separate Hydro Meter
- Unfinished
- None
- 3-Storey
Financials
Estimated Rental Income
Entire property$2,600 – $3,800/mo
Rental yield1300.0% – 1900.0%
*Estimates based on comparable rentals in the area. Actual income may vary.
Market Data — Stittsville - Munster - Richmond
Days on market4 days
Buyer's MarketSeller's Market
Based on active listings in Stittsville - Munster - Richmond. Data updates daily.
Other rentals like this
Similar rentals in Stittsville - Munster - Richmond
Same property type, similar price, similar size — currently for rent.
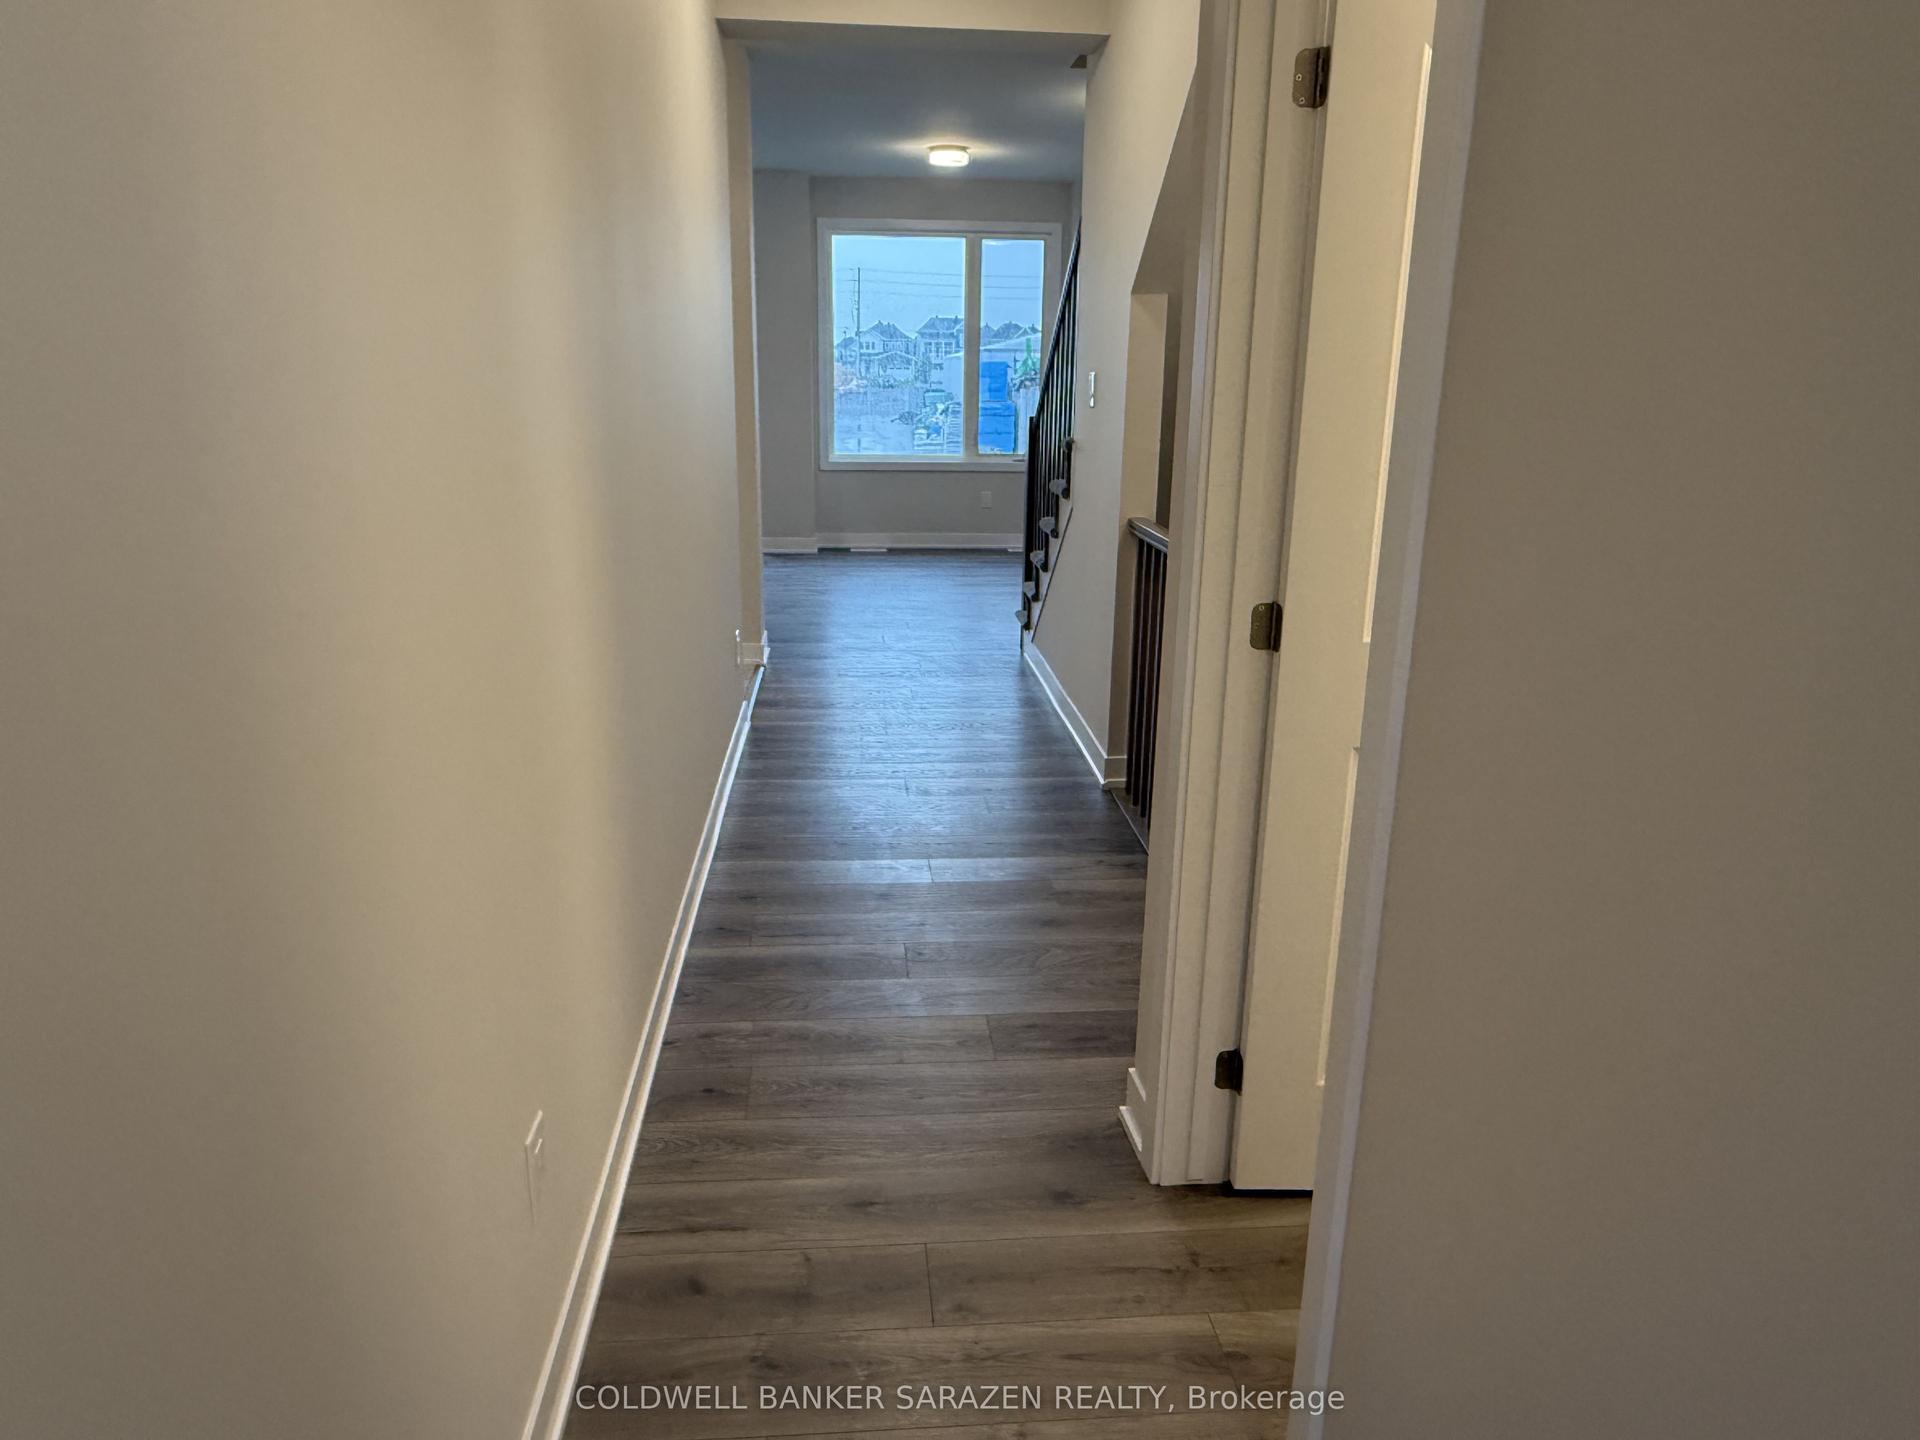
For Lease1 day ago
$2,600
Townhouse
749 HAFLINGER Row, 8208 - Btwn Franktown Rd. & Fallowfield Rd.
Stittsville - Munster - Richmond, ON
3 bd
3 ba
1,300
3
MLS# X13630192Coldwell Banker Sarazen Realty
WhatsApp Aman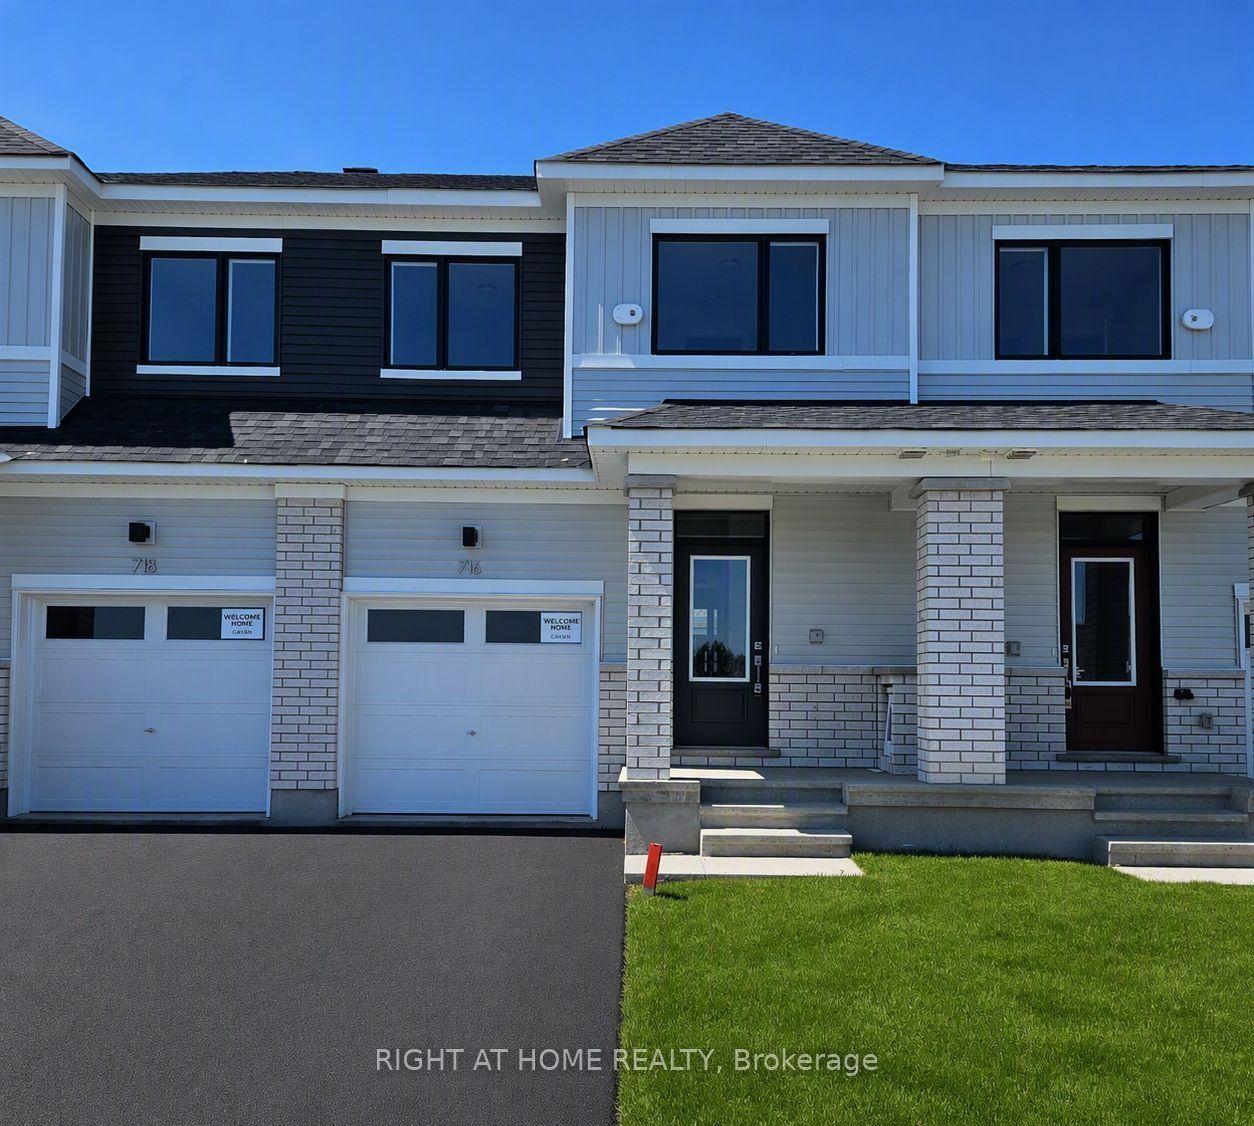
For Lease25 days ago
$2,600
Townhouse
716 HAFLINGER Row, 8208 - Btwn Franktown Rd. & Fallowfield Rd.
Stittsville - Munster - Richmond, ON
3 bd
3 ba
1,300
3
MLS# X13545122Right At Home Realty
WhatsApp Aman

Getting around
How walkable, bikeable, and transit-friendly this neighbourhood is.
66
/ 100
Walk Score
Somewhat Walkable
43
/ 100
Transit Score
Some Transit
48
/ 100
Bike Score
Somewhat Bikeable
Scores are estimates based on neighbourhood data and are for informational purposes only.
MLS® data courtesy of the Toronto Regional Real Estate Board (TRREB).
The information provided herein must only be used by consumers that have a bona fide interest in the purchase, sale, or lease of real estate and may not be used for any commercial purpose or any other purpose. Listing information is deemed reliable but is not guaranteed accurate by the Toronto Regional Real Estate Board, the listing brokerage, or this website. The trademarks REALTOR®, REALTORS® and the REALTOR® logo are controlled by The Canadian Real Estate Association (CREA) and identify real estate professionals who are members of CREA. MLS®, Multiple Listing Service®, and the associated logos are owned by CREA. Not intended to solicit properties currently listed for sale or buyers under contract.