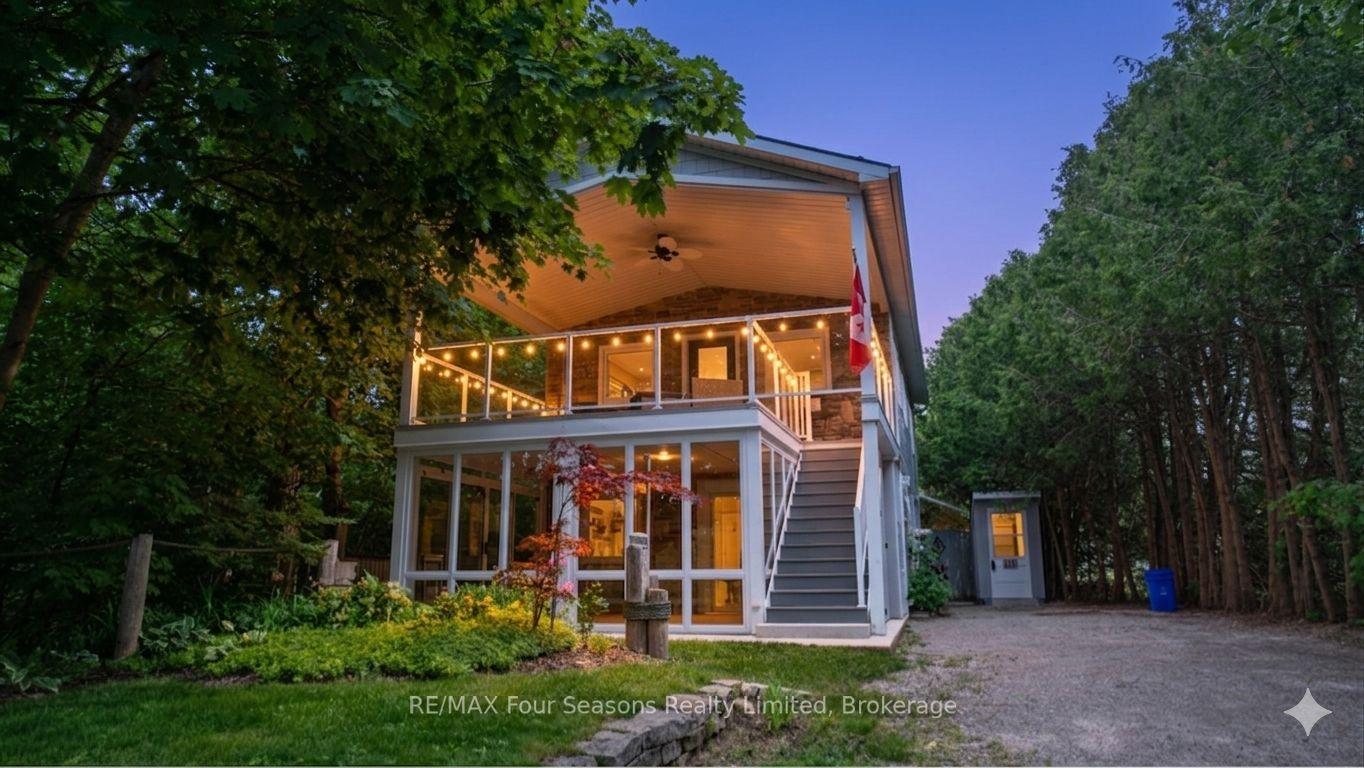
For Sale
Just Listed
136 Breadalbane Street S
Saugeen Shores, Saugeen Shores, ON
$584,900
3Bd
1Ba
1,750+sqft
4Parking
51.57 x 119.65 ftlot
$334/sqft
DetachedMLS# X13619882Listed 2026-07-300 DOM
Heating
On Demand Water Heater
Just listed! New listings in Saugeen Shores often receive offers within the first week.
About this home
Welcome to this smartly refreshed one-and-a-half storey home, ideally located in the charming lakeside town of Southampton. Fully renovated from the studs out, this home offers a bright, clean, move-in-ready space that's perfect for a young family looking to settle into small-town lake life.The main floor offers flexible space to suit your family's lifestyle, including spacious living, dining, and family room. The sparkling kitchen is completely new, including the appliances. Rounding out the main level is a convenient mudroom leading to the backyard, perfect for kicking off the sand, with convenient attached laundry. Lots of natural light makes this entire floor cheerful and welcoming. Upstairs you'll find three comfortable bedrooms, including a spacious primary bedroom with double closets. Completed with a well-appointed bathroom featuring a walk-in shower. Set on a large lot, this home also puts you close to everything that makes Southampton special: restaurants, artisan shops and boutiques, art gallery, a vibrant artists' community, a gorgeous Lake Huron beach.This is a wonderful opportunity for a young family to move into a freshly renovated home in a town built for exploration.
Renovated
Rooms
Main Floor
| Living Room | 3.39 × 3.04 m | |
| Family Room | 3.33 × 3.72 m | |
| Kitchen | 5.03 × 3.18 m | |
| Dining Room | 3.08 × 4.45 m | |
| Breakfast | 1.70 × 3.26 m | |
| Mud Room | 2.46 × 2.93 m | |
| Laundry | 2.56 × 2.99 m |
Second Floor
| Primary Bedroom | 6.90 × 3.71 m | |
| Bedroom | 3.16 × 3.54 m | |
| Bedroom | 2.38 × 3.51 m | |
| Bathroom | 2.51 × 2.43 m | 3 Pc Bath |
Features
- On Demand Water Heater
- Crawl Space
- None
- 1 1/2 Storey
Financials
Annual Taxes
$2,953.75
Estimated Rental Income
Entire property$3,200 – $4,800/mo
Rental yield6.6% – 9.8%
*Estimates based on comparable rentals in the area. Actual income may vary.
Market Data — Saugeen Shores
Days on market0 days
Buyer's MarketSeller's Market
Based on active listings in Saugeen Shores. Data updates daily.
Our estimate for this home
Estimated range
$1.01M – $1.17M
Mid-point $1.09M · ~$621/sqft
How this listing compares
$1.01MList · $585K$1.17M
High confidence·Based on 7521 gta-wide comparables
Estimated range is generated automatically from active comparables and is for informational purposes only. Not an appraisal — contact Aman for a full comparative market analysis that factors in condition, renovations, and positioning.
Getting around
How walkable, bikeable, and transit-friendly this neighbourhood is.
55
/ 100
Walk Score
Somewhat Walkable
36
/ 100
Transit Score
Some Transit
45
/ 100
Bike Score
Somewhat Bikeable
Scores are estimates based on neighbourhood data and are for informational purposes only.
MLS® data courtesy of the Toronto Regional Real Estate Board (TRREB).
The information provided herein must only be used by consumers that have a bona fide interest in the purchase, sale, or lease of real estate and may not be used for any commercial purpose or any other purpose. Listing information is deemed reliable but is not guaranteed accurate by the Toronto Regional Real Estate Board, the listing brokerage, or this website. The trademarks REALTOR®, REALTORS® and the REALTOR® logo are controlled by The Canadian Real Estate Association (CREA) and identify real estate professionals who are members of CREA. MLS®, Multiple Listing Service®, and the associated logos are owned by CREA. Not intended to solicit properties currently listed for sale or buyers under contract.
You may also like
More homes in Saugeen Shores
Hand-picked listings with a similar price range and style.
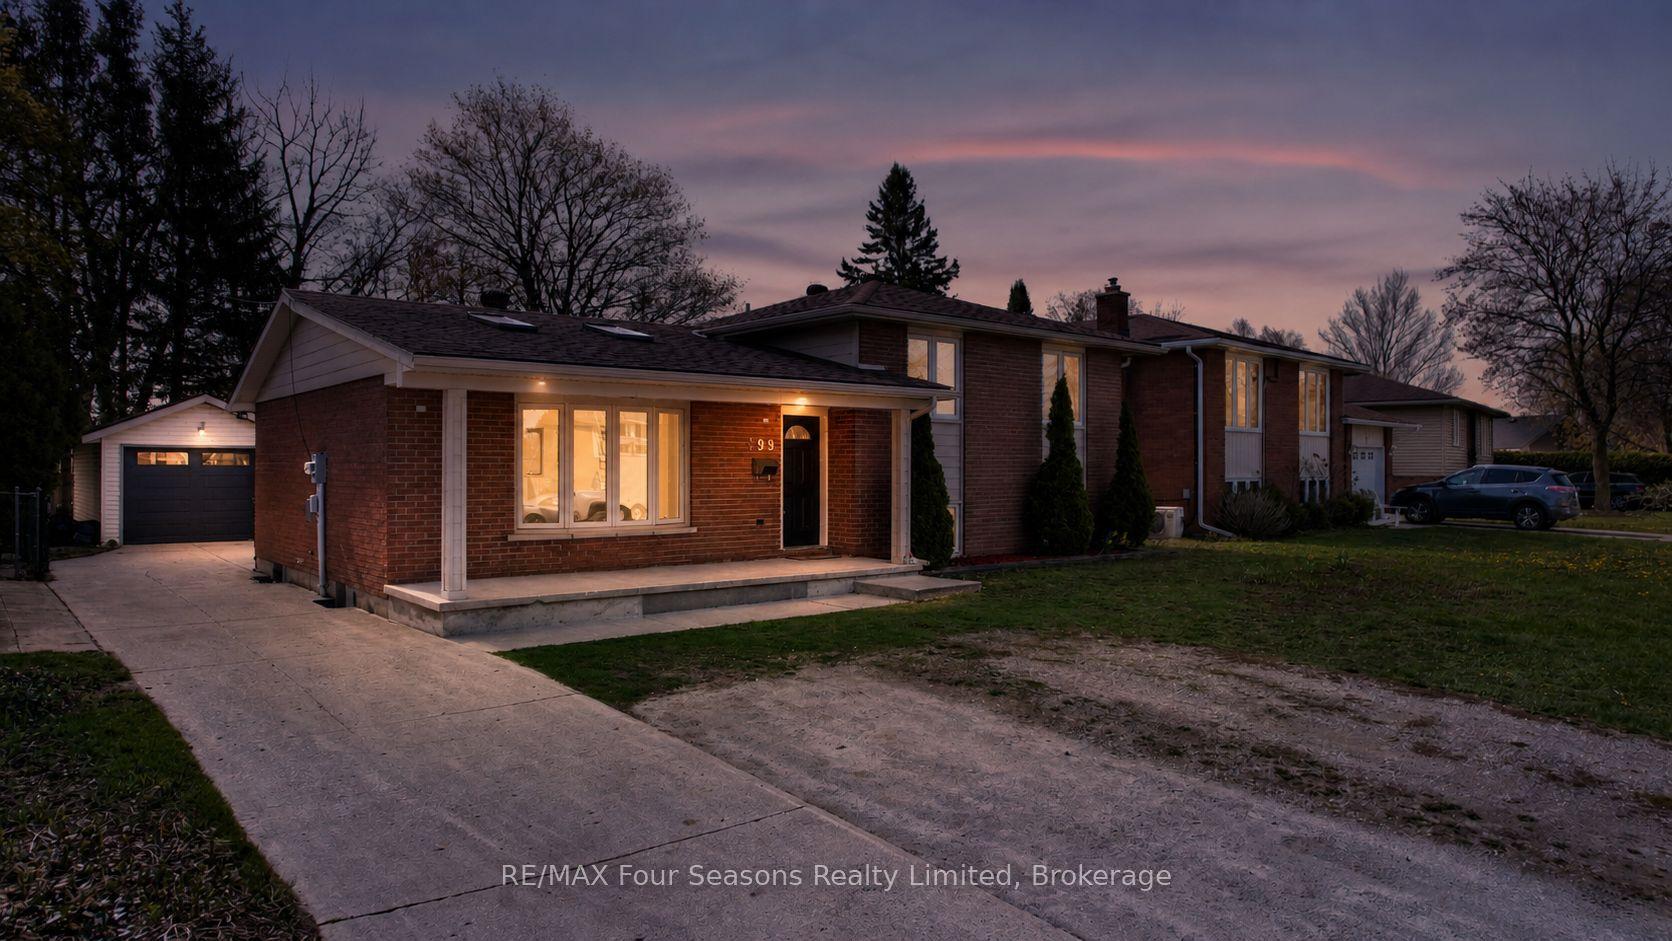
For Sale3 months ago
$599,000
Detached
est. $2,626/mo
599 Thede Drive, Saugeen Shores
Saugeen Shores, ON
3+1 bd
2 ba
1,300
6
MLS# X13077300RE/MAX Four Seasons Realty Limited
WhatsApp Aman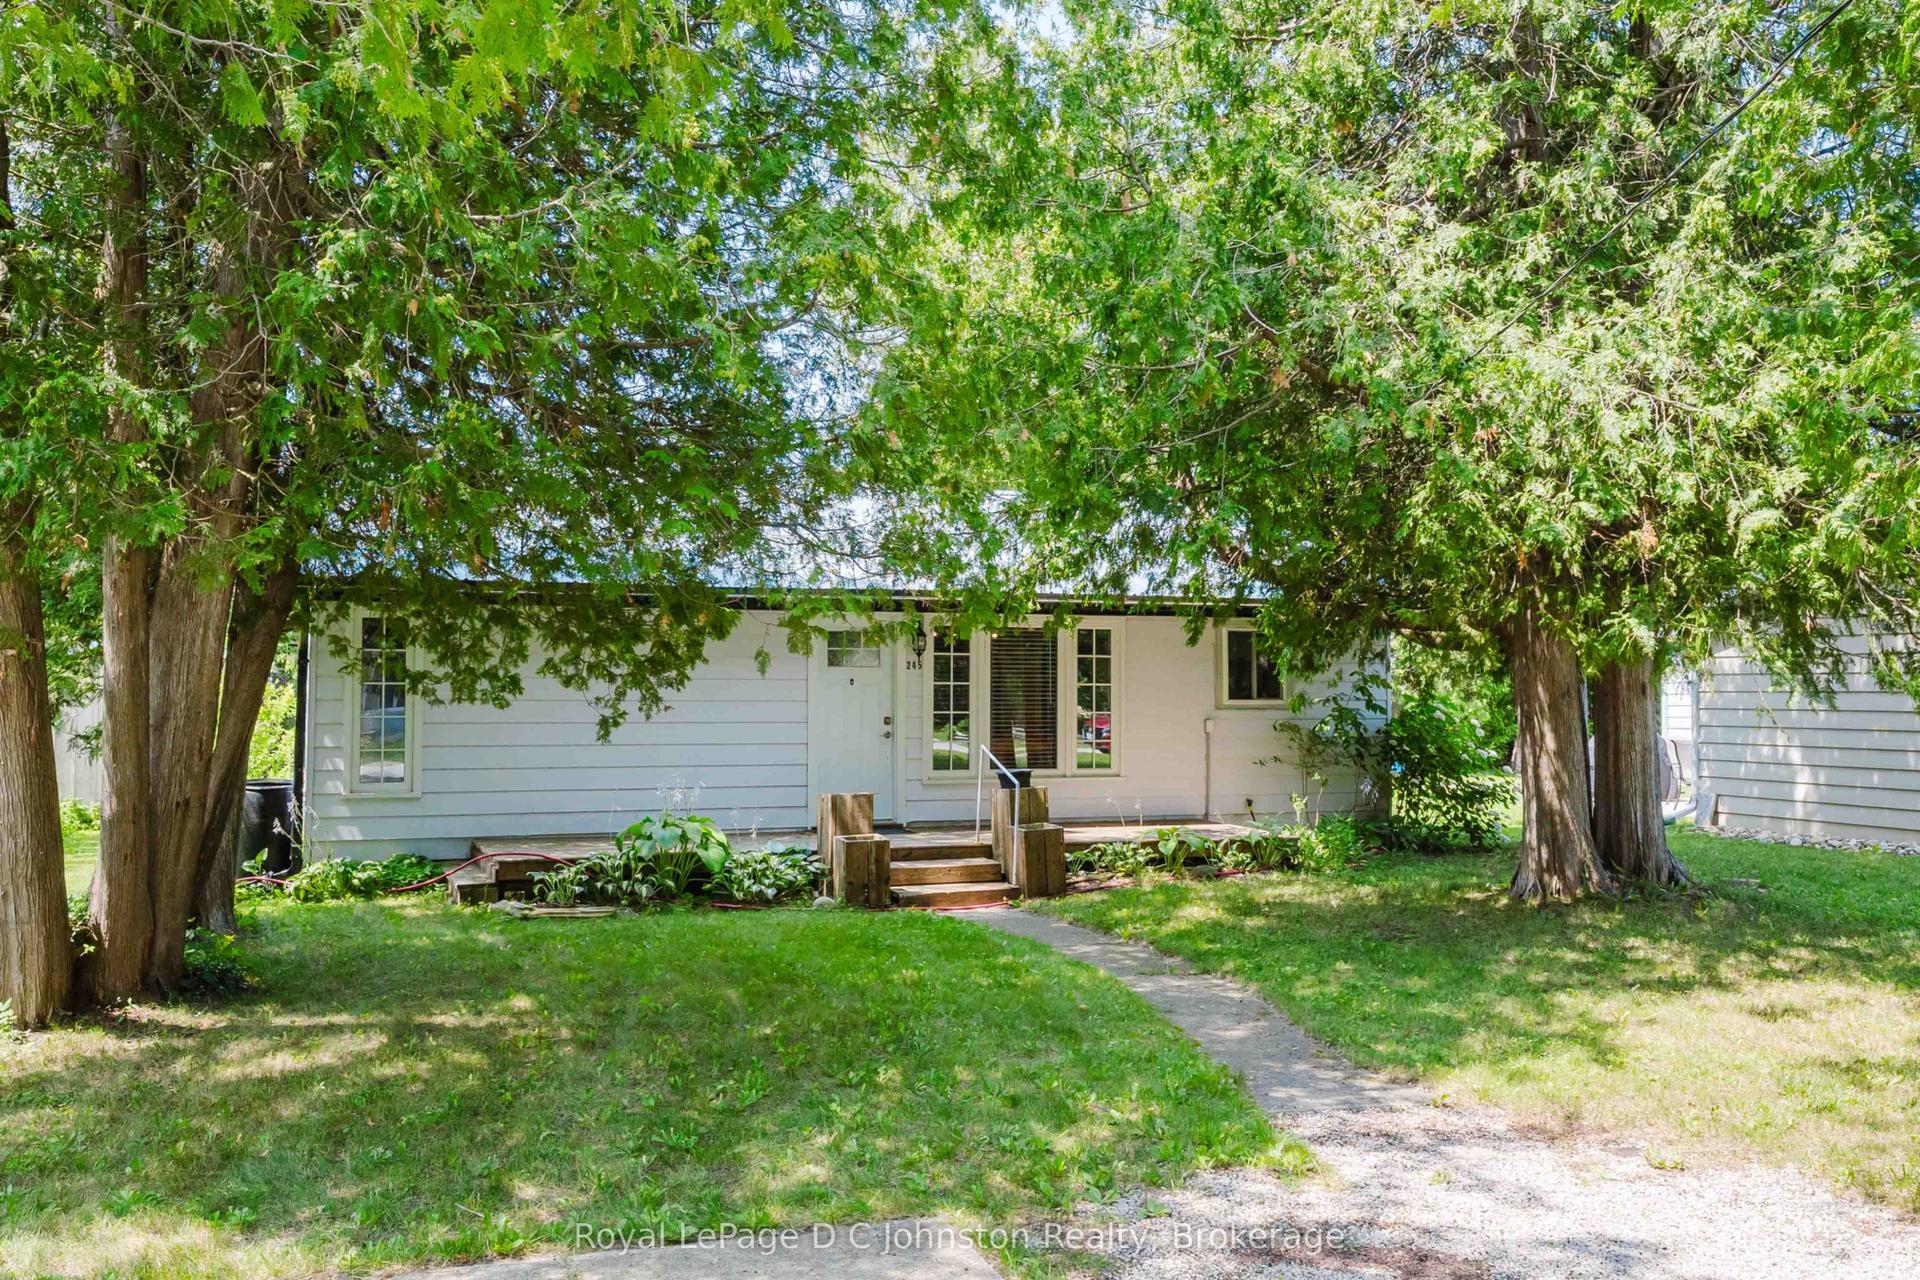
For Sale2 days ago
$499,000
Detached
est. $2,188/mo
245 Laird Lane, Saugeen Shores
Saugeen Shores, ON
3 bd
1 ba
900
4
MLS# X13611422Royal LePage D C Johnston Realty
WhatsApp Aman