For Lease
Just Listed
600 Hyde Park Road 127 #127
North O, London North, ON
$2,650
3Bd
4Ba
1,700+sqft
2Parking
$2/sqft
Condo TownMLS# X13620090Listed 2026-07-303 DOM
Cooling
Central Air
Basement
Finished
Just listed! New listings in London North often receive offers within the first week.
About this home
Welcome to the highly desirable "Marsh Trails" condominium complex in sought-after Oakridge! Built by the renowned Z-Group, this beautiful 2-storey condo townhouse offers the perfect blend of premium location, privacy, and functional living. The absolute highlight of this home is its unbeatable backyard setting-backing onto a serene walking trail connected to the picturesque Sifton Bog, offering unparalleled privacy and breathtaking natural views right from your window. The main level features a bright, welcoming layout with a spacious living room and cozy gas fireplace. Upstairs, you will find 3 generous bedrooms and 2 full baths, including a primary suite with his-and-her closets and a private ensuite. The fully finished lower level adds fantastic additional living space, featuring a large great room, another full bath (totaling 3.5 baths throughout the home), and a versatile bonus room that can easily serve as a den, home office, or extra storage. Superb West London location-steps away from Remark Fresh Markets, Superstore, Starbucks, shopping, and top-rated school districts (Oakridge SS & John Dearness PS). Move in and enjoy carefree living at its finest!
Fireplace
Rooms
Main Floor
| Living Room | 5.94 × 5.84 m | |
| Kitchen | 3.70 × 2.81 m |
Second Floor
| Primary Bedroom | 4.49 × 3.55 m | |
| Bedroom 2 | 3.75 × 2.74 m | |
| Bedroom 3 | 3.47 × 2.94 m |
Lower
| Great Room | 7.01 × 3.86 m | |
| Den | 4.03 × 2.36 m |
Features
- Auto Garage Door Remote
- Backs On Green Belt
- Deck
- Privacy
- Year Round Living
- Porch
- Full
- Finished
- Central Air
- 2-Storey
Financials
Estimated Rental Income
Entire property$3,200 – $4,200/mo
Rental yield1449.1% – 1901.9%
*Estimates based on comparable rentals in the area. Actual income may vary.
Market Data — London North
Days on market3 days
Buyer's MarketSeller's Market
Based on active listings in London North. Data updates daily.
Other rentals like this
Similar rentals in London North
Same property type, similar price, similar size — currently for rent.
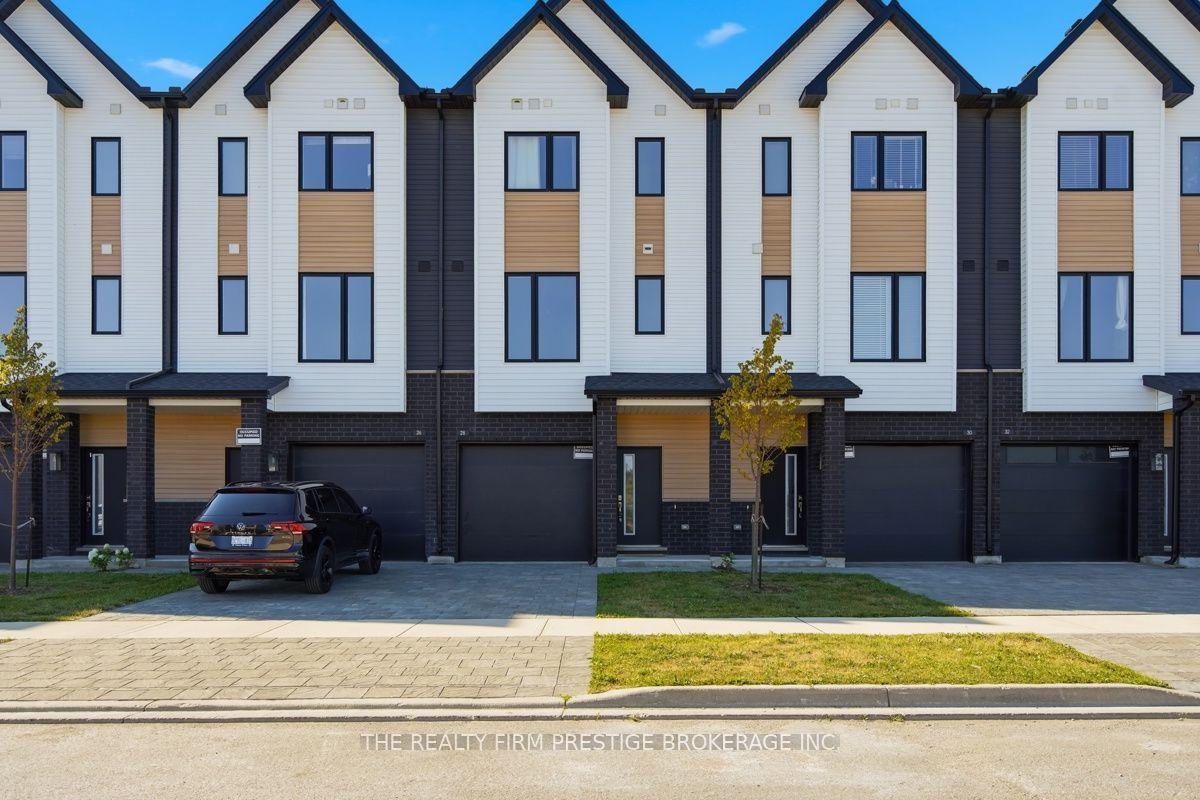
For Lease2 days ago
$2,500
Condo Town
1595 Capri Crescent 28 #28, North S
London North, ON
4 bd
4 ba
1,900
1
MLS# X13625518The Realty Firm Prestige Brokerag…
WhatsApp Aman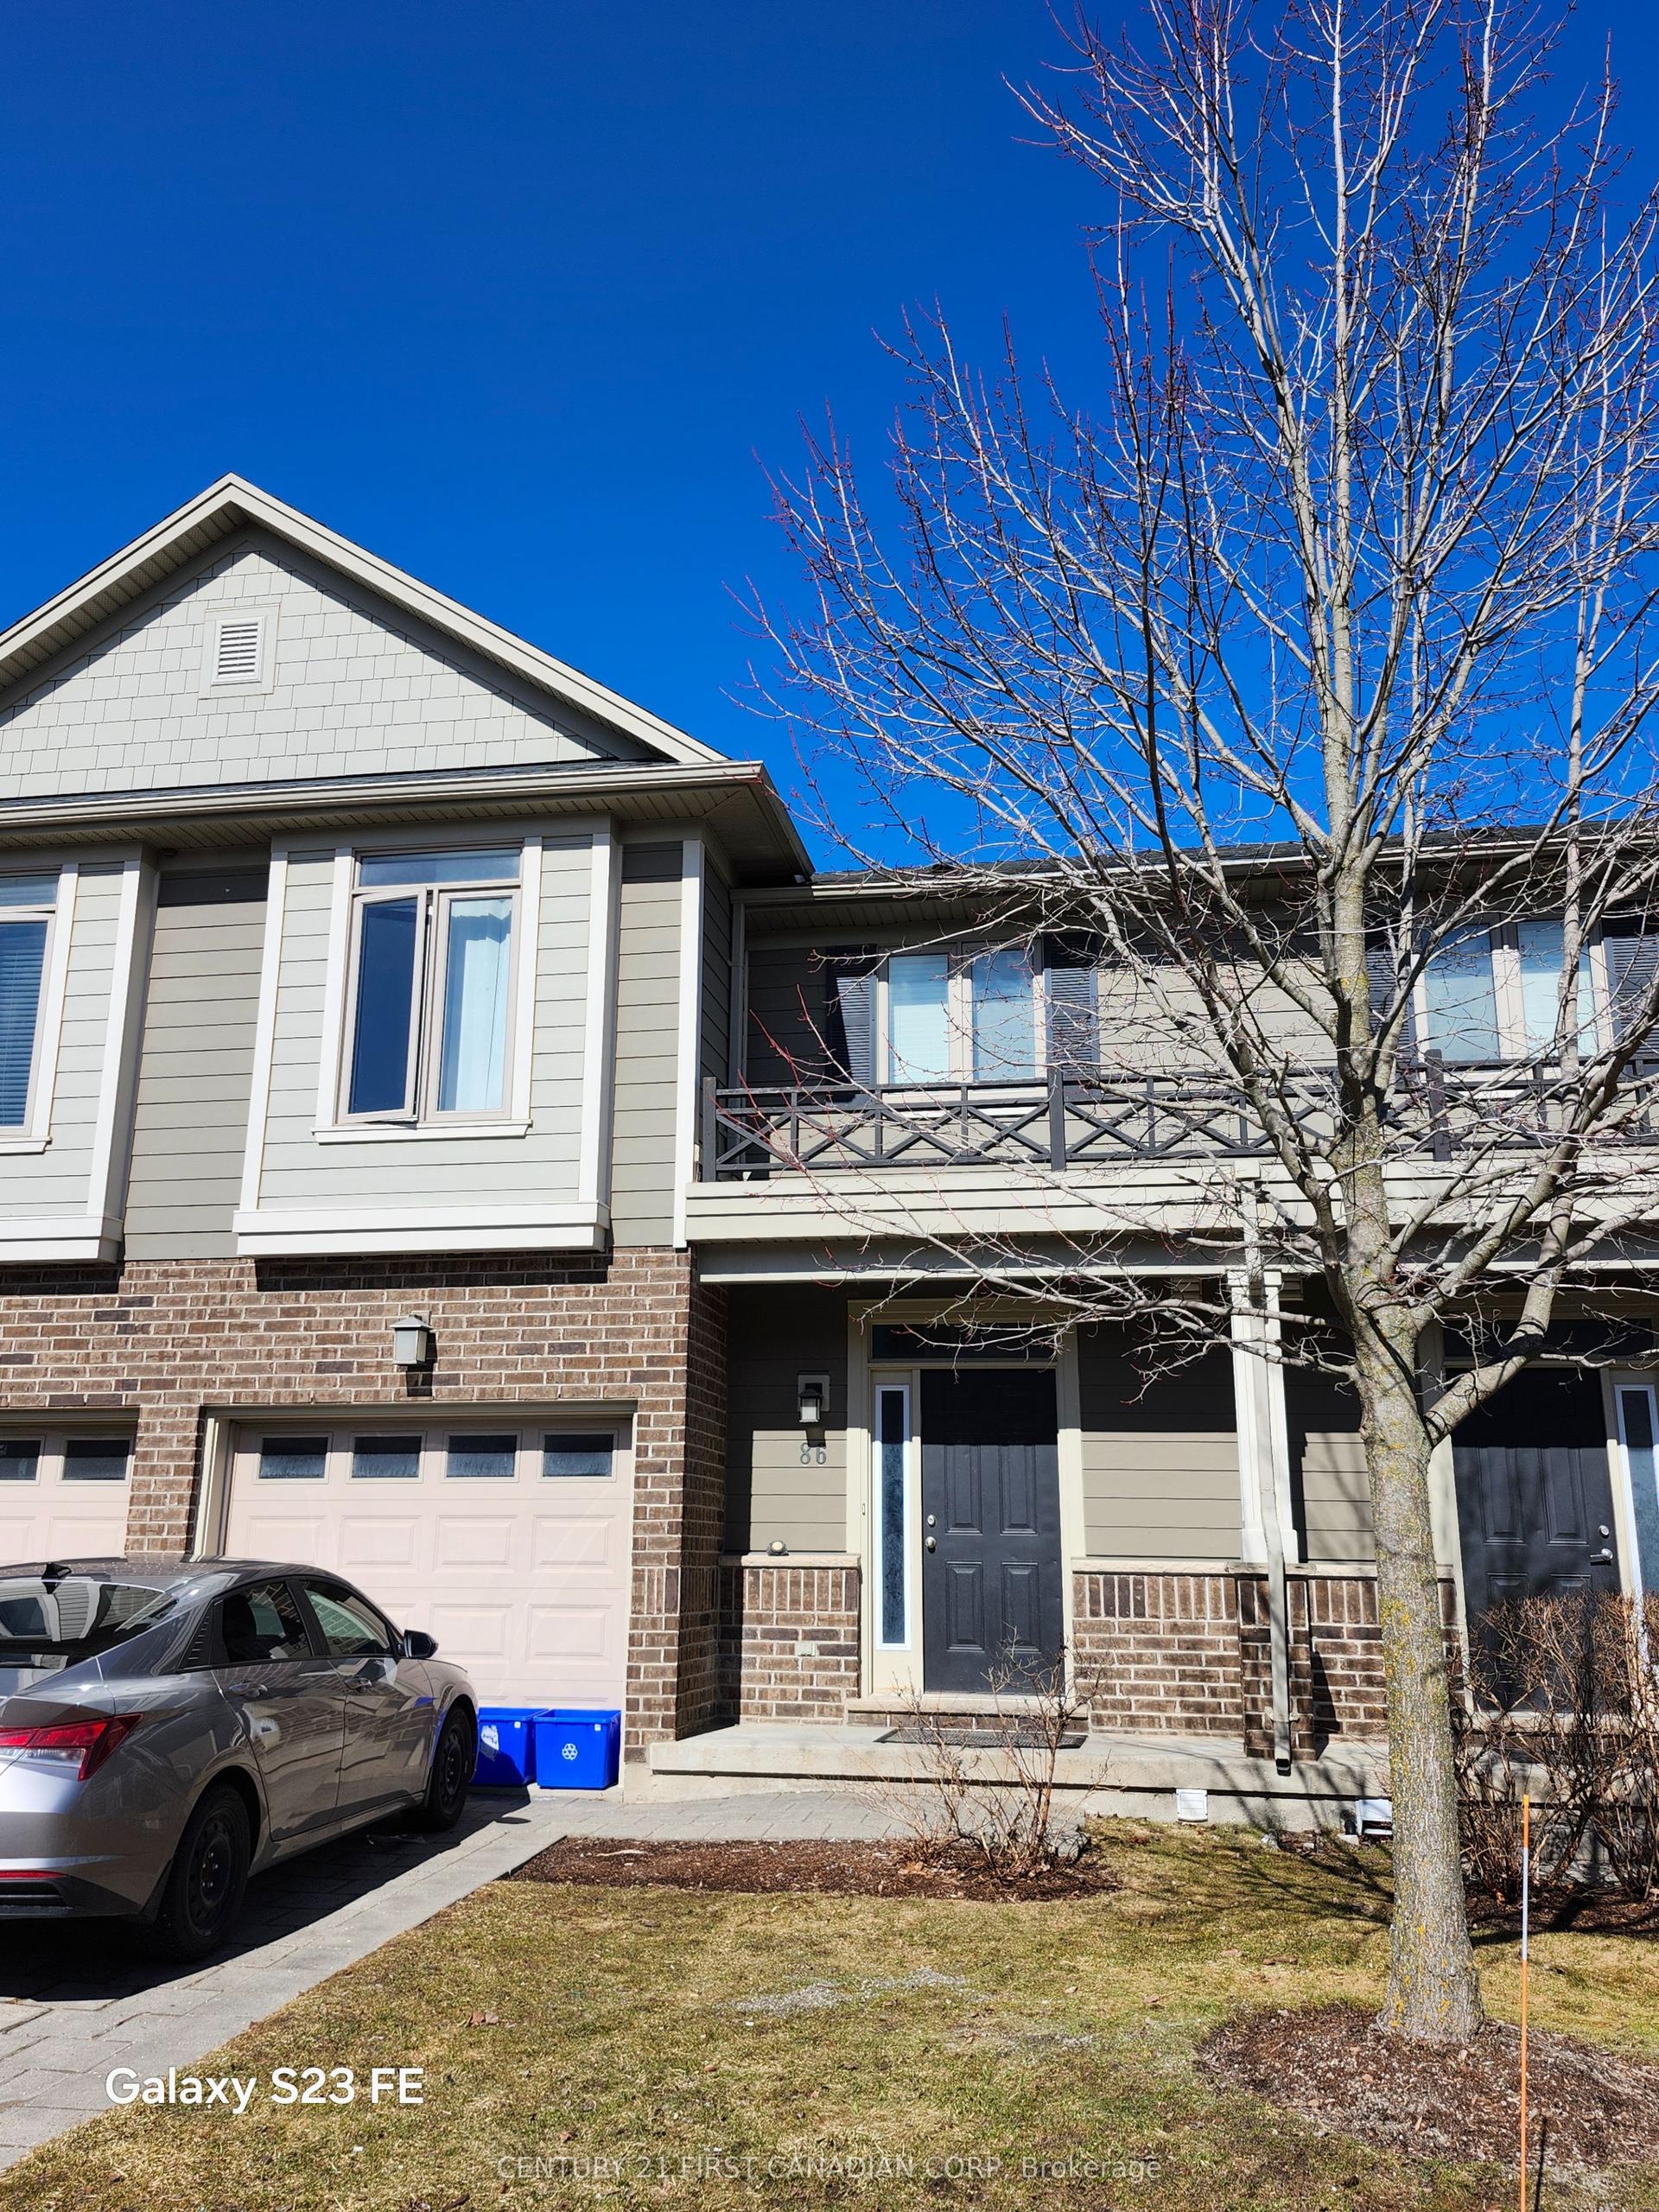
For Lease5 months ago
$3,000
Condo Town
112 North Centre Road 86 #86, North B
London North, ON
3 bd
3 ba
1,500
2
MLS# X12878920Century 21 First Canadian Corp
WhatsApp Aman
Getting around
How walkable, bikeable, and transit-friendly this neighbourhood is.
69
/ 100
Walk Score
Somewhat Walkable
60
/ 100
Transit Score
Good Transit
50
/ 100
Bike Score
Bikeable
Scores are estimates based on neighbourhood data and are for informational purposes only.
MLS® data courtesy of the Toronto Regional Real Estate Board (TRREB).
The information provided herein must only be used by consumers that have a bona fide interest in the purchase, sale, or lease of real estate and may not be used for any commercial purpose or any other purpose. Listing information is deemed reliable but is not guaranteed accurate by the Toronto Regional Real Estate Board, the listing brokerage, or this website. The trademarks REALTOR®, REALTORS® and the REALTOR® logo are controlled by The Canadian Real Estate Association (CREA) and identify real estate professionals who are members of CREA. MLS®, Multiple Listing Service®, and the associated logos are owned by CREA. Not intended to solicit properties currently listed for sale or buyers under contract.