For Lease
Just Listed
179 George Street PH 2 #PH 2
4001 - Lower Town/Byward Market, Lower Town - Sandy Hill, ON
$3,400
2Bd
2Ba
1,100+sqft
1Parking
$3/sqft
CondoMLS# X13620596Listed 2026-07-300 DOM
Cooling
Central Air
Just listed! New listings in Lower Town - Sandy Hill often receive offers within the first week.
About this home
FOR RENT, Available now. Executive 2-bedroom + den, 2-bathroom penthouse offering 1,166 sq ft (per builders plan) of living space and an incredible 240 sq ft balcony (the largest in the building) with breathtaking views of the Gatineau Hills and city skyline. Heat, A/C, and hydro are all covered in the rent. WALK to great restaurants & shops, NAC, National Art Gallery, Shaw Centre, Rideau Centre, the Canal, Parliament Hill, Ottawa Little Theatre, LCBO/Loblaws, University of Ottawa & much more. 3 minutes walk to LRT station. This South/East-facing corner unit features floor-to-ceiling windows and soaring ceilings in the main living areas and bedrooms, filling the space with natural light. The open-concept layout includes a flexible den (currently used as 3rd bedroom) with sliding doors, perfect as a home office or extended living area. The kitchen showcases granite countertops, refinished cabinet doors, and a moveable island ideal for entertaining. Finished with European white oak engineered hardwood in the main areas and carpet in the bedrooms (2015). The primary bedroom offers a walk-in closet and a 4-piece ensuite, while the second bedroom is served by a modern 3-piece bath with a glass shower. Extras include: in-unit laundry, custom wood shelving with leather supports, in-closet storage system, and 3 Nest thermostats for remote climate control. Premium ground-level parking and storage locker included. Enjoy fantastic building amenities including a gym, terrace with BBQ, and party room.
Hardwood
Rooms
Main Floor
| Foyer | 2.74 × 1.09 m | |
| Living Room | 4.36 × 3.91 m | |
| Dining Room | 3.70 × 3.45 m | |
| Kitchen | 3.53 × 2.31 m | |
| Primary Bedroom | 4.16 × 3.45 m | |
| Bedroom | 3.81 × 3.14 m | |
| Other | 14.63 × 1.52 m | Balcony |
| Den | 3.17 × 2.36 m |
Features
- Auto Garage Door Remote
- None
- Central Air
- Apartment
Financials
Estimated Rental Income
Entire property$2,600 – $3,500/mo
Rental yield917.6% – 1235.3%
*Estimates based on comparable rentals in the area. Actual income may vary.
Market Data — Lower Town - Sandy Hill
Days on market0 days
Buyer's MarketSeller's Market
Based on active listings in Lower Town - Sandy Hill. Data updates daily.
Other rentals like this
Similar rentals in Lower Town - Sandy Hill
Same property type, similar price, similar size — currently for rent.
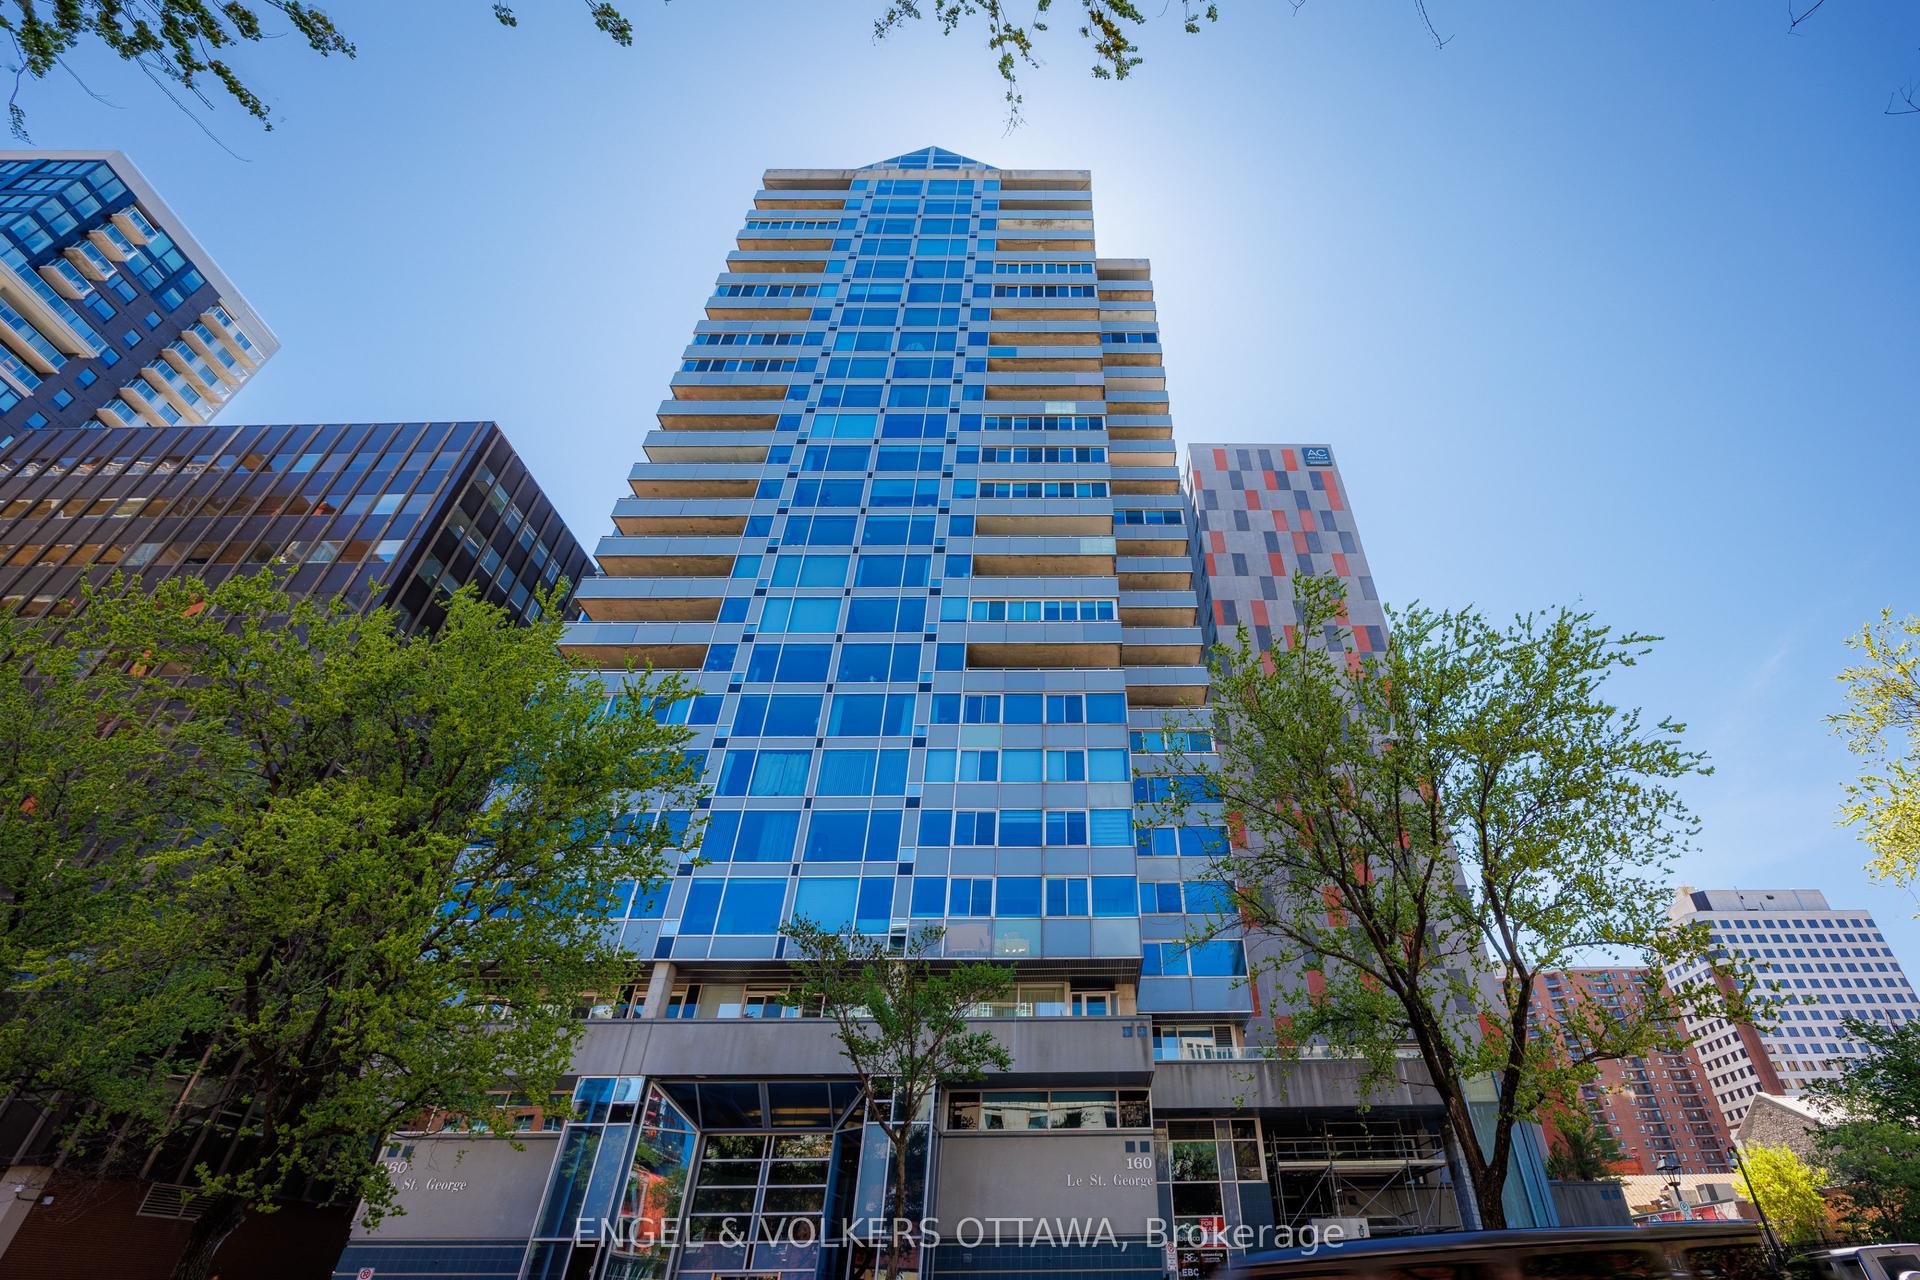
For Lease2 days ago
$3,500
Condo
160 George Street 2404 #2404, 4001 - Lower Town/Byward Market
Lower Town - Sandy Hill, ON
2 bd
2 ba
2,125
1
MLS# X13612084Engel & Volkers Ottawa
WhatsApp Aman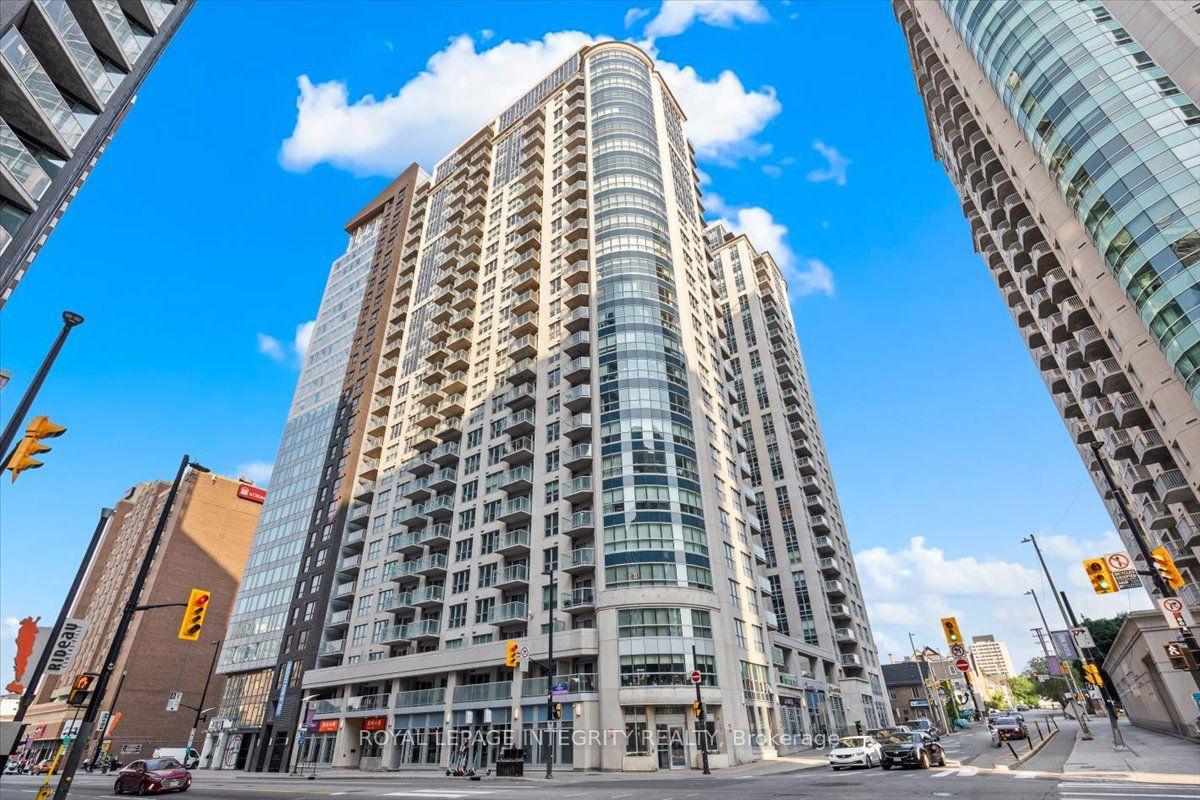
For Lease1 month ago
$2,600
Condo
242 Rideau Street 909 #909, 4003 - Sandy Hill
Lower Town - Sandy Hill, ON
1 bd
1 ba
750
1
MLS# X13481020Royal Lepage Integrity Realty
WhatsApp Aman
Getting around
How walkable, bikeable, and transit-friendly this neighbourhood is.
76
/ 100
Walk Score
Very Walkable
55
/ 100
Transit Score
Good Transit
39
/ 100
Bike Score
Somewhat Bikeable
Scores are estimates based on neighbourhood data and are for informational purposes only.
MLS® data courtesy of the Toronto Regional Real Estate Board (TRREB).
The information provided herein must only be used by consumers that have a bona fide interest in the purchase, sale, or lease of real estate and may not be used for any commercial purpose or any other purpose. Listing information is deemed reliable but is not guaranteed accurate by the Toronto Regional Real Estate Board, the listing brokerage, or this website. The trademarks REALTOR®, REALTORS® and the REALTOR® logo are controlled by The Canadian Real Estate Association (CREA) and identify real estate professionals who are members of CREA. MLS®, Multiple Listing Service®, and the associated logos are owned by CREA. Not intended to solicit properties currently listed for sale or buyers under contract.