For Sale
Just Listed
234 Opus Street
9010 - Kanata - Emerald Meadows/Trailwest, Kanata, ON
$639,900
3Bd
3Ba
1,750+sqft
3Parking
7.71 x 28 mlot
$366/sqft
TownhouseMLS# X13620894Listed 2026-07-301 DOM
Cooling
Central Air
Basement
Partially Finished
Just listed! New listings in Kanata often receive offers within the first week.
About this home
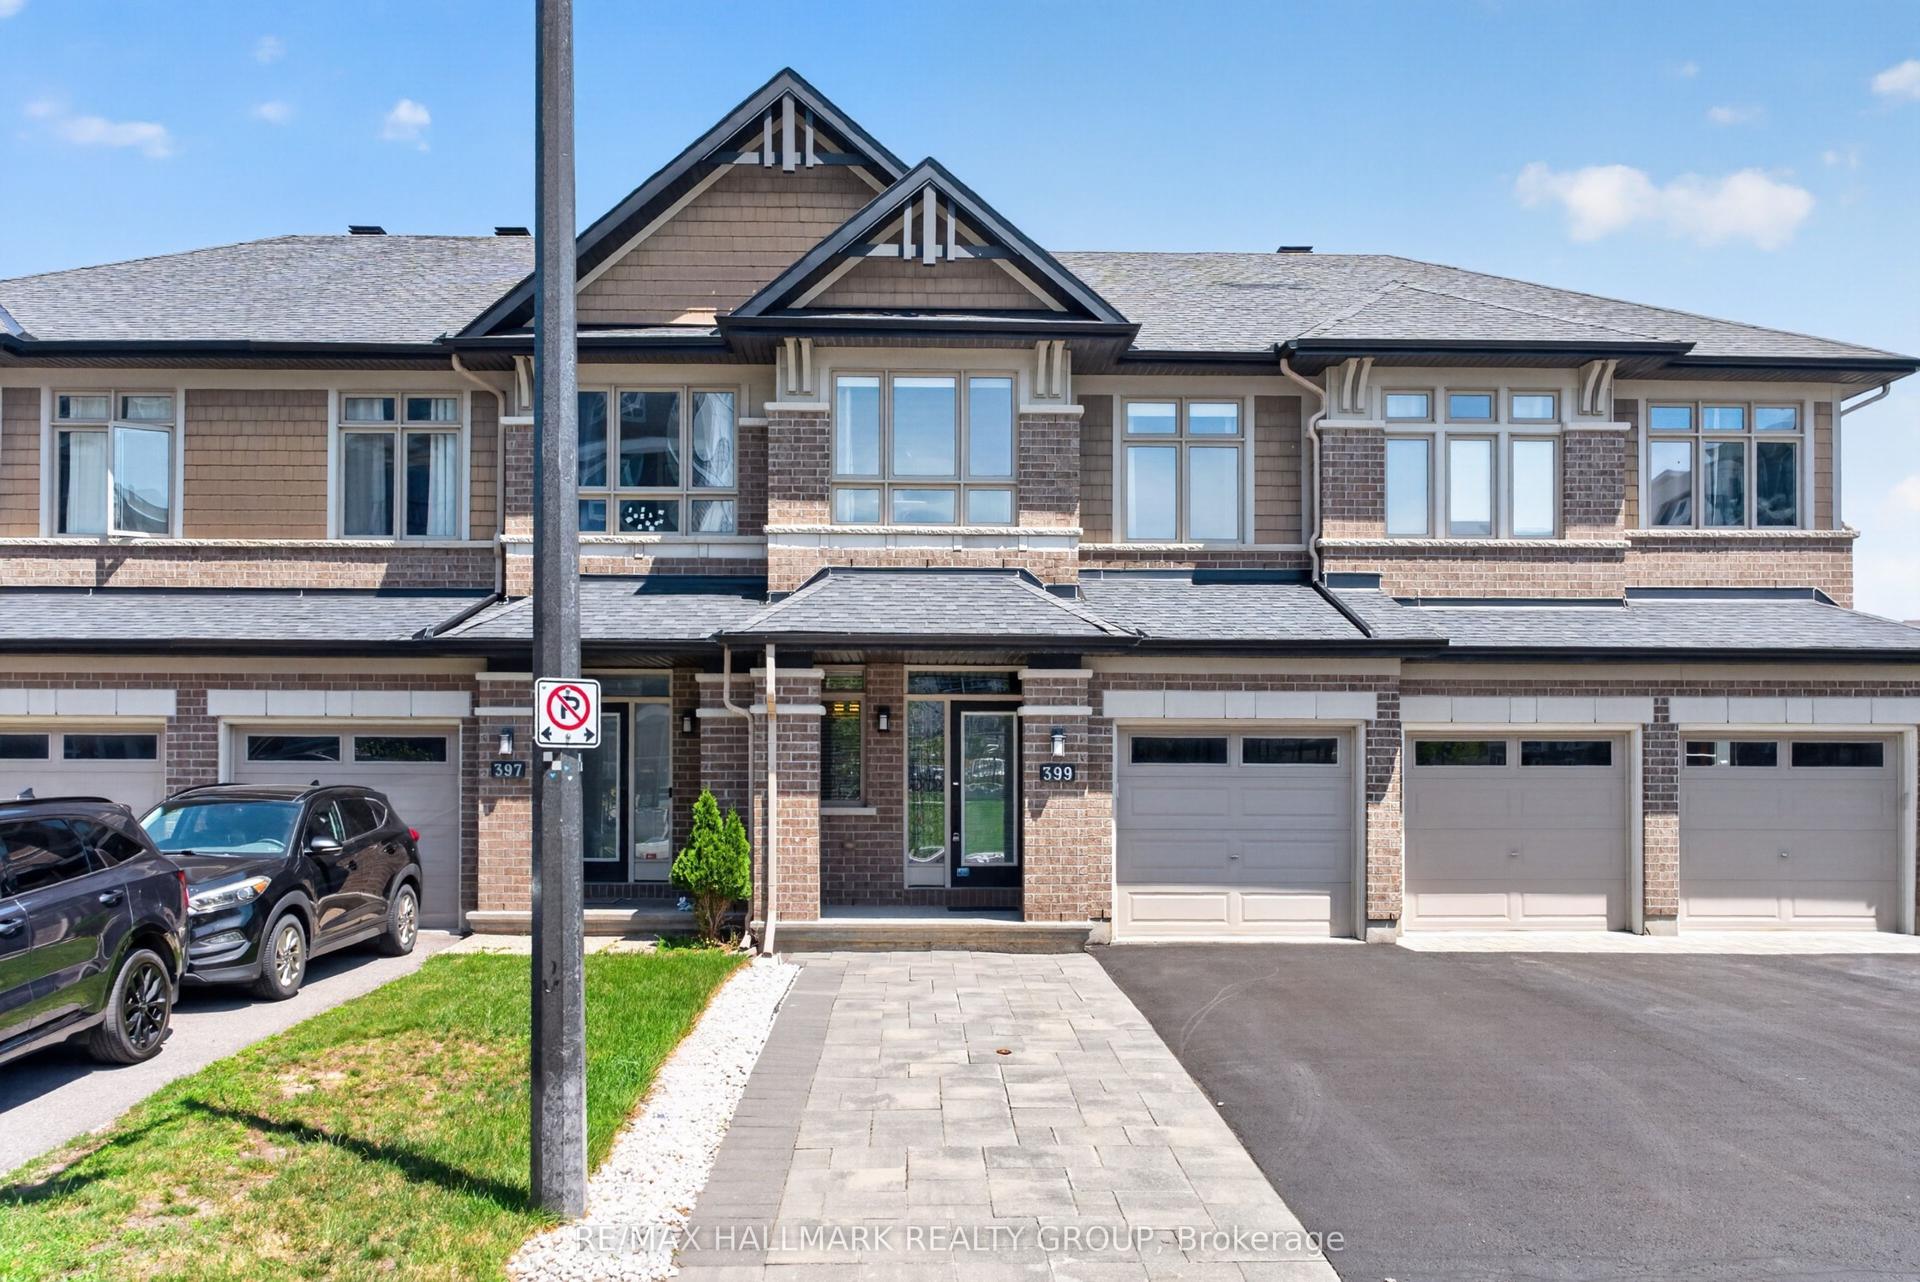
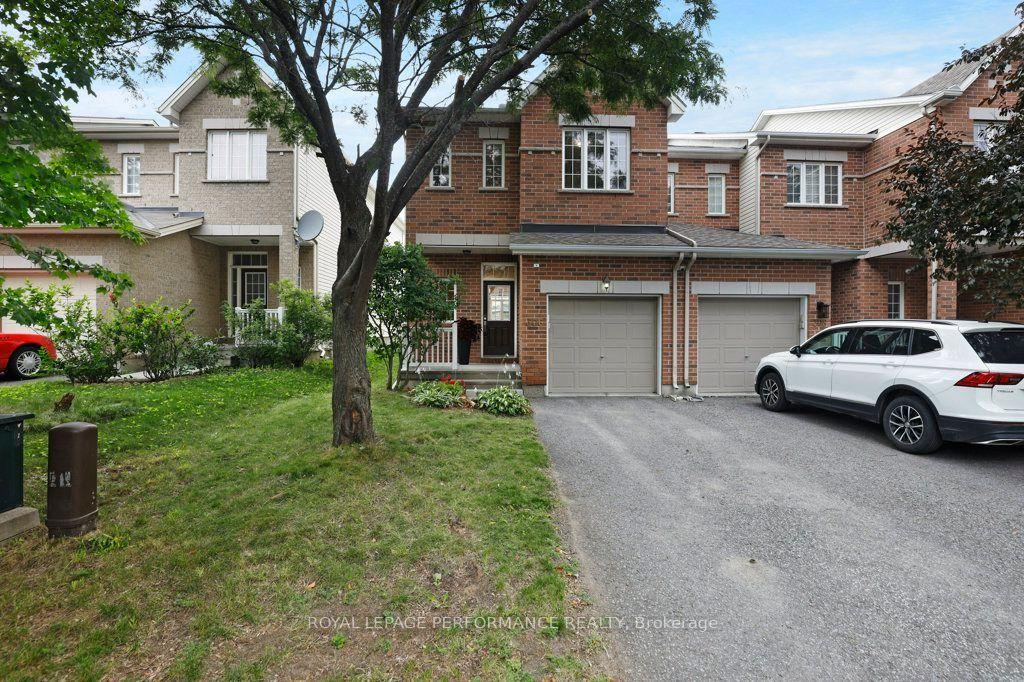
Pride of ownership shines in this beautiful end-unit townhome in Bridlewood Trails, Kanata. Built by Claridge, the Regent Ultra is a 3 bedroom, 2.5 bathroom end unit townhome that has over 2000 sq. ft. of finished space. The home has been tastefully updated in recent years. Enter to a spacious foyer with garage access and a powder room. Up a couple of steps you will find a lovely open-concept main floor layout with oak hardwood floors and unique features. The renovated kitchen has white cabinets, a stainless steel farmhouse sink, tile backsplash, and quartz counters (2024). There is a good-sized dining room and an eating area off the kitchen (with a patio door to the deck/gazebo that is built for entertaining). The living room is a showstopper! Massive windows (new in 2025) soar a full two stories, making the room bright and spacious. Also for your convenience there is a main floor laundry room. The stairs to the second level are carpeted and have modern oak railings that match the hardwood floors. The primary bedroom is large and has a walk-in closet and a recently renovated (2025) en-suite bathroom, including a walk-in shower stall. There are two other good-sized bedrooms with big windows and closets as well as a 4-piece main bathroom. The lower level has been renovated with vinyl flooring and there is a gas fireplace making it a cosy space for a family room. The back yard is fully fenced. This home is located close to schools, shopping, restaurants, recreation, transit and more! Recent updates: 2025/ensuite reno, roof and roof vents, all windows and patio doors. 2024/Gazebo, laundry room update and washer/dryer, kitchen reno. 2021/new carpets. 2019/basement reno. 2018/deck.
GarageRenovatedHardwoodFireplace
Rooms
Second Floor
| Primary Bedroom | 5.40 × 2.90 m | |
| Bathroom | 2.70 × 2.40 m | 4 Pc Bath |
| Bathroom | 2.00 × 2.40 m | 4 Pc Bath |
| Bedroom 2 | 3.40 × 2.80 m | |
| Bedroom 3 | 2.74 × 2.84 m |
Basement
| Recreation | 5.54 × 4.75 m | Gas Fireplace |
| Utility Room | 5.70 × 3.80 m |
Other
| Powder Room | 1.30 × 1.70 m | 2 Pc Bath |
| Living Room | 3.30 × 3.82 m | Cathedral Ceiling(s) Carpet Free |
| Kitchen | 3.30 × 3.75 m | |
| Breakfast | 3.30 × 2.60 m | |
| Dining Room | 3.30 × 2.36 m | |
| Laundry | 2.40 × 1.25 m | |
| Foyer | 3.40 × 1.98 m |
Features
- None
- Deck
- Canopy
- Partially Finished
- Central Air
- 2-Storey
Financials
Annual Taxes
$3,932
Estimated Rental Income
Entire property$3,200 – $4,800/mo
Basement apartment$1,800 – $2,500/mo
Rental yield6.0% – 9.0%
*Estimates based on comparable rentals in the area. Actual income may vary.
Market Data — Kanata
Days on market1 days
Buyer's MarketSeller's Market
Based on active listings in Kanata. Data updates daily.
Our estimate for this home
Estimated range
$832K – $967K
Mid-point $900K · ~$514/sqft
How this listing compares
$832KList · $640K$967K
High confidence·Based on 2636 gta-wide comparables
Estimated range is generated automatically from active comparables and is for informational purposes only. Not an appraisal — contact Aman for a full comparative market analysis that factors in condition, renovations, and positioning.
Getting around
How walkable, bikeable, and transit-friendly this neighbourhood is.
60
/ 100
Walk Score
Somewhat Walkable
51
/ 100
Transit Score
Good Transit
46
/ 100
Bike Score
Somewhat Bikeable
Scores are estimates based on neighbourhood data and are for informational purposes only.
MLS® data courtesy of the Toronto Regional Real Estate Board (TRREB).
The information provided herein must only be used by consumers that have a bona fide interest in the purchase, sale, or lease of real estate and may not be used for any commercial purpose or any other purpose. Listing information is deemed reliable but is not guaranteed accurate by the Toronto Regional Real Estate Board, the listing brokerage, or this website. The trademarks REALTOR®, REALTORS® and the REALTOR® logo are controlled by The Canadian Real Estate Association (CREA) and identify real estate professionals who are members of CREA. MLS®, Multiple Listing Service®, and the associated logos are owned by CREA. Not intended to solicit properties currently listed for sale or buyers under contract.
You may also like
More homes in Kanata
Hand-picked listings with a similar price range and style.
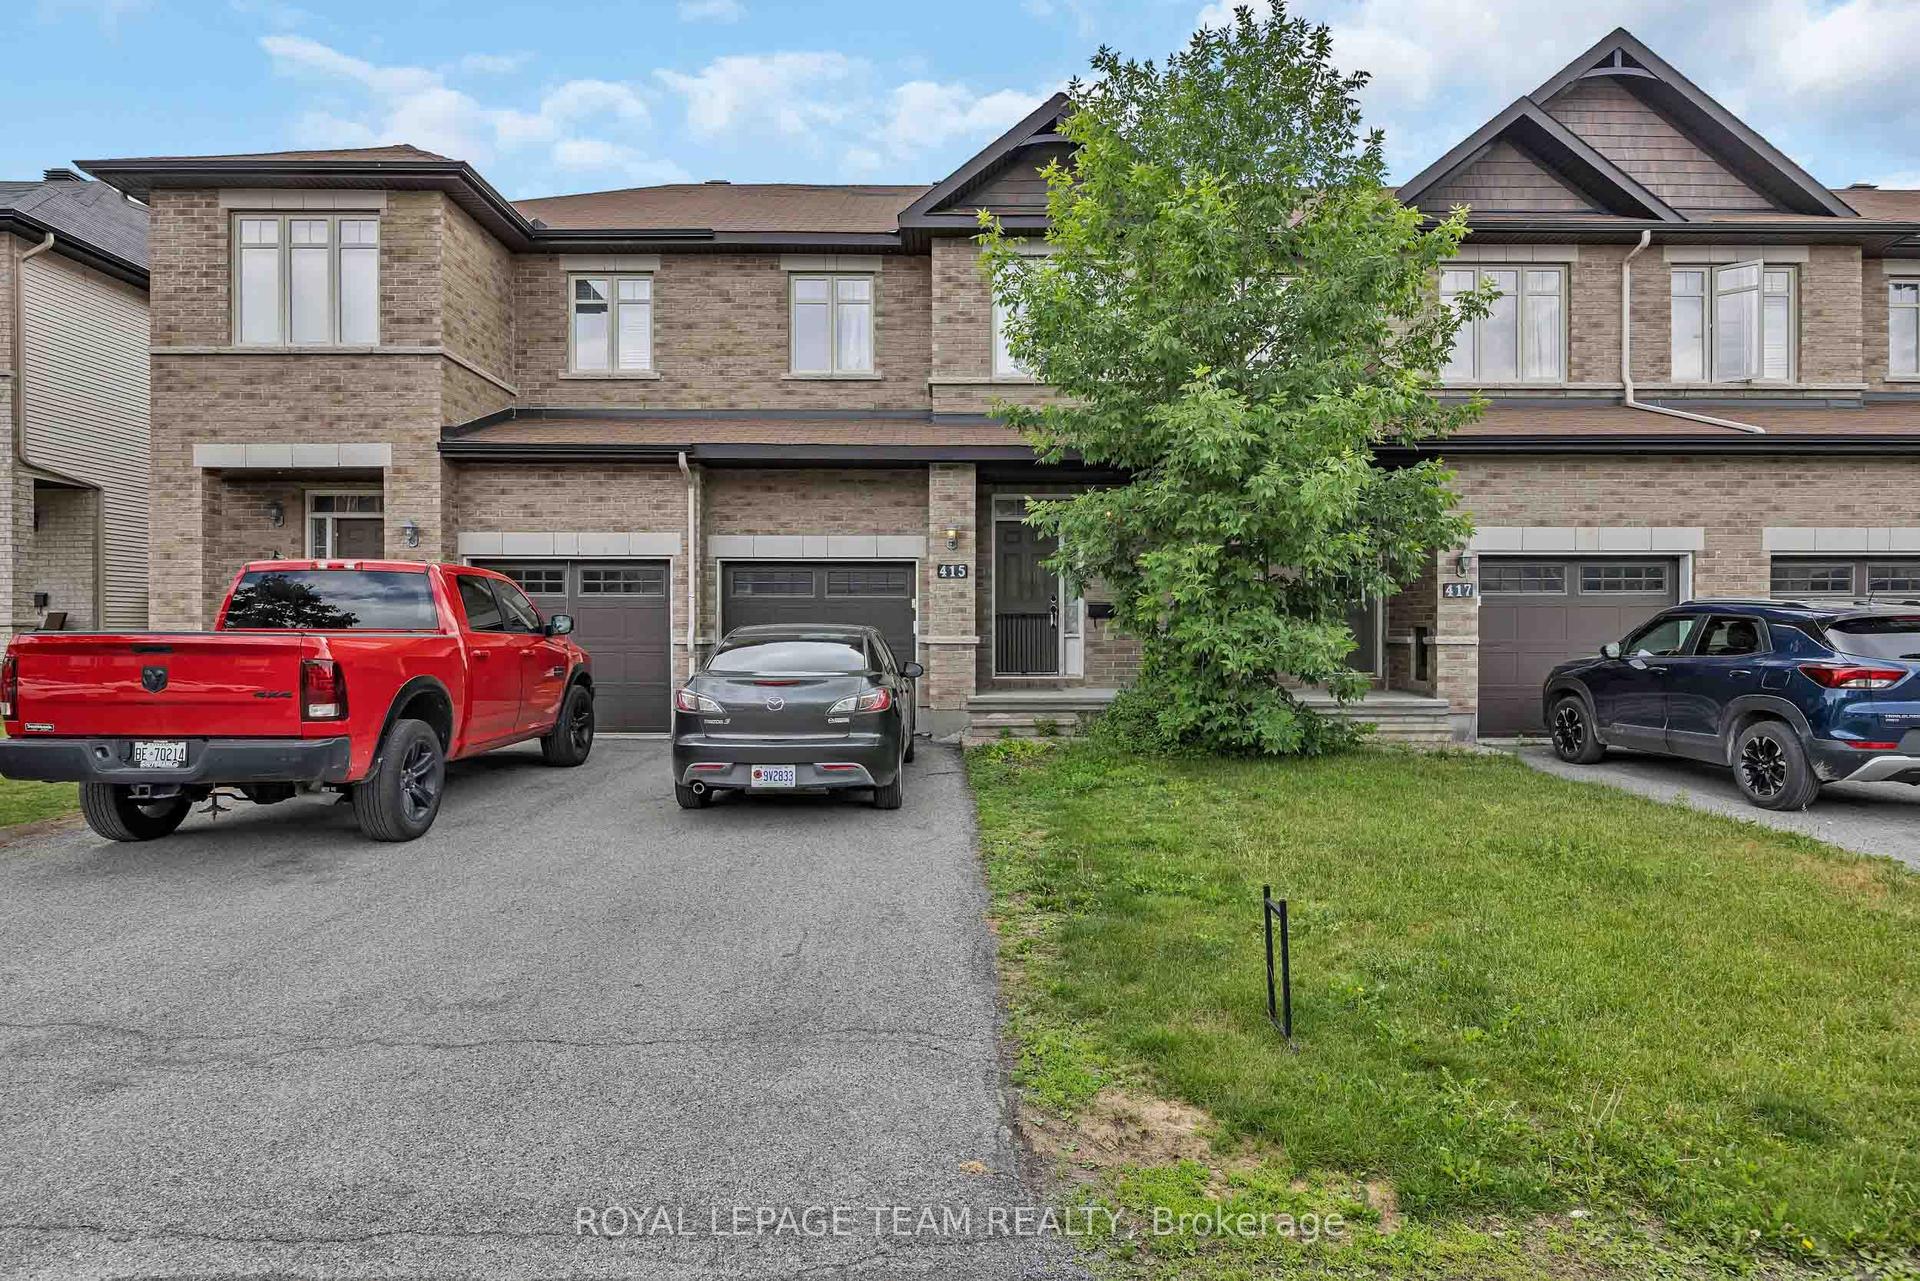
For Sale2 months ago
$519,900
Townhouse
est. $2,279/mo
415 Arncliffe Avenue, 9008 - Kanata - Morgan's Grant/South March
Kanata, ON
3 bd
3 ba
1,750
2
MLS# X13230268Royal Lepage Team Realty
WhatsApp Aman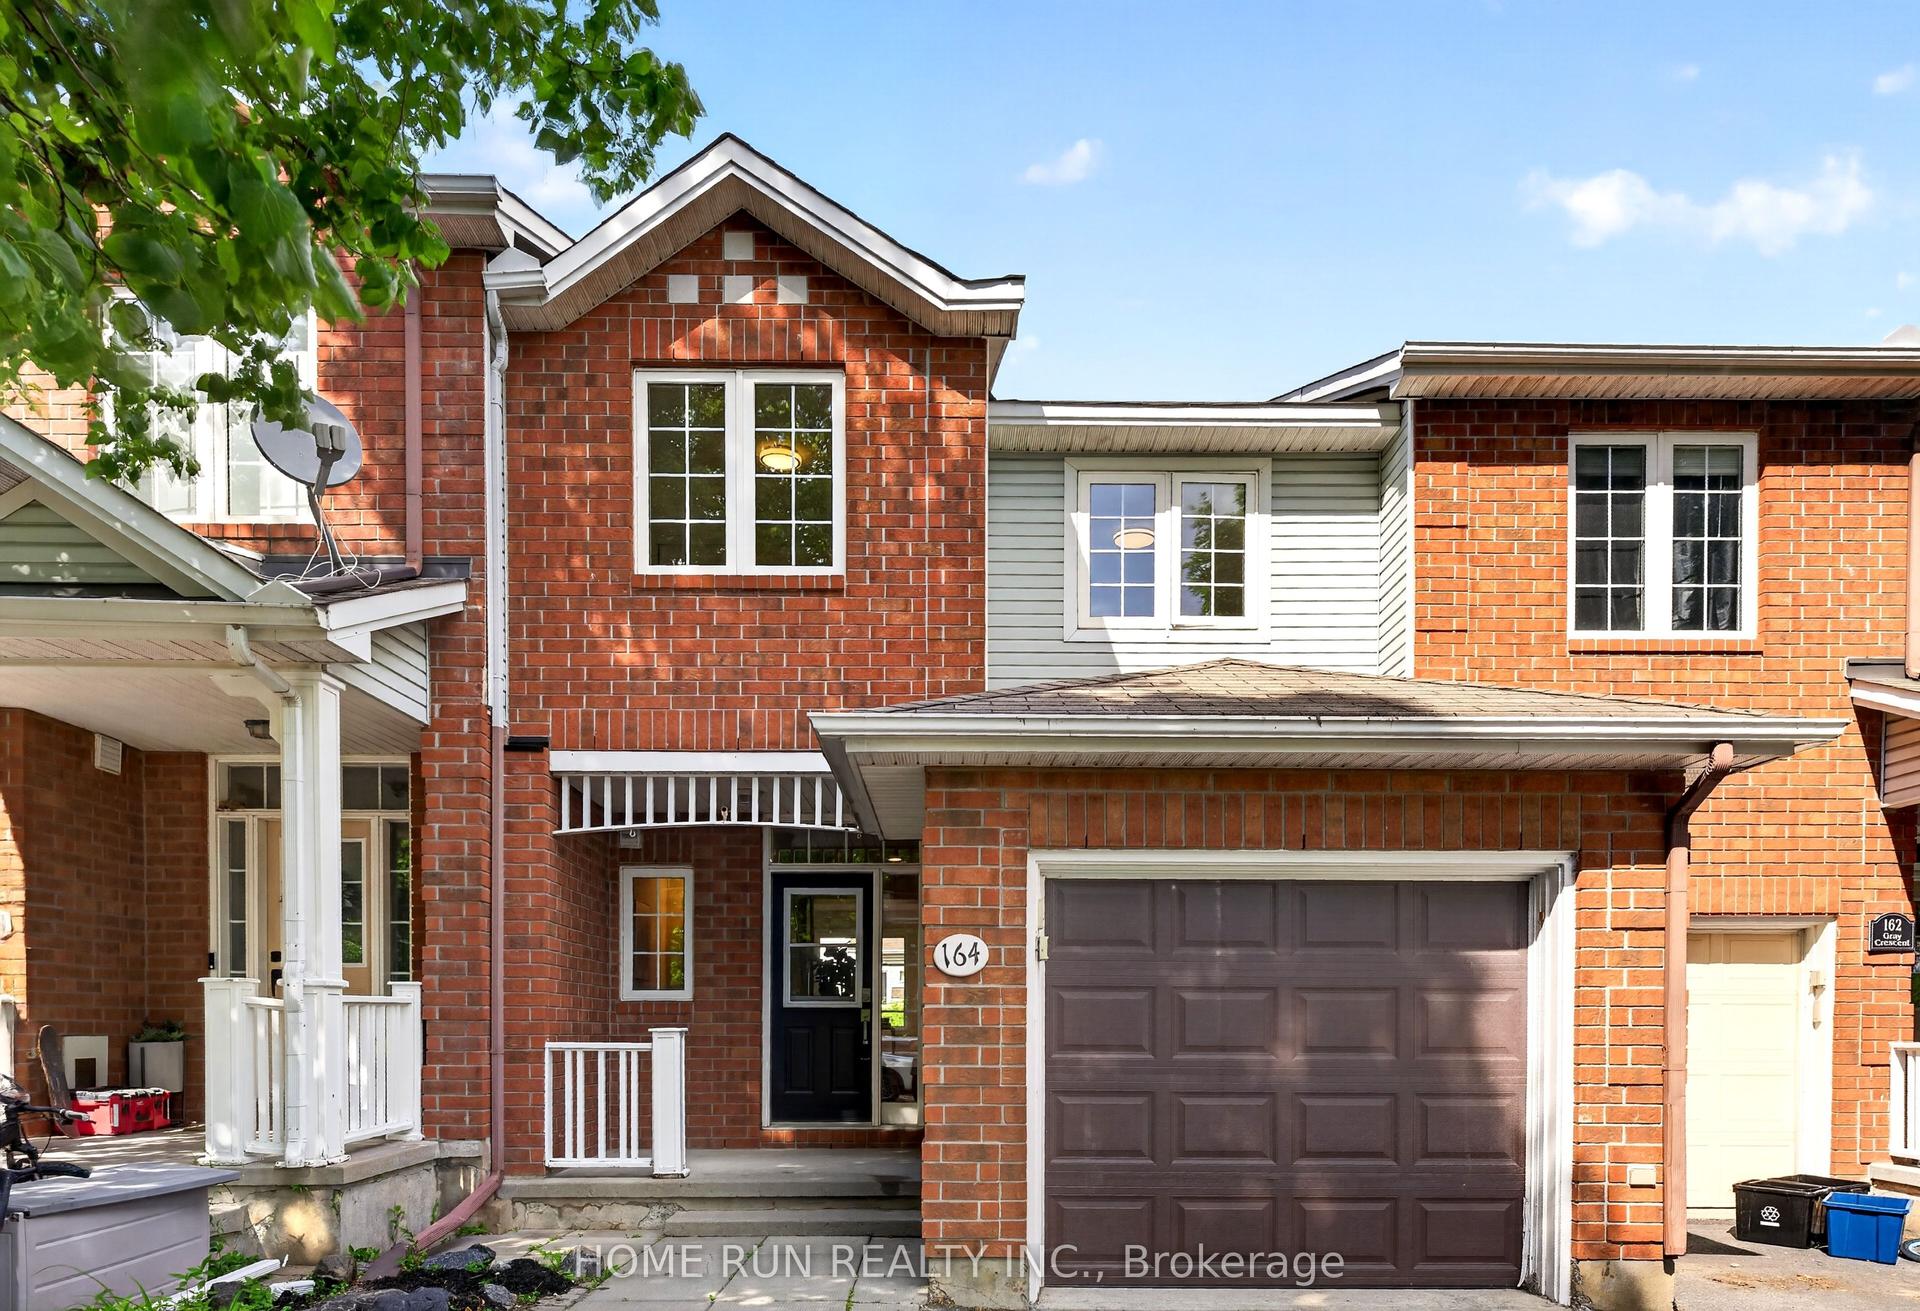
For Sale3 h ago
$599,000
Townhouse
est. $2,626/mo
164 Gray Crescent, 9001 - Kanata - Beaverbrook
Kanata, ON
3 bd
3 ba
1,300
2
MLS# X13623836Home Run Realty Inc.
WhatsApp Aman