For Sale
405 Laurier Avenue E 10 #10
4003 - Sandy Hill, Lower Town - Sandy Hill, ON
$449,900
2Bd
2Ba
1,100+sqft
1Parking
$409/sqft
CondoMLS# X13620920Listed 2026-07-3018 DOM
Cooling
Central Air
About this home
Downtown living doesn't have to mean crowded lobbies, long elevator rides, or hundreds of neighbours. Tucked away on Ottawa's prestigious Embassy Row in Sandy Hill, Suite 10 at The Marlborough offers a quieter, more comfortable alternative. This boutique condominium is home to just 12 suites, creating a sense of privacy that's increasingly hard to find in the downtown core. Inside, this corner unit enjoys south and east exposure, filling more than 1,100 sq.ft. with natural light while mature trees outside the windows provide a rare sense of seclusion. The thoughtful layout includes 2 bedrooms, 2 full bathrooms, and a distinctive den with vaulted ceilings and French doors; ideal as a home office, reading room, or flexible living space. The spacious primary suite features a walk-in closet, ensuite, and peaceful treed views. Complete with a balcony, in-suite laundry, generous storage, underground parking, elevator access, and central air (no clunky portable or window units!). Step outside, and you're moments from Strathcona Park, the Rideau River pathways, the University of Ottawa, ByWard Market, and the cafés and restaurants that make Sandy Hill one of Ottawa's most walkable and established neighbourhoods.
Rooms
Main Floor
| Foyer | 3.76 × 1.78 m | |
| Living Room | 4.90 × 4.60 m | |
| Kitchen | 3.00 × 2.77 m | |
| Primary Bedroom | 4.60 × 3.18 m | |
| Bathroom | 2.62 × 1.50 m | 3 Pc Ensuite |
| Other | 1.75 × 1.50 m | Walk-In Closet(s) |
| Bedroom 2 | 2.87 × 2.69 m | |
| Den | 3.20 × 2.90 m | |
| Bathroom | 2.46 × 1.50 m | 4 Pc Bath |
| Laundry | 2.21 × 1.78 m | |
| Utility Room | 3.71 × 1.50 m |
Features
- Carpet Free
- Storage
- None
- Central Air
- 1 Storey/Apt
Financials
Annual Taxes
$4,338
Estimated Rental Income
Entire property$2,600 – $3,500/mo
Rental yield6.9% – 9.3%
*Estimates based on comparable rentals in the area. Actual income may vary.
Market Data — Lower Town - Sandy Hill
Days on market18 days
Buyer's MarketSeller's Market
Based on active listings in Lower Town - Sandy Hill. Data updates daily.
Getting around
How walkable, bikeable, and transit-friendly this neighbourhood is.
69
/ 100
Walk Score
Somewhat Walkable
60
/ 100
Transit Score
Good Transit
48
/ 100
Bike Score
Somewhat Bikeable
Scores are estimates based on neighbourhood data and are for informational purposes only.
MLS® data courtesy of the Toronto Regional Real Estate Board (TRREB).
The information provided herein must only be used by consumers that have a bona fide interest in the purchase, sale, or lease of real estate and may not be used for any commercial purpose or any other purpose. Listing information is deemed reliable but is not guaranteed accurate by the Toronto Regional Real Estate Board, the listing brokerage, or this website. The trademarks REALTOR®, REALTORS® and the REALTOR® logo are controlled by The Canadian Real Estate Association (CREA) and identify real estate professionals who are members of CREA. MLS®, Multiple Listing Service®, and the associated logos are owned by CREA. Not intended to solicit properties currently listed for sale or buyers under contract.
You may also like
More homes in Lower Town - Sandy Hill
Hand-picked listings with a similar price range and style.
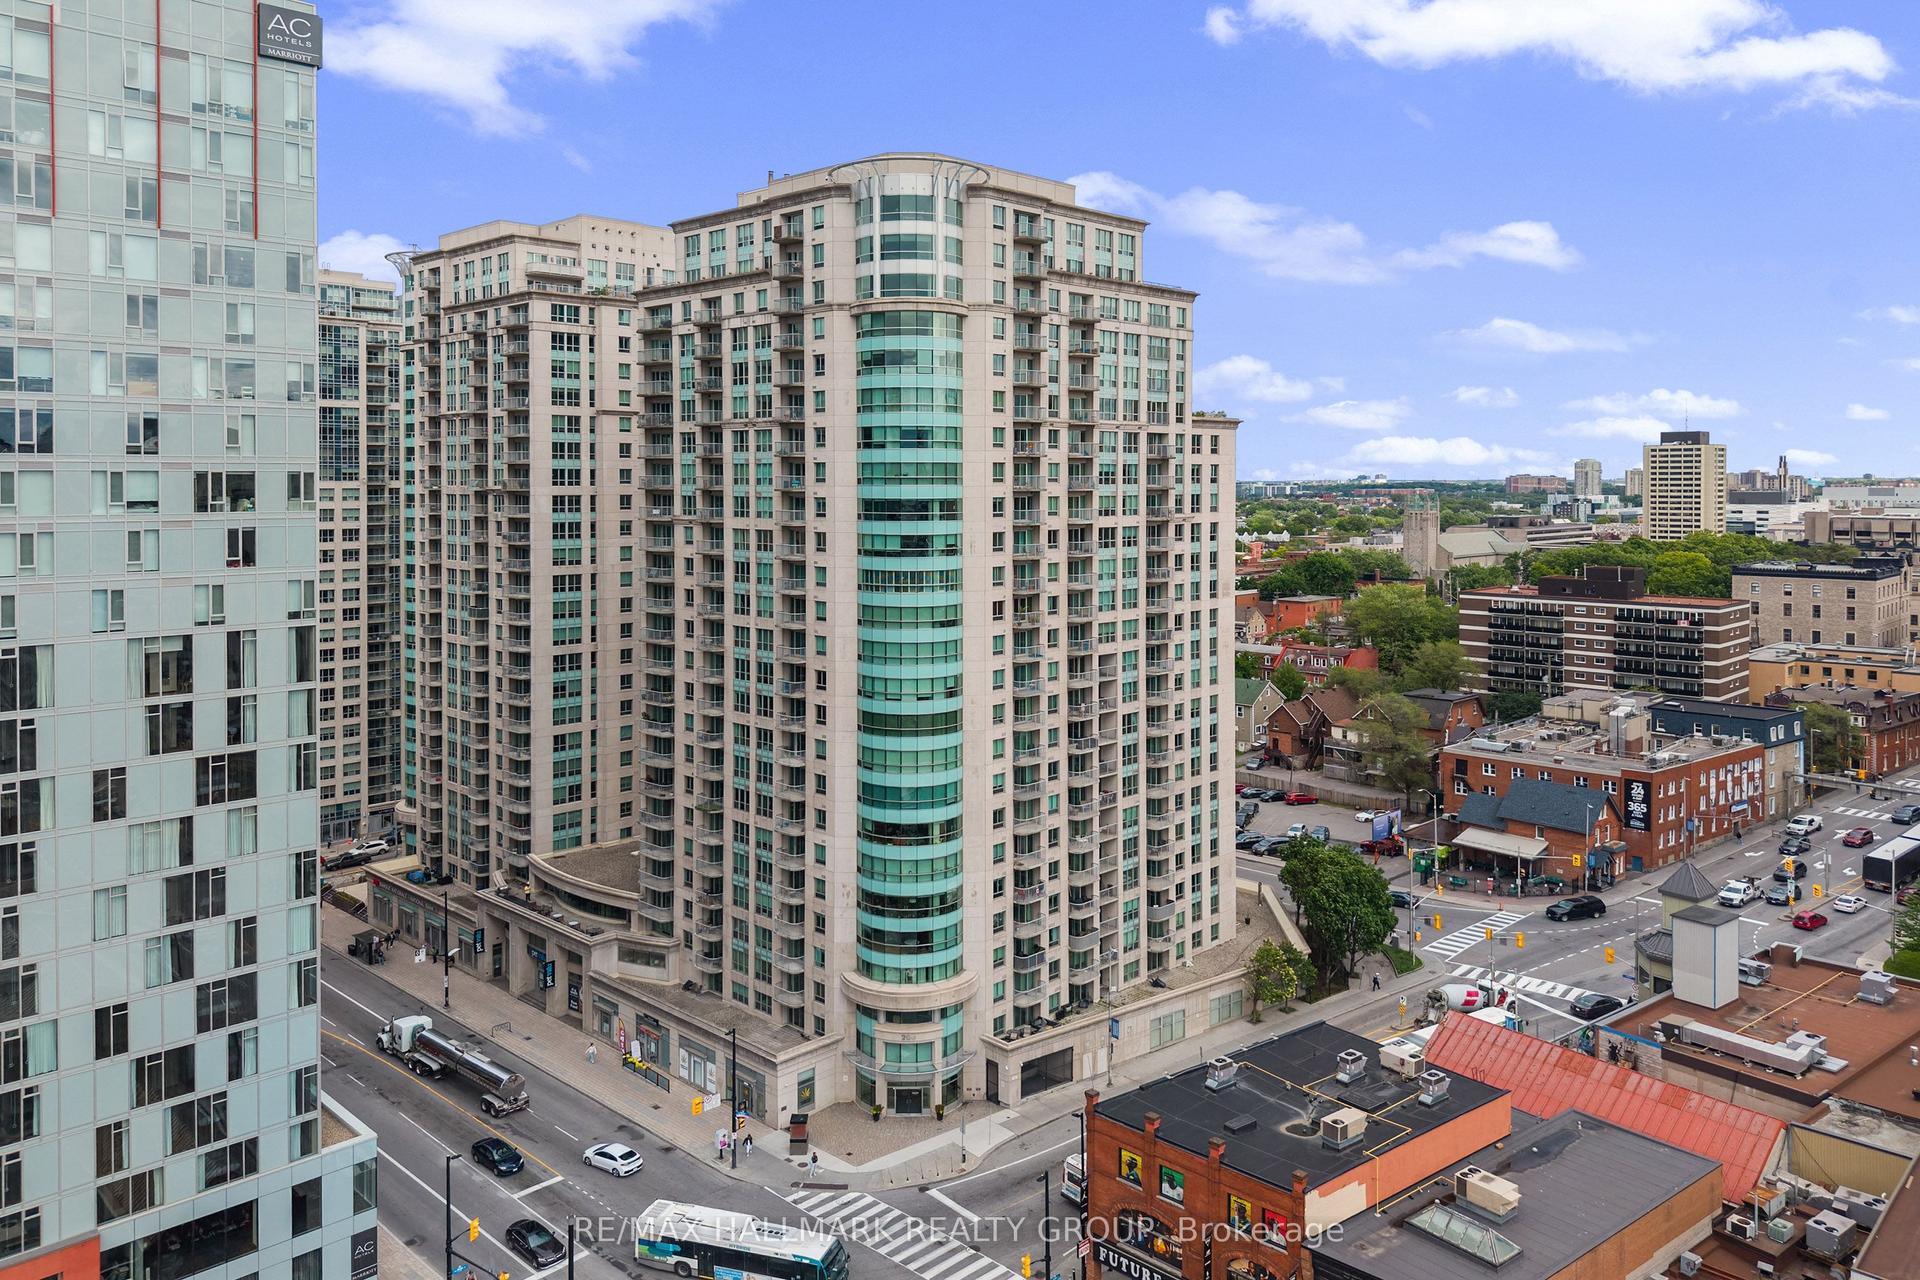
For Sale2 months ago
$385,000
Condo
est. $1,688/mo
200 Rideau Street 1702 #1702, 4003 - Sandy Hill
Lower Town - Sandy Hill, ON
1 bd
1 ba
750
1
MLS# X13470002Re/Max Hallmark Realty Group
WhatsApp Aman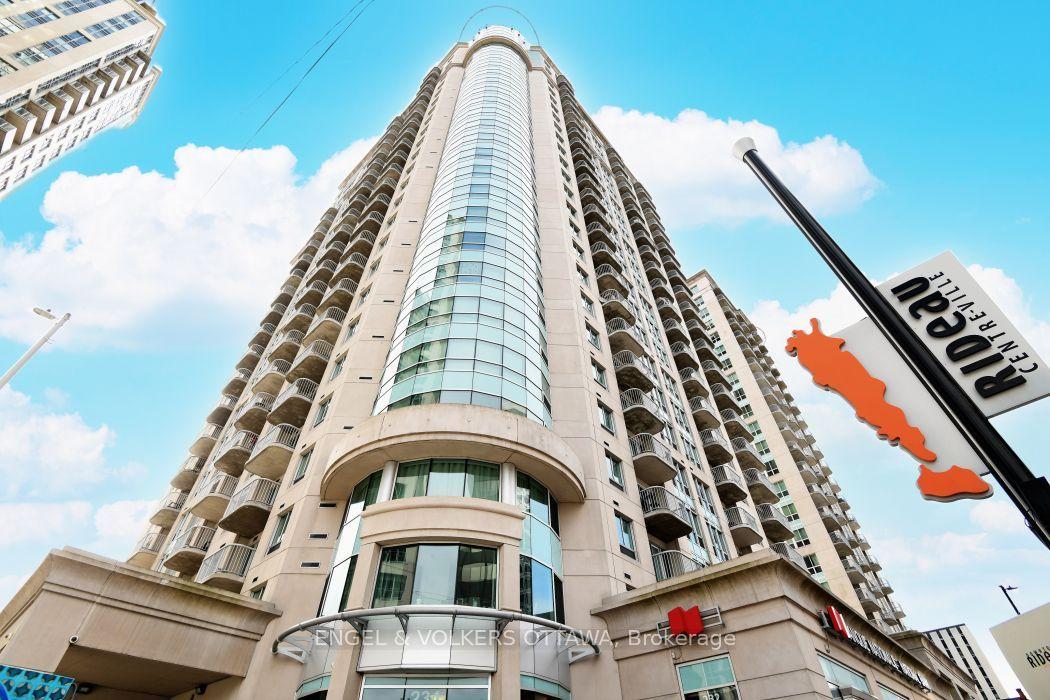
For Sale19 h ago
$365,000
Condo
est. $1,600/mo
234 Rideau Street 902 #902, 4003 - Sandy Hill
Lower Town - Sandy Hill, ON
1 bd
1 ba
750
1
MLS# X13683846Engel & Volkers Ottawa
WhatsApp Aman