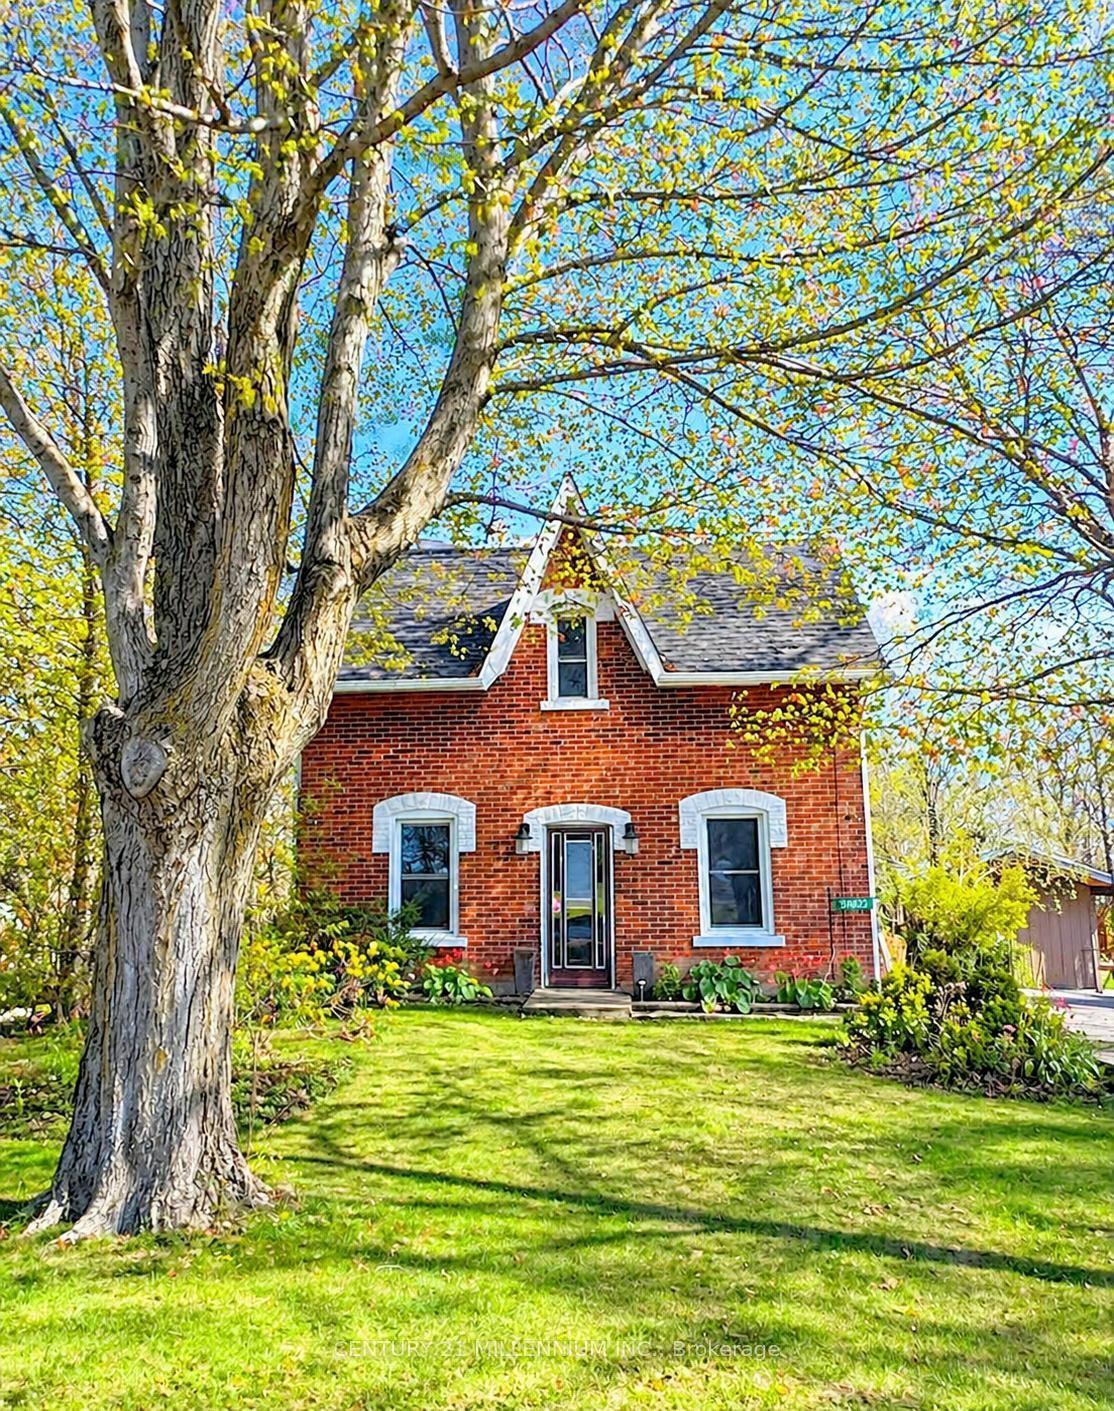
For Sale
Just Listed
598321 2nd Line W
Rural Mulmur, Mulmur, ON
$679,900
3Bd
1Ba
1,300+sqft
2Parking
58.02 x 126.05 ftlot
$523/sqft
DetachedMLS# X13621056Listed 2026-07-300 DOM
Heating
Water Heater Owned
Just listed! New listings in Mulmur often receive offers within the first week.
About this home
TURN-KEY BUNGALOW IN A SOUGHT-AFTER LOCATION WITH A LARGE PRIVATE YARD, HOT TUB & TWO LARGE SHEDS! Your wish list starts with a big yard, useful outbuildings and a home that feels easy to settle into, and this well-maintained three-bedroom property at the edge of Honeywood delivers all of it on a generous 58 x 126 ft lot. Offering over 1,200 sq ft, the home includes a front sunroom that adds valuable bonus space, a separate family room and a comfortable living room with an ultra-efficient pellet stove that helps offset heating costs. The kitchen brings plenty of country character with dark cabinetry, ample counter space, wood flooring and a wood-clad ceiling, while the adjacent laundry room provides a walkout to the backyard. Mature trees frame the large private yard, where an expansive deck, hot tub, firepit and open lawn create an easy setup for summer evenings and weekends outdoors. Two large sheds sit on concrete pads, including one with a wood stove, creating excellent space for tools, recreational gear or hands-on projects. Turn-key and well maintained, this is the move for buyers who want a manageable home, useful outbuildings and more reasons to spend their time outdoors.
Walkout
Rooms
Main Floor
| Kitchen | 2.97 × 3.25 m | |
| Living Room | 5.21 × 3.57 m | |
| Family Room | 4.07 × 3.66 m | |
| Sunroom | 2.33 × 4.68 m | |
| Primary Bedroom | 3.06 × 5.56 m | |
| Bedroom 2 | 3.32 × 3.05 m | |
| Bedroom 3 | 3.56 × 3.36 m | |
| Laundry | 3.00 × 1.93 m |
Features
- Water Heater Owned
- Crawl Space
- None
- Bungalow
Financials
Annual Taxes
$2,090.27
Estimated Rental Income
Entire property$3,200 – $4,800/mo
Rental yield5.6% – 8.5%
*Estimates based on comparable rentals in the area. Actual income may vary.
Market Data — Mulmur
Days on market0 days
Buyer's MarketSeller's Market
Based on active listings in Mulmur. Data updates daily.
Our estimate for this home
Estimated range
$874K – $1.02M
Mid-point $945K · ~$727/sqft
How this listing compares
$874KList · $680K$1.02M
Medium confidence·Based on 14 rural mulmur comparables
Estimated range is generated automatically from active comparables and is for informational purposes only. Not an appraisal — contact Aman for a full comparative market analysis that factors in condition, renovations, and positioning.
Getting around
How walkable, bikeable, and transit-friendly this neighbourhood is.
59
/ 100
Walk Score
Somewhat Walkable
36
/ 100
Transit Score
Some Transit
47
/ 100
Bike Score
Somewhat Bikeable
Scores are estimates based on neighbourhood data and are for informational purposes only.
MLS® data courtesy of the Toronto Regional Real Estate Board (TRREB).
The information provided herein must only be used by consumers that have a bona fide interest in the purchase, sale, or lease of real estate and may not be used for any commercial purpose or any other purpose. Listing information is deemed reliable but is not guaranteed accurate by the Toronto Regional Real Estate Board, the listing brokerage, or this website. The trademarks REALTOR®, REALTORS® and the REALTOR® logo are controlled by The Canadian Real Estate Association (CREA) and identify real estate professionals who are members of CREA. MLS®, Multiple Listing Service®, and the associated logos are owned by CREA. Not intended to solicit properties currently listed for sale or buyers under contract.
You may also like
More homes in Mulmur
Hand-picked listings with a similar price range and style.
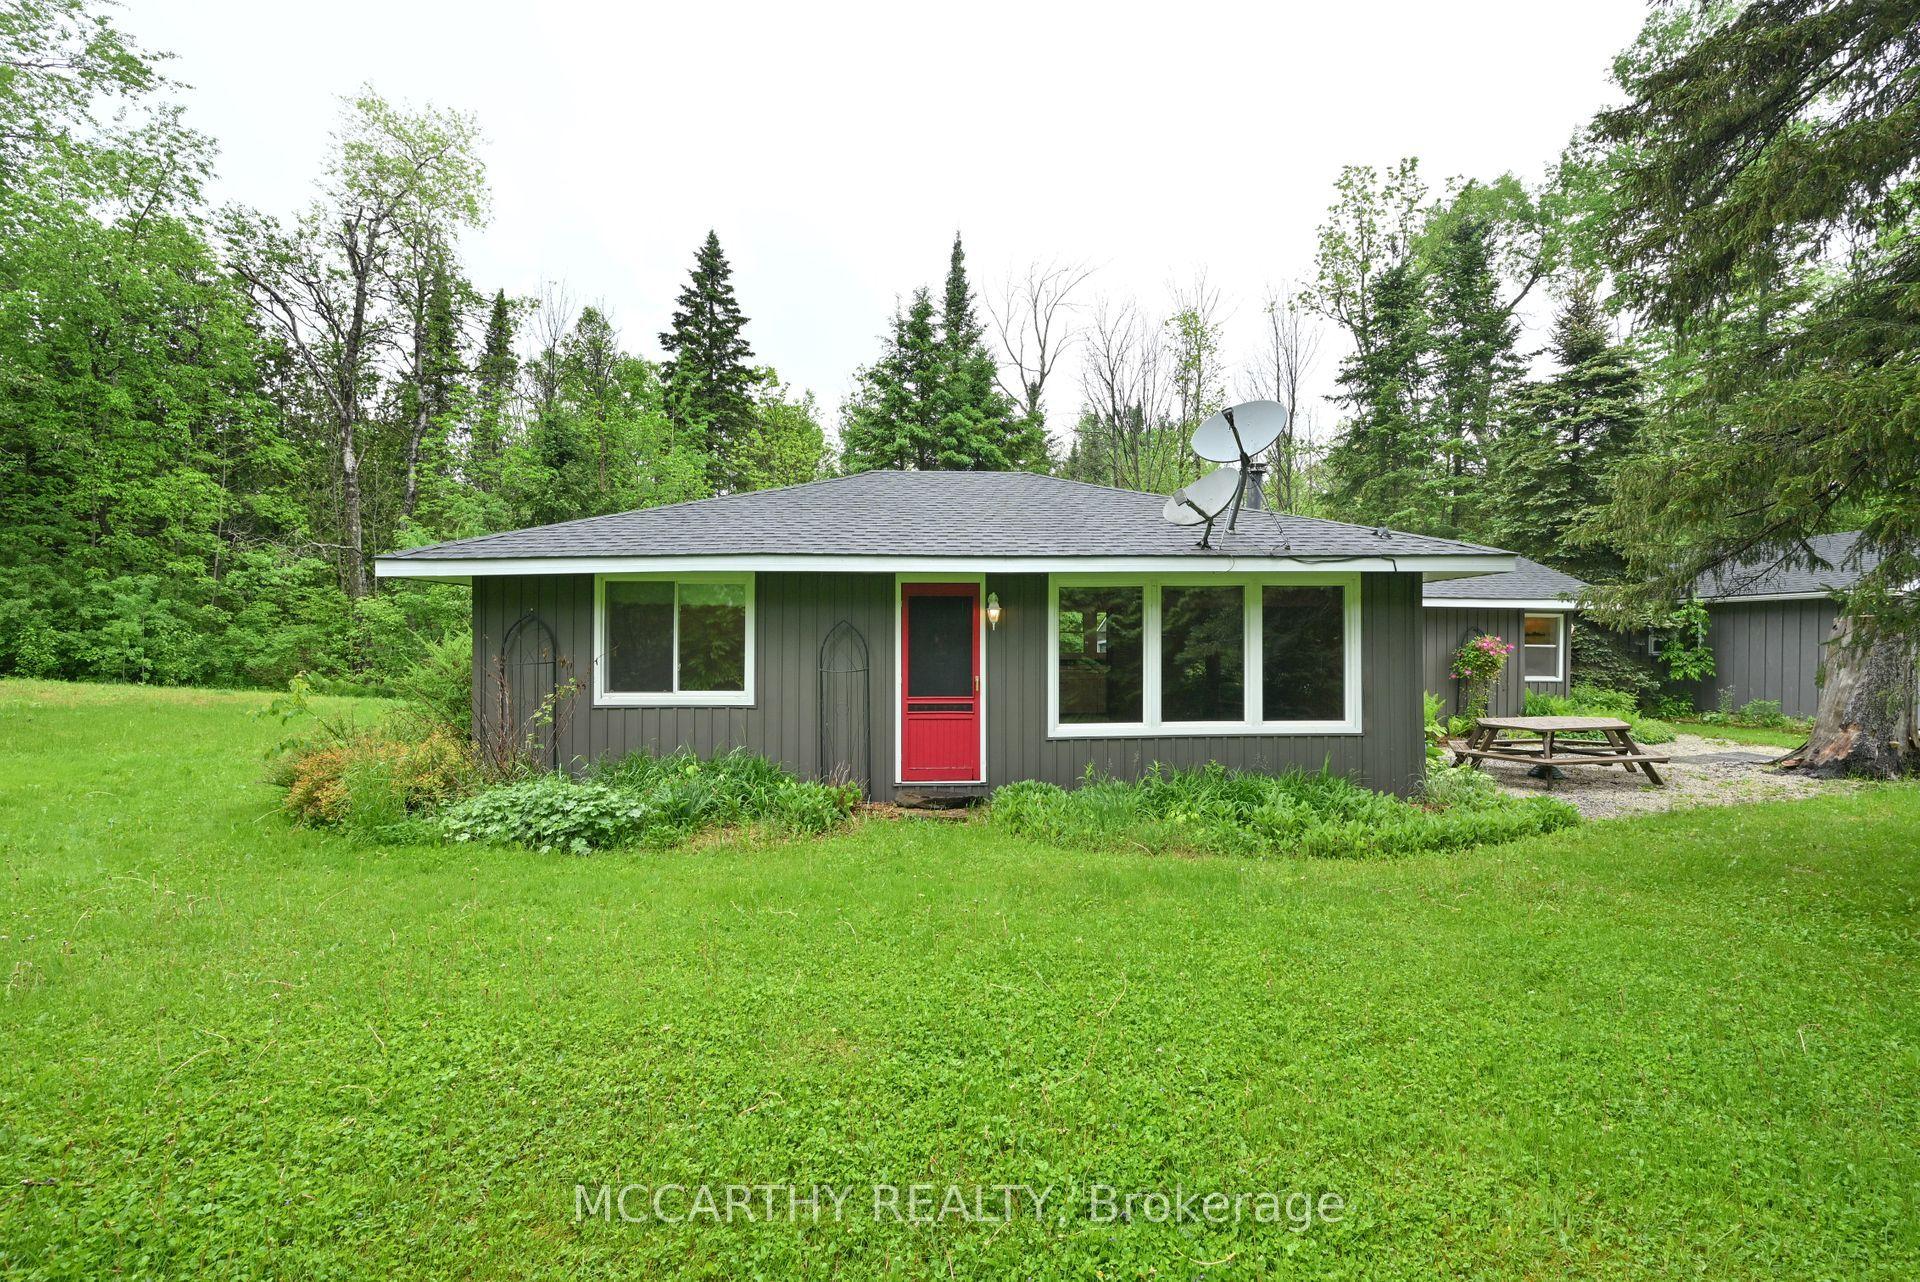
For Sale4 months ago
$599,000
Detached
est. $2,626/mo
606095 River Road, Rural Mulmur
Mulmur, ON
2 bd
1 ba
1,750
8
MLS# X12938158Mccarthy Realty
WhatsApp Aman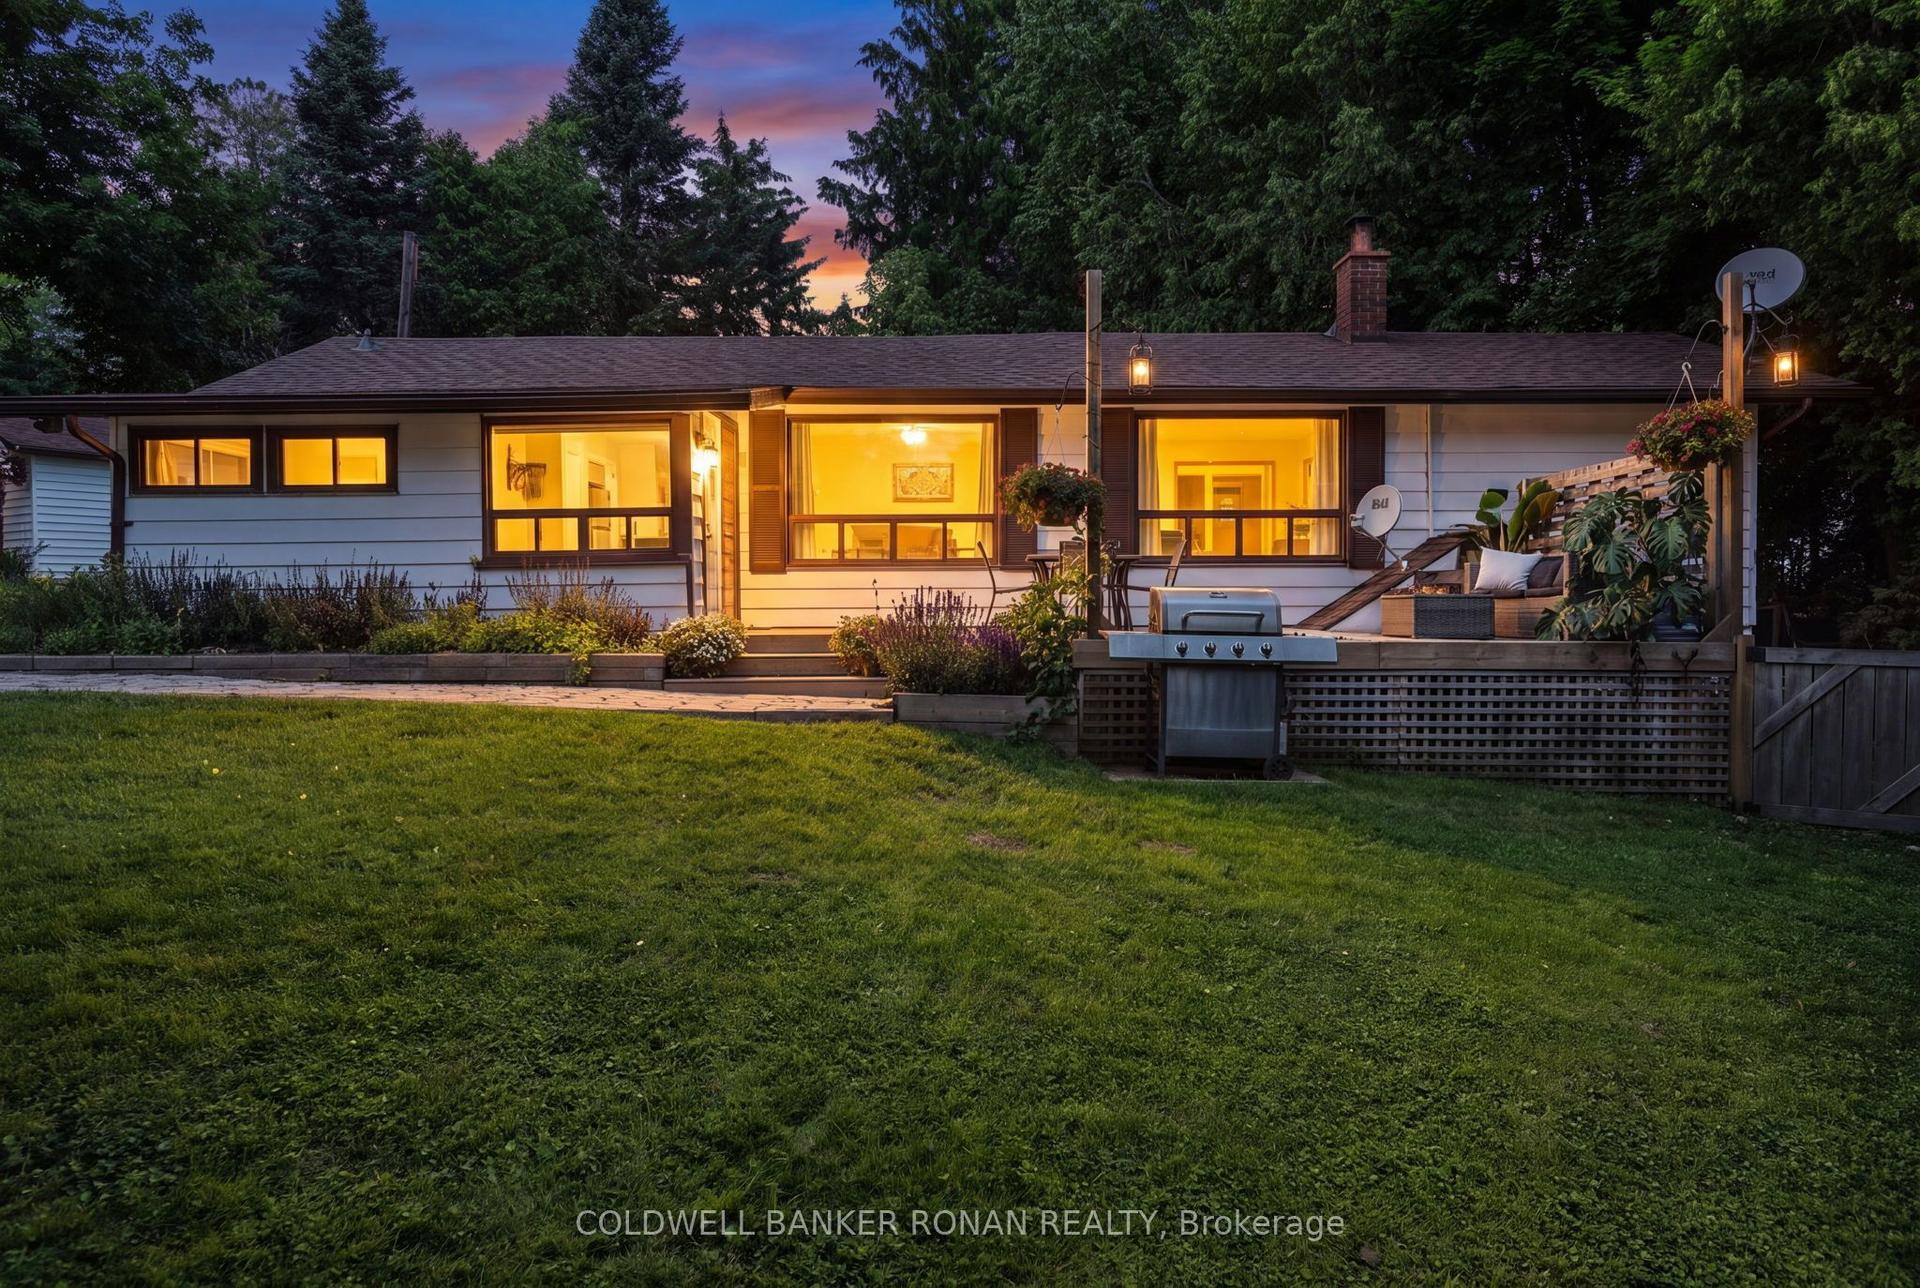
For Sale20 days ago
$599,900
Detached
est. $2,630/mo
16 Dean Road, Rural Mulmur
Mulmur, ON
2 bd
1 ba
900
11
MLS# X13549110Coldwell Banker Ronan Realty
WhatsApp Aman