For Sale
103 Gildersleeve Boulevard
57 - Bath, Loyalist, ON
$999,900
5Bd
4Ba
3,250+sqft
6Parking
101.94 x 111 ftlot
$308/sqft
DetachedMLS# X13621078Listed 2026-07-308 DOM
Basement
Unfinished
About this home
Set on a desirable corner lot in Bath, 103 Gildersleeve Blvd offers an impressive layout with space, function, and flexibility throughout, all while enjoying the charm and lifestyle of Bath, Ontario. Known for its small-town feel, waterfront setting, historic character, golf and convenient access to Kingston and surrounding communities, Bath offers a peaceful place to call home without sacrificing everyday amenities. The main floor begins with a welcoming foyer and closet, leading to a dedicated front office ideal for working from home and a formal dining room perfect for hosting family and friends. The generous living room is anchored by a gas fireplace, creating a warm and inviting focal point for everyday relaxation or entertaining. The large kitchen offers excellent room to gather, cook, and dine, with convenient access to the mudroom, pantry, powder room, and attached triple car garage. Upstairs, the home continues to impress with five well-sized bedrooms, offering plenty of room for larger households, guests, or additional work and hobby spaces. The spacious primary suite includes a walk-in closet and a private 5-piece ensuite, giving you a comfortable retreat at the end of the day. The bath areas are a major highlight, with two additional 5-piece bathrooms on the second level designed to reduce morning congestion and add everyday convenience. A second-floor laundry room adds practical convenience right where it's needed most. The unfinished lower level provides excellent potential for future recreation, storage, fitness, or customized finishing to suit your lifestyle. With a large attached garage, functional mudroom entry, abundant closet space, and a bright, well-planned layout, this home delivers both comfort and versatility. The corner lot setting adds curb appeal, extra presence, and a sense of openness, making this property a standout opportunity in the welcoming lakeside community of Bath. Property taxes may be reassessed after closing.
GarageWaterfrontCorner LotFireplace
Rooms
Main Floor
| Bathroom | 1.54 × 1.99 m | 2 Pc Bath |
| Den | 3.05 × 3.35 m | |
| Dining Room | 4.13 × 5.03 m | |
| Dining Room | 3.96 × 4.88 m | |
| Foyer | 1.56 × 2.66 m | |
| Family Room | 4.57 × 6.10 m | |
| Kitchen | 4.58 × 5.98 m | |
| Breakfast | 4.57 × 3.51 m | |
| Living Room | 4.58 × 6.25 m | |
| Kitchen | 4.57 × 2.59 m | |
| Mud Room | 2.71 × 4.57 m | |
| Office | 3.03 × 3.39 m |
Second Floor
| Bedroom 2 | 4.62 × 3.81 m | |
| Bedroom 3 | 4.88 × 3.35 m | |
| Bathroom | 4.53 × 1.93 m | 5 Pc Bath |
| Bedroom 4 | 4.01 × 3.66 m | |
| Room | 2.18 × 4.24 m | 5 Pc Bath |
| Bedroom 5 | 3.05 × 3.96 m | |
| Bathroom | 2.83 × 3.57 m | 5 Pc Ensuite |
| Primary Bedroom | 4.62 × 3.96 m | |
| Bedroom 2 | 4.88 × 3.34 m | |
| Laundry | 1.60 × 3.40 m | |
| Bedroom 3 | 3.00 × 3.95 m | |
| Bedroom 4 | 3.99 × 3.65 m | |
| Bedroom 5 | 4.63 × 4.51 m | |
| Laundry | 1.59 × 3.33 m | |
| Primary Bedroom | 4.63 × 3.94 m | |
| Other | 1.69 × 3.57 m | Walk-In Closet(s) |
Basement
| Other | 13.59 × 13.53 m |
Features
- ERV/HRV
- Rough-In Bath
- Porch
- Full
- Unfinished
- None
- 2-Storey
Financials
Annual Taxes
$12,683.49
Estimated Rental Income
Entire property$4,500 – $7,000/mo
Basement apartment$1,800 – $2,500/mo
Rental yield5.4% – 8.4%
*Estimates based on comparable rentals in the area. Actual income may vary.
Market Data — Loyalist
Days on market8 days
Buyer's MarketSeller's Market
Based on active listings in Loyalist. Data updates daily.
Getting around
How walkable, bikeable, and transit-friendly this neighbourhood is.
63
/ 100
Walk Score
Somewhat Walkable
44
/ 100
Transit Score
Some Transit
41
/ 100
Bike Score
Somewhat Bikeable
Scores are estimates based on neighbourhood data and are for informational purposes only.
MLS® data courtesy of the Toronto Regional Real Estate Board (TRREB).
The information provided herein must only be used by consumers that have a bona fide interest in the purchase, sale, or lease of real estate and may not be used for any commercial purpose or any other purpose. Listing information is deemed reliable but is not guaranteed accurate by the Toronto Regional Real Estate Board, the listing brokerage, or this website. The trademarks REALTOR®, REALTORS® and the REALTOR® logo are controlled by The Canadian Real Estate Association (CREA) and identify real estate professionals who are members of CREA. MLS®, Multiple Listing Service®, and the associated logos are owned by CREA. Not intended to solicit properties currently listed for sale or buyers under contract.
You may also like
More homes in Loyalist
Hand-picked listings with a similar price range and style.
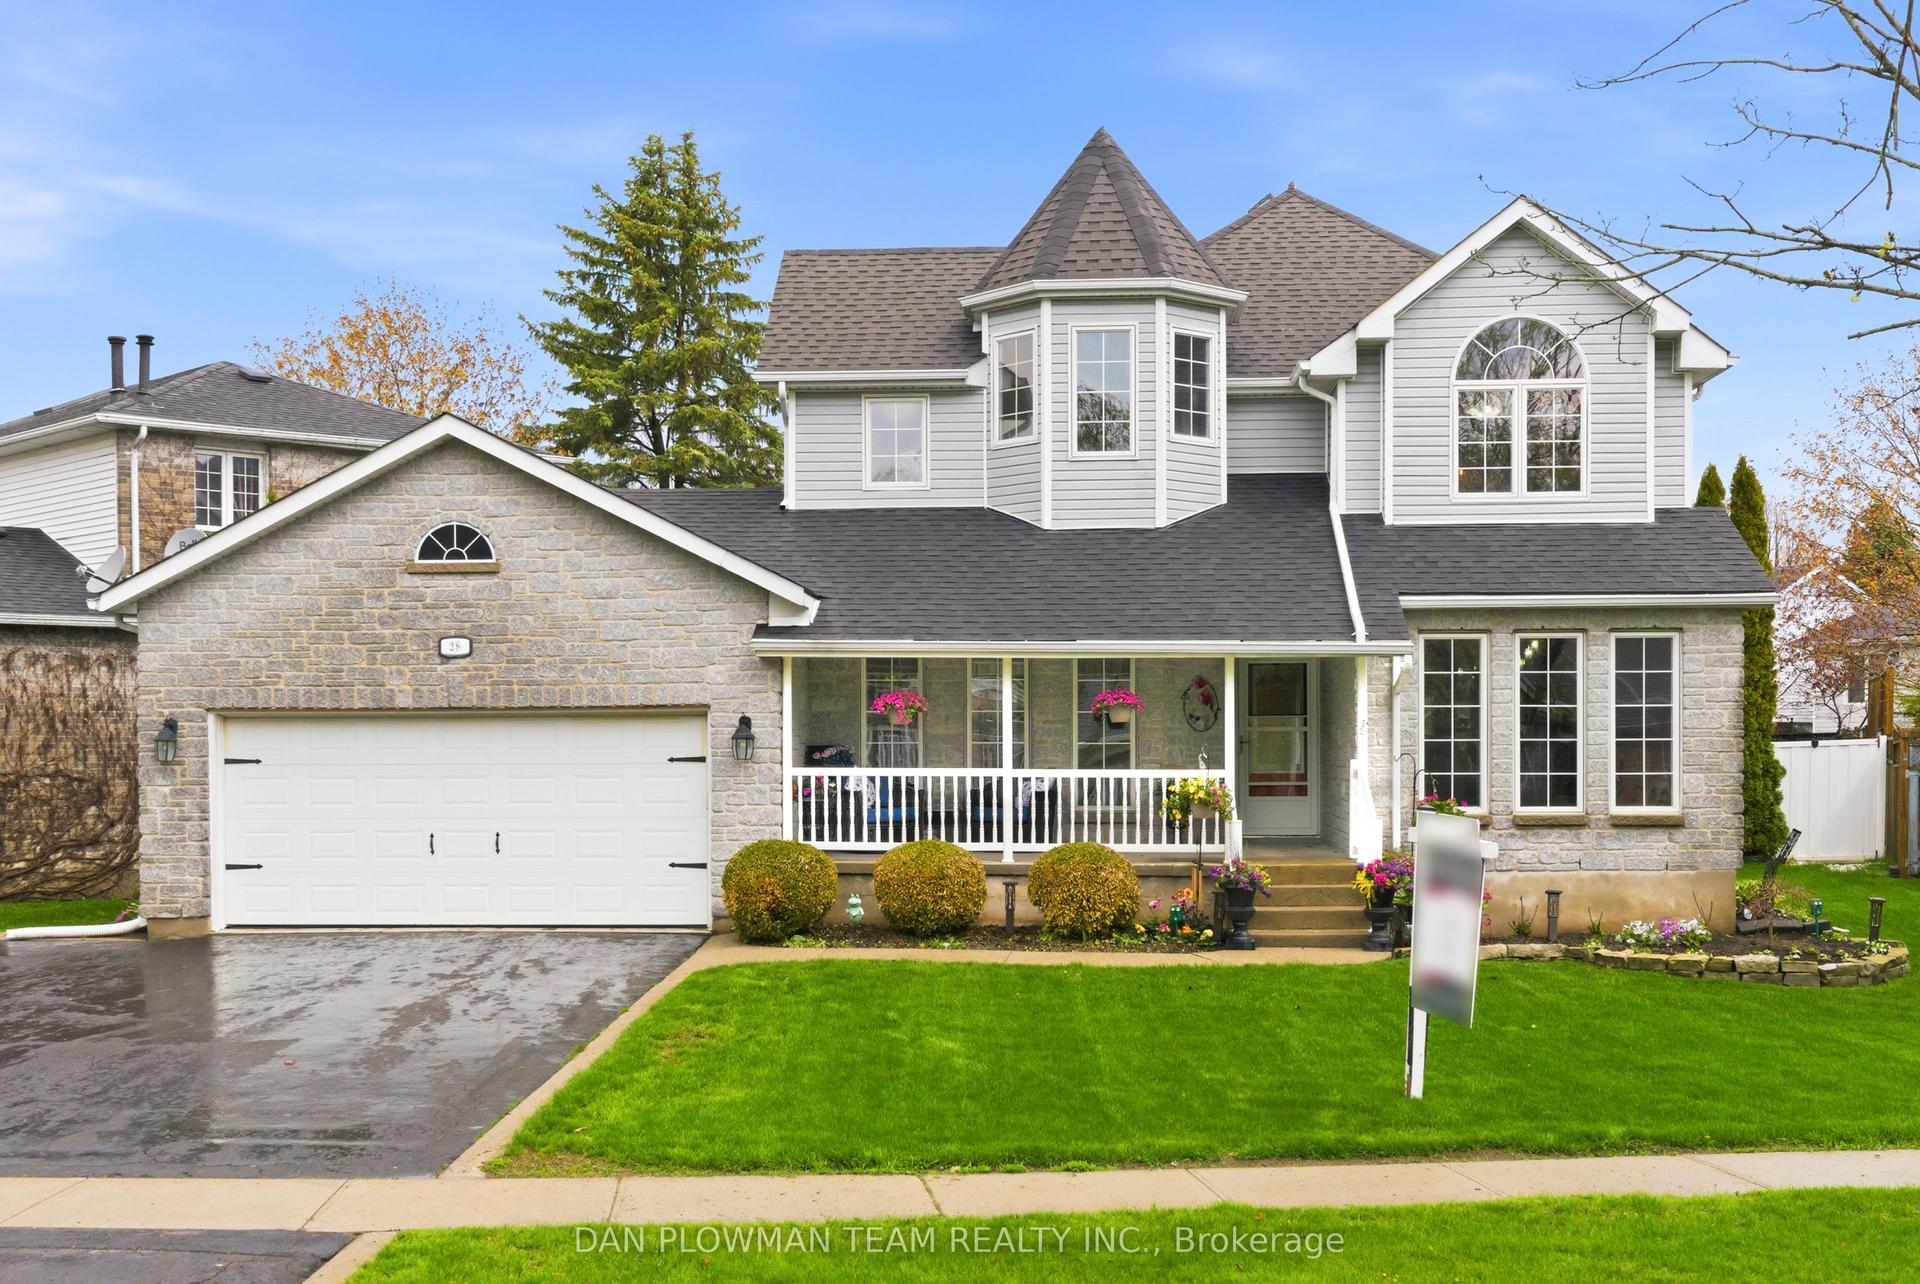
For Sale3 days ago
$1,049,900
Detached
est. $4,603/mo
28 Bayshore Drive, 57 - Bath
Loyalist, ON
3+1 bd
4 ba
1,750
6.5
MLS# X13641544Dan Plowman Team Realty Inc.
WhatsApp Aman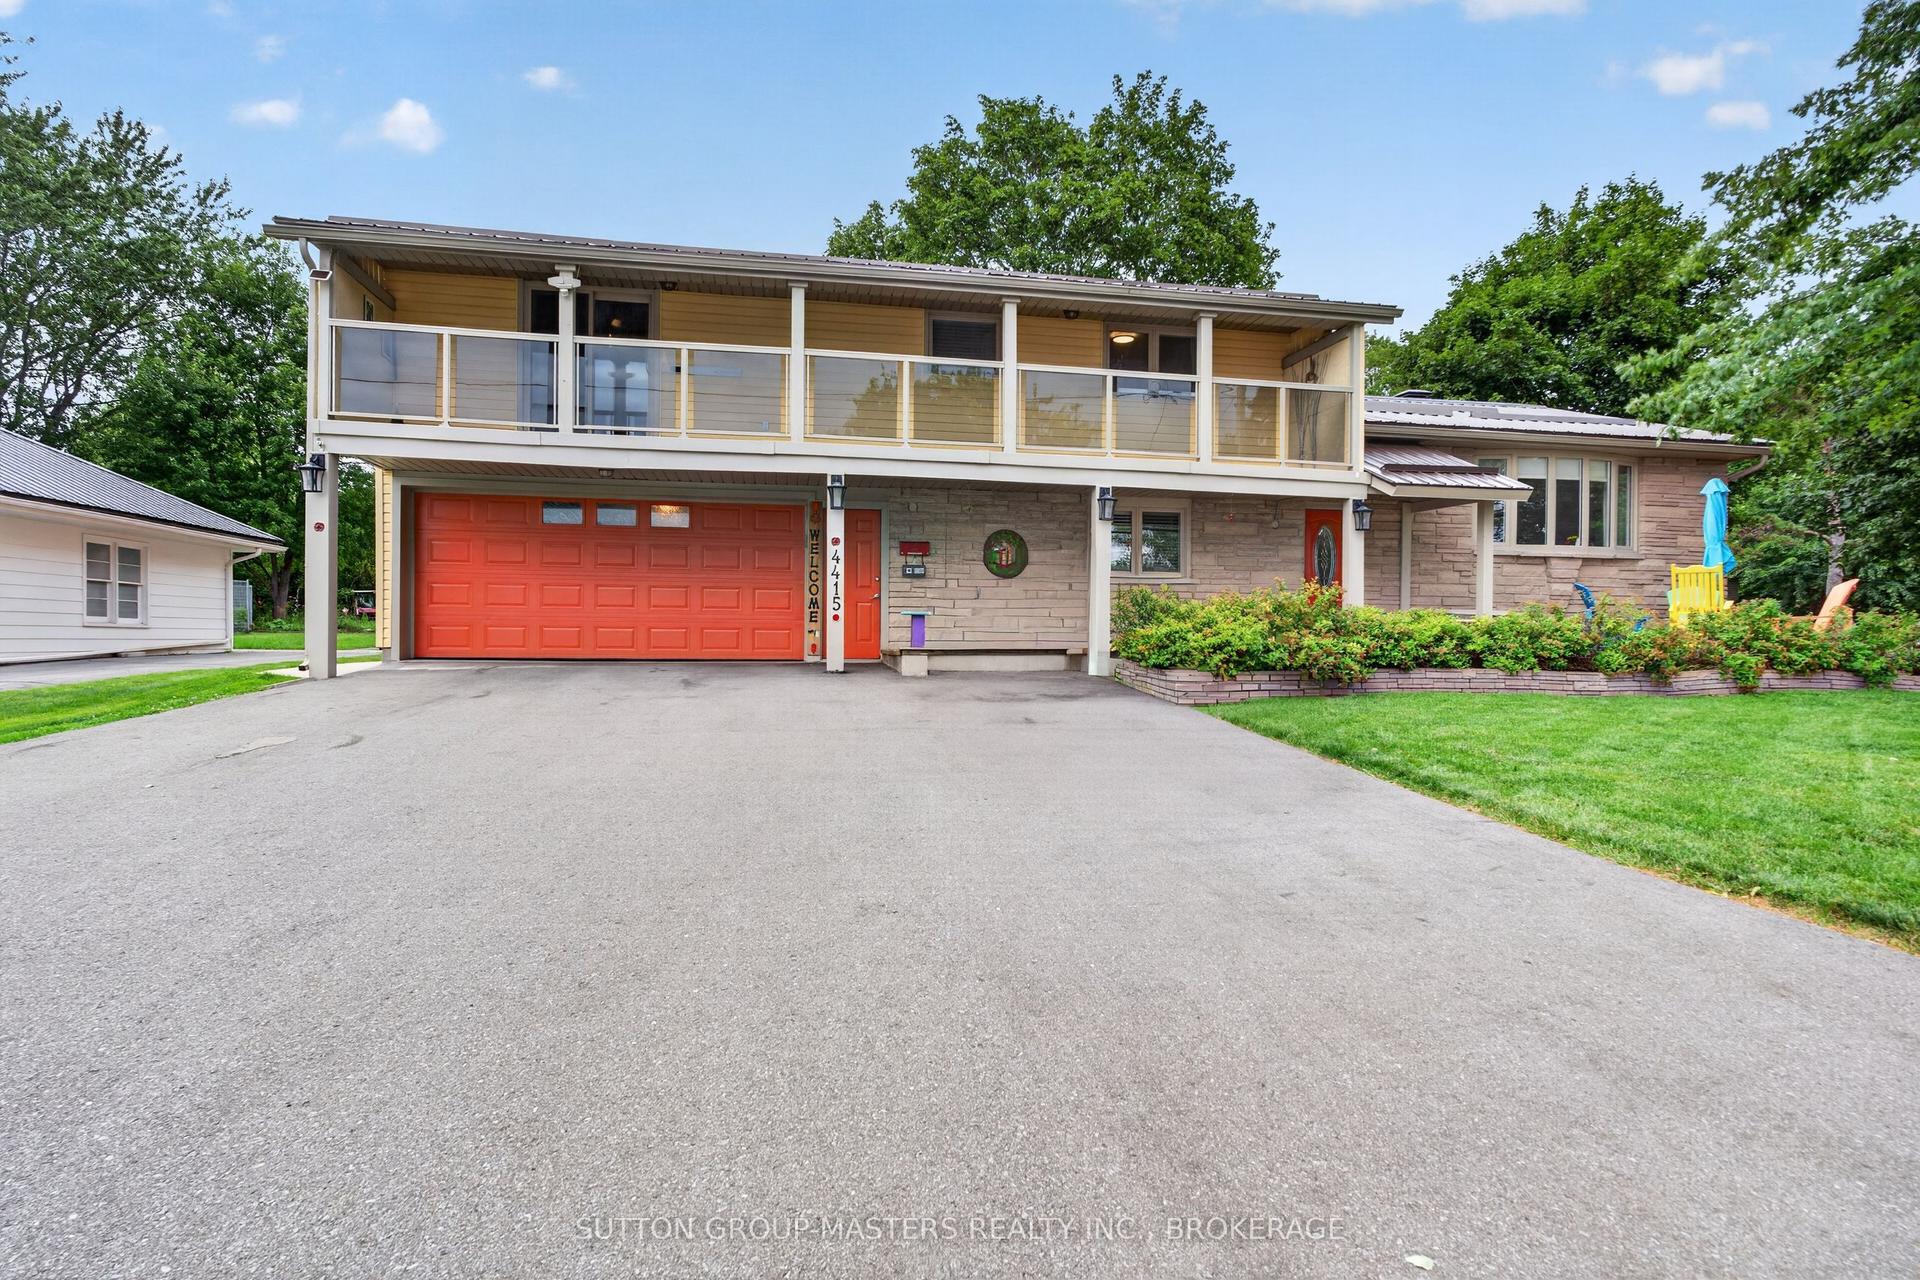
For Sale15 days ago
$879,900
Detached
est. $3,858/mo
4415 Bath Road, 54 - Amherstview
Loyalist, ON
5 bd
3 ba
2,250
6
MLS# X13601292Sutton Group-Masters Realty Inc.,…
WhatsApp Aman
