For Lease
Just Listed
97 Glenmorris Street
Cambridge, ON
$3,100
3Bd
2Ba
1,300+sqft
3Parking
40 x 118 ftlot
$2/sqft
DetachedMLS# X13621084Listed 2026-07-300 DOM
Cooling
Central Air
Basement
Partially Finished
Just listed! New listings in Cambridge often receive offers within the first week.
About this home
Welcome to this one-of-a-kind, fully renovated home, beautifully blending modern updates with historic charm. Built in 1912, this solid red brick 2 1/2-story gem offers 3 spacious bedrooms, a den, and 2 renovated bathrooms. Every corner of this home has been meticulously updated, preserving its original character while incorporating stylish, contemporary finishes. Step through the welcoming 3-season sunroom and into the bright foyer of the main level, where you'll find gleaming oak hardwood floors and LED pot lighting throughout. The brand-new kitchen is a true showstopper, featuring sleek stainless steel appliances, elegant quartz countertops, white cabinetry, and exposed reclaimed wood beams that add warmth and character. The kitchen flows seamlessly into dinning and living areas. Walk out from kitchen through convenient mudroom to access the detached garage and a beautifully landscaped backyard perfect for outdoor living. The second floor features two generously sized bedrooms, an open-to-above den, and a stunning, modern 3-piece bath with a high-end TOTO wall-mounted toilet, a custom shower, and a floating vanity. The den leads to the impressive loft space, which could serve as a primary bedroom or an additional living area, offering plenty of versatility. The partially finished lower level includes a 2-piece bath, laundry room, and a charming wine cellar. All original wood doors and trim have been expertly stripped and restored, maintaining the home's timeless beauty. Key updates include new windows (except in the sunroom, 2023), a new front door (2024),furnace and A/C (2017) with dual-zone heating and cooling, spray foam insulation (2018-2021),and an updated electrical panel and wiring (2018). This home offers the perfect blend of old-world charm and modern convenience schedule a viewing today!
GarageRenovatedHardwood
Rooms
Main Floor
| Foyer | 3.52 × 1.63 m | |
| Dining Room | 3.24 × 4.20 m | |
| Kitchen | 4.26 × 3.06 m | |
| Living Room | 3.54 × 3.80 m | |
| Sunroom | 5.85 × 1.83 m | |
| Mud Room | 2.99 × 1.64 m |
Second Floor
| Bedroom 2 | 2.63 × 3.69 m | |
| Primary Bedroom | 2.66 × 3.70 m | |
| Den | 2.54 × 2.77 m |
Third Floor
| Loft | 5.80 × 7.50 m |
Basement
| Laundry | 6.23 × 7.80 m | |
| Other | 2.92 × 2.20 m |
Features
- Other
- Full
- Partially Finished
- Central Air
- 2 1/2 Storey
Financials
Estimated Rental Income
Entire property$3,200 – $4,800/mo
Basement apartment$1,800 – $2,500/mo
Rental yield1238.7% – 1858.1%
*Estimates based on comparable rentals in the area. Actual income may vary.
Market Data — Cambridge
Days on market0 days
Buyer's MarketSeller's Market
Based on active listings in Cambridge. Data updates daily.
Other rentals like this
Similar rentals in Cambridge
Same property type, similar price, similar size — currently for rent.
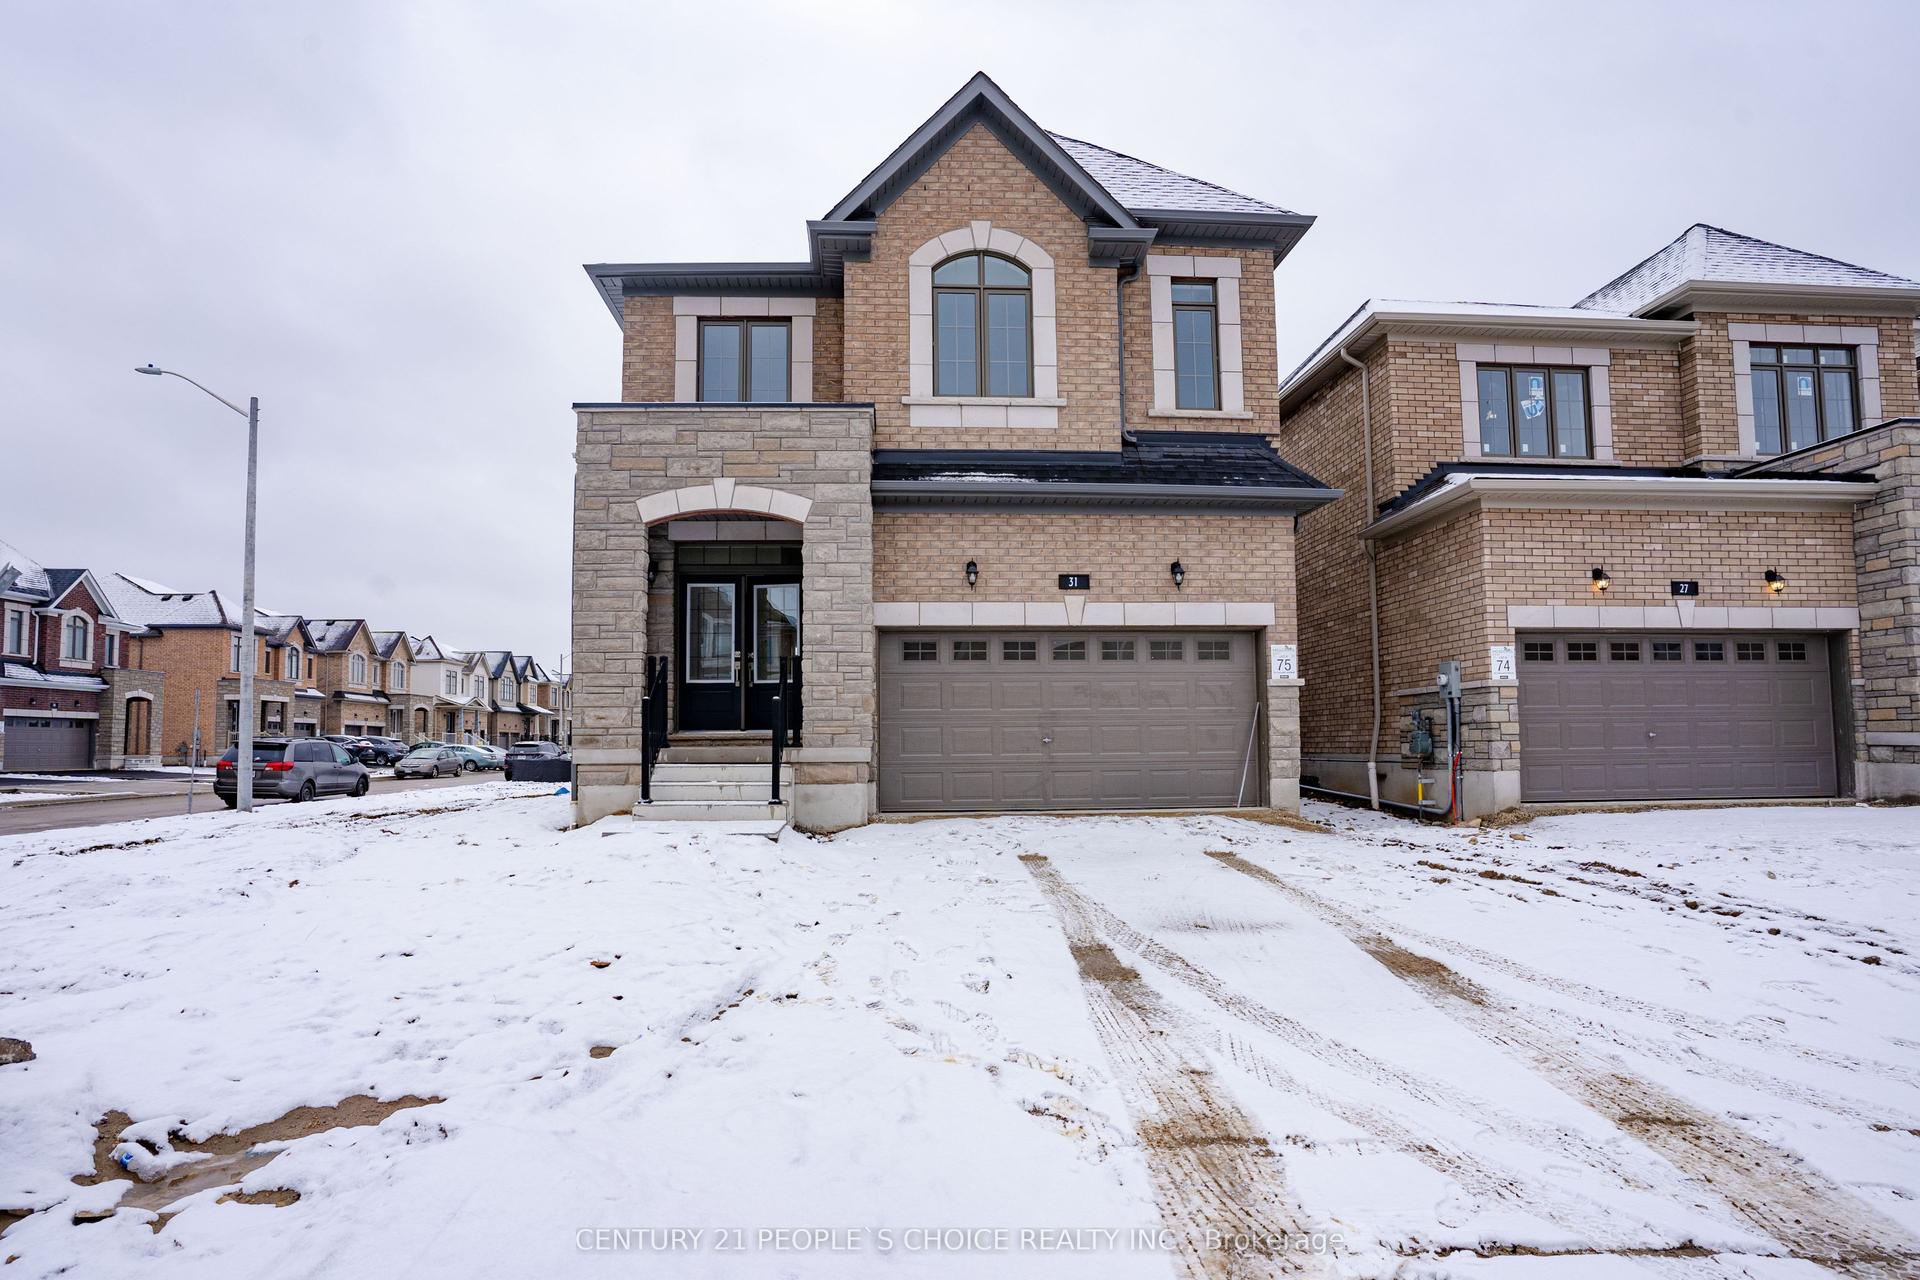
For Lease1 day ago
$3,200
Detached
31 Garland Avenue
Cambridge, ON
4 bd
3 ba
2,250
6
MLS# X13616656Century 21 People`S Choice Realty…
WhatsApp Aman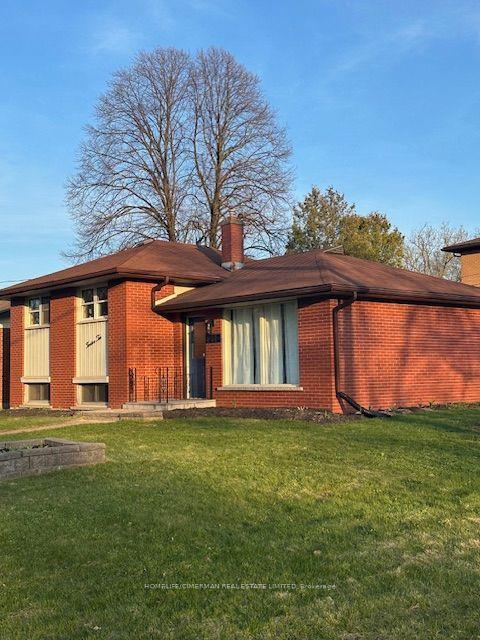
For Lease3 days ago
$2,700
Detached
1210 Homuth Avenue
Cambridge, ON
3+1 bd
2 ba
900
3
MLS# X13608360Homelife/Cimerman Real Estate Lim…
WhatsApp Aman
Getting around
How walkable, bikeable, and transit-friendly this neighbourhood is.
56
/ 100
Walk Score
Somewhat Walkable
47
/ 100
Transit Score
Some Transit
48
/ 100
Bike Score
Somewhat Bikeable
Scores are estimates based on neighbourhood data and are for informational purposes only.
MLS® data courtesy of the Toronto Regional Real Estate Board (TRREB).
The information provided herein must only be used by consumers that have a bona fide interest in the purchase, sale, or lease of real estate and may not be used for any commercial purpose or any other purpose. Listing information is deemed reliable but is not guaranteed accurate by the Toronto Regional Real Estate Board, the listing brokerage, or this website. The trademarks REALTOR®, REALTORS® and the REALTOR® logo are controlled by The Canadian Real Estate Association (CREA) and identify real estate professionals who are members of CREA. MLS®, Multiple Listing Service®, and the associated logos are owned by CREA. Not intended to solicit properties currently listed for sale or buyers under contract.