For Sale
Just Listed
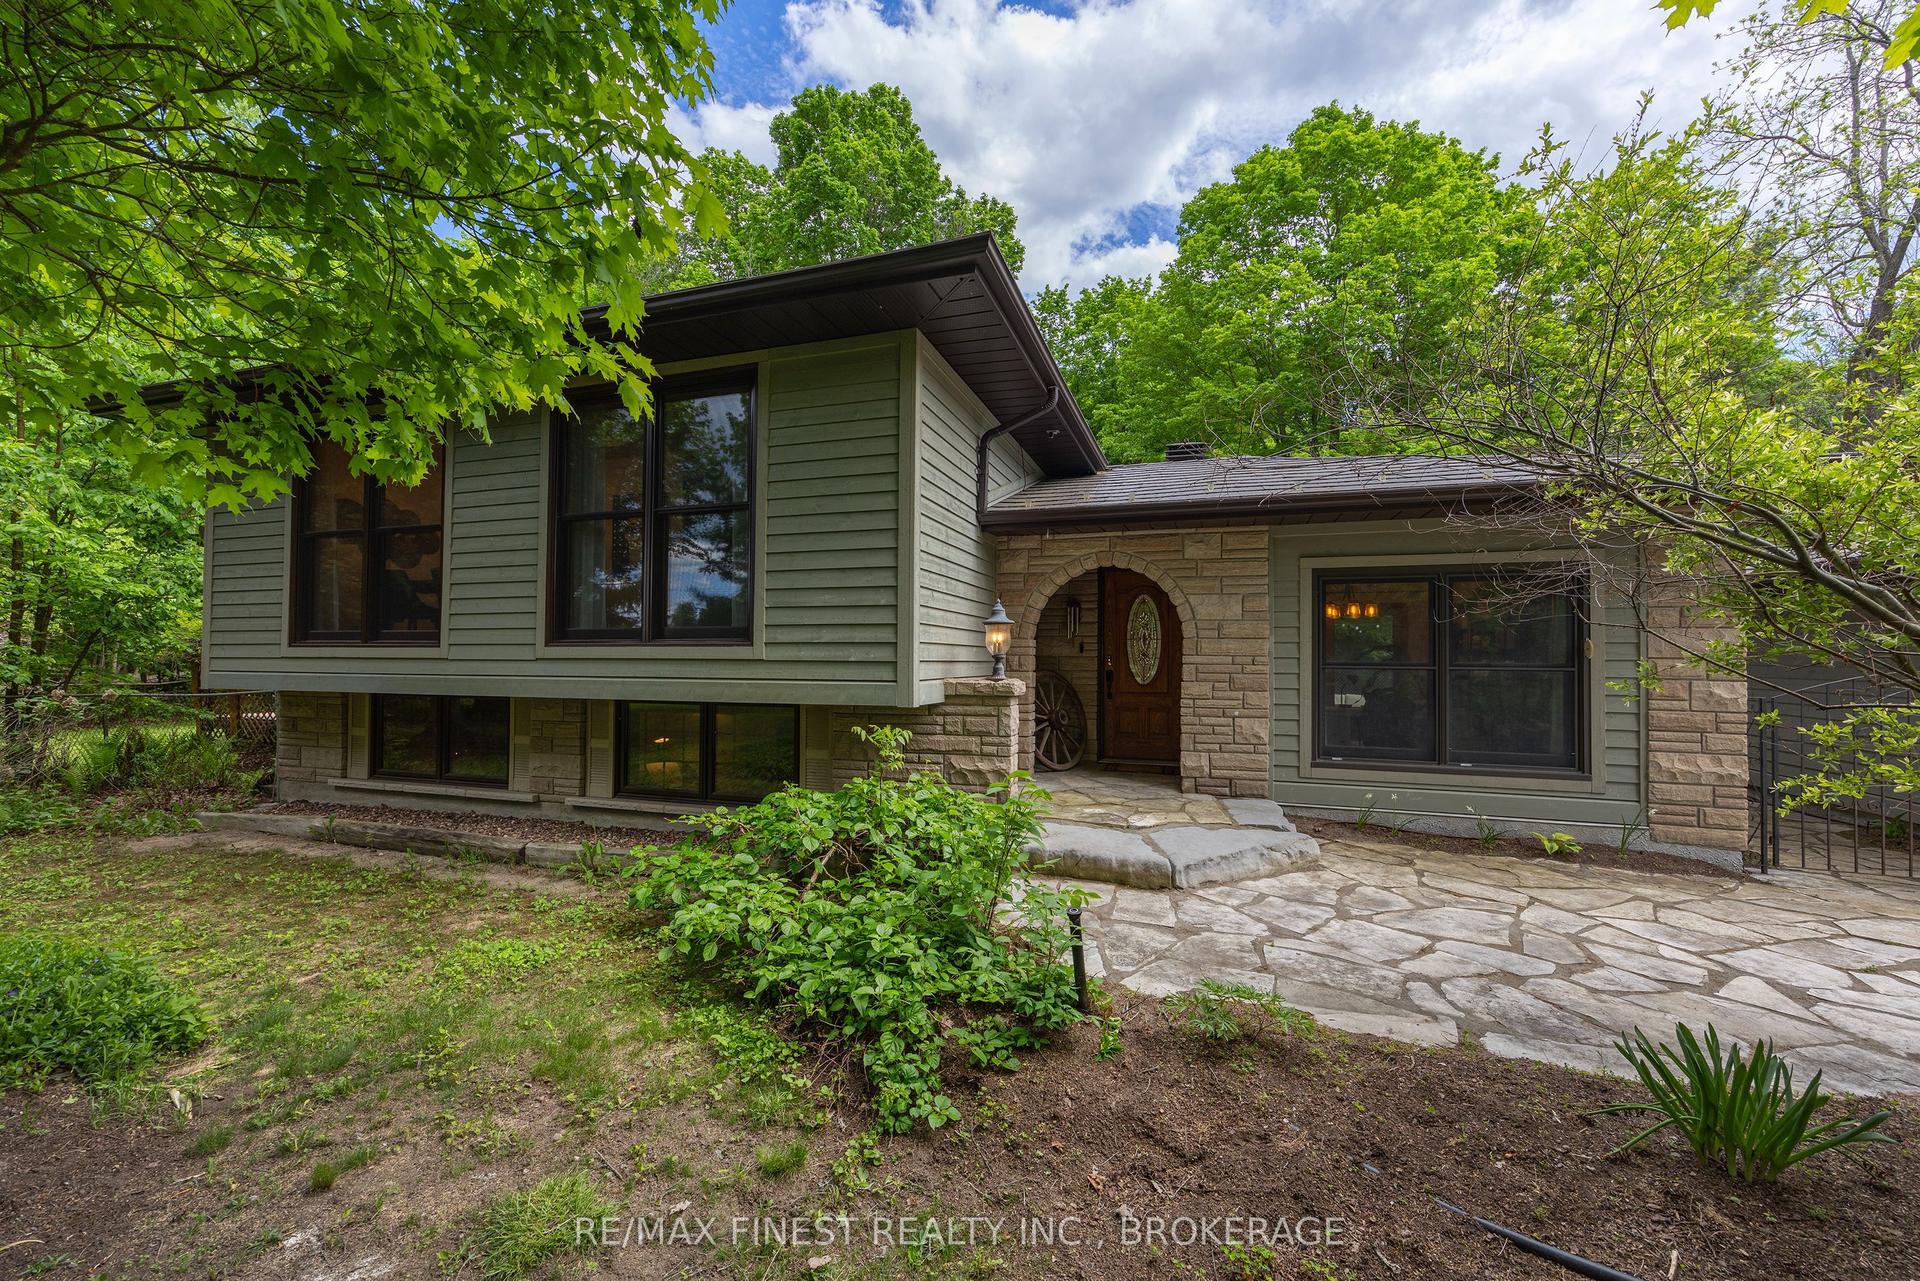
995 Granite Court
35 - East Gardiners Rd, Kingston, ON
$899,900
2+1Bd
3Ba
1,750+sqft
6Parking
42.59 x 124.72 ftlot
$514/sqft
DetachedMLS# X13621188Listed 2026-07-300 DOM
Heating
Water Heater
Cooling
Central Air
Basement
Finished with Walk-Out
Just listed! New listings in Kingston often receive offers within the first week.
About this home
Introducing 995 Granite Court, tucked away in a highly coveted cul-de-sac in the convenient central neighborhood of Cobblestone Ridge. Less than 20 years old, this attractive all-stone bungalow offers a double garage, interlocking driveway & a truly monstrous, fully fenced backyard surrounded by mature trees. A bright grand foyer welcomes you upon entry & leads you into the open-concept main level, where vaulted ceilings, hardwood flooring, large windows & a gas fireplace create a distinguished yet inviting living space. The kitchen features abundant cabinetry, an expansive island with breakfast-bar seating & updated quartz countertops, flowing into a breakfast nook with access to the upper deck with electric awning & gas bbq bib. The spacious primary bedroom also provides deck access & includes a 3pc ensuite bath. A second bedroom, main 4pc bath with Jacuzzi tub & convenient main-floor laundry complete this level. Downstairs, the enormous finished recreation room offers great ceiling height, another stylish gas fireplace, plenty of natural light, a walk-out to the covered interlocking patio & a walk-up to the garage. An additional bedroom, 3pc bath & storage add even more versatility. Recent upgrades include interior window panes (2026), stone mortar & parging repairs (2025), new toilets (2025), A/C & built-in humidifier (2024), light fixtures (2023), built-in microwave & dishwasher (2022), kitchen countertops, backsplash & flooring (2021), sump pump & rental hot water tank (2018), plus interior paint completed from 2022-2026. If you've been seeking a statement piece bungalow with character, privacy & plenty of room to play, all in a great location - this is it. Don't miss the opportunity to be the proud new owner.
GarageCul-de-sacHardwoodFireplace
Rooms
Main Floor
| Living Room | 4.59 × 6.47 m | |
| Kitchen | 3.63 × 3.56 m | |
| Dining Room | 3.69 × 3.21 m | |
| Primary Bedroom | 3.85 × 5.65 m | |
| Bathroom | 1.52 × 2.97 m | 3 Pc Ensuite |
| Bedroom | 3.54 × 4.44 m | |
| Bathroom | 1.52 × 2.61 m | 4 Pc Bath |
Basement
| Recreation | 12.09 × 8.95 m | |
| Bedroom | 3.35 × 5.93 m | |
| Bathroom | 2.17 × 2.97 m | 3 Pc Bath |
Features
- Auto Garage Door Remote
- ERV/HRV
- Primary Bedroom - Main Floor
- Sump Pump
- Sewage Pump
- Water Heater
- Deck
- Landscaped
- Patio
- Year Round Living
- Finished with Walk-Out
- Full
- Walk-Up
- Central Air
- Bungalow
Financials
Annual Taxes
$6,456.73
Estimated Rental Income
Entire property$2,600 – $3,800/mo
Basement apartment$1,800 – $2,500/mo
Rental yield3.5% – 5.1%
*Estimates based on comparable rentals in the area. Actual income may vary.
Market Data — Kingston
Days on market0 days
Buyer's MarketSeller's Market
Based on active listings in Kingston. Data updates daily.
Our estimate for this home
Estimated range
$988K – $1.15M
Mid-point $1.07M · ~$610/sqft
How this listing compares
$988KList · $900K$1.15M
High confidence·Based on 15749 gta-wide comparables
Estimated range is generated automatically from active comparables and is for informational purposes only. Not an appraisal — contact Aman for a full comparative market analysis that factors in condition, renovations, and positioning.
Getting around
How walkable, bikeable, and transit-friendly this neighbourhood is.
51
/ 100
Walk Score
Somewhat Walkable
42
/ 100
Transit Score
Some Transit
49
/ 100
Bike Score
Somewhat Bikeable
Scores are estimates based on neighbourhood data and are for informational purposes only.
MLS® data courtesy of the Toronto Regional Real Estate Board (TRREB).
The information provided herein must only be used by consumers that have a bona fide interest in the purchase, sale, or lease of real estate and may not be used for any commercial purpose or any other purpose. Listing information is deemed reliable but is not guaranteed accurate by the Toronto Regional Real Estate Board, the listing brokerage, or this website. The trademarks REALTOR®, REALTORS® and the REALTOR® logo are controlled by The Canadian Real Estate Association (CREA) and identify real estate professionals who are members of CREA. MLS®, Multiple Listing Service®, and the associated logos are owned by CREA. Not intended to solicit properties currently listed for sale or buyers under contract.
You may also like
More homes in Kingston
Hand-picked listings with a similar price range and style.
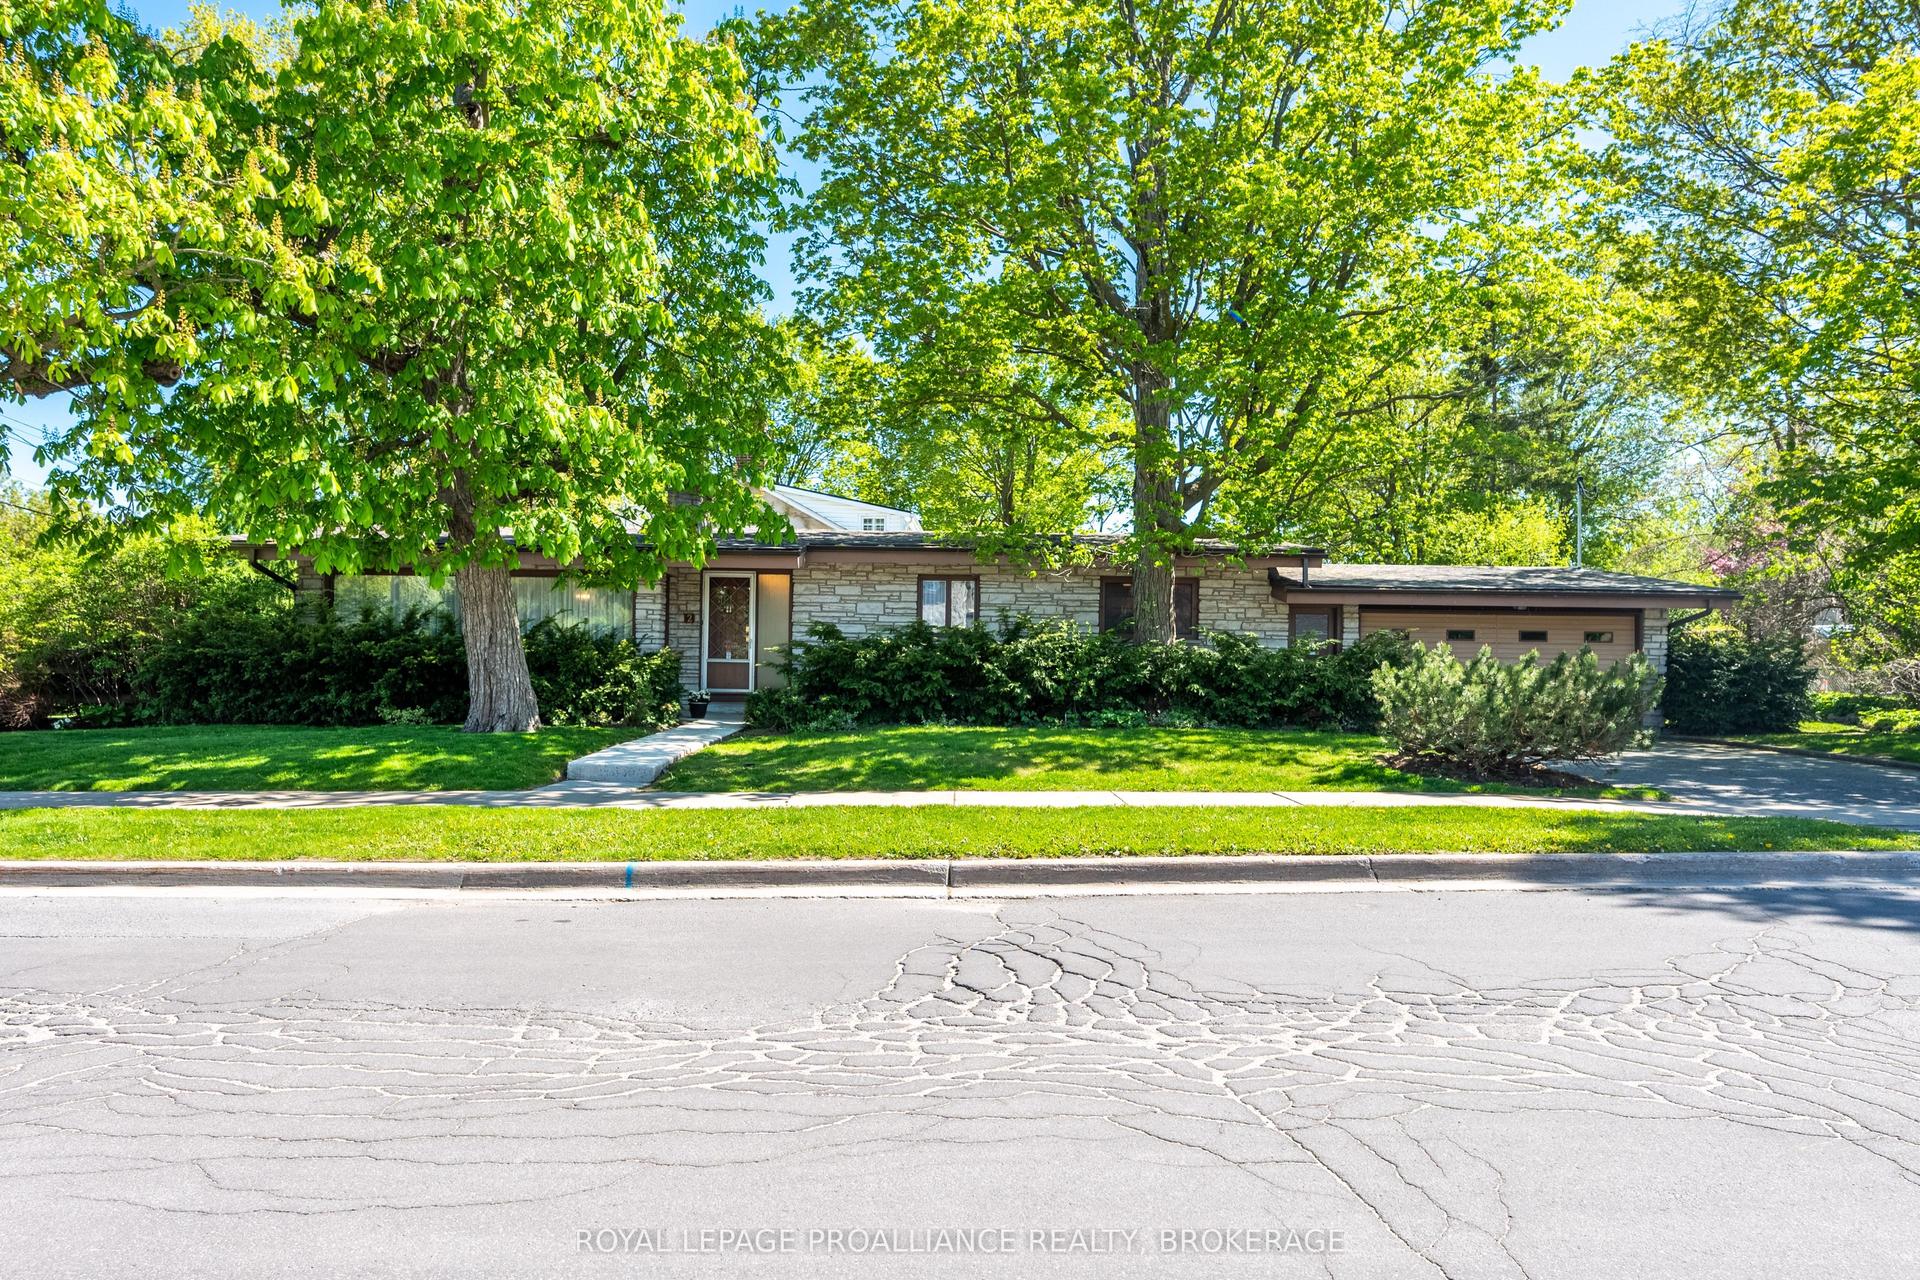
For Sale5 h ago
$949,000
Detached
est. $4,160/mo
2 Churchill Street, 18 - Central City West
Kingston, ON
3+2 bd
2 ba
1,300
6
MLS# X13620504Royal Lepage Proalliance Realty,…
WhatsApp Aman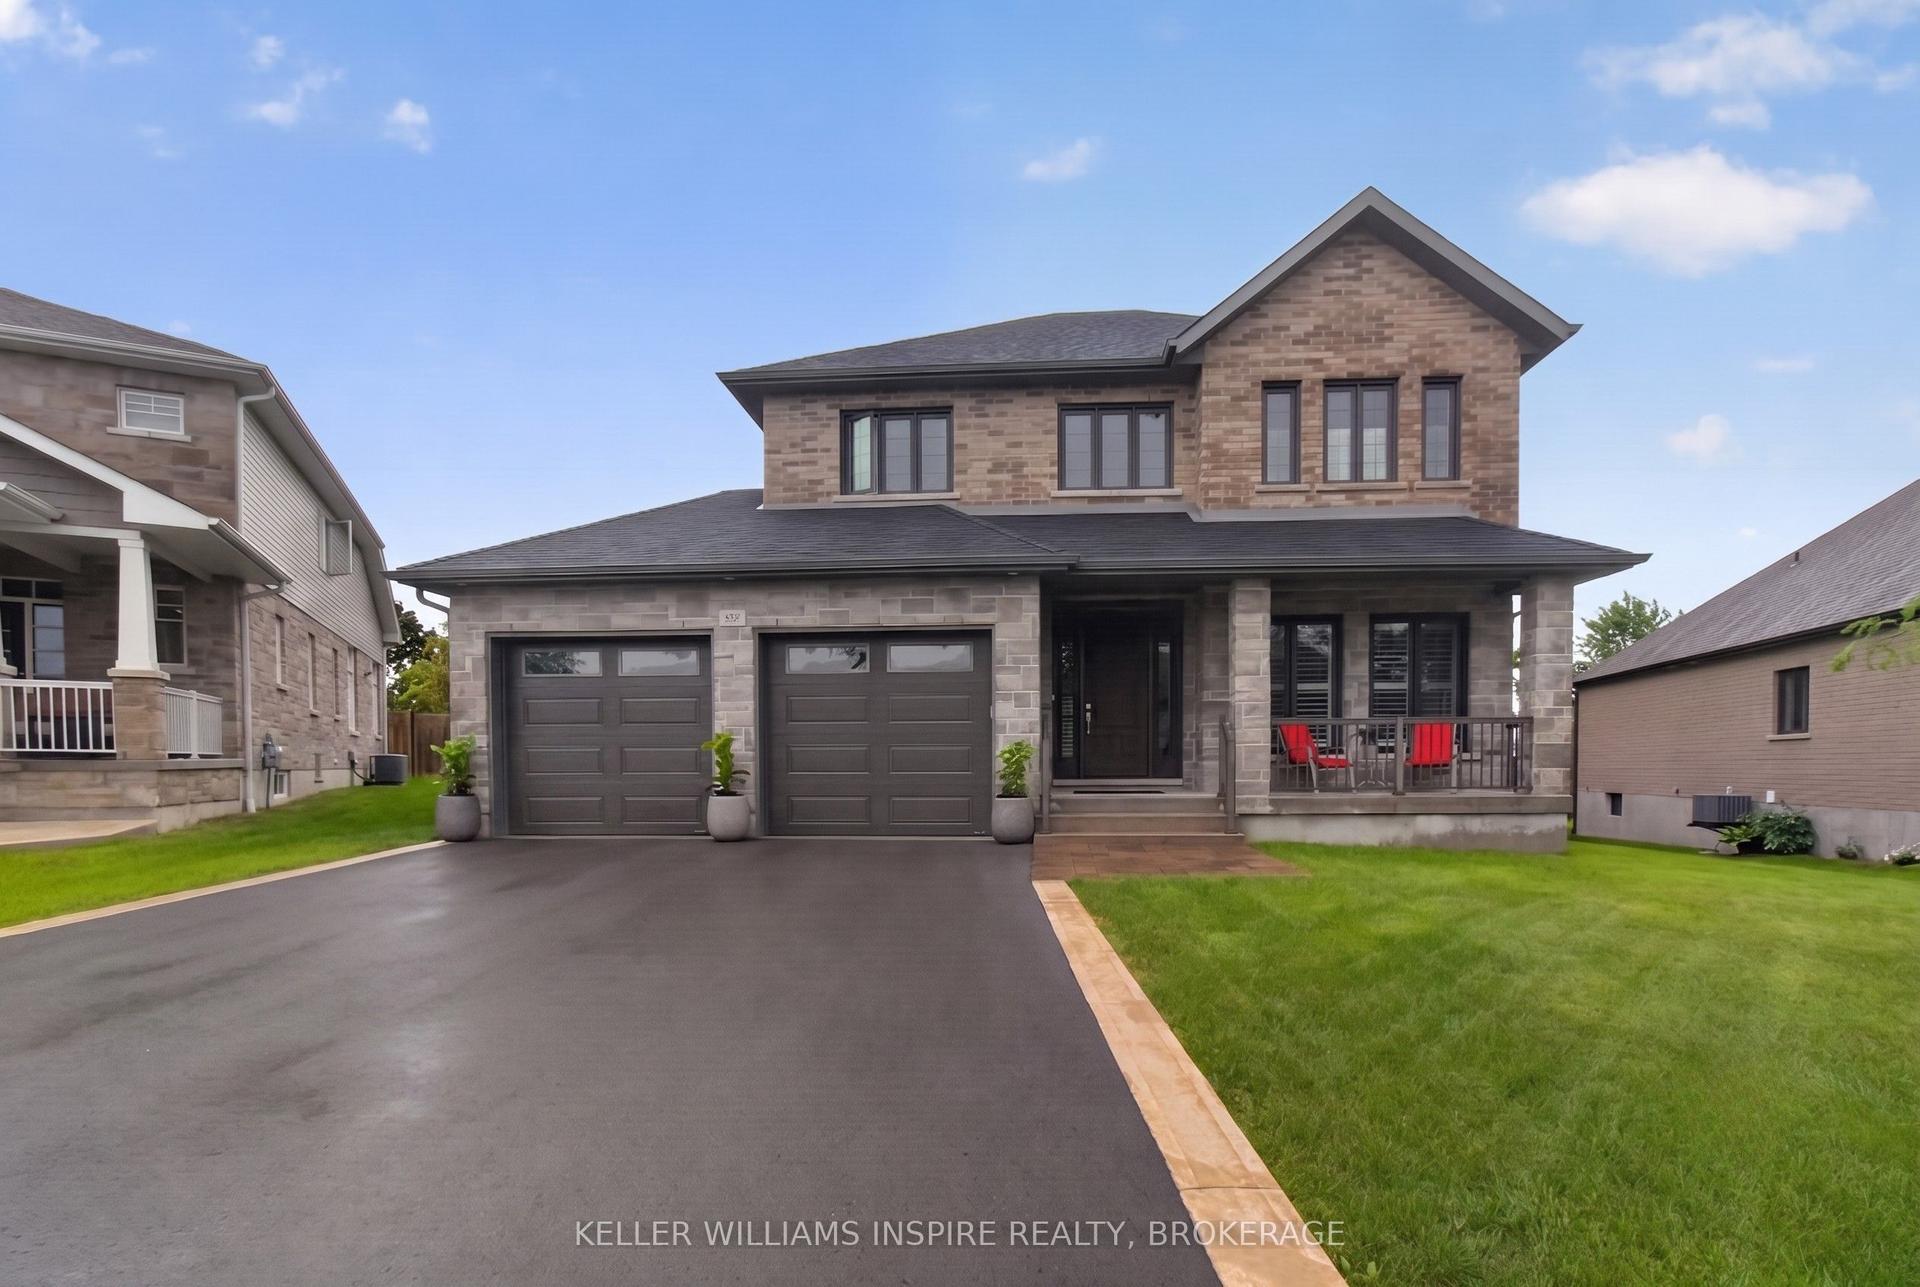
For Sale5 h ago
$995,000
Detached
est. $4,362/mo
266 Pauline Tom Avenue, 13 - Kingston East (Incl Barret Crt)
Kingston, ON
4 bd
3 ba
2,250
6
MLS# X13619426Keller Williams Inspire Realty, B…
WhatsApp Aman