For Sale
Just Listed
102 Burbot Street
7711 - Barrhaven - Half Moon Bay, Barrhaven, ON
$735,000
4Bd
3Ba
1,750+sqft
2Parking
32.81 x 86.38 ftlot
$420/sqft
DetachedMLS# X13621232Listed 2026-07-304 DOM
Cooling
Central Air
Basement
Unfinished
About this home
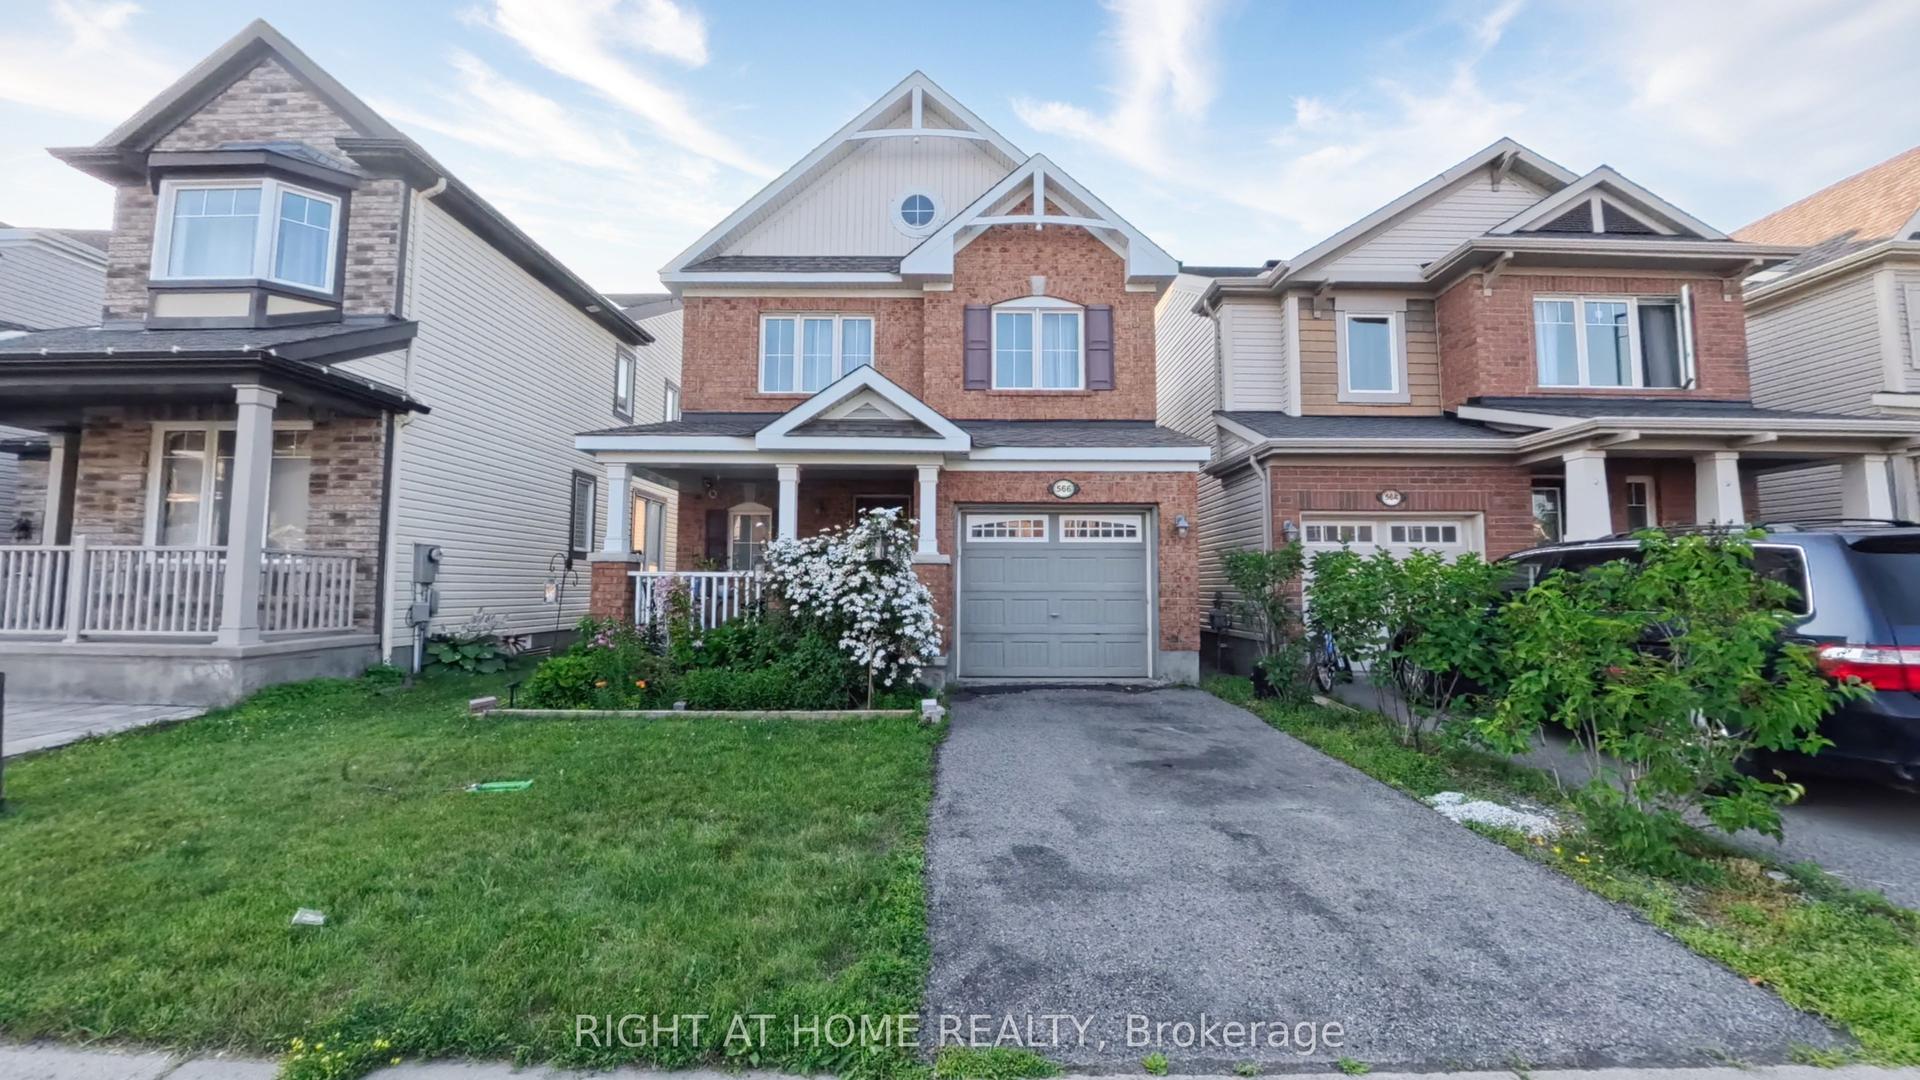
Welcome to This Beautifully Maintained 4 Bedroom, 2.5 Bathroom Family Home in the Heart of Half Moon Bay. Ideally Located Just Steps to Top-Rated Schools, Parks, Scenic Walking Trails, the Minto Recreation Complex, and the Exciting Future Shops, Restaurants, Grocery Stores and Amenities at Cambrian Road Plaza! With Quick Access to the Future Greenbank Road Extension for an Easy Commute, This Home Offers the Perfect Balance of Comfort and Convenience. Inside, You'll Find a Bright and Functional Layout Featuring Hardwood and Luxury Vinyl Flooring, a Spacious Living Room with a Cozy Gas Fireplace, a Separate Dining Room, and an Open-Concept Kitchen with Stainless Steel Appliances, Stunning Dekton Countertops and Backsplash, Extended Cabinetry, Large Peninsula Island with Breakfast Bar, and a Sunny Dinette Area. Upstairs Offers Four Generous Bedrooms and Upgraded Bathrooms, Including a Spacious Primary Retreat with 4-Piece Ensuite and Large Walk-In Closet with Barn-Style Mirrored Closet Door. Completing the Upper Level Are Three Additional Good-Sized Bedrooms, with One Featuring a Charming Window Seat to Read or Study, and Convenient Second-Floor Laundry. The Unspoiled Basement with a Rough-In Bath Awaits Your Finishing Touch! Step Outside to Your Own Private Backyard Retreat Featuring a Fully Fenced Yard with No Rear Neighbours, a Huge 16'5" x 15'11" Deck, and a Gazebo That's Included, Creating the Perfect Setting for Summer BBQs, Entertaining, or Simply Unwinding Outdoors. Additional Highlights Include a Tesla EV Charger, Smart Home Features, and an Attached Garage with Inside Entry. Move-In Ready and Set in One of Barrhaven's Most Desirable Family Neighbourhoods, This Is a Home You'll Be Proud to Call Your Own.
GarageHardwoodFireplaceEV Charger
Rooms
Main Floor
| Bathroom | — | |
| Living Room | 4.43 × 4.34 m | |
| Dining Room | 3.16 × 3.91 m | |
| Kitchen | 2.96 × 4.09 m | |
| Dining Room | 3.14 × 3.81 m | |
| Breakfast | 2.30 × 2.29 m | |
| Dining Room | 2.99 × 2.74 m | |
| Bathroom | 1.60 × 1.44 m | |
| Great Room | 3.91 × 4.57 m | |
| Foyer | 2.77 × 1.69 m | |
| Kitchen | 2.99 × 3.58 m |
Second Floor
| Bathroom | — | |
| Bathroom | — | |
| Primary Bedroom | 3.81 × 4.15 m | 4 Pc Ensuite Walk-In Closet(s) |
| Primary Bedroom | 3.96 × 4.31 m | |
| Bedroom 2 | 3.42 × 3.16 m | Bay Window |
| Bedroom | 3.04 × 2.74 m | |
| Bedroom 3 | 3.84 × 3.05 m | |
| Bedroom | 3.04 × 3.14 m | |
| Bedroom 4 | 3.14 × 2.67 m | |
| Bedroom | 3.75 × 2.81 m | |
| Bathroom | 2.87 × 1.42 m | |
| Laundry | 1.79 × 1.94 m |
Features
- Auto Garage Door Remote
- Rough-In Bath
- Full
- Unfinished
- Central Air
- 2-Storey
Financials
Annual Taxes
$5,266.52
Estimated Rental Income
Entire property$4,000 – $6,500/mo
Rental yield6.5% – 10.6%
*Estimates based on comparable rentals in the area. Actual income may vary.
Market Data — Barrhaven
Days on market4 days
Buyer's MarketSeller's Market
Based on active listings in Barrhaven. Data updates daily.
Our estimate for this home
Estimated range
$938K – $1.09M
Mid-point $1.01M · ~$580/sqft
How this listing compares
$938KList · $735K$1.09M
High confidence·Based on 16175 gta-wide comparables
Estimated range is generated automatically from active comparables and is for informational purposes only. Not an appraisal — contact Aman for a full comparative market analysis that factors in condition, renovations, and positioning.
Getting around
How walkable, bikeable, and transit-friendly this neighbourhood is.
59
/ 100
Walk Score
Somewhat Walkable
36
/ 100
Transit Score
Some Transit
49
/ 100
Bike Score
Somewhat Bikeable
Scores are estimates based on neighbourhood data and are for informational purposes only.
MLS® data courtesy of the Toronto Regional Real Estate Board (TRREB).
The information provided herein must only be used by consumers that have a bona fide interest in the purchase, sale, or lease of real estate and may not be used for any commercial purpose or any other purpose. Listing information is deemed reliable but is not guaranteed accurate by the Toronto Regional Real Estate Board, the listing brokerage, or this website. The trademarks REALTOR®, REALTORS® and the REALTOR® logo are controlled by The Canadian Real Estate Association (CREA) and identify real estate professionals who are members of CREA. MLS®, Multiple Listing Service®, and the associated logos are owned by CREA. Not intended to solicit properties currently listed for sale or buyers under contract.
You may also like
More homes in Barrhaven
Hand-picked listings with a similar price range and style.
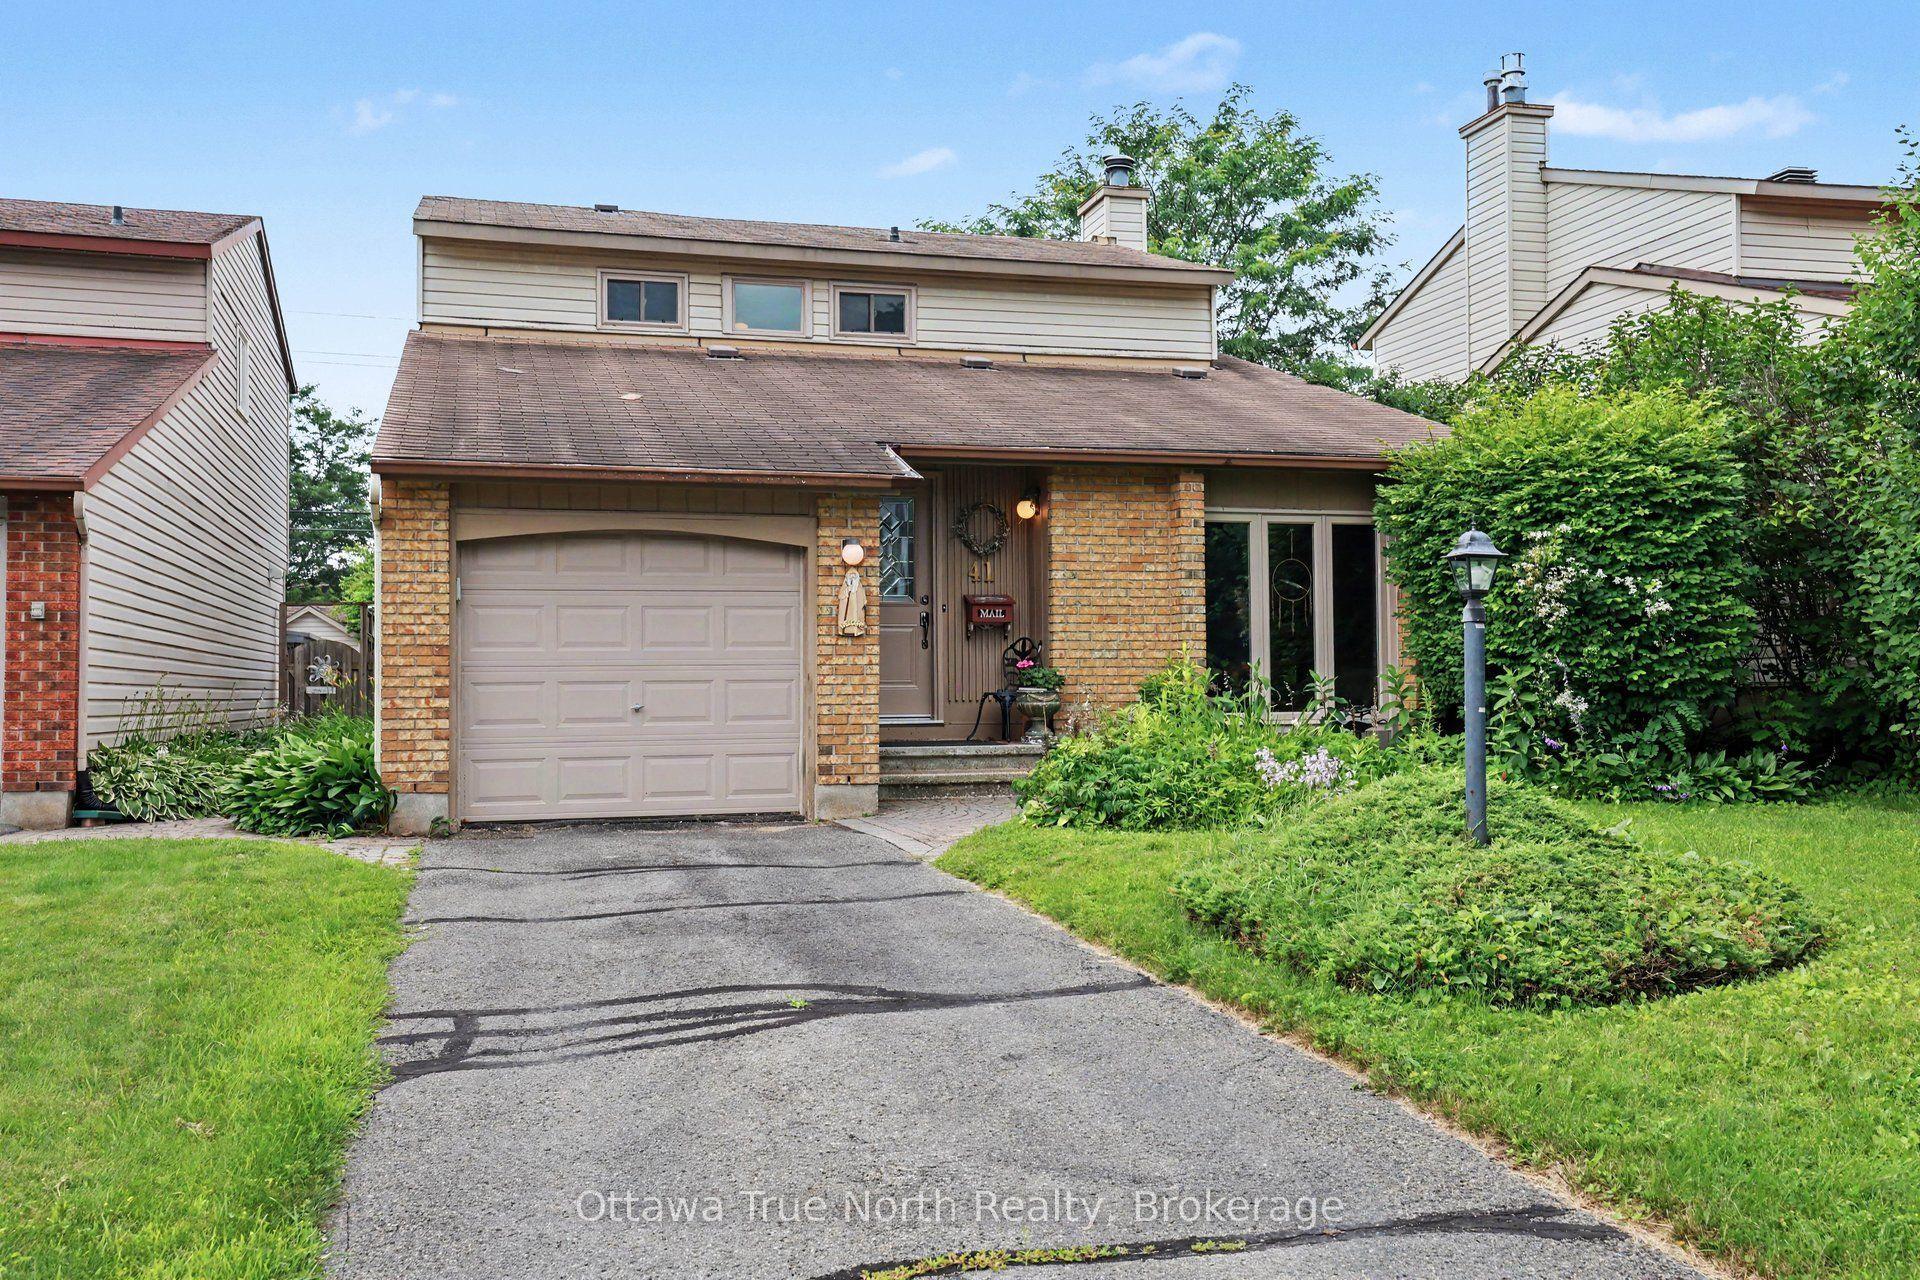
For Sale7 days ago
$625,000
Detached
est. $2,740/mo
41 Aldgate Crescent, 7701 - Barrhaven - Pheasant Run
Barrhaven, ON
4 bd
3 ba
1,750
3
MLS# X13607836Ottawa True North Realty
WhatsApp Aman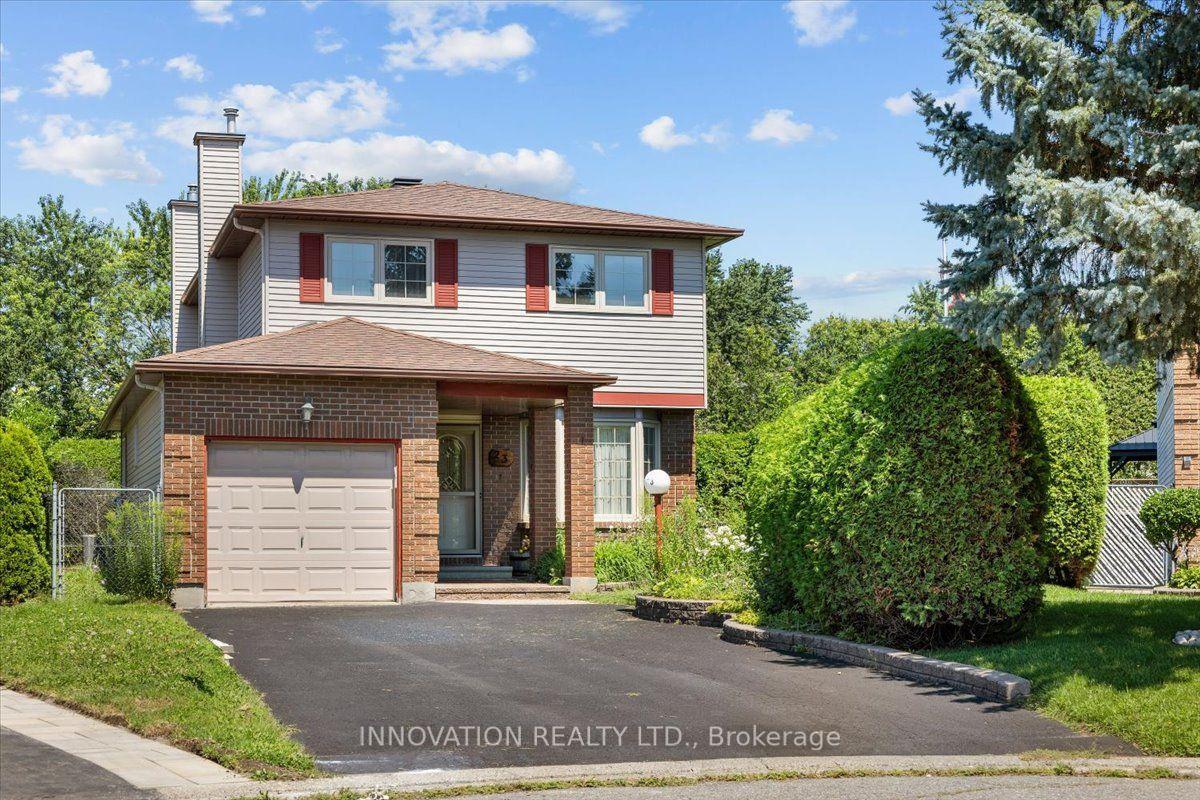
For Sale2 days ago
$749,900
Detached
est. $3,288/mo
23 Pheasant Run Drive, 7701 - Barrhaven - Pheasant Run
Barrhaven, ON
4 bd
3 ba
1,750
4
MLS# X13628458Innovation Realty Ltd.
WhatsApp Aman