For Lease
Just Listed
57 Hickey Lane
Lindsay, Kawartha Lakes, ON
$3,000
3Bd
3Ba
1,750+sqft
2Parking
25.89 x 114.4 ftlot
$2/sqft
TownhouseMLS# X13621434Listed 2026-07-300 DOM
Cooling
Central Air
Basement
Unfinished
Just listed! New listings in Kawartha Lakes often receive offers within the first week.
About this home
This brand new light filled, Stunning end unit townhouse has Designer Features Throughout this home including natural Engineered Hardwood throughout, Wrap Around Oversized Windows that flood the interior with natural light.The open-concept main level, which is 1799 Sq Ft seamlessly connects the living and dining areas, highlighted by the soaring ceilings that enhance the sense of space. The modern kitchen is equipped with custom cabinetry, new appliances, a Center Island with stone countertops, while a walk-out to the spacious backyard and deck creates effortless indoor-outdoor living-perfect for entertaining and everyday enjoyment. Beyond the fenced yard, it overlooks trees creating a natural setting that adds privacy. Upstairs, the elegant staircase leads to a well-appointed second level. The primary suite offers a private spa like 5-piece ensuite with double sinks, a glass shower with rain shower fixtures, and a full walk-in closet and a Soaker tub. Two additional generously sized bedrooms share a stylish bathroom, complemented by an upgraded oversized laundry room, complete with window. A fantastic location just blocks to Charming Downtown Lindsay. It is a family friendly community with parks, public transportation, surrounded by nature trails and scenic green spaces. Just minutes from great schools, pioneer park, and Highway 401. It presents a refined opportunity in one of Lindsay's most desirable communities with scugog river a few short blocks away in a fantastic Community built by Developer known for quality. Fernbrook.
Hardwood
Rooms
Main Floor
| Family Room | 5.68 × 3.35 m | |
| Dining Room | 3.04 × 3.35 m | |
| Kitchen | 2.64 × 3.35 m |
Second Floor
| Primary Bedroom | 3.96 × 5.48 m | |
| Bedroom 2 | 3.04 × 3.20 m | |
| Bedroom 3 | 2.54 × 2.94 m |
Features
- Other
- Unfinished
- Central Air
- 2 1/2 Storey
Financials
Estimated Rental Income
Entire property$3,200 – $4,800/mo
Rental yield1280.0% – 1920.0%
*Estimates based on comparable rentals in the area. Actual income may vary.
Market Data — Kawartha Lakes
Days on market0 days
Buyer's MarketSeller's Market
Based on active listings in Kawartha Lakes. Data updates daily.
Other rentals like this
Similar rentals in Kawartha Lakes
Same property type, similar price, similar size — currently for rent.
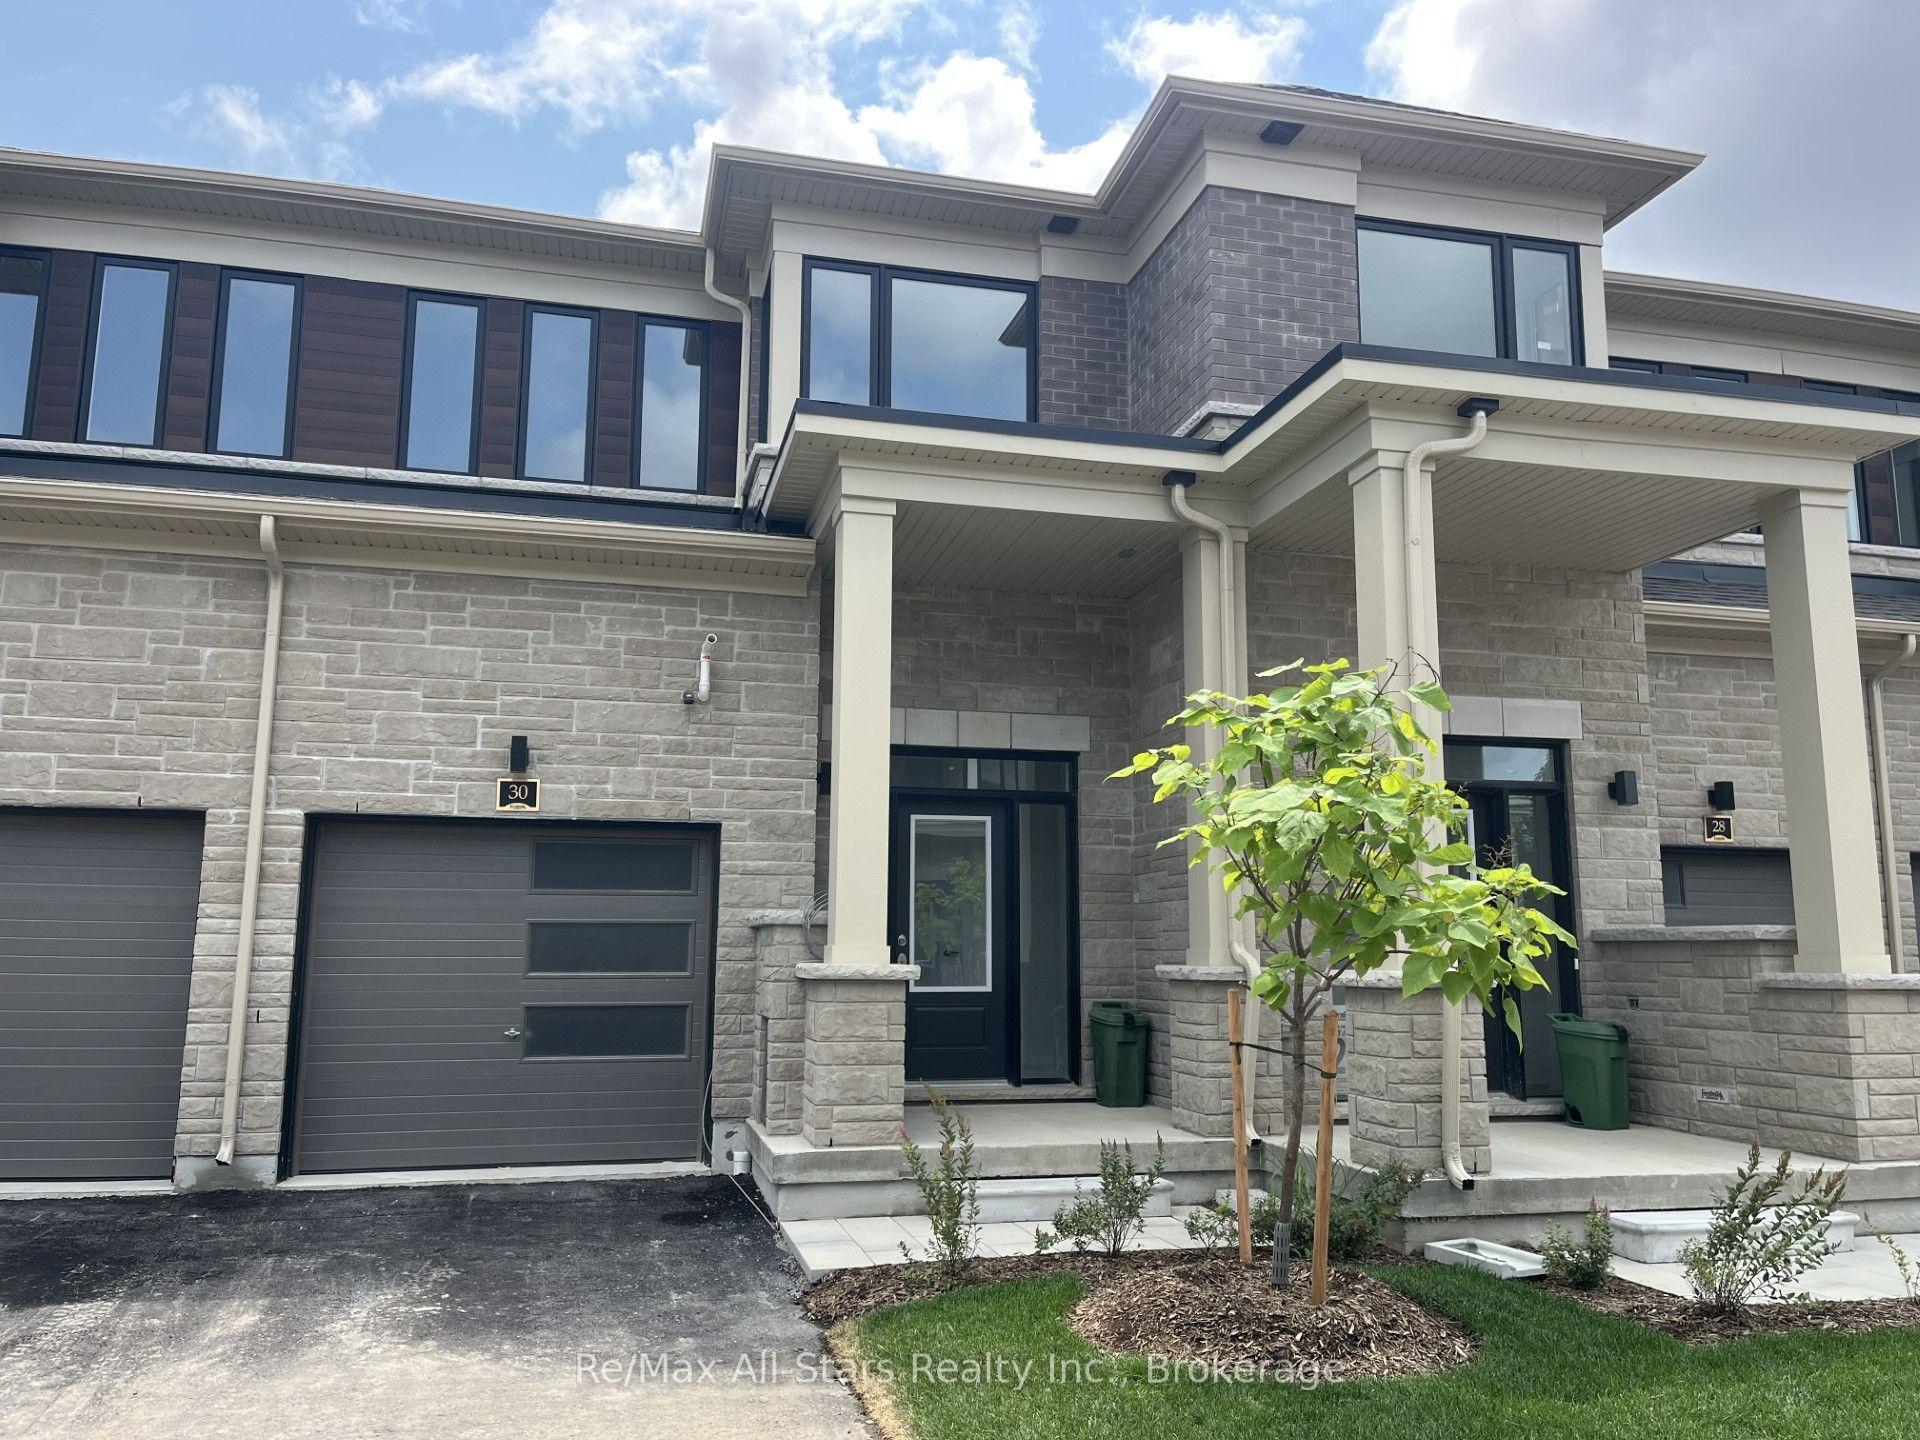
For Lease5 h ago
$2,500
Townhouse
30 Ingle Way, Lindsay
Kawartha Lakes, ON
3 bd
3 ba
900
2
MLS# X13619368Re/Max All-Stars Realty Inc.
WhatsApp Aman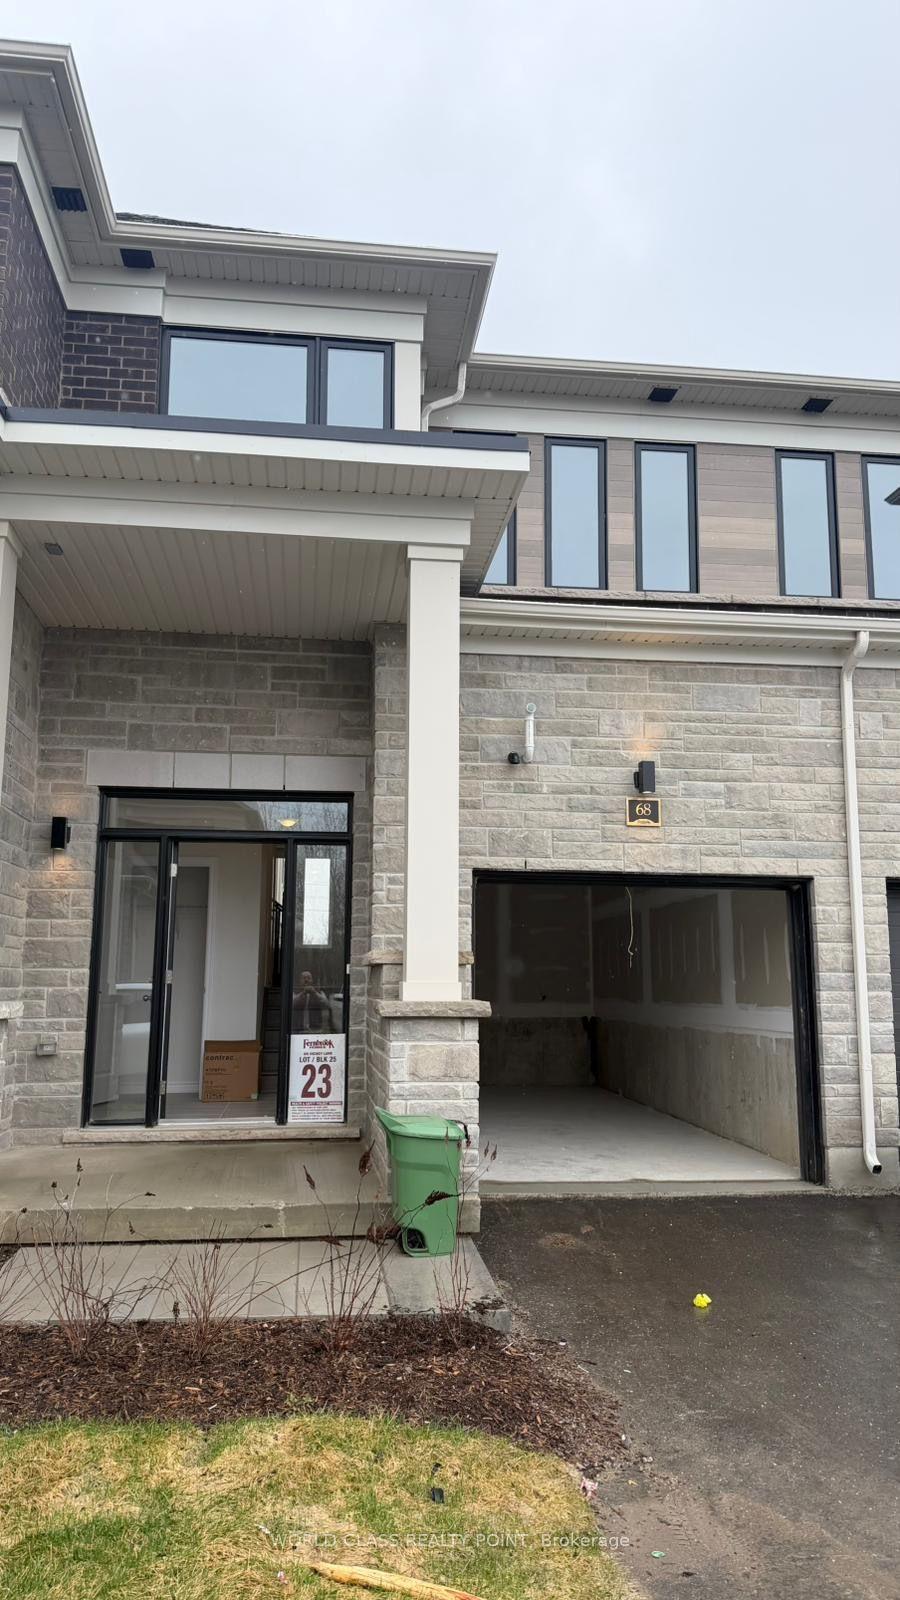
For Lease1 day ago
$2,400
Townhouse
68 Hickey Lane, Lindsay
Kawartha Lakes, ON
3 bd
3 ba
1,300
2
MLS# X13619236World Class Realty Point
WhatsApp Aman
Getting around
How walkable, bikeable, and transit-friendly this neighbourhood is.
57
/ 100
Walk Score
Somewhat Walkable
48
/ 100
Transit Score
Some Transit
39
/ 100
Bike Score
Somewhat Bikeable
Scores are estimates based on neighbourhood data and are for informational purposes only.
MLS® data courtesy of the Toronto Regional Real Estate Board (TRREB).
The information provided herein must only be used by consumers that have a bona fide interest in the purchase, sale, or lease of real estate and may not be used for any commercial purpose or any other purpose. Listing information is deemed reliable but is not guaranteed accurate by the Toronto Regional Real Estate Board, the listing brokerage, or this website. The trademarks REALTOR®, REALTORS® and the REALTOR® logo are controlled by The Canadian Real Estate Association (CREA) and identify real estate professionals who are members of CREA. MLS®, Multiple Listing Service®, and the associated logos are owned by CREA. Not intended to solicit properties currently listed for sale or buyers under contract.