For Lease
Just Listed
7711 Green Vista Gate 413 #413
220 - Oldfield, Niagara Falls, ON
$1,850
1Bd
1Ba
550+sqft
1Parking
$3/sqft
CondoMLS# X13621446Listed 2026-07-300 DOM
Cooling
Central Air
Just listed! New listings in Niagara Falls often receive offers within the first week.
About this home
Welcome to UPPER VISTA, a luxury condominium community located in one of Niagara Falls' most desirable neighborhoods. Situated beside the prestigious Thundering Waters Golf Club, this bright and spacious 1-bedroom, 1-bathroom unit offers comfort, convenience, and a peaceful setting surrounded by greenery.The unit features hardwood flooring throughout, an open-concept layout, a modern kitchen with quartz countertops, ample cabinetry, and a full set of appliances. Large windows provide plenty of natural light, while the private balcony offers beautiful views of the golf course and mature trees.Residents enjoy access to excellent building amenities, including a fitness centre, yoga room, and party room. One outdoor parking space and one locker are included.Ideally located within walking distance to Niagara Falls attractions, scenic trails, restaurants, and entertainment. Close to Costco, grocery stores, shopping centres, public transit, and major roadways, making everyday living exceptionally convenient.A perfect opportunity for professionals, retirees, or anyone seeking a low-maintenance lifestyle in a premium Niagara Falls location.
Hardwood
Rooms
Main Floor
| Kitchen | 4.68 × 2.75 m | Combined w/Dining Open Concept |
| Kitchen | 6.65 × 3.02 m | Open Concept Combined w/Living Combined w/Dining |
| Living Room | 3.57 × 3.31 m | Open Concept W/O To Balcony |
| Bedroom | 3.60 × 3.12 m | Window |
| Bedroom | 4.08 × 3.51 m | Large Window |
| Bathroom | 1.70 × 1.35 m | 3 Pc Bath |
| Bathroom | 2.38 × 1.50 m | 3 Pc Bath Tile Floor |
| Laundry | 1.40 × 0.91 m |
Features
- Carpet Free
- None
- Central Air
- Apartment
Financials
Estimated Rental Income
Entire property$2,100 – $2,800/mo
Rental yield1362.2% – 1816.2%
*Estimates based on comparable rentals in the area. Actual income may vary.
Market Data — Niagara Falls
Days on market0 days
Buyer's MarketSeller's Market
Based on active listings in Niagara Falls. Data updates daily.
Other rentals like this
Similar rentals in Niagara Falls
Same property type, similar price, similar size — currently for rent.
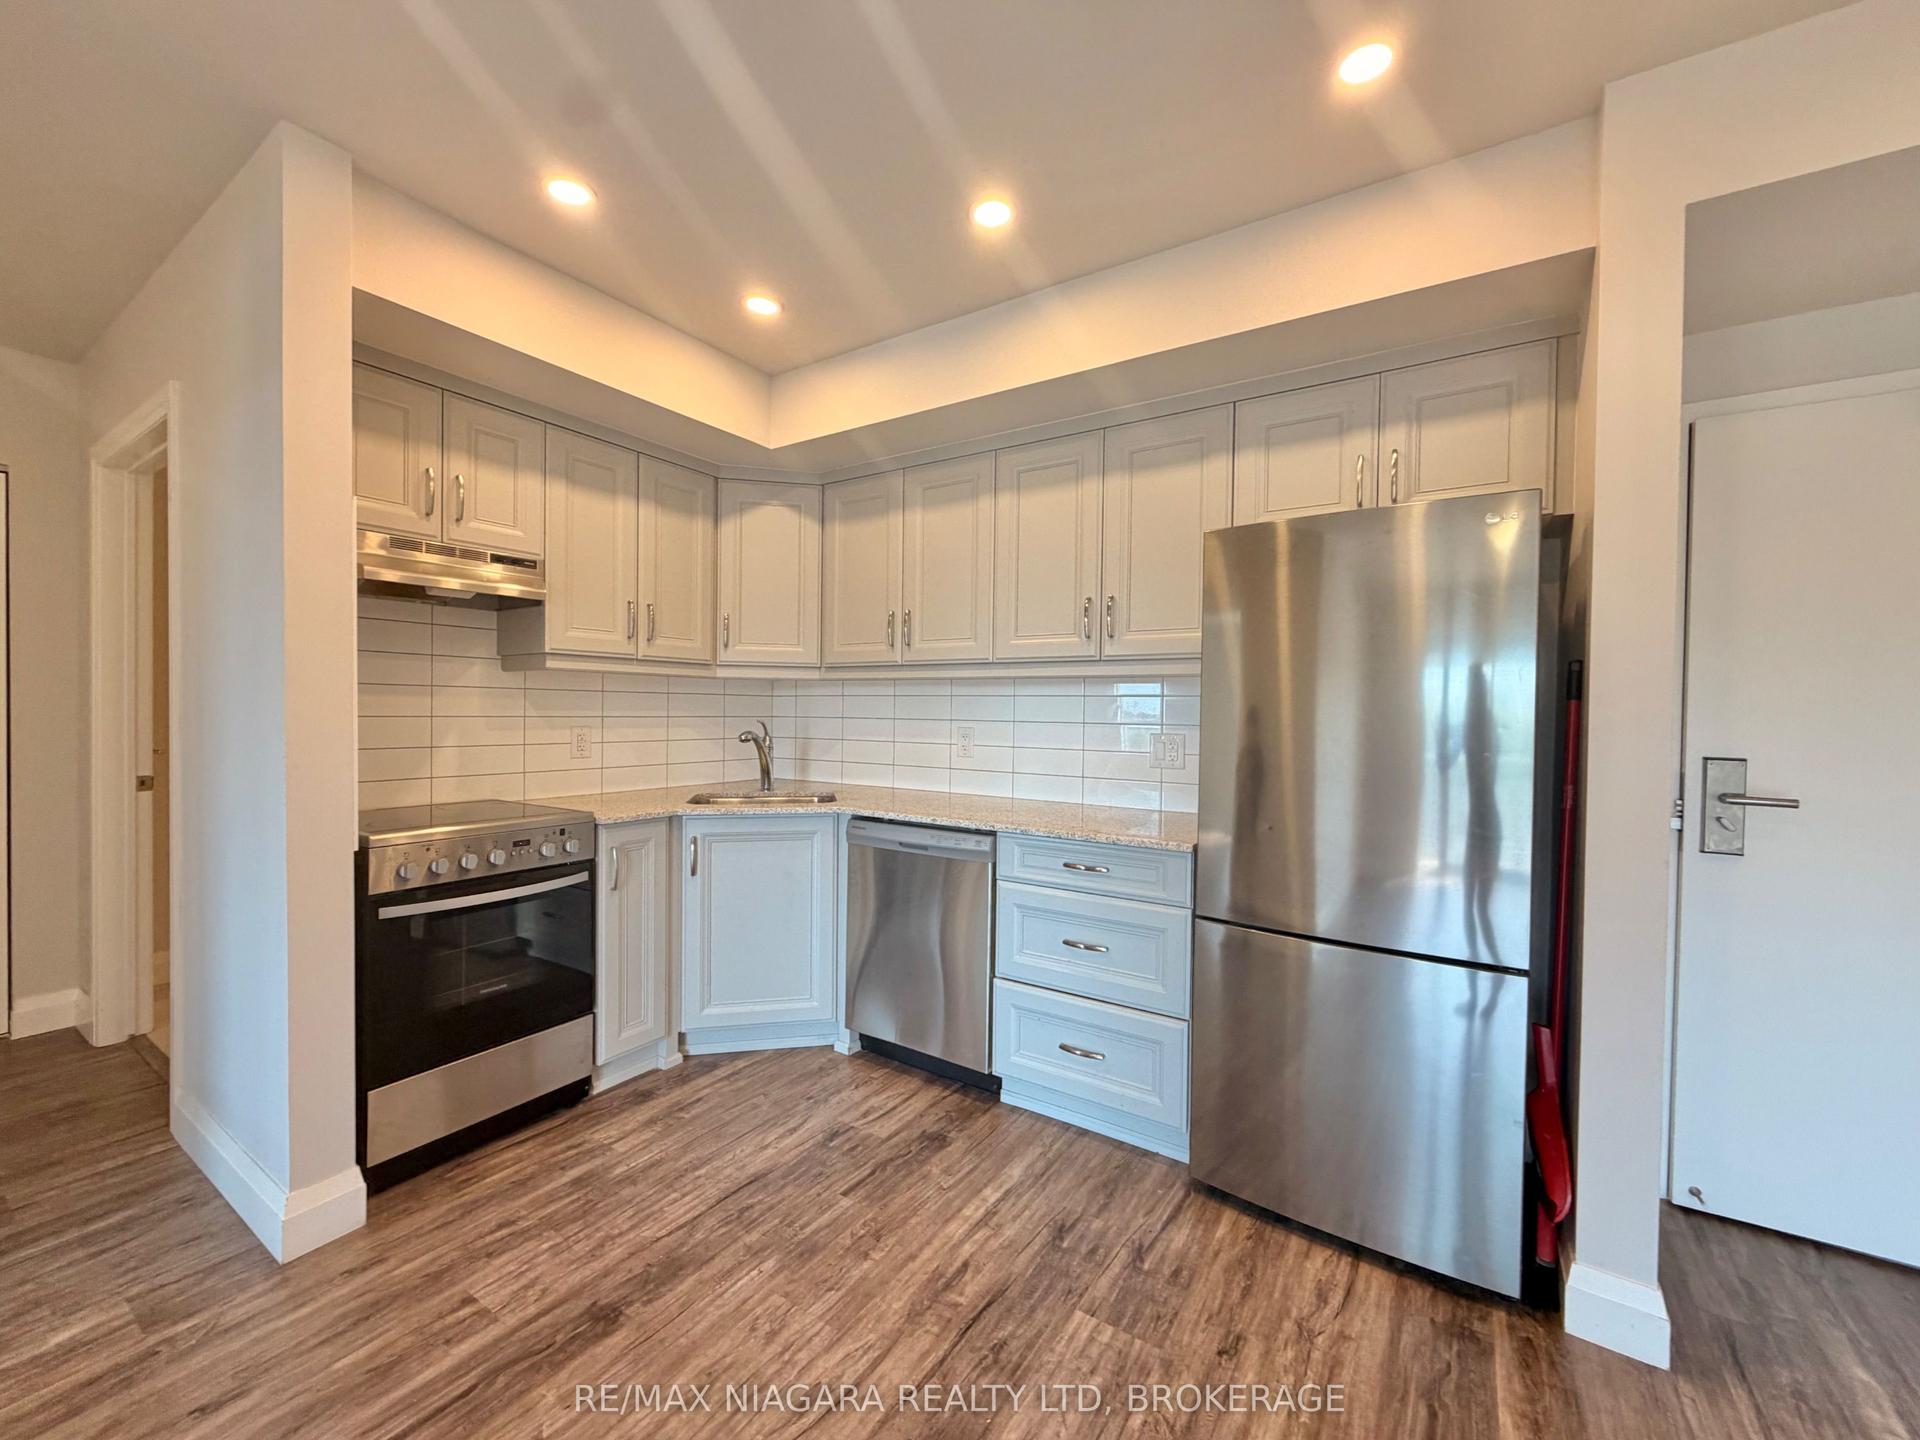
For Lease5 h ago
$1,500
Condo
5698 MAIN Street 405 #405, 215 - Hospital
Niagara Falls, ON
1 bd
1 ba
650
0
MLS# X13619818Re/Max Niagara Realty Ltd, Broker…
WhatsApp Aman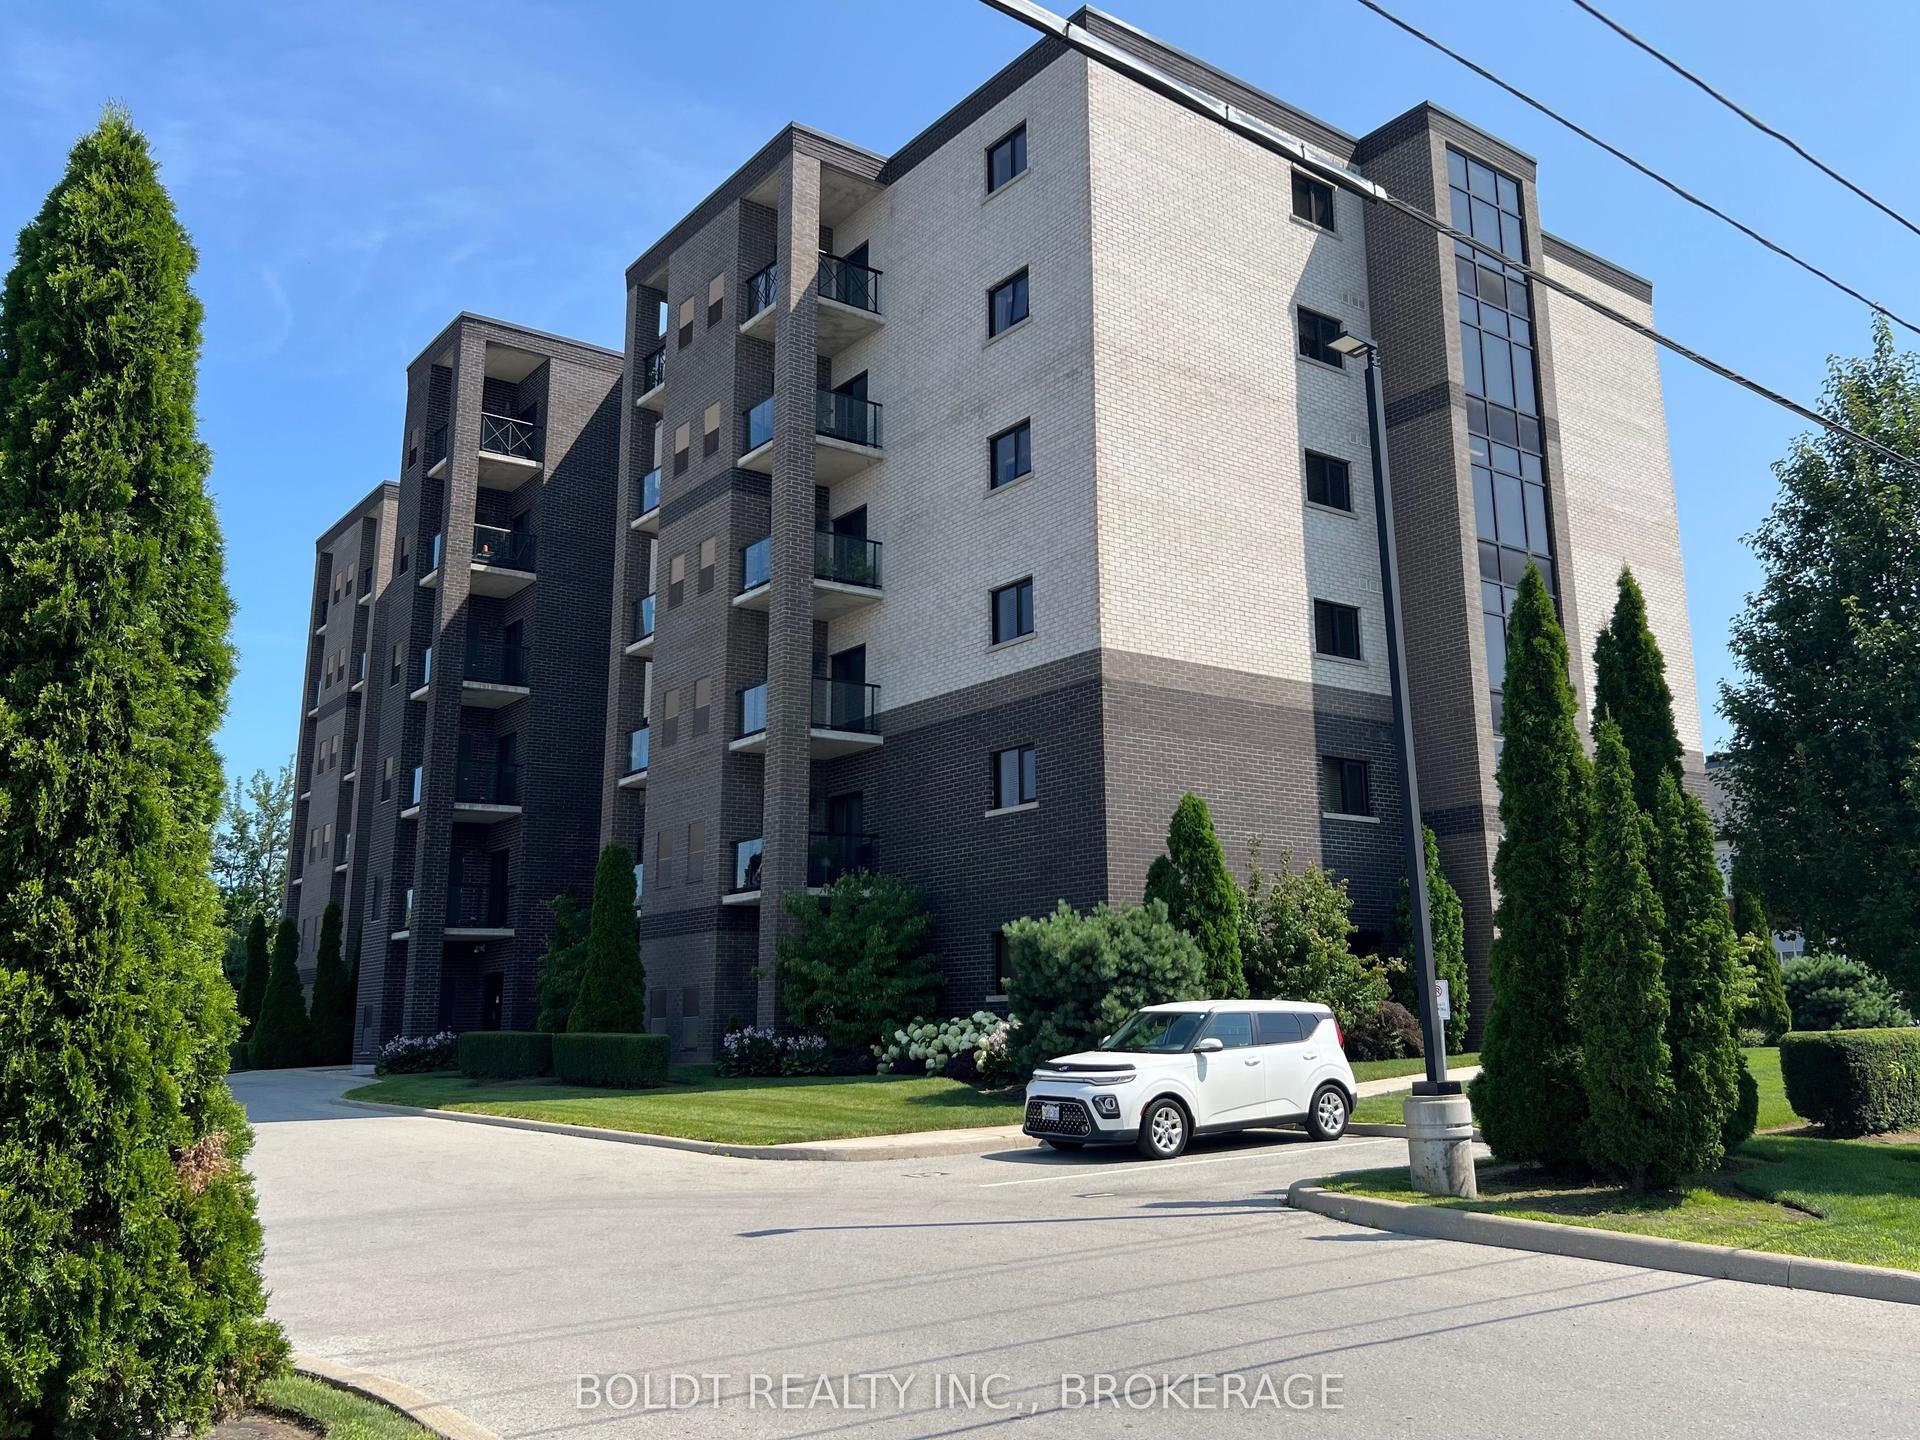
For Lease2 months ago
$1,975
Condo
5837 Dunn Street 207 #207, 216 - Dorchester
Niagara Falls, ON
2 bd
1 ba
950
1
MLS# X13414266Boldt Realty Inc., Brokerage
WhatsApp Aman
Getting around
How walkable, bikeable, and transit-friendly this neighbourhood is.
71
/ 100
Walk Score
Very Walkable
56
/ 100
Transit Score
Good Transit
50
/ 100
Bike Score
Bikeable
Scores are estimates based on neighbourhood data and are for informational purposes only.
MLS® data courtesy of the Toronto Regional Real Estate Board (TRREB).
The information provided herein must only be used by consumers that have a bona fide interest in the purchase, sale, or lease of real estate and may not be used for any commercial purpose or any other purpose. Listing information is deemed reliable but is not guaranteed accurate by the Toronto Regional Real Estate Board, the listing brokerage, or this website. The trademarks REALTOR®, REALTORS® and the REALTOR® logo are controlled by The Canadian Real Estate Association (CREA) and identify real estate professionals who are members of CREA. MLS®, Multiple Listing Service®, and the associated logos are owned by CREA. Not intended to solicit properties currently listed for sale or buyers under contract.