For Lease
Just Listed
361 Starwood Drive Basement #Basement
Grange Road, Guelph, ON
$2,000
1Bd
1Ba
1,750+sqft
1Parking
39.44 x 109.91 ftlot
$1/sqft
DetachedMLS# X13621448Listed 2026-07-300 DOM
Heating
Water Heater
Cooling
Central Air
Basement
Finished
Just listed! New listings in Guelph often receive offers within the first week.
About this home
Discover a bright, walkout basement apartment offering outdoor living and serene views in Guelph's desirable east end. This inviting suite features a private entrance, dedicated covered and uncovered patio space, and direct access to a peaceful backyard that backs onto a tranquil pond - a perfect setting for morning coffee or unwinding at the end of the day. Inside, you'll find a spacious open-concept layout with a full kitchen, dining area, large living area with gas fireplace, a king-sized bedroom, full sized washer and dryer, and a fully updated 3-piece bathroom. Large windows and the walkout design bring in natural light, creating a warm, airy feel throughout. Enjoy one parking space, and shared use of the backyard, giving you both convenience and connection to the outdoors. A quiet, well-kept space in a family-friendly neighbourhood close to parks, trails, transit, and everyday amenities. And to top it all off, all utilities and high-speed internet are included!
Basement AptWalkoutFireplace
Rooms
Other
| Primary Bedroom | 4.79 × 2.97 m | |
| Kitchen | 3.36 × 2.45 m | |
| Dining Room | 2.76 × 2.57 m | |
| Living Room | 5.48 × 3.29 m | Fireplace |
| Bathroom | 2.97 × 1.96 m | 3 Pc Bath |
Features
- Accessory Apartment
- Carpet Free
- Water Softener
- Water Heater
- Patio
- Separate Entrance
- Finished
- Walk-Out
- Central Air
- 2-Storey
Financials
Estimated Rental Income
Entire property$2,000 – $3,000/mo
Rental yield1200.0% – 1800.0%
*Estimates based on comparable rentals in the area. Actual income may vary.
Market Data — Guelph
Days on market0 days
Buyer's MarketSeller's Market
Based on active listings in Guelph. Data updates daily.
Other rentals like this
Similar rentals in Guelph
Same property type, similar price, similar size — currently for rent.
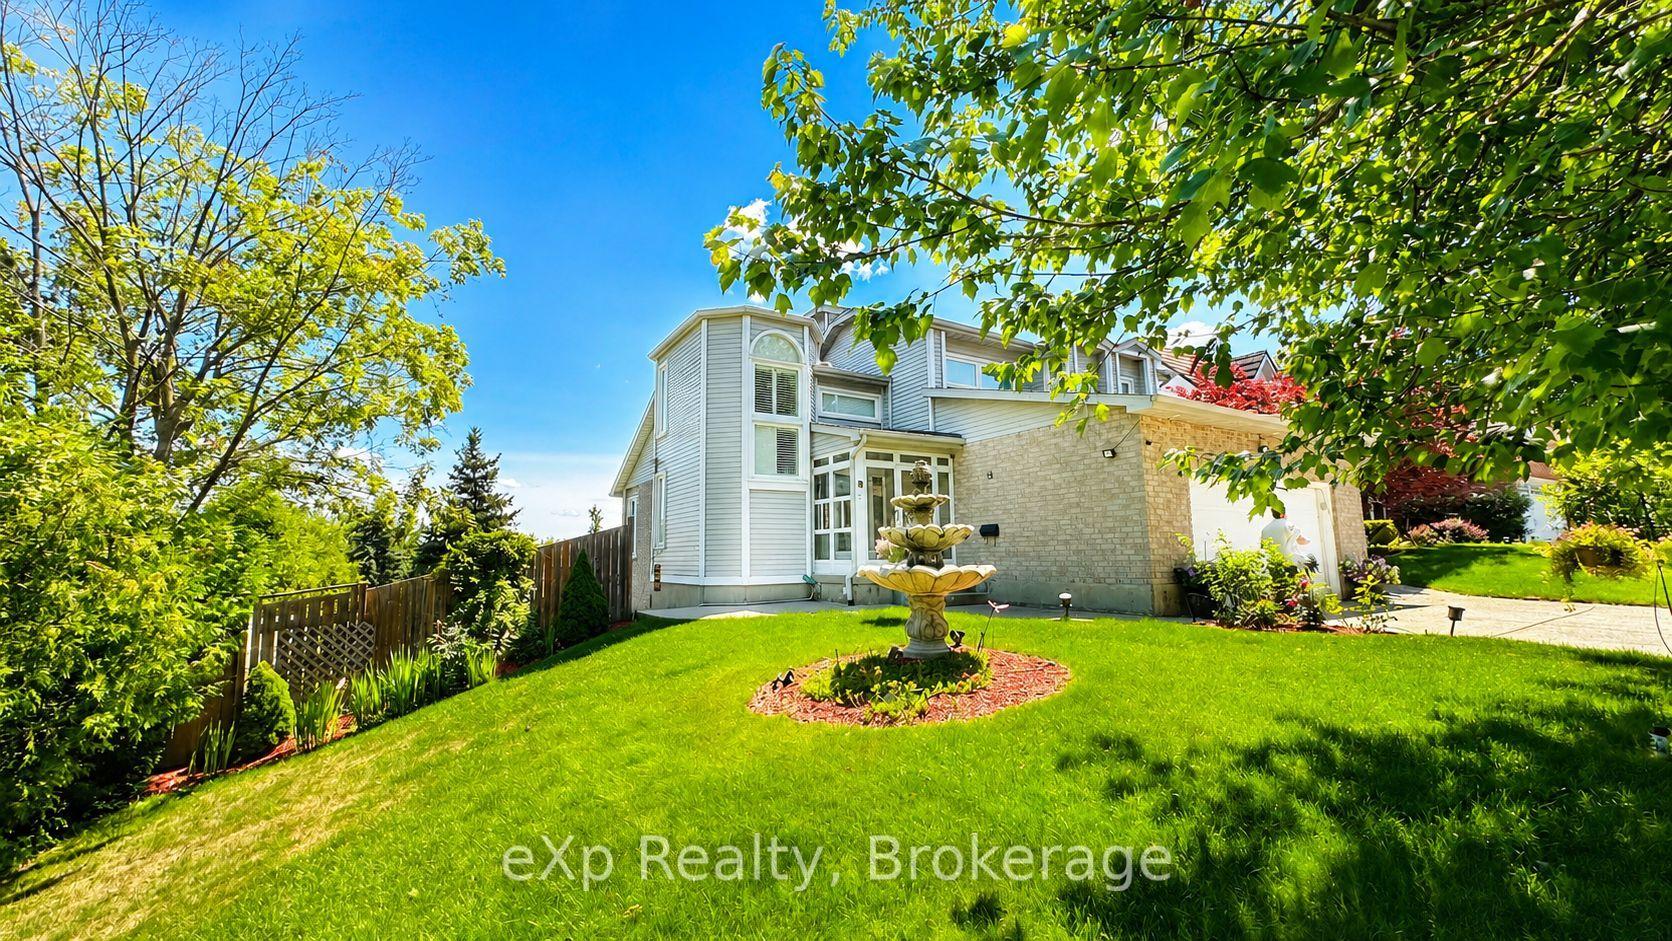
For Lease5 h ago
$1,650
Detached
2 Foxwood Crescent B #B, Kortright Hills
Guelph, ON
0+1 bd
1 ba
2,250
6
MLS# X13621400eXp Realty
WhatsApp Aman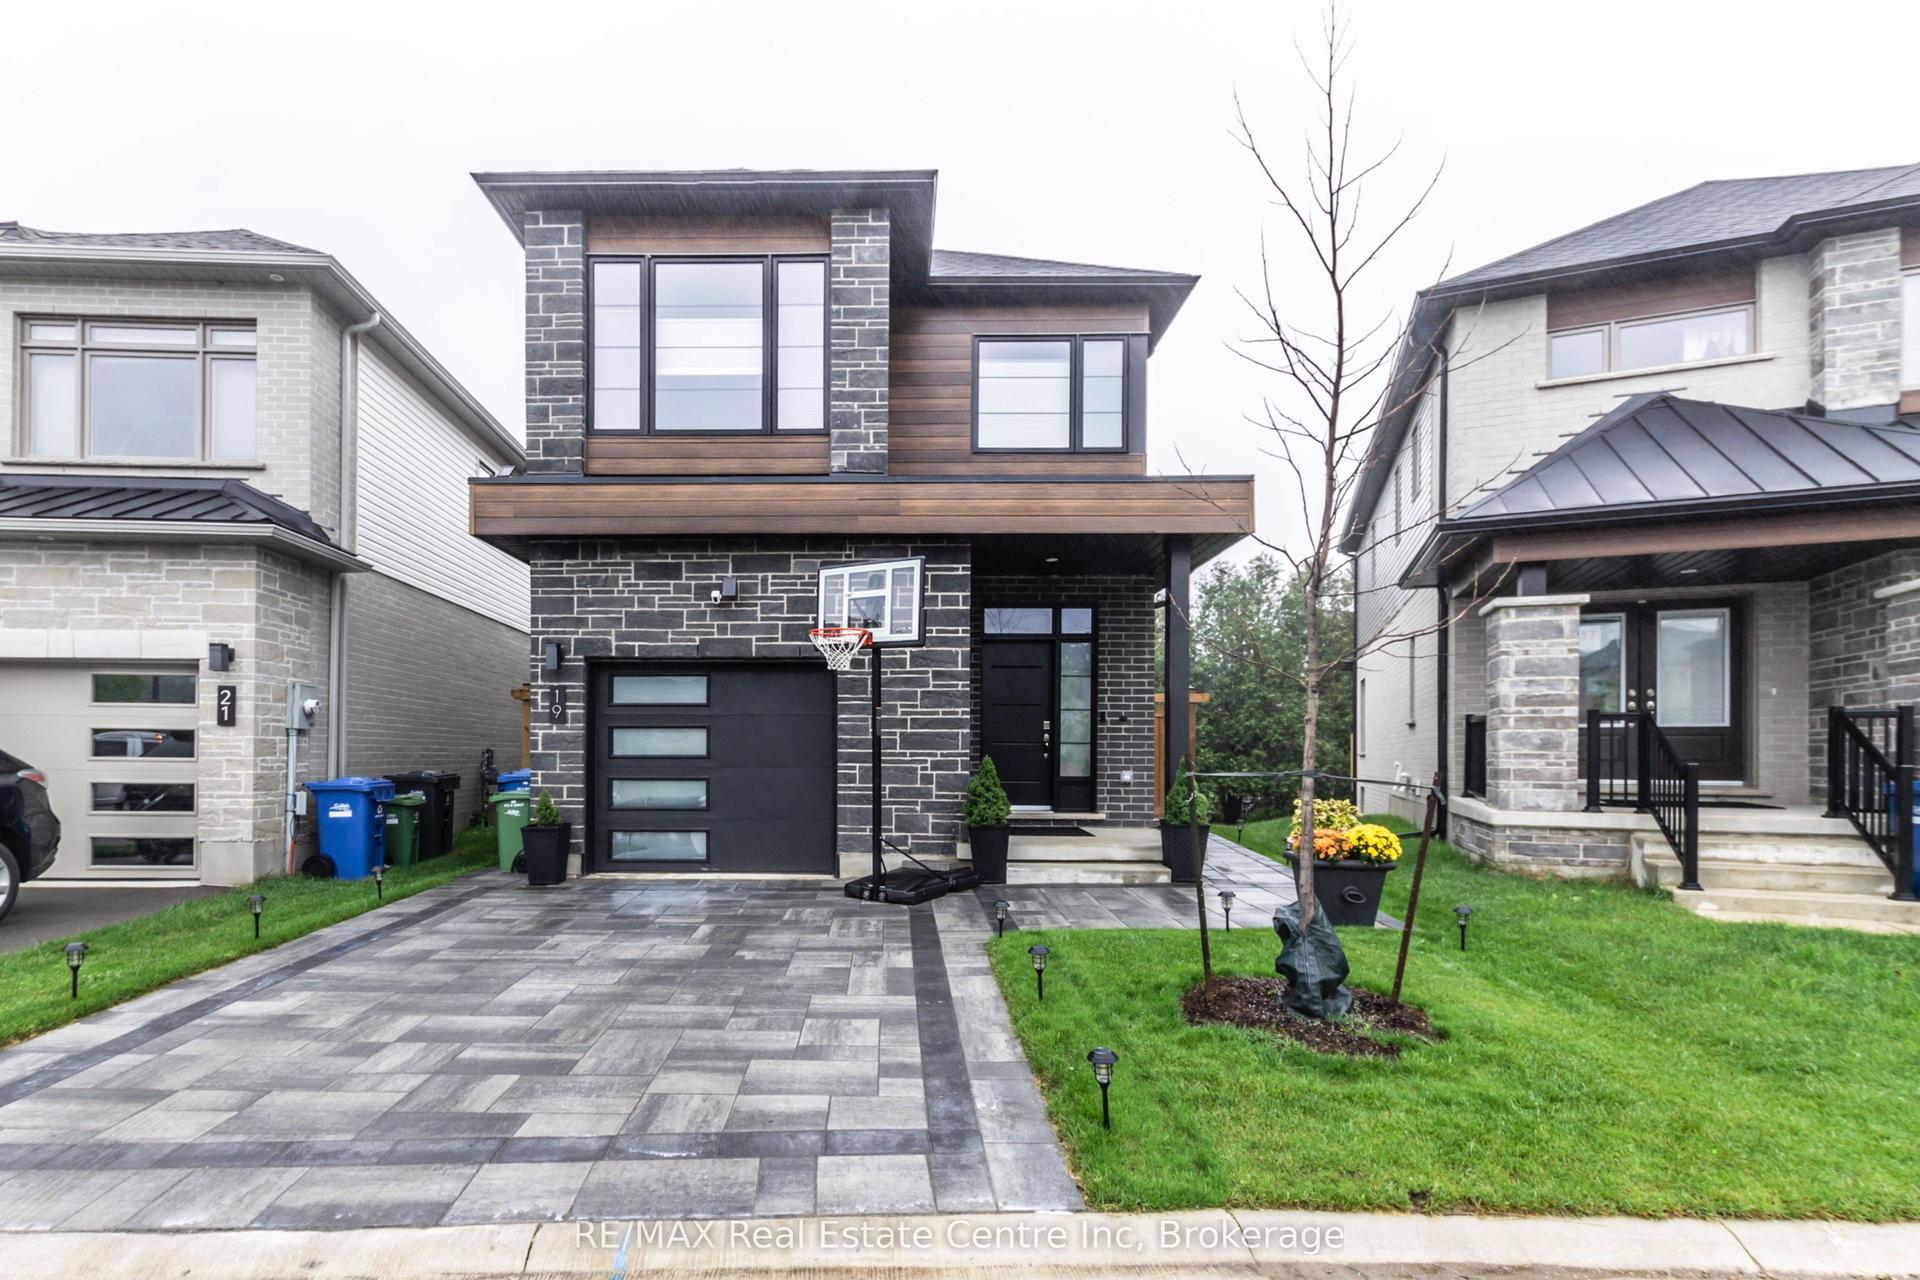
For Lease16 days ago
$2,100
Detached
19 FERRIS CIRCLE Lane, Clairfields/Hanlon Business Park
Guelph, ON
1 bd
1 ba
1,750
1
MLS# X13561162RE/MAX Real Estate Centre Inc
WhatsApp Aman
Getting around
How walkable, bikeable, and transit-friendly this neighbourhood is.
58
/ 100
Walk Score
Somewhat Walkable
35
/ 100
Transit Score
Some Transit
52
/ 100
Bike Score
Bikeable
Scores are estimates based on neighbourhood data and are for informational purposes only.
MLS® data courtesy of the Toronto Regional Real Estate Board (TRREB).
The information provided herein must only be used by consumers that have a bona fide interest in the purchase, sale, or lease of real estate and may not be used for any commercial purpose or any other purpose. Listing information is deemed reliable but is not guaranteed accurate by the Toronto Regional Real Estate Board, the listing brokerage, or this website. The trademarks REALTOR®, REALTORS® and the REALTOR® logo are controlled by The Canadian Real Estate Association (CREA) and identify real estate professionals who are members of CREA. MLS®, Multiple Listing Service®, and the associated logos are owned by CREA. Not intended to solicit properties currently listed for sale or buyers under contract.