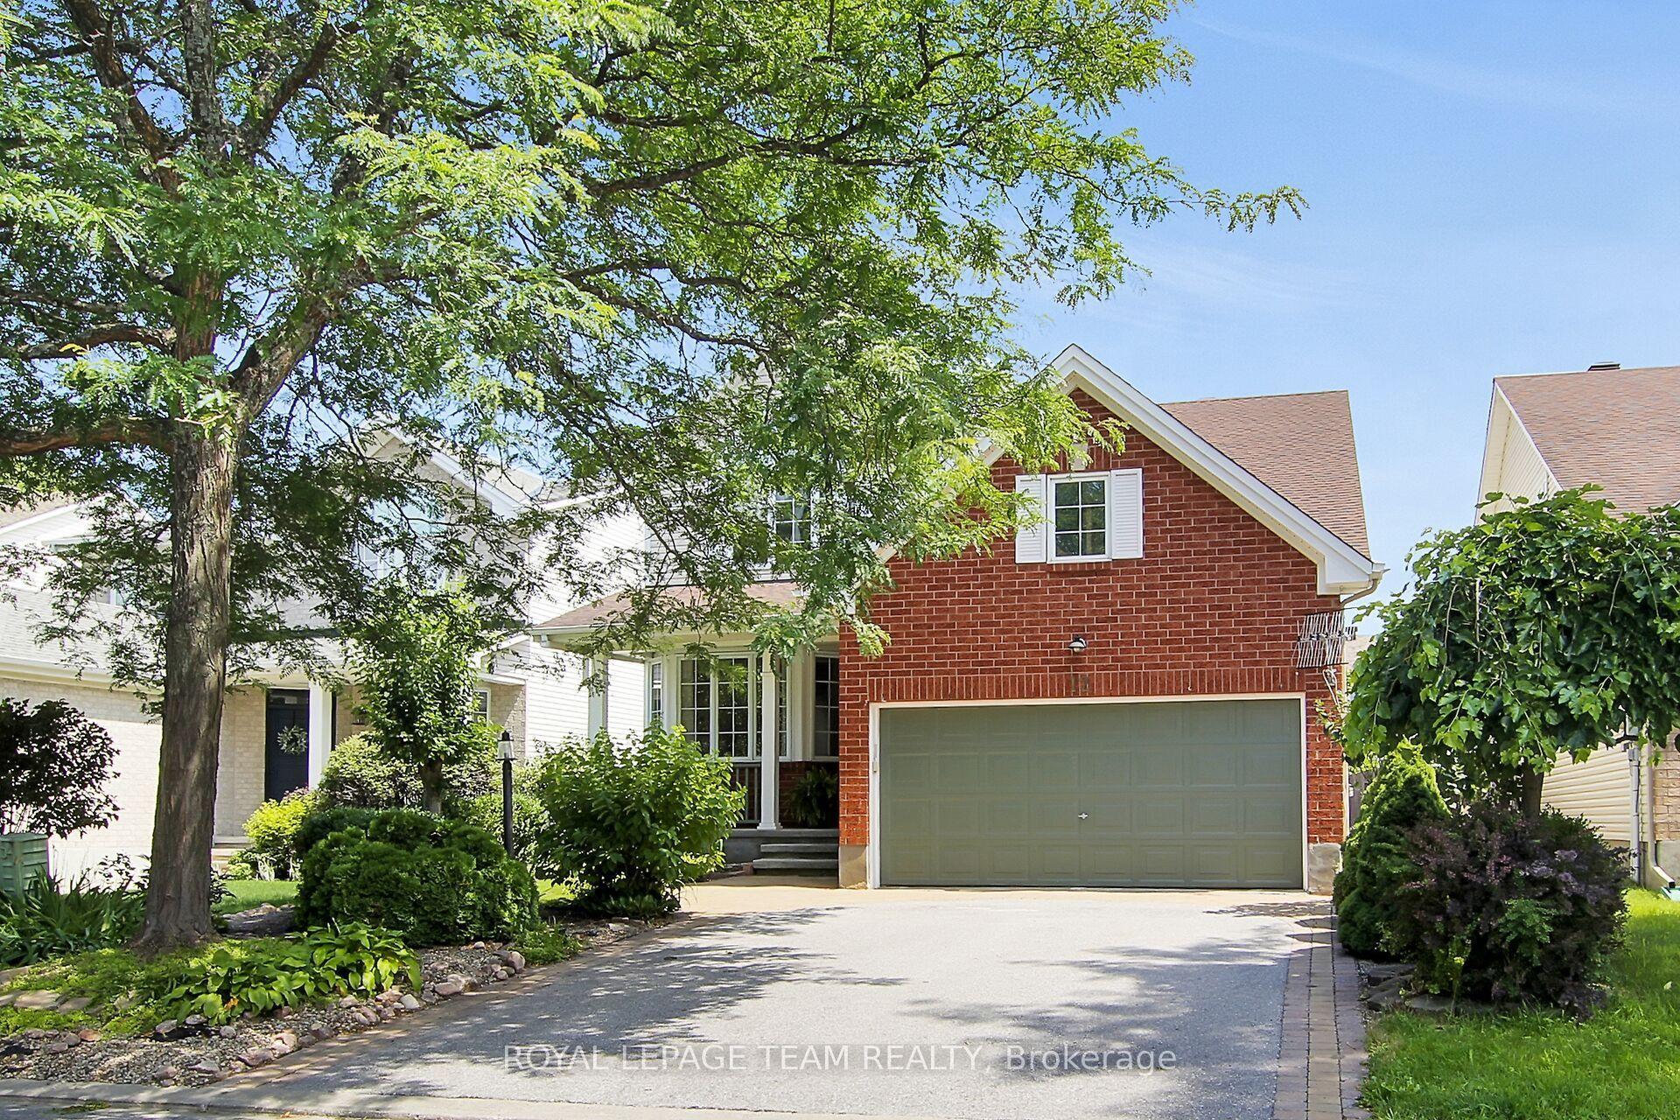
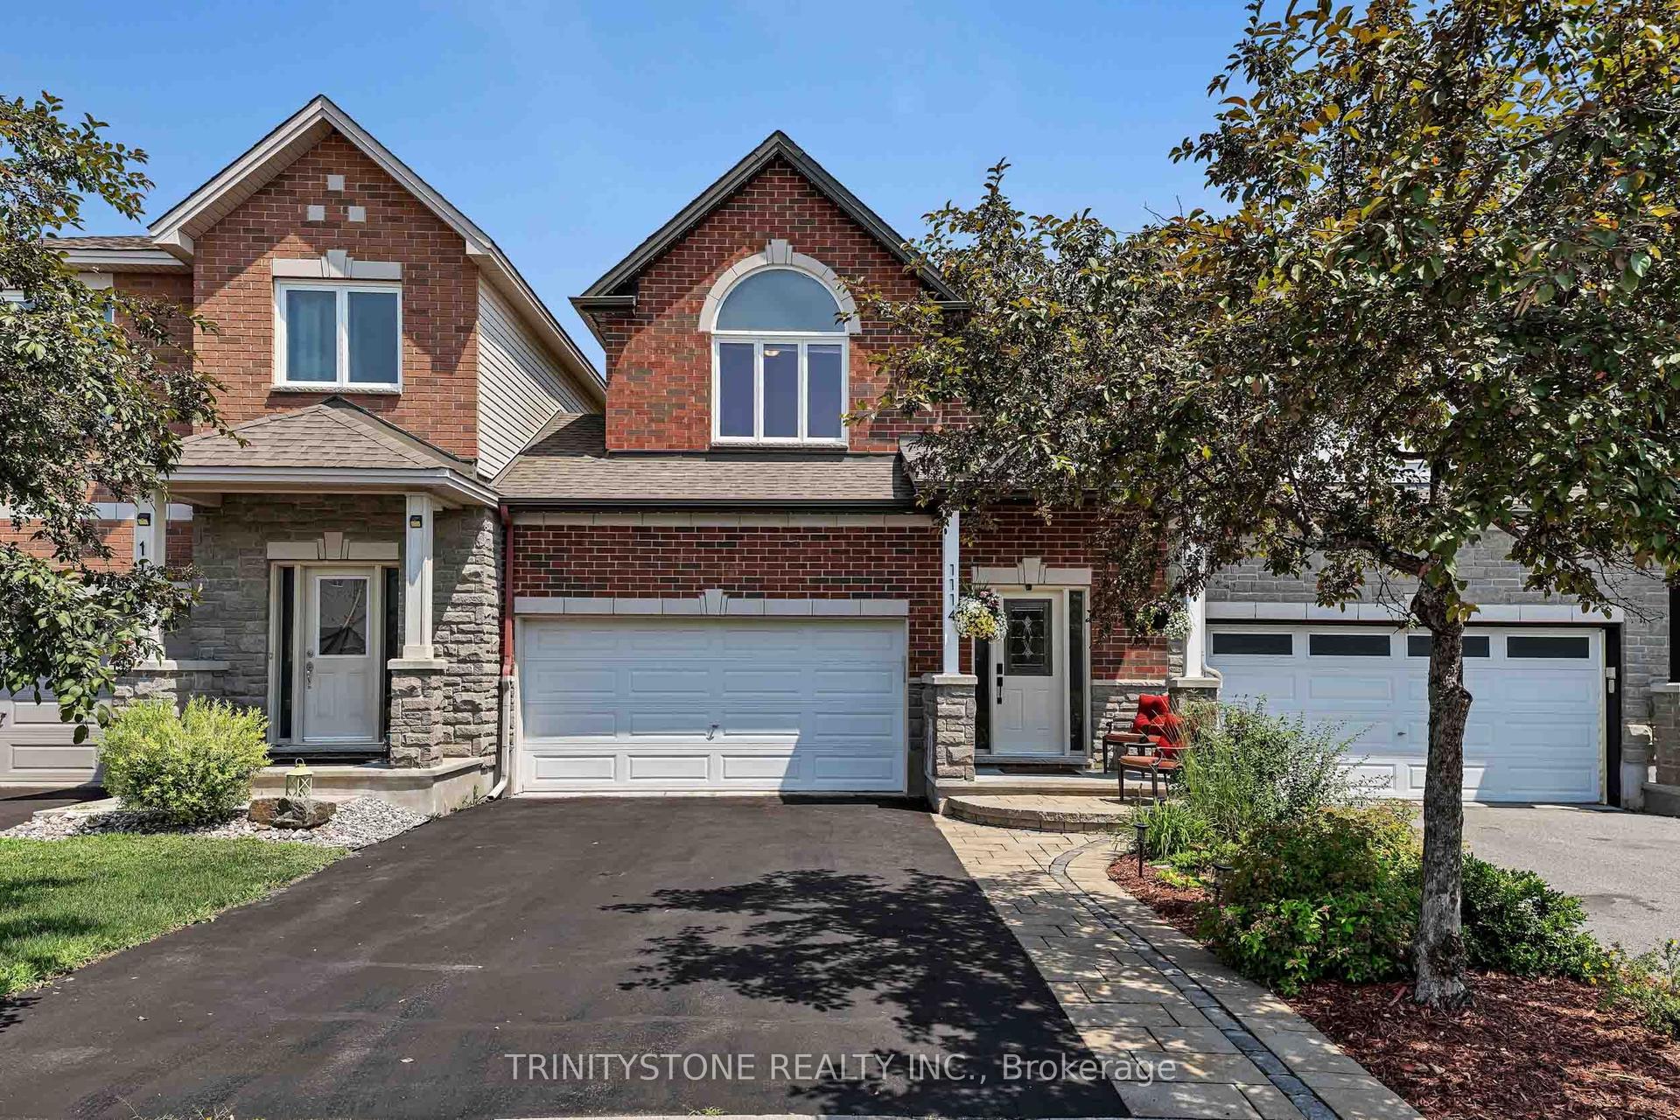
For Sale
Open House Sun 18–20
1165 Klondike Road
9008 - Kanata - Morgan's Grant/South March, Kanata, ON
$949,900
4+1Bd
4Ba
2,250+sqft
4Parking
43.63 x 104.98 ftlot
$422/sqft
DetachedMLS# X13621526Listed 2026-07-3013 DOM
Heating
Water Heater Owned
Cooling
Central Vacuum
Basement
Finished
About this home
PREPARE TO FALL IN LOVE with this meticulously maintained detached home on a premium 43 ft lot in the prestigious Morgan's Grant community of Kanata. Offering 5 bedrooms, 4 bathrooms, and numerous updates, this move-in-ready home perfectly combines style, comfort, and functionality. The inviting main floor features a spacious formal living room, family room, formal dining room, dedicated home office, and convenient mudroom. The beautifully renovated kitchen (2026) is the heart of the home, showcasing quartz countertops, a stylish backsplash, stainless steel appliances, ample cabinetry, and generous prep space, making it perfect for everyday living and entertaining. Upstairs, the spacious primary suite offers a walk-in closet and a fully updated 5-piece ensuite (2026) featuring a glass walk-in shower and a relaxing soaker tub. Three additional generously sized bedrooms and a full bathroom provide plenty of space for a growing family, while brand-new carpet (2026) adds a fresh, modern touch throughout the second level. The fully finished basement features a large recreation room, a fifth bedroom, and a 3-piece bathroom with a glass standing shower, making it ideal for guests, extended family, or a home gym. Additional updates include a furnace (2021) and an owned hot water tank. Step outside to your private backyard oasis featuring a large deck, a fully fenced yard, and a covered hot tub pavilion, creating the perfect space for year-round relaxation, entertaining, and family gatherings. Ideally located just minutes from Kanata's renowned high-tech hub, this home offers easy access to top-rated schools, parks, scenic walking trails, golf courses, shopping, restaurants, public transit, and major highways. A rare opportunity to own an exceptional family home in one of Kanata's most sought-after neighbourhoods.
Renovated
Rooms
Main Floor
| Living Room | 4.87 × 3.47 m | |
| Dining Room | 4.39 × 3.47 m | |
| Kitchen | 4.87 × 5.30 m | |
| Family Room | 5.20 × 4.14 m | |
| Laundry | 1.67 × 1.65 m | |
| Den | 3.35 × 3.04 m | |
| Bathroom | 0.00 × 0.00 m | 2 Pc Bath |
| Living Room | 4.87 × 3.47 m |
Second Floor
| Primary Bedroom | 5.89 × 3.65 m | |
| Bedroom | 3.65 × 3.65 m | |
| Bedroom 2 | 3.65 × 3.65 m | |
| Bedroom 3 | 3.65 × 3.65 m | |
| Bathroom | 0.00 × 0.00 m | 4 Pc Ensuite |
| Bathroom | 0.00 × 0.00 m | 4 Pc Bath |
Basement
| Bedroom | 6.00 × 3.00 m | |
| Bathroom | 0.00 × 0.00 m | 3 Pc Bath |
Features
- Auto Garage Door Remote
- Central Vacuum
- Water Heater Owned
- Finished
- Central Air
- 2-Storey
Financials
Annual Taxes
$5,497
Estimated Rental Income
Entire property$4,000 – $6,500/mo
Basement apartment$1,800 – $2,500/mo
Rental yield5.1% – 8.2%
*Estimates based on comparable rentals in the area. Actual income may vary.
Market Data — Kanata
Days on market13 days
Buyer's MarketSeller's Market
Based on active listings in Kanata. Data updates daily.
Getting around
How walkable, bikeable, and transit-friendly this neighbourhood is.
51
/ 100
Walk Score
Somewhat Walkable
42
/ 100
Transit Score
Some Transit
41
/ 100
Bike Score
Somewhat Bikeable
Scores are estimates based on neighbourhood data and are for informational purposes only.
MLS® data courtesy of the Toronto Regional Real Estate Board (TRREB).
The information provided herein must only be used by consumers that have a bona fide interest in the purchase, sale, or lease of real estate and may not be used for any commercial purpose or any other purpose. Listing information is deemed reliable but is not guaranteed accurate by the Toronto Regional Real Estate Board, the listing brokerage, or this website. The trademarks REALTOR®, REALTORS® and the REALTOR® logo are controlled by The Canadian Real Estate Association (CREA) and identify real estate professionals who are members of CREA. MLS®, Multiple Listing Service®, and the associated logos are owned by CREA. Not intended to solicit properties currently listed for sale or buyers under contract.
You may also like
More homes in Kanata
Hand-picked listings with a similar price range and style.
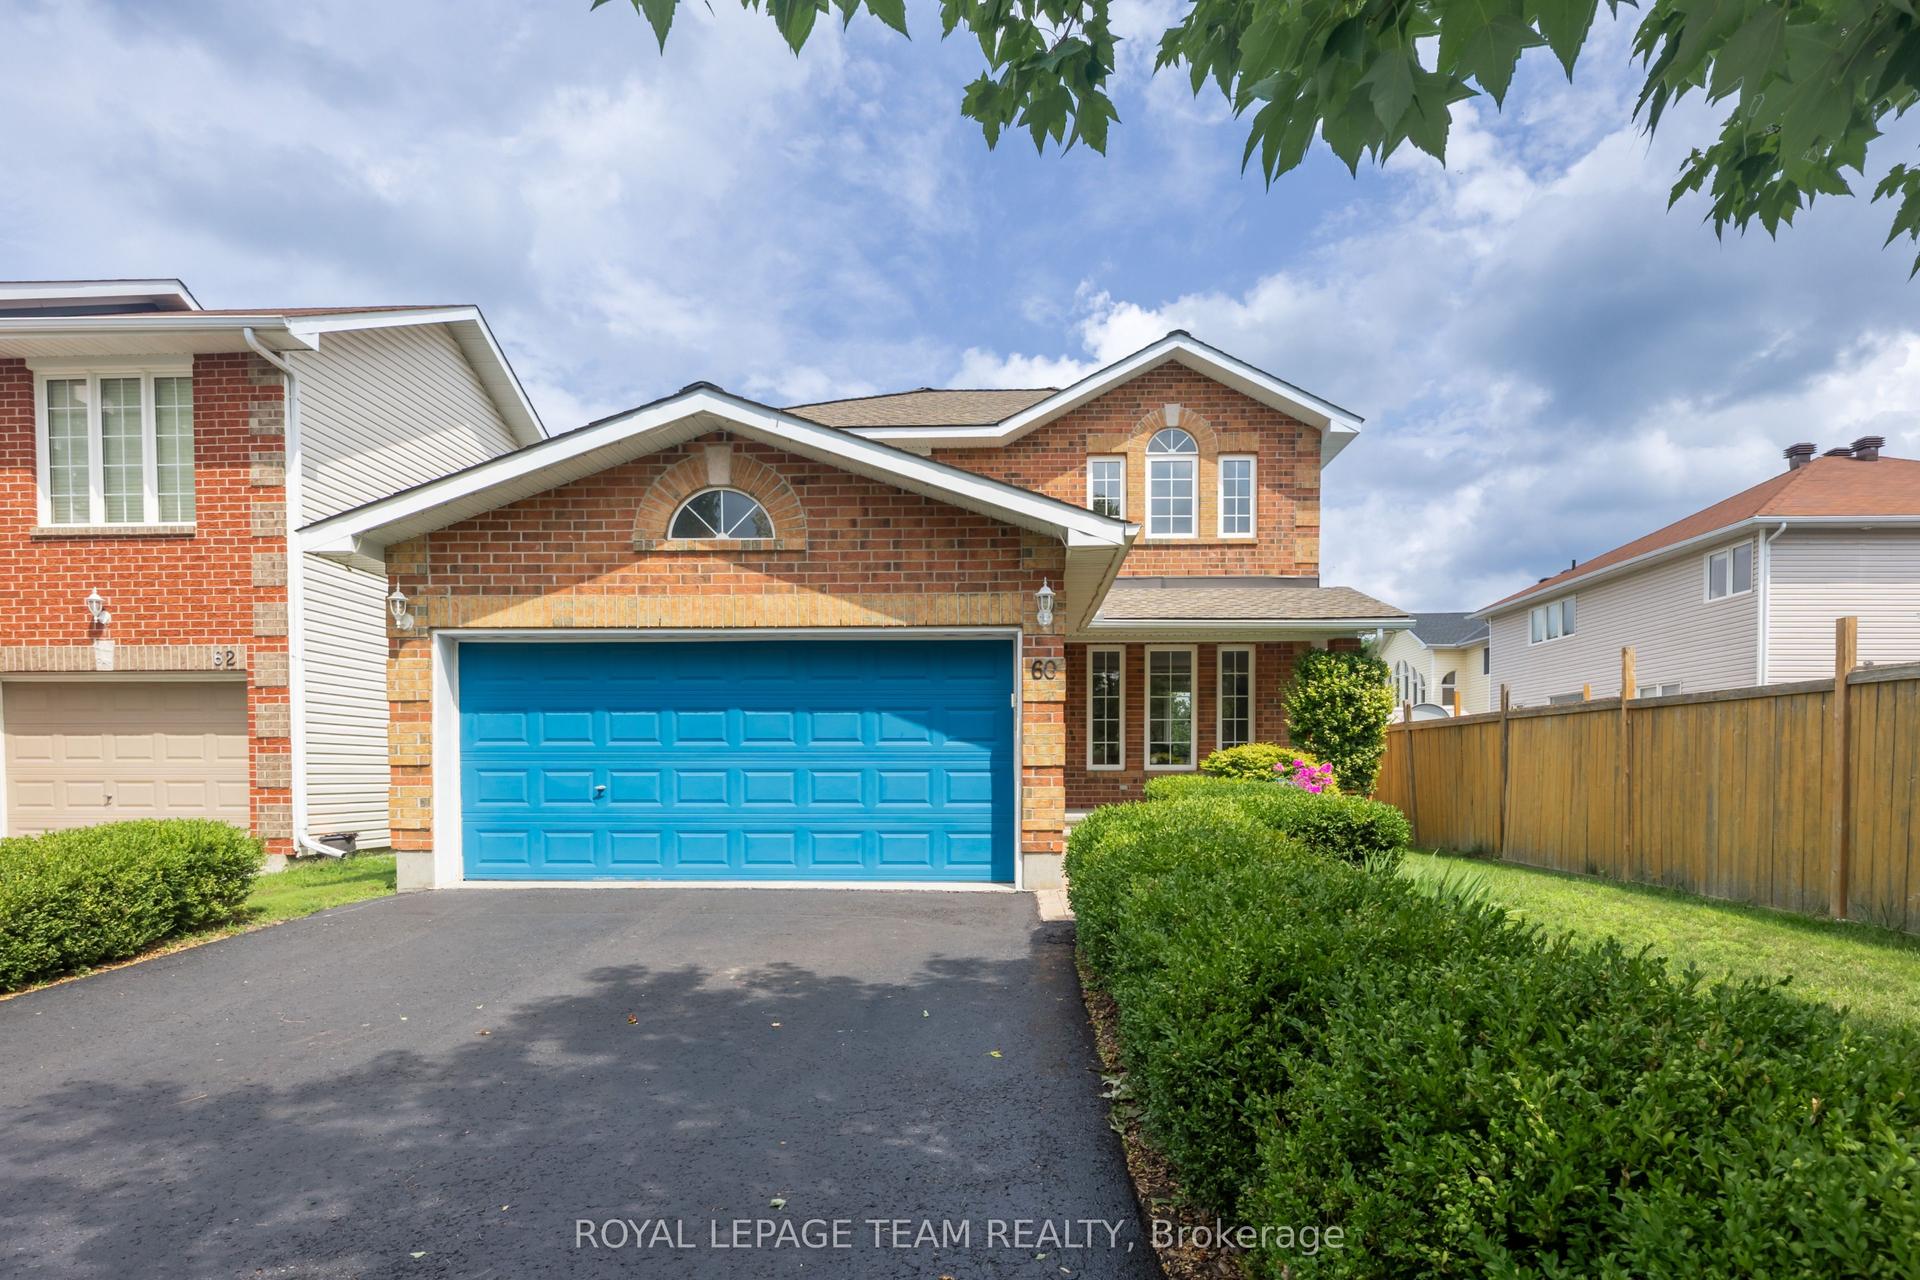
For Sale14 h ago
$789,000
Detached
est. $3,459/mo
60 Woliston Crescent, 9008 - Kanata - Morgan's Grant/South March
Kanata, ON
3 bd
3 ba
1,750
6
MLS# X13666880Royal Lepage Team Realty
WhatsApp Aman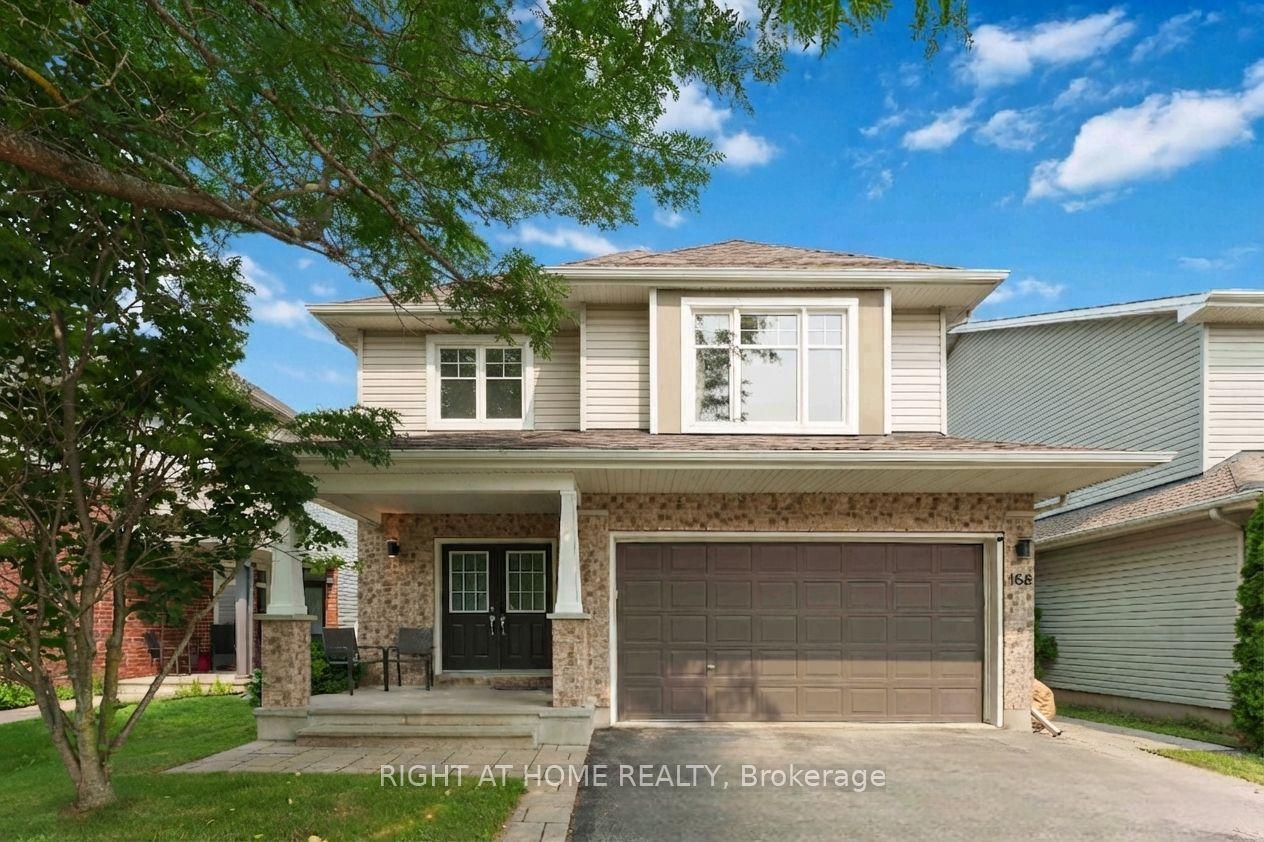
For Sale14 h ago
$899,900
Detached
est. $3,945/mo
168 Steeple Chase Drive, 9004 - Kanata - Bridlewood
Kanata, ON
4 bd
3 ba
2,750
4
MLS# X13666542Right At Home Realty
WhatsApp Aman