For Sale
23B Mother's Road
Elzevir (Twp), Tweed, ON
$545,000
4Bd
5Ba
3,250+sqft
4Parking
183 x 420 ftlot
$168/sqft
DetachedMLS# X13621654Listed 2026-07-3017 DOM
Heating
On Demand Water Heater
Cooling
Central Air
Basement
Partially Finished
About this home
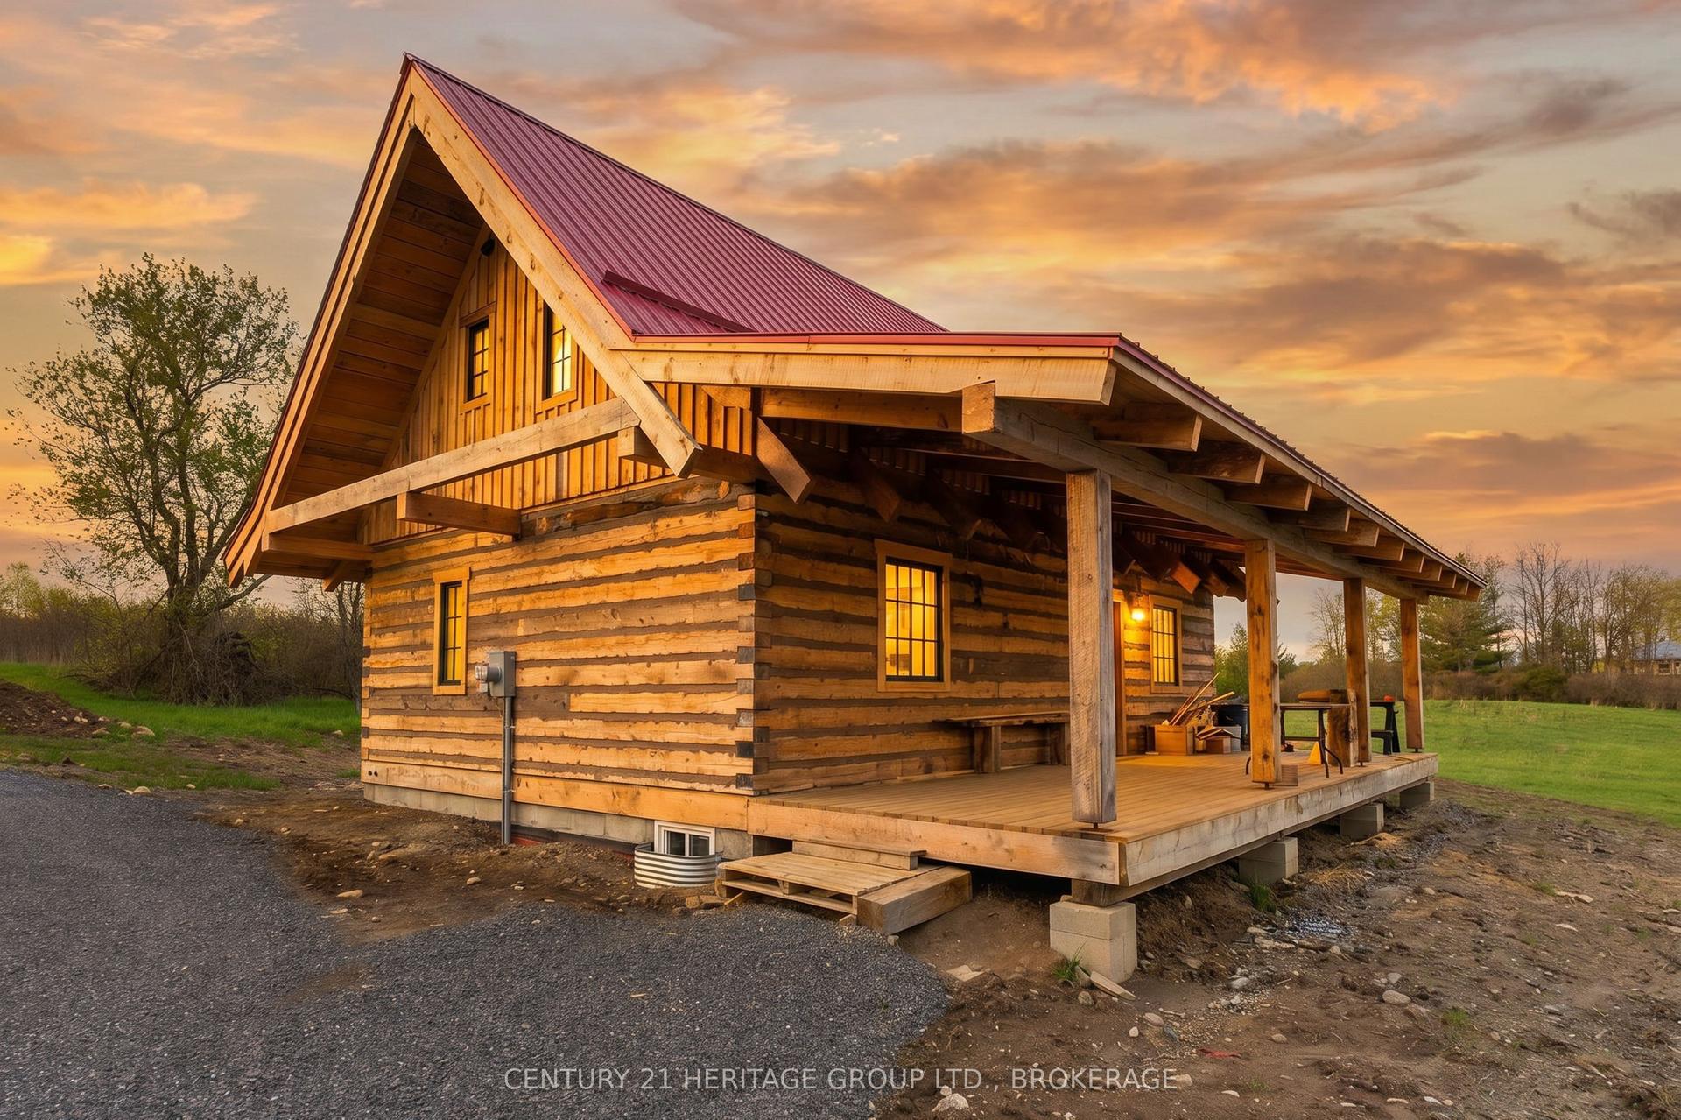
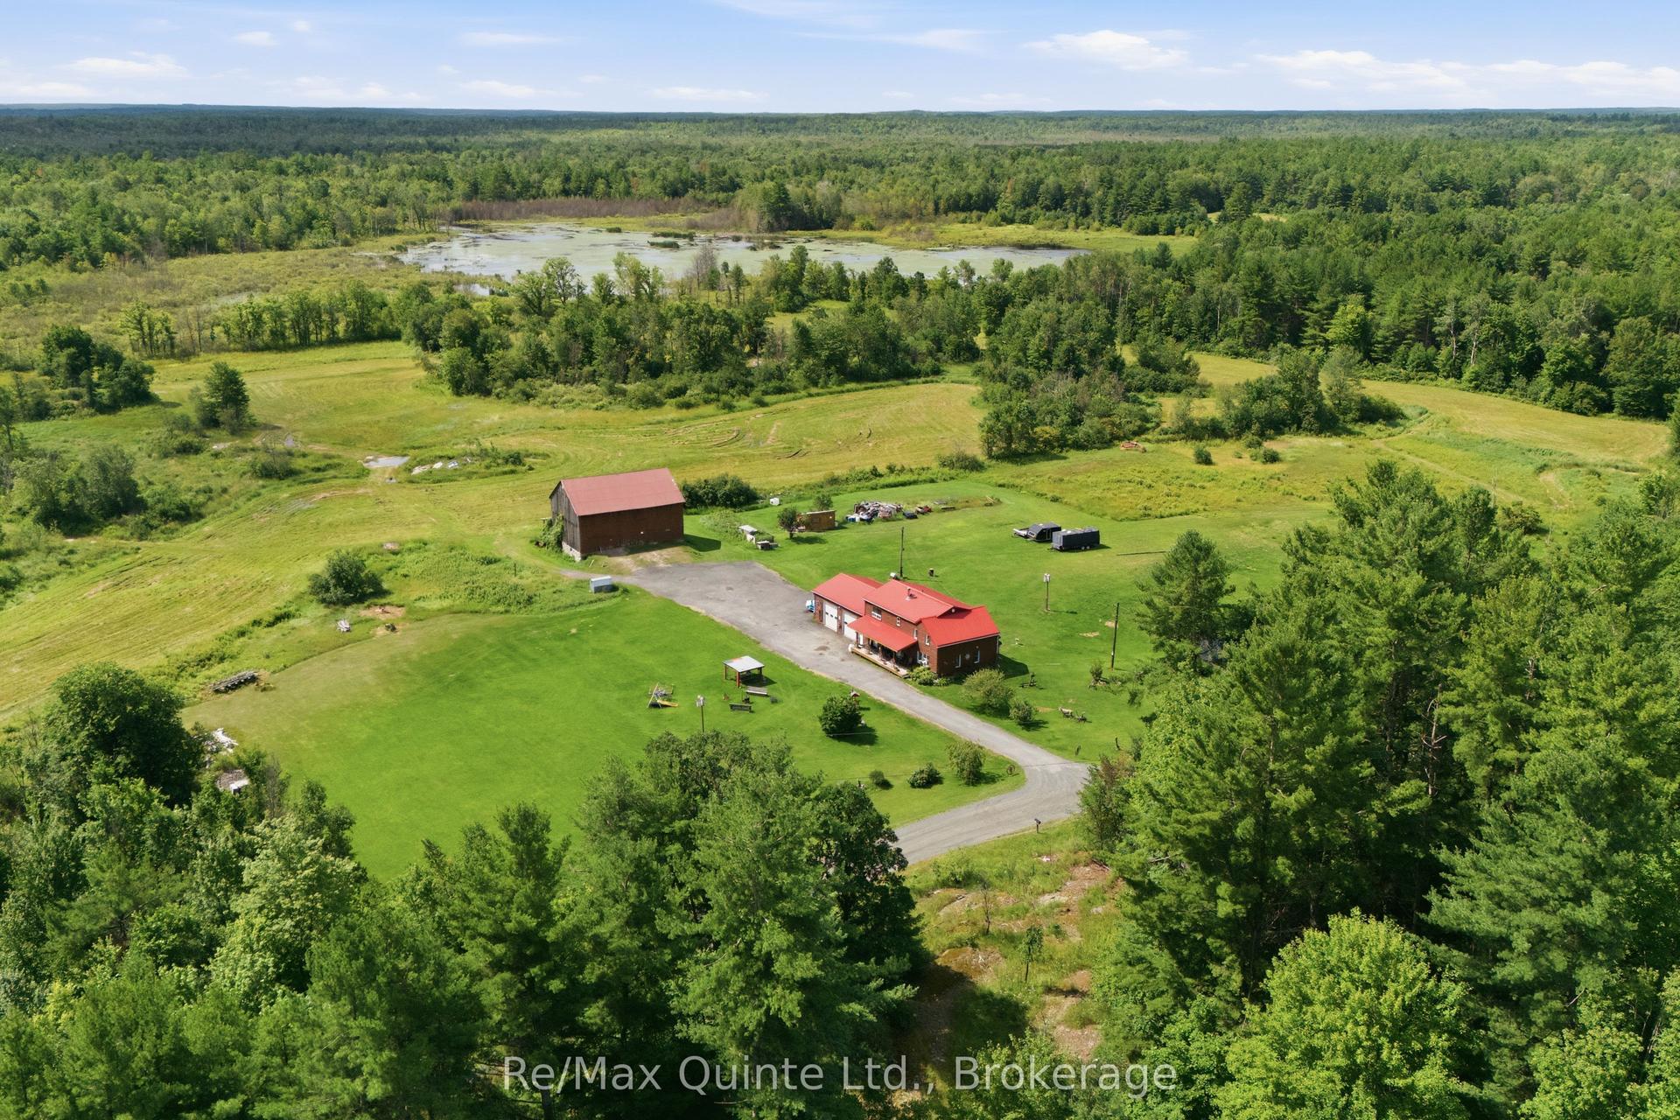
Beautifully renovated home on a private 1.5-acre lot at the end of a quiet cul-de-sac between Tweed and Madoc, just minutes to Hwy 7. Extensively updated with new kitchens, electrical, plumbing, insulation, drywall, separate furnaces, and in-unit laundry. Major 2023 upgrades include a metal roof, windows, exterior doors, furnace, and owned hot water tank.One of this property's most impressive features is the incredible amount of additional space ready to be finished. With thousands of square feet available for future bedrooms, bathrooms, family rooms, or recreation space, you can create the home your family needs without the cost of a major addition. Infrastructure for additional bathrooms is already in place (see floor plans).Currently configured as a legal duplex, this property offers exceptional flexibility for multi-generational living, a spacious single-family home, or future rental potential. Professionally renovated with proper fire separation and pre-wired for future hydro separation (service connection required). A recent well and septic inspection is available for added peace of mind. Septic tank was pumped, August 1st. Move in today and make the remaining space your own.
RenovatedCul-de-sac
Rooms
Main Floor
| Living Room | 5.00 × 4.72 m | |
| Primary Bedroom | 2.92 × 4.84 m | |
| Bathroom | 2.69 × 2.78 m | |
| Laundry | 1.76 × 0.79 m | |
| Bedroom | 2.76 × 4.45 m | |
| Kitchen | 4.83 × 6.03 m | |
| Living Room | 4.73 × 9.56 m | |
| Primary Bedroom | 2.98 × 4.45 m | |
| Bedroom | 2.98 × 4.40 m | |
| Bathroom | 2.68 × 1.81 m | |
| Kitchen | 4.73 × 4.90 m |
Upper
| Other | 2.00 × 4.92 m | |
| Other | 2.01 × 5.12 m | |
| Other | 3.80 × 9.56 m | |
| Bathroom | 2.44 × 3.35 m |
Lower
| Bathroom | 2.54 × 1.88 m | |
| Other | 2.54 × 1.55 m | |
| Other | 5.18 × 9.56 m | |
| Office | 1.71 × 5.93 m | |
| Utility Room | 2.99 × 2.21 m | |
| Other | 2.81 × 5.49 m | |
| Recreation | 7.80 × 9.56 m |
Features
- Carpet Free
- In-Law Capability
- On Demand Water Heater
- Rough-In Bath
- Sump Pump
- Water Heater Owned
- Water Softener
- Floor Drain
- Partially Finished
- Walk-Out
- Separate Entrance
- Development Potential
- Central Air
- 1 1/2 Storey
Financials
Annual Taxes
$1,600
Estimated Rental Income
Entire property$4,000 – $6,500/mo
Rental yield8.8% – 14.3%
*Estimates based on comparable rentals in the area. Actual income may vary.
Market Data — Tweed
Days on market17 days
Buyer's MarketSeller's Market
Based on active listings in Tweed. Data updates daily.
Getting around
How walkable, bikeable, and transit-friendly this neighbourhood is.
55
/ 100
Walk Score
Somewhat Walkable
46
/ 100
Transit Score
Some Transit
45
/ 100
Bike Score
Somewhat Bikeable
Scores are estimates based on neighbourhood data and are for informational purposes only.
MLS® data courtesy of the Toronto Regional Real Estate Board (TRREB).
The information provided herein must only be used by consumers that have a bona fide interest in the purchase, sale, or lease of real estate and may not be used for any commercial purpose or any other purpose. Listing information is deemed reliable but is not guaranteed accurate by the Toronto Regional Real Estate Board, the listing brokerage, or this website. The trademarks REALTOR®, REALTORS® and the REALTOR® logo are controlled by The Canadian Real Estate Association (CREA) and identify real estate professionals who are members of CREA. MLS®, Multiple Listing Service®, and the associated logos are owned by CREA. Not intended to solicit properties currently listed for sale or buyers under contract.
You may also like
More homes in Tweed
Hand-picked listings with a similar price range and style.
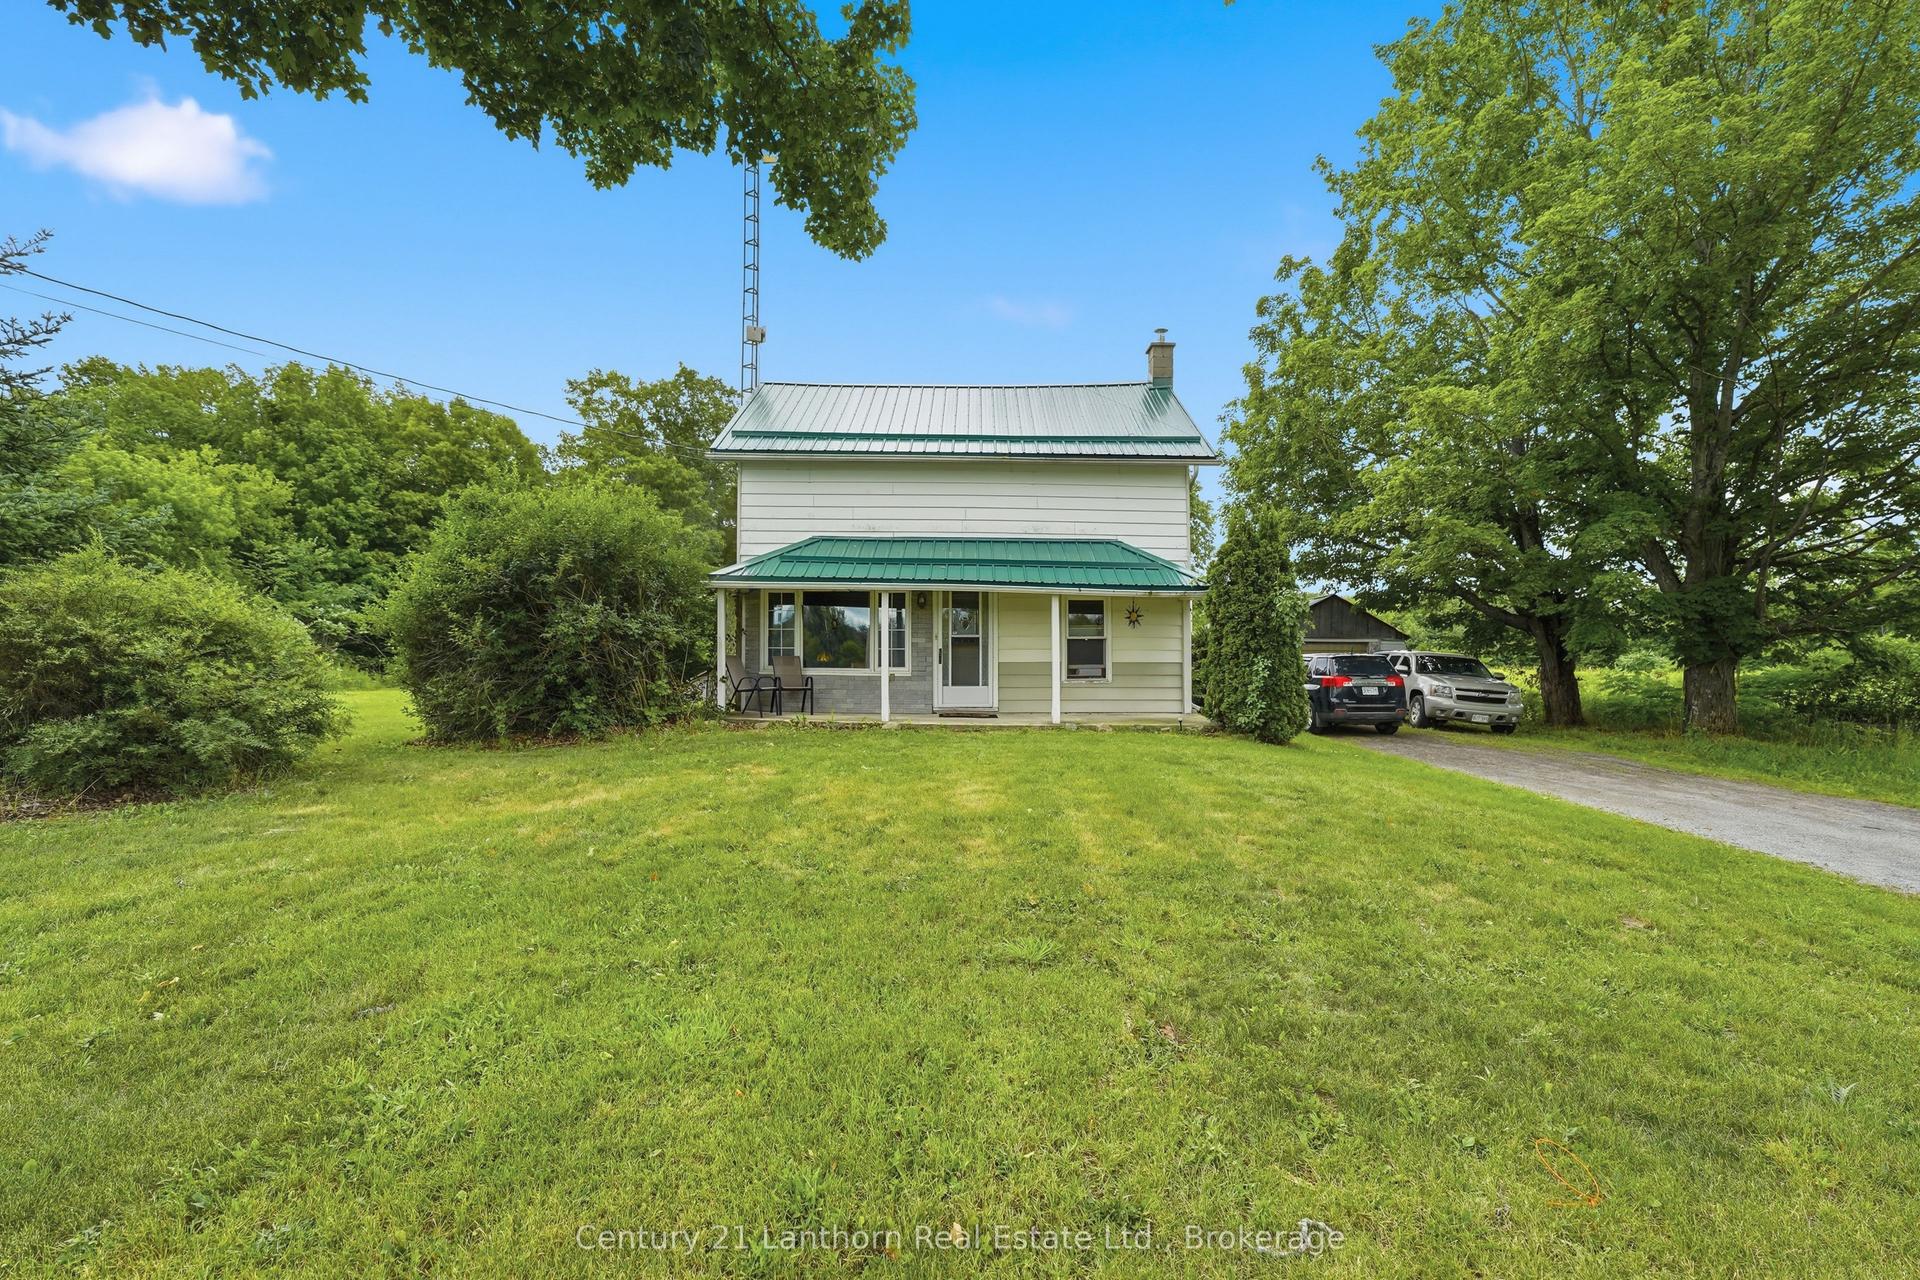
For Sale18 days ago
$550,000
Detached
est. $2,411/mo
1504 Vanderwater Road, Hungerford (Twp)
Tweed, ON
3 bd
1 ba
1,300
10
MLS# X13621554Century 21 Lanthorn Real Estate L…
WhatsApp Aman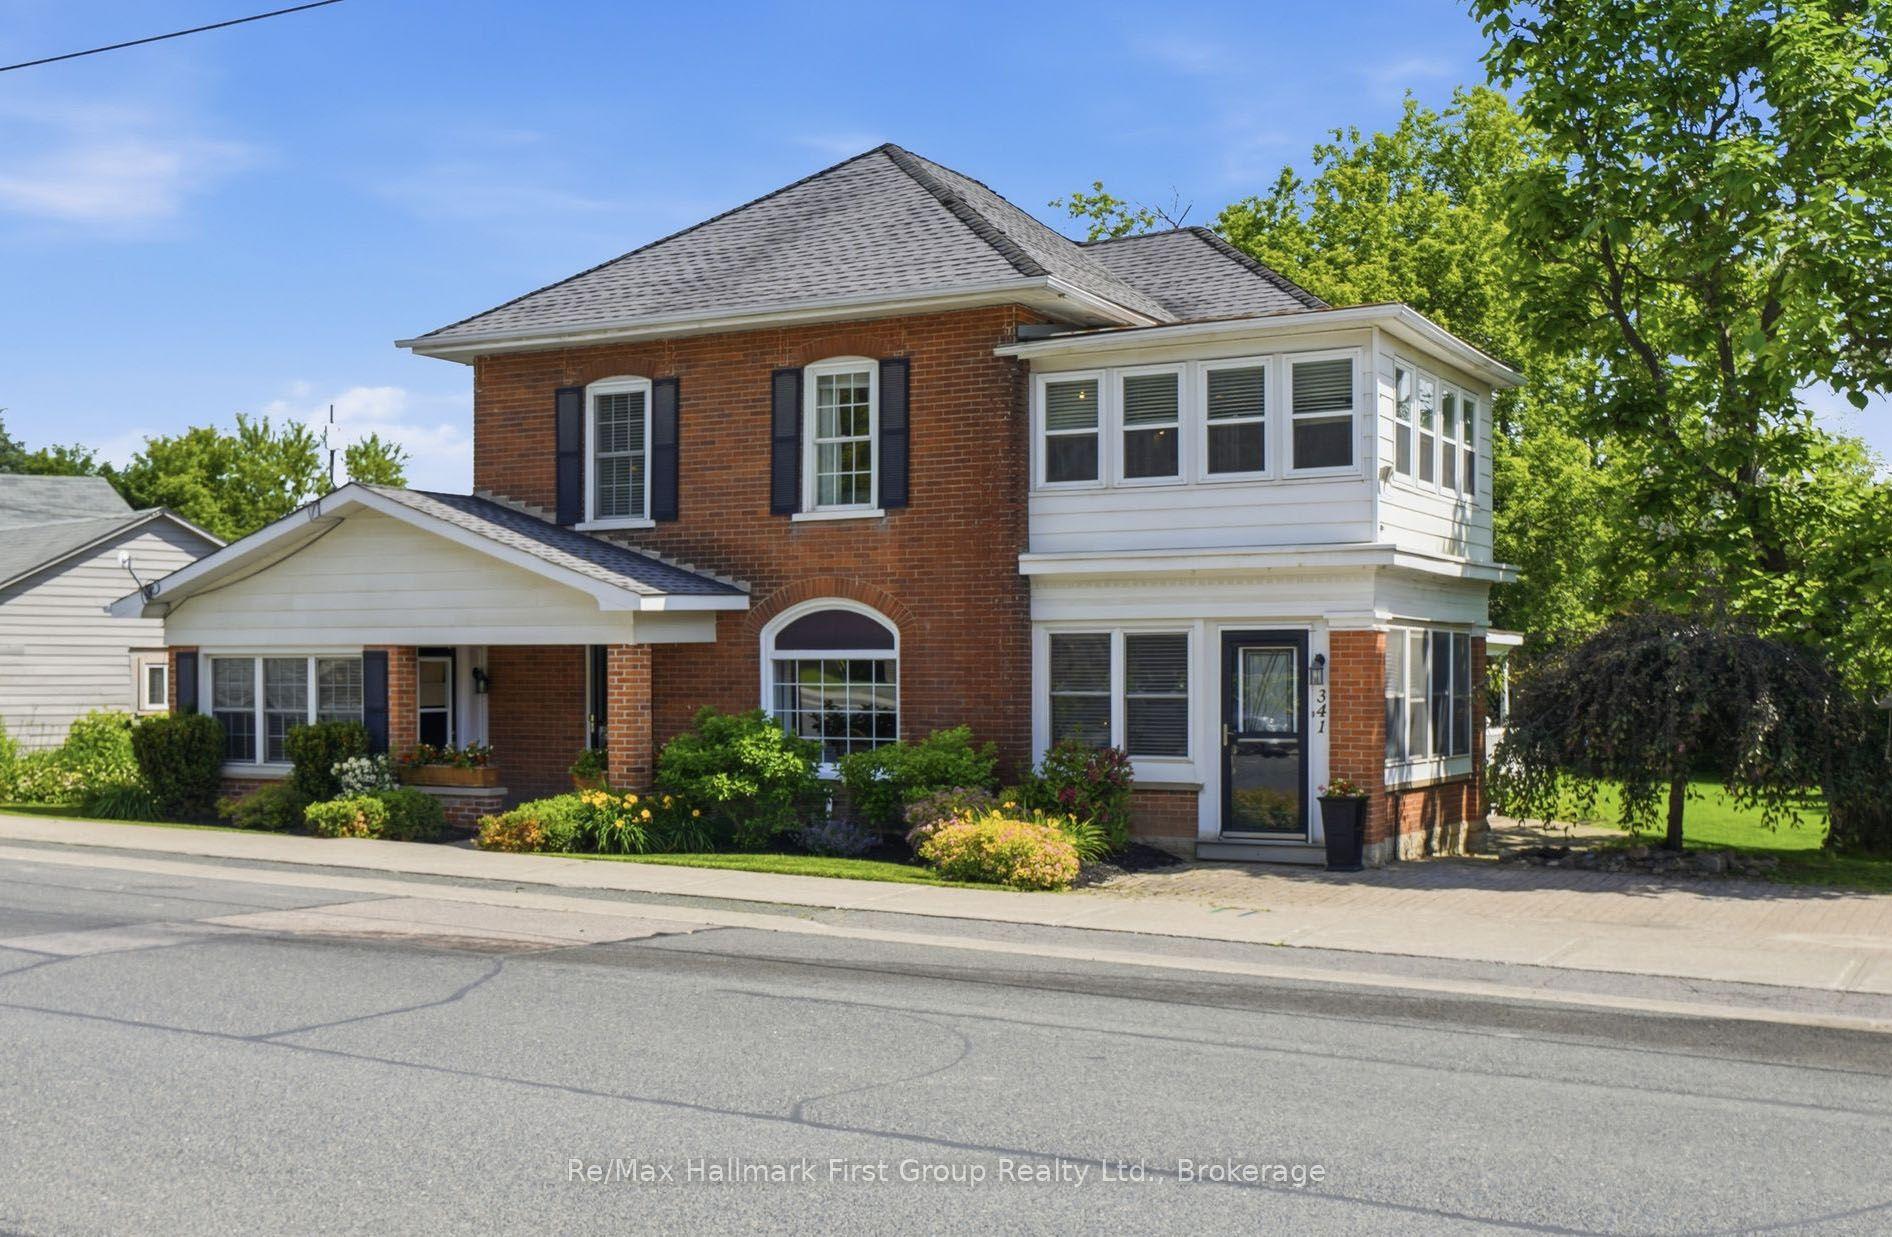
For Sale4 days ago
$619,900
Detached
est. $2,718/mo
341 Metcalf Street, Tweed (Village)
Tweed, ON
5 bd
3 ba
2,750
4
MLS# X13670848Re/Max Hallmark First Group Realt…
WhatsApp Aman