For Sale
11 Grey Owl Drive
Woolwich, ON
$899,900
4Bd
3Ba
2,250+sqft
6Parking
82.22 x 122.56 ftlot
$400/sqft
DetachedMLS# X13621742Listed 2026-07-3026 DOM
Heating
Water Heater Owned
Cooling
Central Air
Basement
Finished
About this home
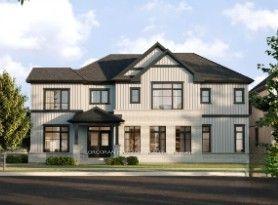
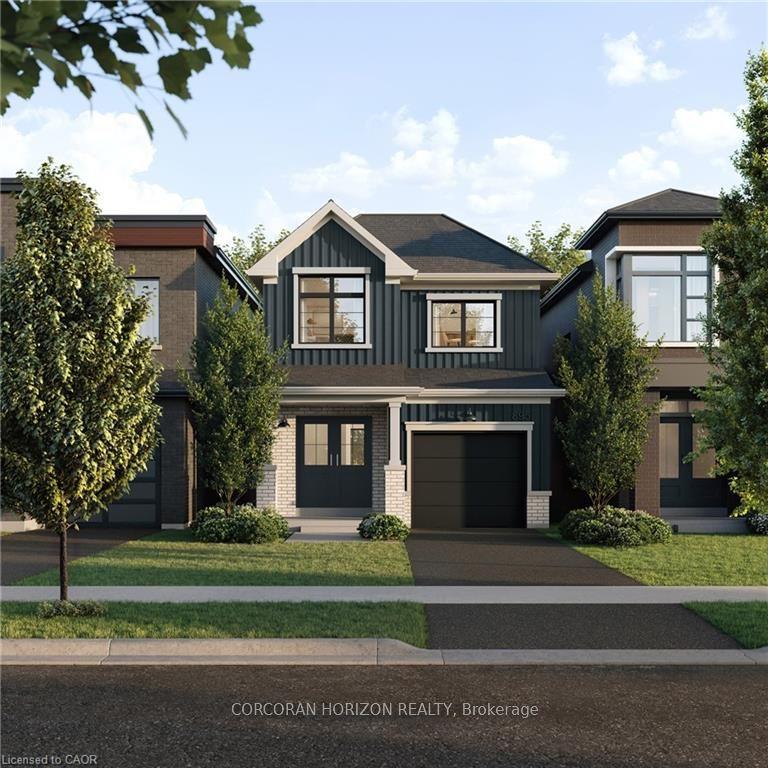
This 4-bedroom, 3-bathroom side-split with a 2-car garage is set on a large lot on a quiet street in a mature Elmira neighbourhood. The main level includes a spacious entry, a powder room with laundry, & a family room with a gas fireplace. A sliding door leads from the family room to the backyard deck. The large eat-in kitchen offers plenty of cupboard space, generous work areas, & several windows that provide natural light. A formal dining room & spacious living room with a large front window provide additional space for everyday living & entertaining. Upstairs are 3 large bedrooms & a 4-piece main bathroom. The primary bedroom also includes a private 3-piece ensuite. The finished basement adds a large rec-room with a big window, a kitchenette, & a 4th bedroom, providing excellent potential for an in-law setup or separate living space. This level also includes 2 large crawl spaces, a cold room, & plenty of storage. Outside, the partially fenced backyard features a large deck, firepit, storage shed, mature trees, & plenty of space for kids, pets, gardening, or outdoor gatherings. This Elmira home is close to downtown shops, restaurants, schools, parks, & local services. The Woolwich Memorial Centre offers arenas, pools, a fitness centre, & a walking track. Nearby trails, the Woolwich off-leash dog park, parks, & open spaces provide several options for outdoor recreation. Commuters will appreciate the convenient access to Highway 85 for travel to Kitchener, Waterloo, & surrounding areas.
GarageFireplace
Rooms
Main Floor
| Breakfast | 1.87 × 3.51 m | |
| Kitchen | 3.43 × 3.51 m | |
| Dining Room | 3.71 × 3.51 m | |
| Family Room | 7.19 × 4.12 m |
Second Floor
| Primary Bedroom | 5.00 × 3.63 m | |
| Bedroom 2 | 3.96 × 3.95 m | |
| Bedroom 3 | 3.90 × 5.00 m |
Basement
| Bedroom 4 | 3.71 × 3.45 m | |
| Cold Room/Cantina | 2.29 × 2.28 m | |
| Recreation | 8.52 × 4.05 m | |
| Other | 2.71 × 3.26 m | |
| Other | 8.85 × 3.45 m | |
| Utility Room | 4.46 × 3.42 m |
Other
| Foyer | 2.12 × 4.14 m | |
| Living Room | 7.91 × 3.49 m | |
| Room | 1.80 × 0.00 m |
Features
- In-Law Capability
- Water Heater Owned
- Water Softener
- Full
- Finished
- Central Air
- Sidesplit
Financials
Annual Taxes
$5,715.59
Estimated Rental Income
Entire property$4,000 – $6,500/mo
Basement apartment$1,800 – $2,500/mo
Rental yield5.3% – 8.7%
*Estimates based on comparable rentals in the area. Actual income may vary.
Market Data — Woolwich
Days on market26 days
Buyer's MarketSeller's Market
Based on active listings in Woolwich. Data updates daily.
Getting around
How walkable, bikeable, and transit-friendly this neighbourhood is.
57
/ 100
Walk Score
Somewhat Walkable
48
/ 100
Transit Score
Some Transit
55
/ 100
Bike Score
Bikeable
Scores are estimates based on neighbourhood data and are for informational purposes only.
MLS® data courtesy of the Toronto Regional Real Estate Board (TRREB).
The information provided herein must only be used by consumers that have a bona fide interest in the purchase, sale, or lease of real estate and may not be used for any commercial purpose or any other purpose. Listing information is deemed reliable but is not guaranteed accurate by the Toronto Regional Real Estate Board, the listing brokerage, or this website. The trademarks REALTOR®, REALTORS® and the REALTOR® logo are controlled by The Canadian Real Estate Association (CREA) and identify real estate professionals who are members of CREA. MLS®, Multiple Listing Service®, and the associated logos are owned by CREA. Not intended to solicit properties currently listed for sale or buyers under contract.
You may also like
More homes in Woolwich
Hand-picked listings with a similar price range and style.
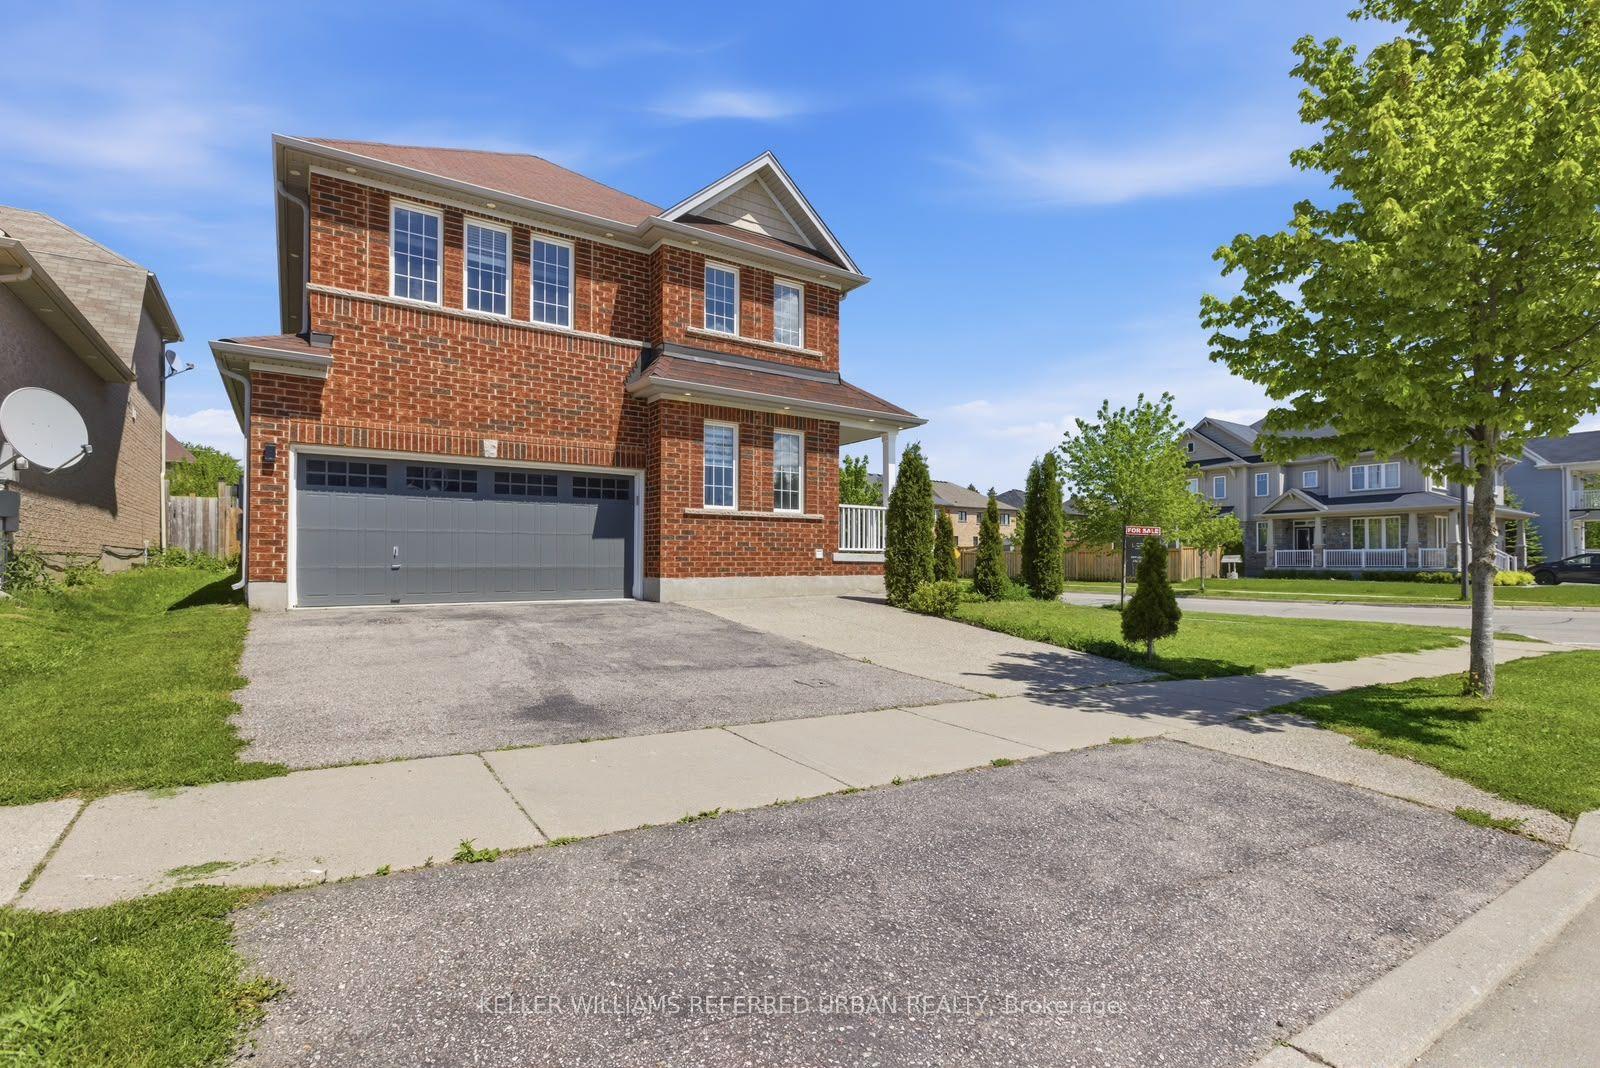
For Sale11 days ago
$998,000
Detached
est. $4,375/mo
14 Andover Drive
Woolwich, ON
4 bd
3 ba
2,250
5
MLS# X13679164Keller Williams Referred Urban Re…
WhatsApp Aman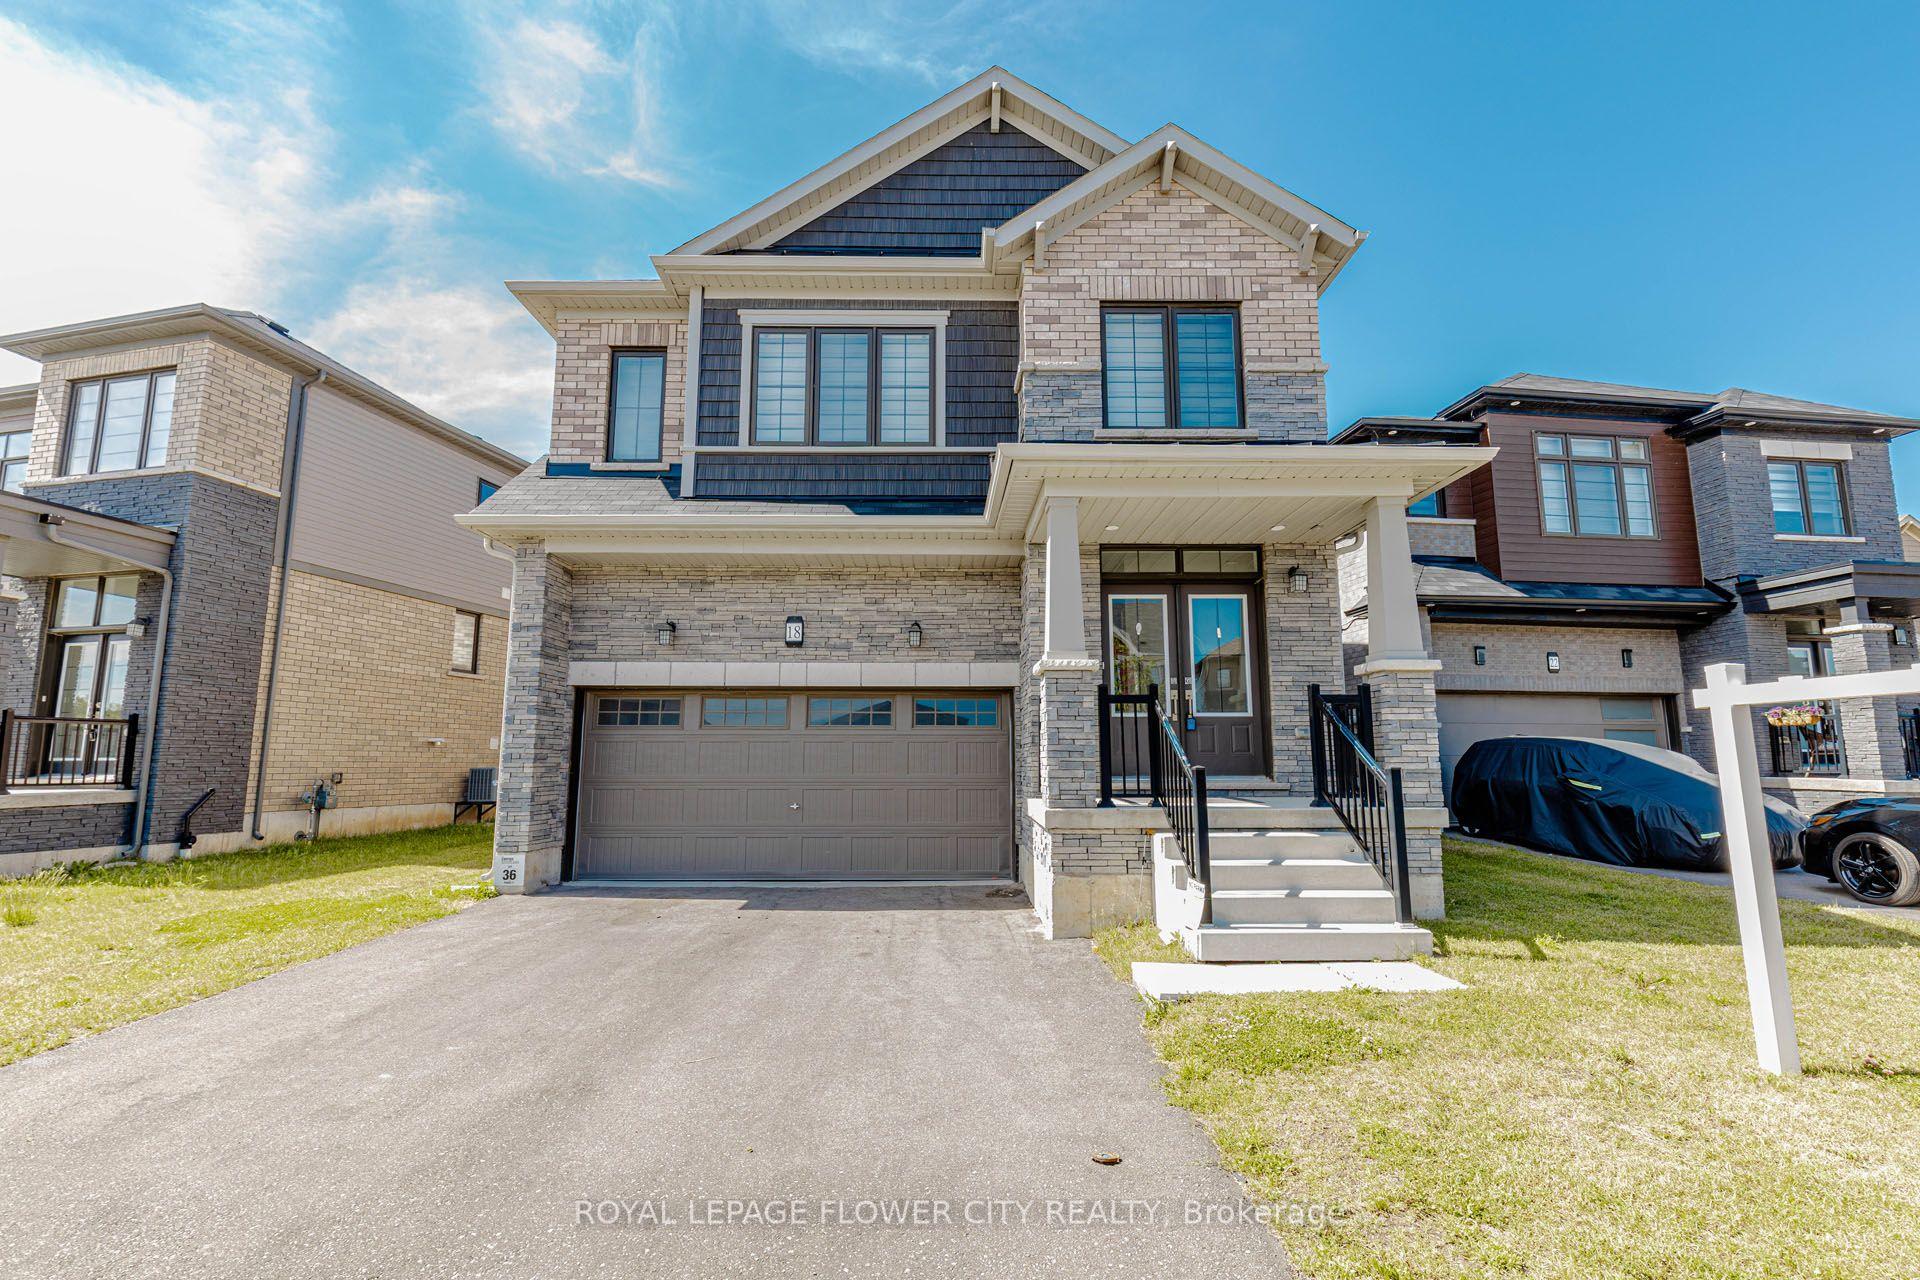
For Sale5 days ago
$999,000
Detached
est. $4,380/mo
18 Santo Court
Woolwich, ON
4 bd
4 ba
2,250
6
MLS# X13701342Royal Lepage Flower City Realty
WhatsApp Aman