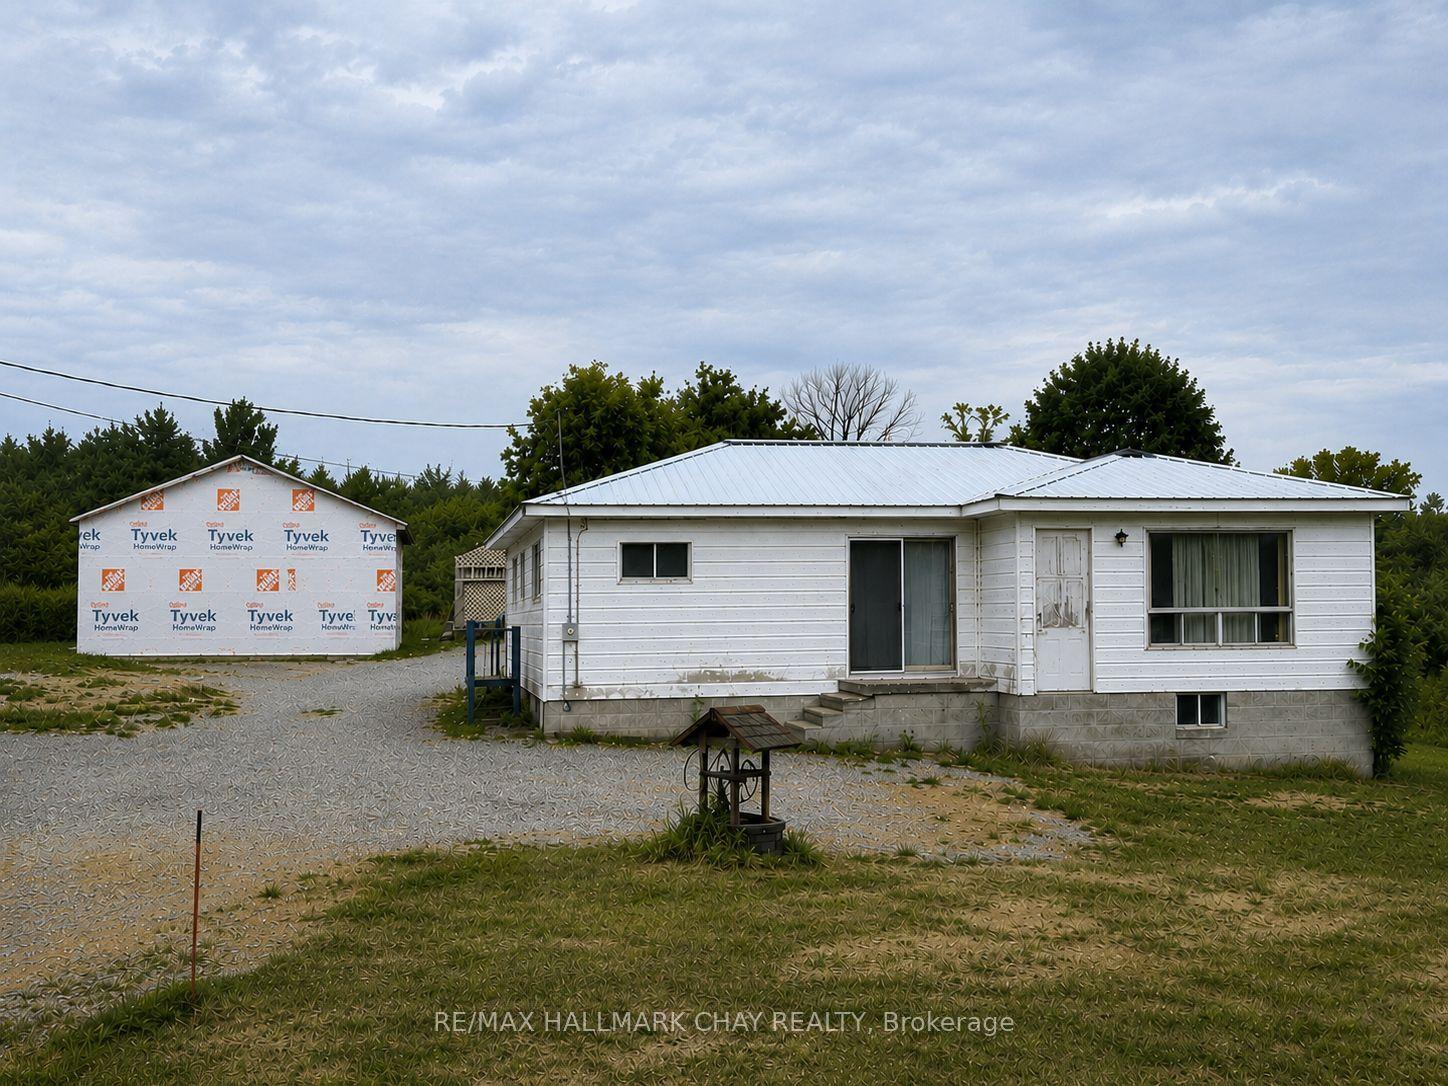
For Sale
1316 Wahta #2 Road S
Gibson, Georgian Bay, ON
$399,000
2+2Bd
1Ba
1,300+sqft
10Parking
150 x 200 ftlot
$307/sqft
DetachedMLS# X13621910Listed 2026-07-3036 DOM
Heating
Water Heater Owned
On the market for 36 days — longer than average. The seller may be open to negotiation.
About this home
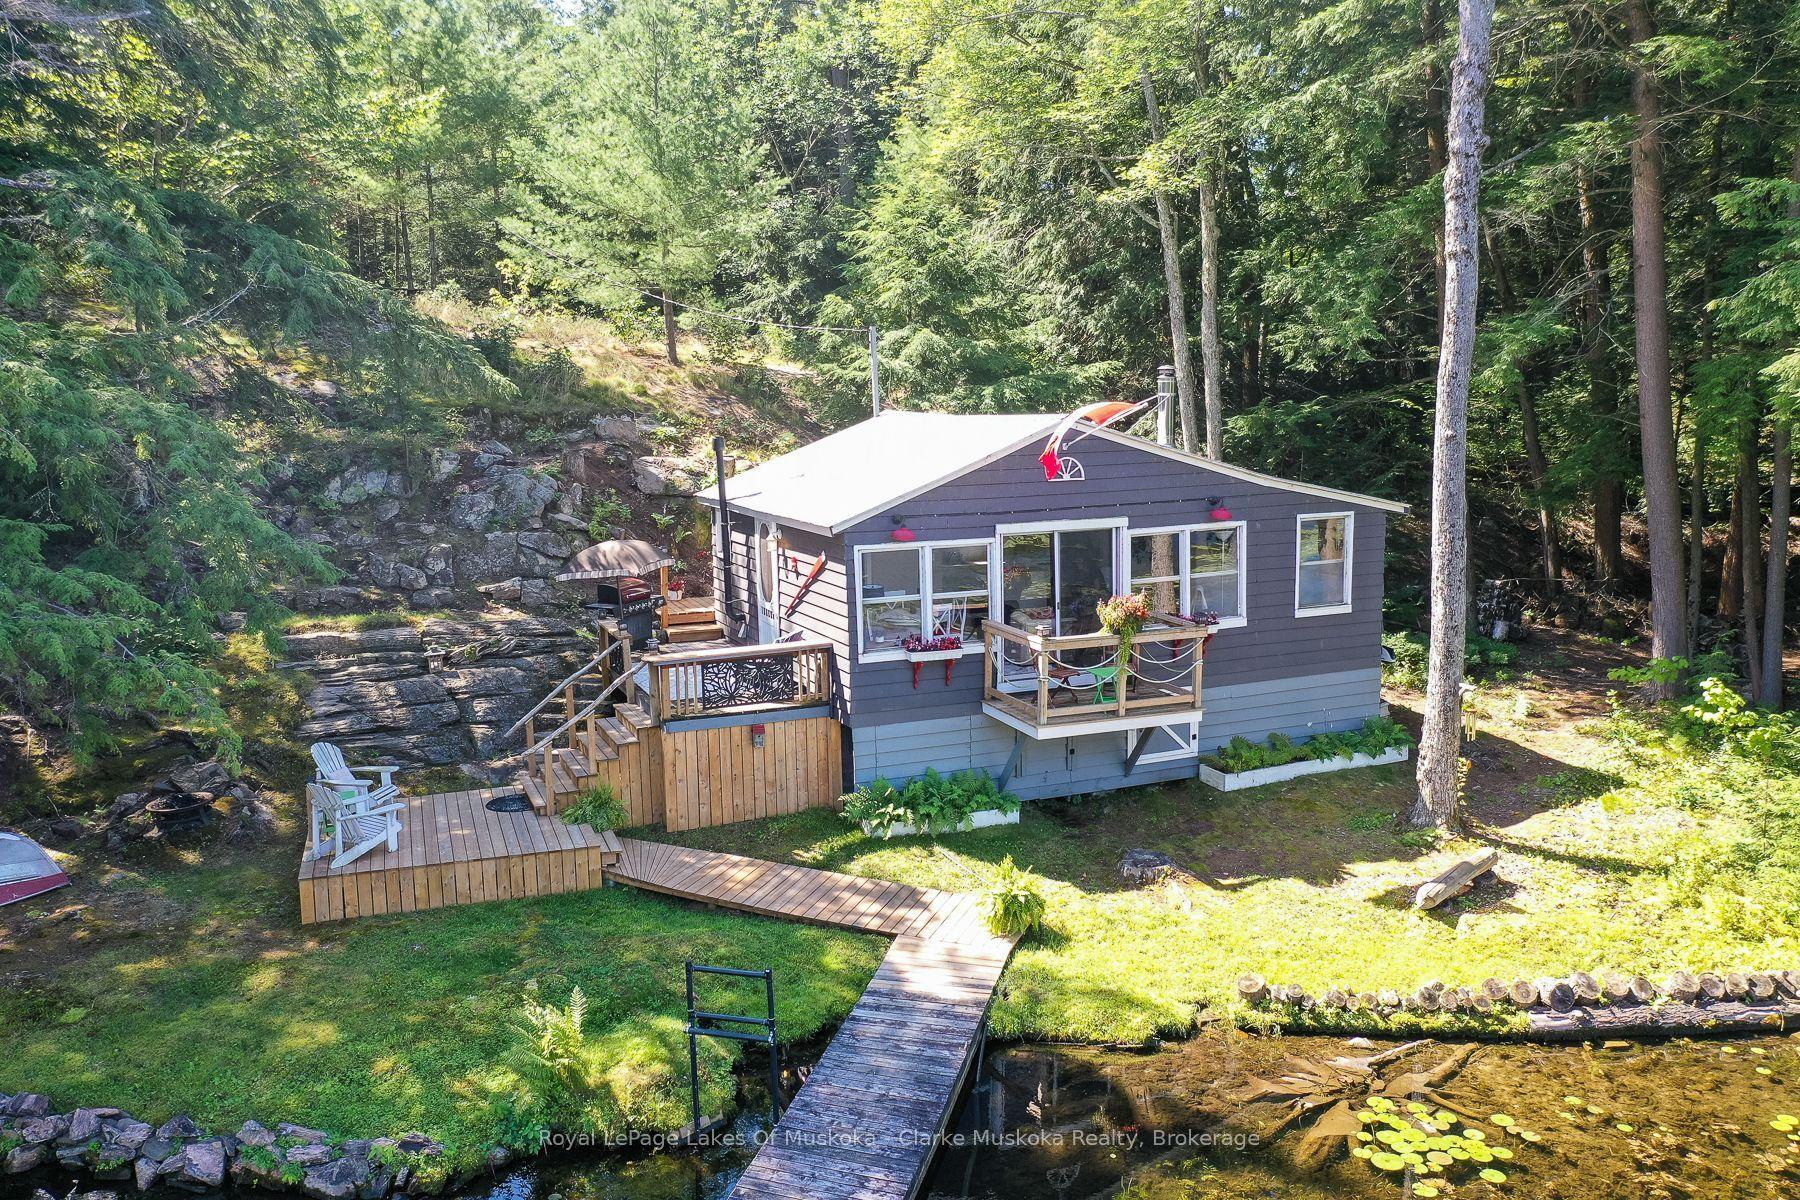
Welcome to your own private bay in the heart of Muskoka-a rare waterfront retreat where breathtaking natural beauty, exceptional privacy, and timeless cottage living come together. Set on over an acre with more than 150 feet of spectacular southwest-facing shoreline, this remarkable three-season property enjoys all-day sun, stunning sunsets, and an enviable combination of iconic Muskoka granite and a child-friendly sandy shoreline. Positioned just steps from the water's edge, the fully furnished three-bedroom, one-bathroom cottage is bathed in natural light, with an impressive wall of floor to ceiling windows that seamlessly connect the open-concept living space to an expansive wraparound deck. Every room is designed to capture panoramic lake views, creating a seamless connection between indoor comfort and the surrounding landscape. Rich in authentic Muskoka character, the cottage features a welcoming sunroom, a cozy wood-burning stove, potable water with a filtration system, multiple outdoor entertaining areas, and an atmosphere that invites relaxation in every season. Spend your days swimming, boating, fishing, or simply unwinding from the dock while taking in unforgettable sunsets across the bay. Located just 15 minutes from the charming village of Bala and only two hours from Toronto, you'll enjoy easy access to boutique shopping, restaurants, local markets, wineries, Bala Falls, and the renowned Kee to Bala music venue. Whether you're gathering around the fire, entertaining on the deck, or watching the sun disappear beyond the water, this is where lifelong memories are made. Welcome to your Muskoka escape.
Waterfront
Rooms
Main Floor
| Living Room | 4.36 × 4.75 m | Combined w/Dining Large Window Open Concept |
| Mud Room | 3.50 × 1.50 m | Skylight Large Window B/I Shelves |
| Dining Room | 5.40 × 3.30 m | Sliding Doors Fireplace Circular Stairs |
| Bathroom | 3.50 × 1.50 m | 4 Pc Bath Window Overlooks Frontyard |
| Bedroom | 4.00 × 2.20 m | Picture Window Broadloom Ceiling Fan(s) |
| Living Room | 5.60 × 4.10 m | Sliding Doors W/O To Deck Open Concept |
| Kitchen | 3.80 × 3.50 m | Breakfast Bar Large Window Overlooks Living |
| Sunroom | 5.40 × 2.10 m | Skylight Sliding Doors W/O To Deck |
| Dining Room | 2.58 × 4.12 m | Combined w/Living Large Window Open Concept |
| Kitchen | 7.04 × 3.30 m | Open Concept Eat-in Kitchen Pantry |
| Bathroom | 2.94 × 2.24 m |
Second Floor
| Bathroom | 2.00 × 1.20 m | 2 Pc Bath Skylight Renovated |
| Family Room | 5.50 × 3.40 m | Skylight W/O To Deck Overlook Water |
| Bedroom 3 | 3.60 × 2.80 m | Laminate Window Ceiling Fan(s) |
| Bedroom 2 | 4.80 × 3.50 m | Laminate Window B/I Closet |
Upper
| Primary Bedroom | 7.00 × 4.37 m | |
| Bedroom 2 | 2.84 × 3.15 m |
Other
| Other | 5.40 × 1.90 m | Double Doors Concrete Floor W/O To Yard |
Features
- Carpet Free
- Guest Accommodations
- Water Heater Owned
- Water Treatment
- None
- Wall Unit(s)
- 1 1/2 Storey
Financials
Annual Taxes
$0
Estimated Rental Income
Entire property$2,600 – $3,800/mo
Rental yield7.8% – 11.4%
*Estimates based on comparable rentals in the area. Actual income may vary.
Market Data — Georgian Bay
Days on market36 days
Buyer's MarketSeller's Market
Based on active listings in Georgian Bay. Data updates daily.
Getting around
How walkable, bikeable, and transit-friendly this neighbourhood is.
64
/ 100
Walk Score
Somewhat Walkable
35
/ 100
Transit Score
Some Transit
56
/ 100
Bike Score
Bikeable
Scores are estimates based on neighbourhood data and are for informational purposes only.
MLS® data courtesy of the Toronto Regional Real Estate Board (TRREB).
The information provided herein must only be used by consumers that have a bona fide interest in the purchase, sale, or lease of real estate and may not be used for any commercial purpose or any other purpose. Listing information is deemed reliable but is not guaranteed accurate by the Toronto Regional Real Estate Board, the listing brokerage, or this website. The trademarks REALTOR®, REALTORS® and the REALTOR® logo are controlled by The Canadian Real Estate Association (CREA) and identify real estate professionals who are members of CREA. MLS®, Multiple Listing Service®, and the associated logos are owned by CREA. Not intended to solicit properties currently listed for sale or buyers under contract.
You may also like
More homes in Georgian Bay
Hand-picked listings with a similar price range and style.
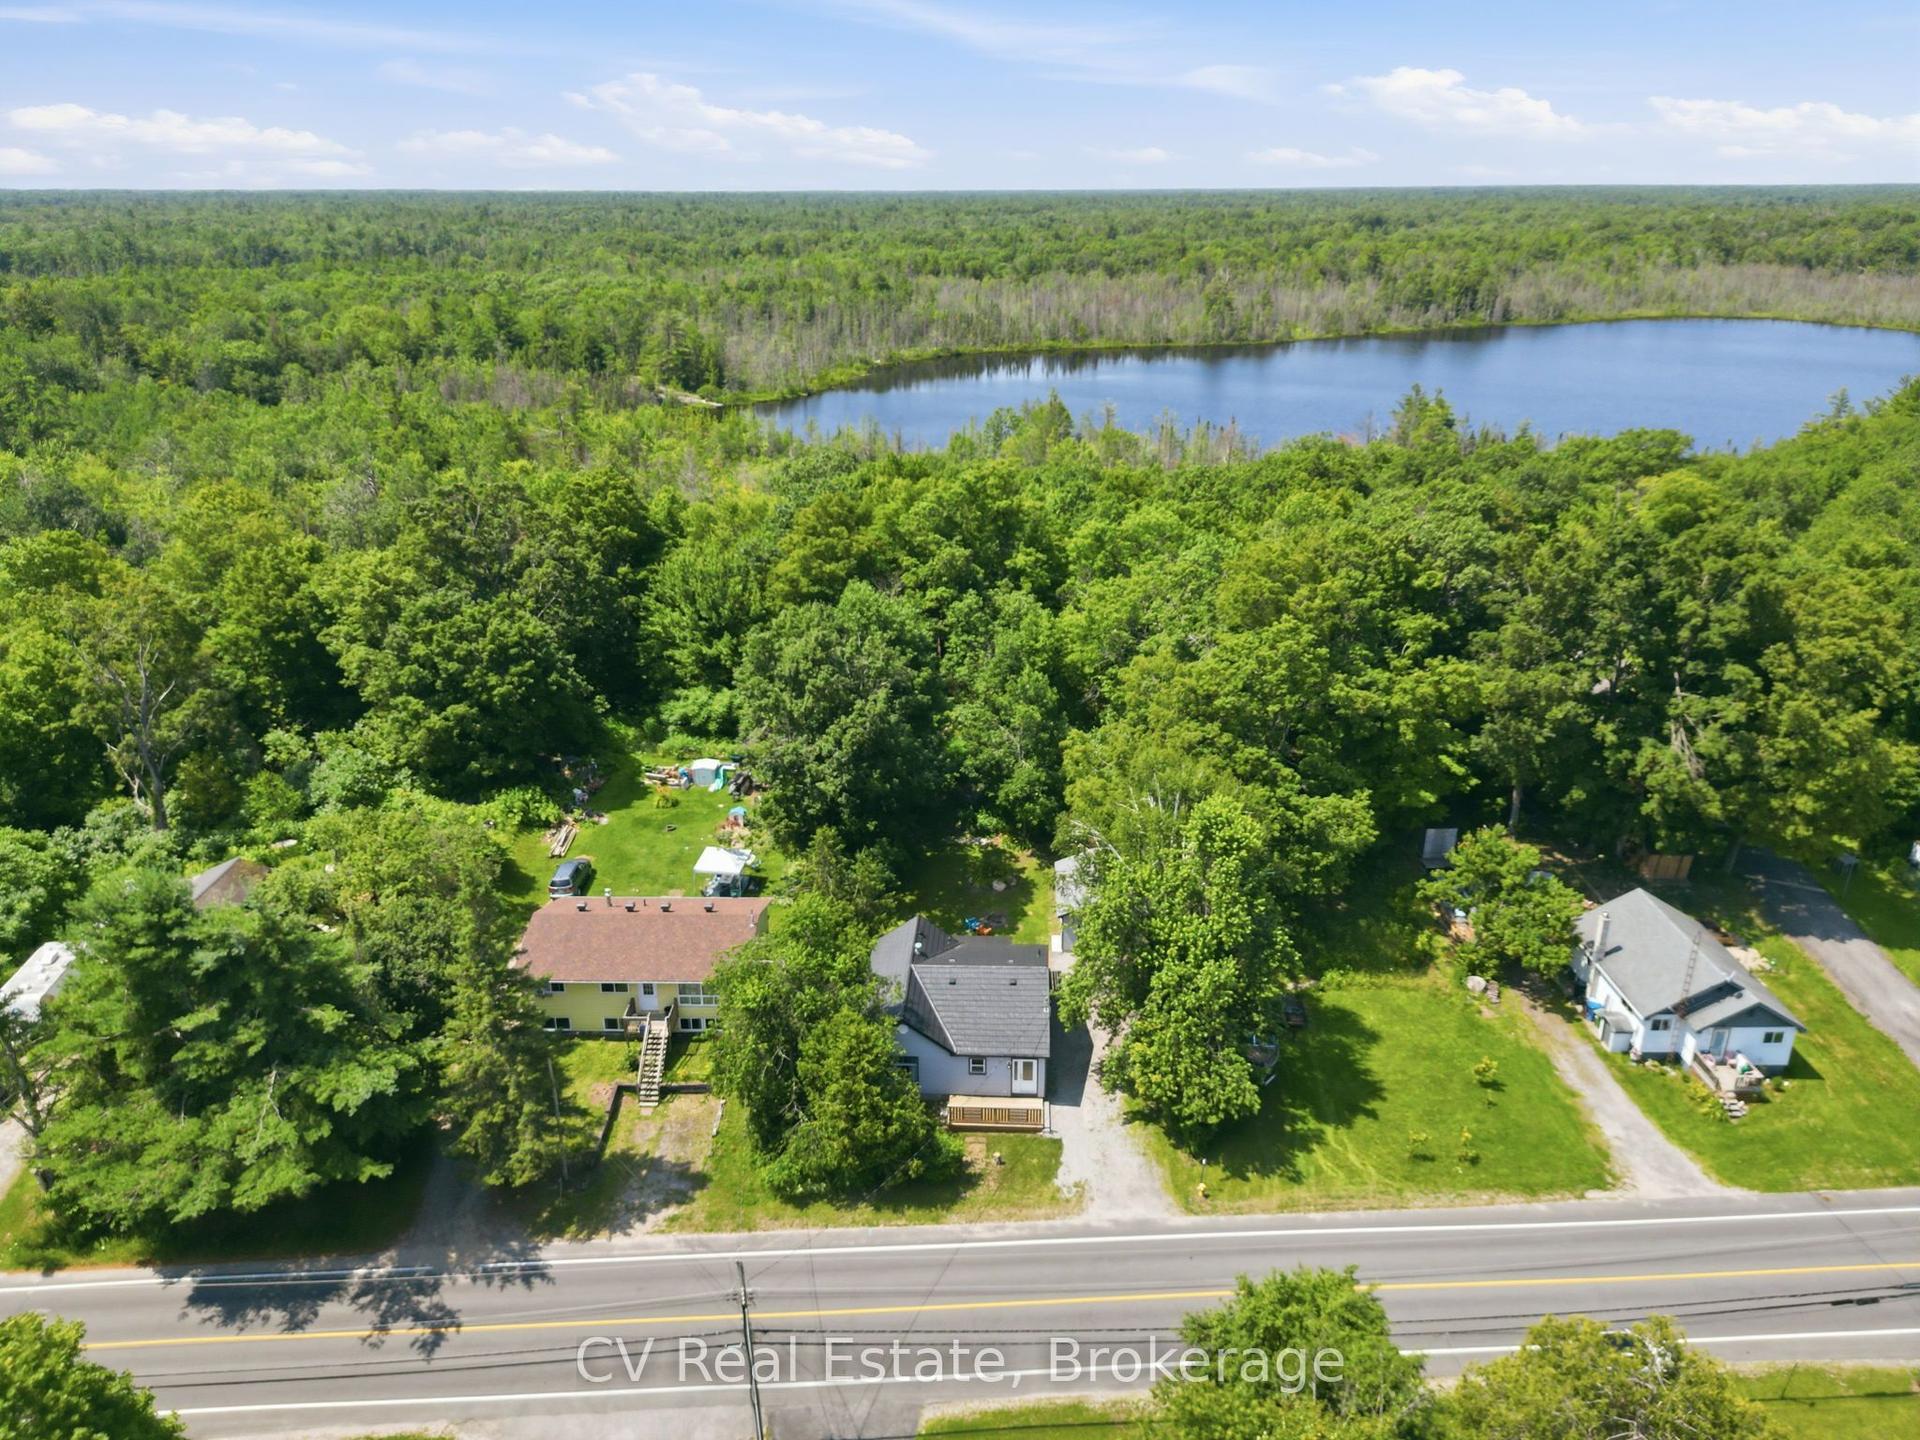
For Sale3 days ago
$459,999
Detached
est. $2,017/mo
309 High Street, Freeman
Georgian Bay, ON
3 bd
1 ba
900
4
MLS# X13731086CV Real Estate
WhatsApp Aman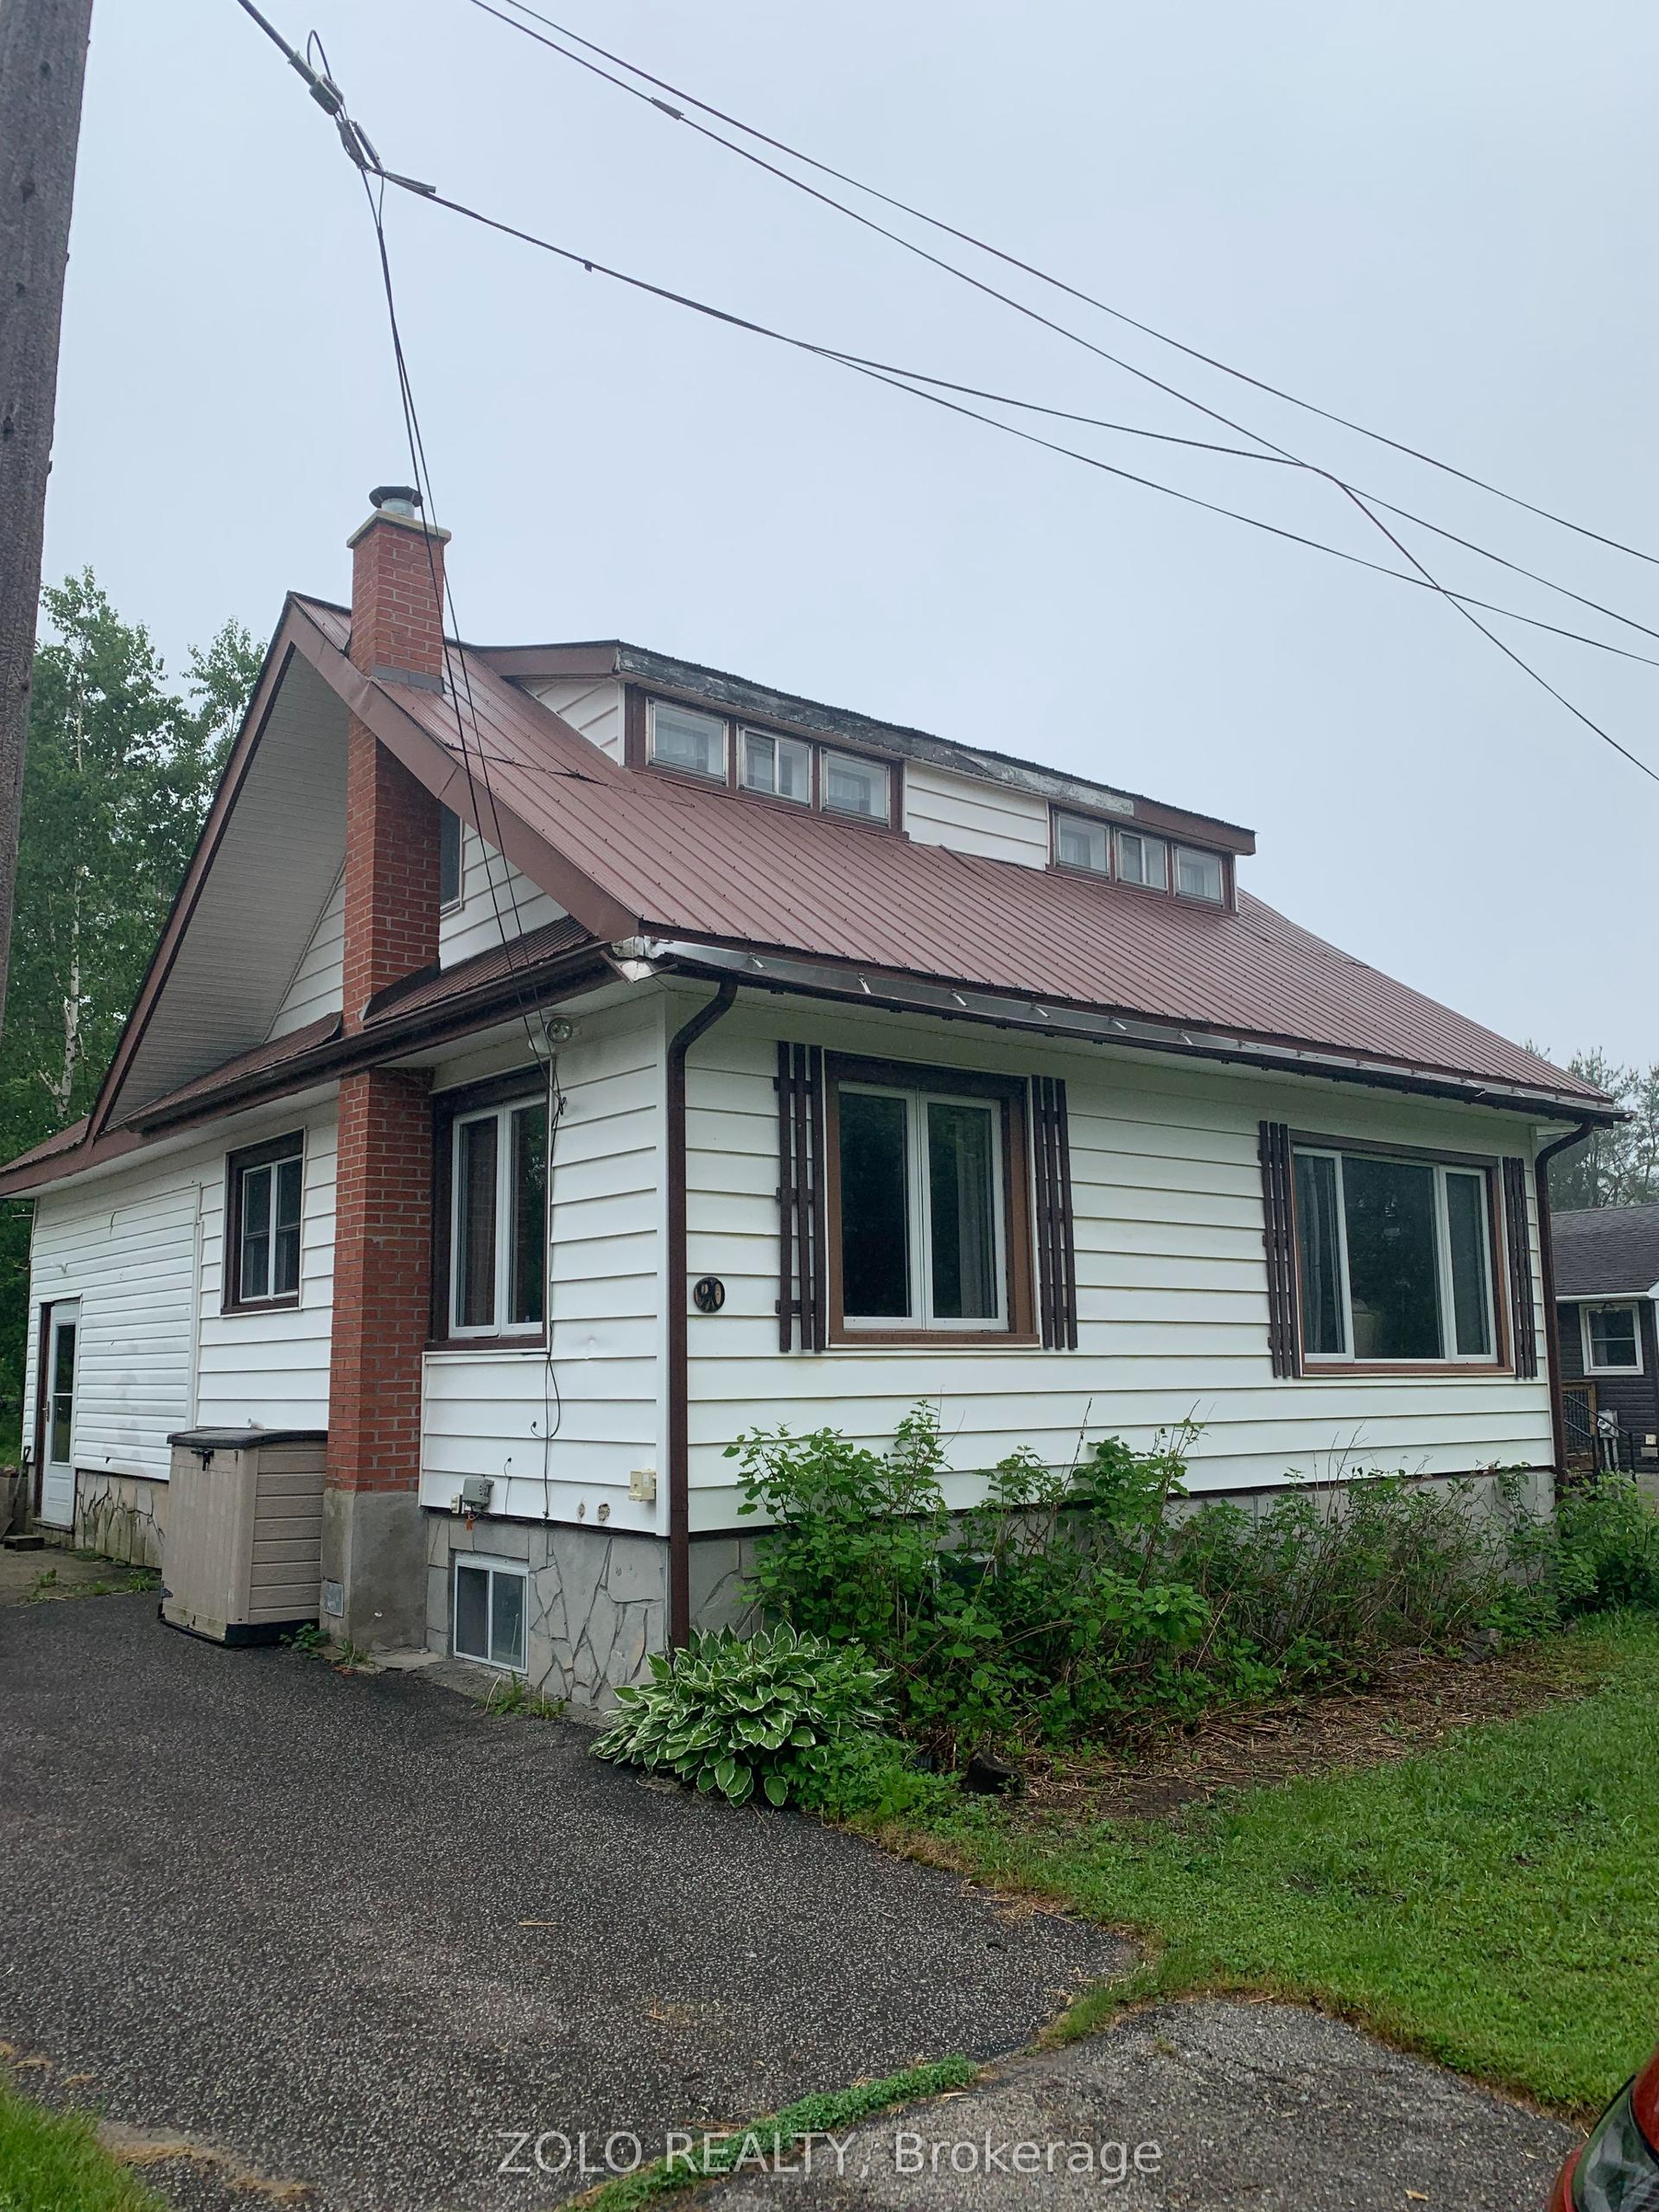
For Sale3 months ago
$399,900
Detached
est. $1,753/mo
90 Joseph Street, Freeman
Georgian Bay, ON
4 bd
2 ba
1,750
3
MLS# X13434736Zolo Realty
WhatsApp Aman