For Sale
583 Mornington Avenue 504 #504
East G, London East, ON
$215,000
2Bd
1Ba
950+sqft
1Parking
$226/sqft
CondoMLS# X13622364Listed 2026-07-3054 DOM
On the market for 54 days — longer than average. The seller may be open to negotiation.
About this home
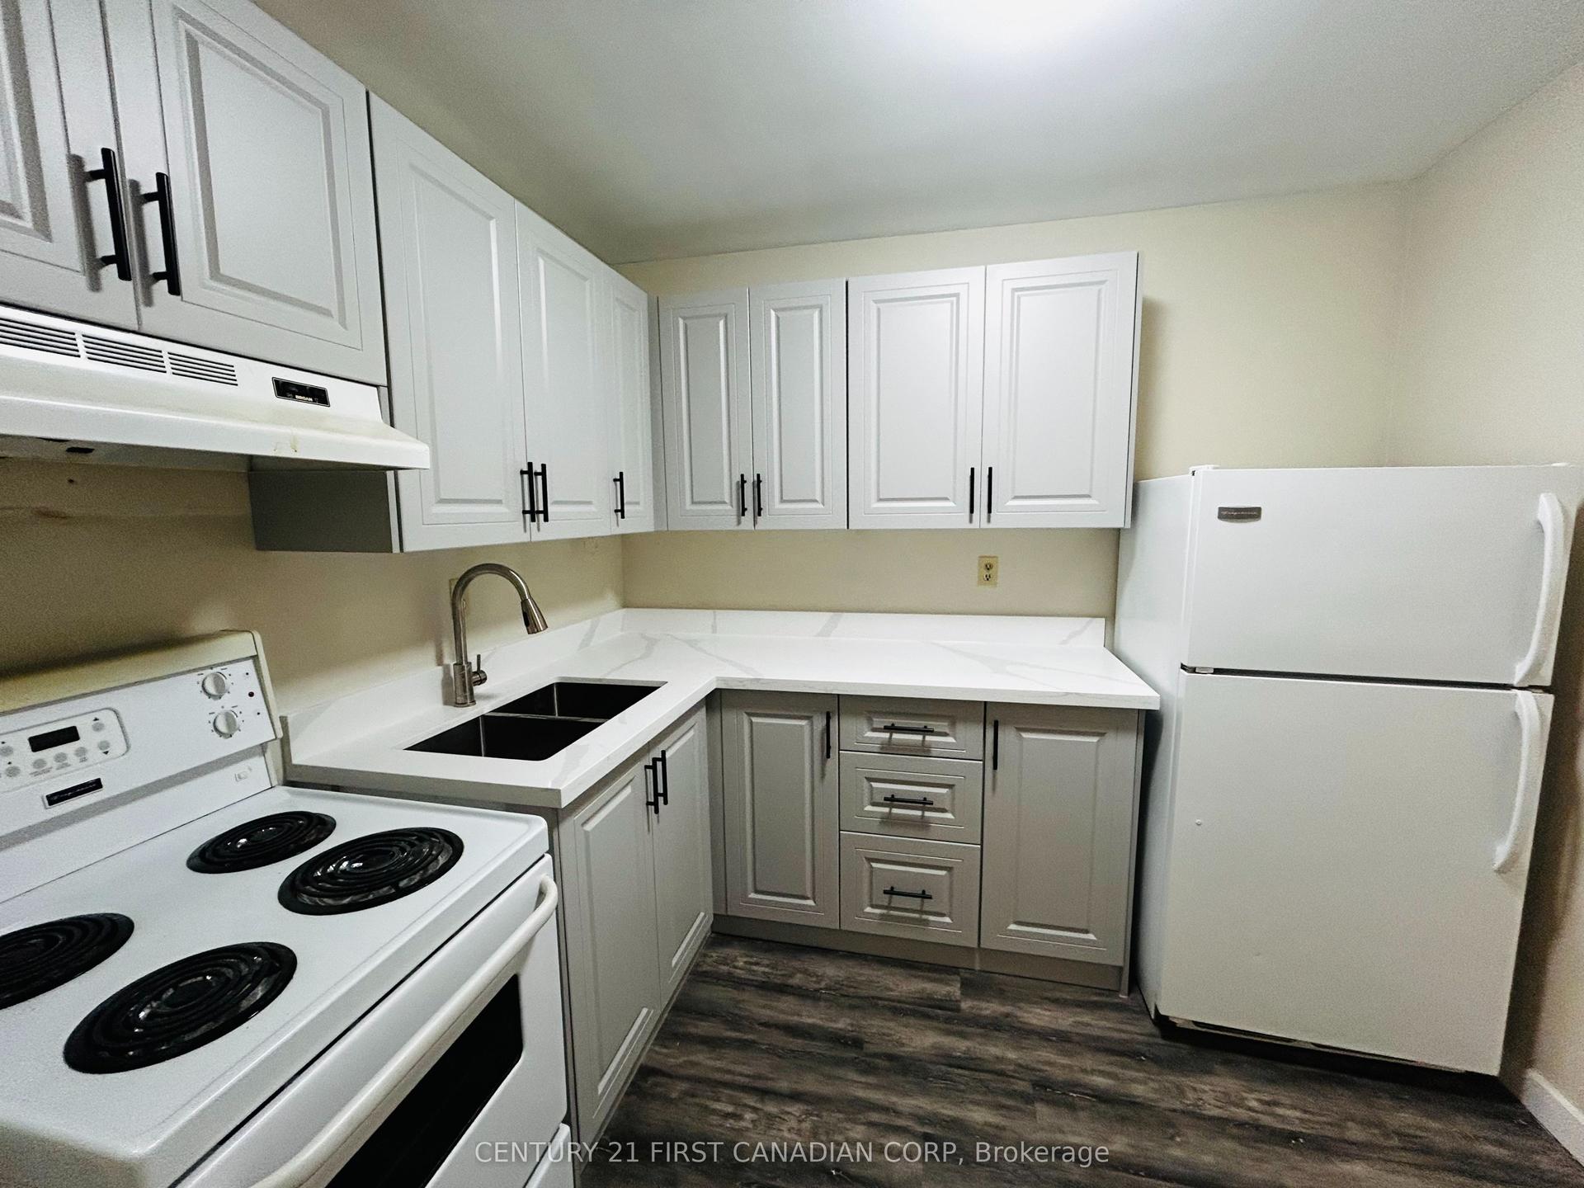
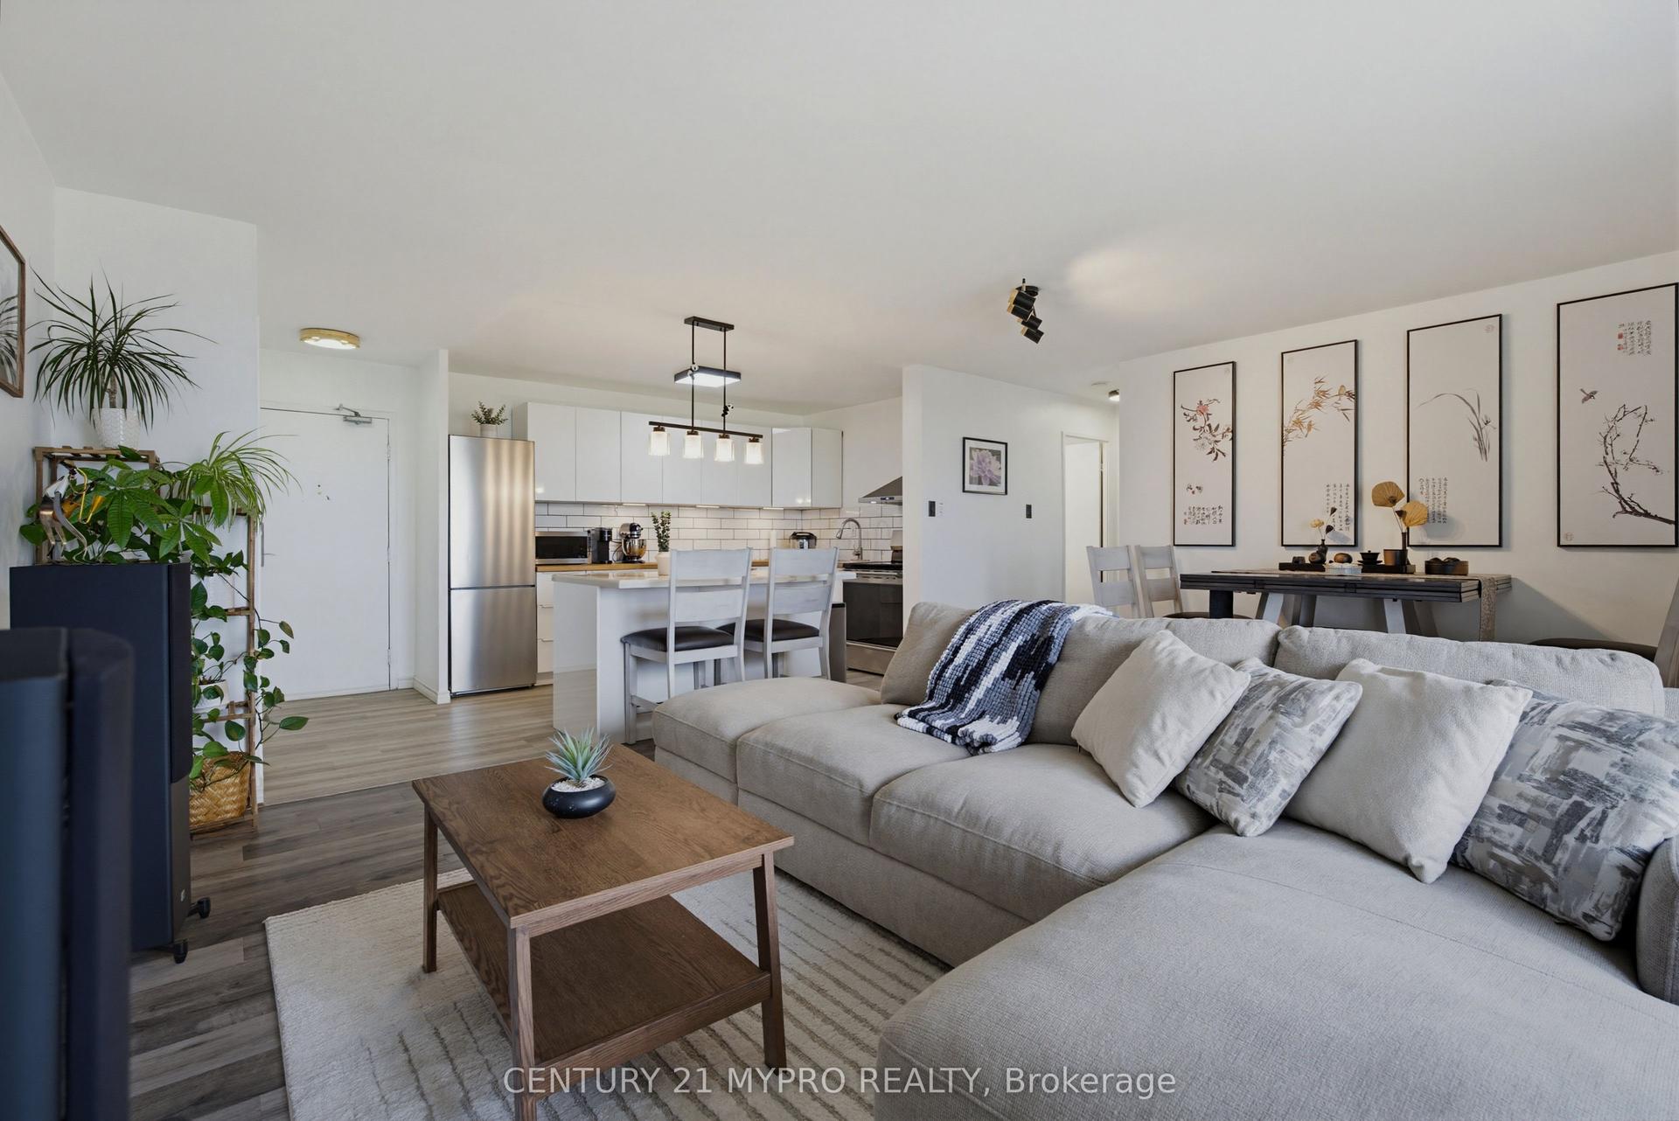
Experience the largest two-bedroom floorplan available in Sunrise Condos, offering a great investment and steady rental demand in London East. Unit 504 is a stand-out corner unit with luxury laminate plank flooring throughout the main living areas, a modernized four-piece bathroom, and in-suite storage. The functional, open-concept layout maximizes every square inch. A significant asset to your bottom line: the monthly condo fees include hydro, heat, water, and dedicated surface parking. This utility coverage eliminates variable overhead expenses, delivering highly predictable monthly cash flow for portfolio investors and simplified budgeting for home owners. Located in a high-demand commuter and student hub, residents are steps from major public transit with a direct, minutes-long route straight to Fanshawe College, making it a prime off-campus housing choice. The building is within comfortable walking distance to the extensive shopping and dining options along the Oxford Street commercial corridor, local elementary schools, and neighborhood parks. Whether you are looking to secure a turnkey entry-level home or capitalize on London's robust rental market with a low-maintenance asset, this property delivers immediate practical value and long-term investment viability. Couch/Pullout bed, and queen hydraulic bed are negotiable.
Rooms
Other
| Primary Bedroom | 4.55 × 3.38 m | |
| Bedroom 2 | 3.48 × 3.43 m | |
| Kitchen | 3.48 × 2.41 m | Ceramic Floor |
| Living Room | 5.59 × 5.11 m | Combined w/Dining W/O To Balcony |
| Bathroom | 2.41 × 1.47 m | 4 Pc Bath |
Features
- None
- Window Unit(s)
- Apartment
Financials
Annual Taxes
$1,673.3
Estimated Rental Income
Entire property$2,600 – $3,500/mo
Rental yield14.5% – 19.5%
*Estimates based on comparable rentals in the area. Actual income may vary.
Market Data — London East
Days on market54 days
Buyer's MarketSeller's Market
Based on active listings in London East. Data updates daily.
Getting around
How walkable, bikeable, and transit-friendly this neighbourhood is.
67
/ 100
Walk Score
Somewhat Walkable
58
/ 100
Transit Score
Good Transit
48
/ 100
Bike Score
Somewhat Bikeable
Scores are estimates based on neighbourhood data and are for informational purposes only.
MLS® data courtesy of the Toronto Regional Real Estate Board (TRREB).
The information provided herein must only be used by consumers that have a bona fide interest in the purchase, sale, or lease of real estate and may not be used for any commercial purpose or any other purpose. Listing information is deemed reliable but is not guaranteed accurate by the Toronto Regional Real Estate Board, the listing brokerage, or this website. The trademarks REALTOR®, REALTORS® and the REALTOR® logo are controlled by The Canadian Real Estate Association (CREA) and identify real estate professionals who are members of CREA. MLS®, Multiple Listing Service®, and the associated logos are owned by CREA. Not intended to solicit properties currently listed for sale or buyers under contract.
You may also like
More homes in London East
Hand-picked listings with a similar price range and style.
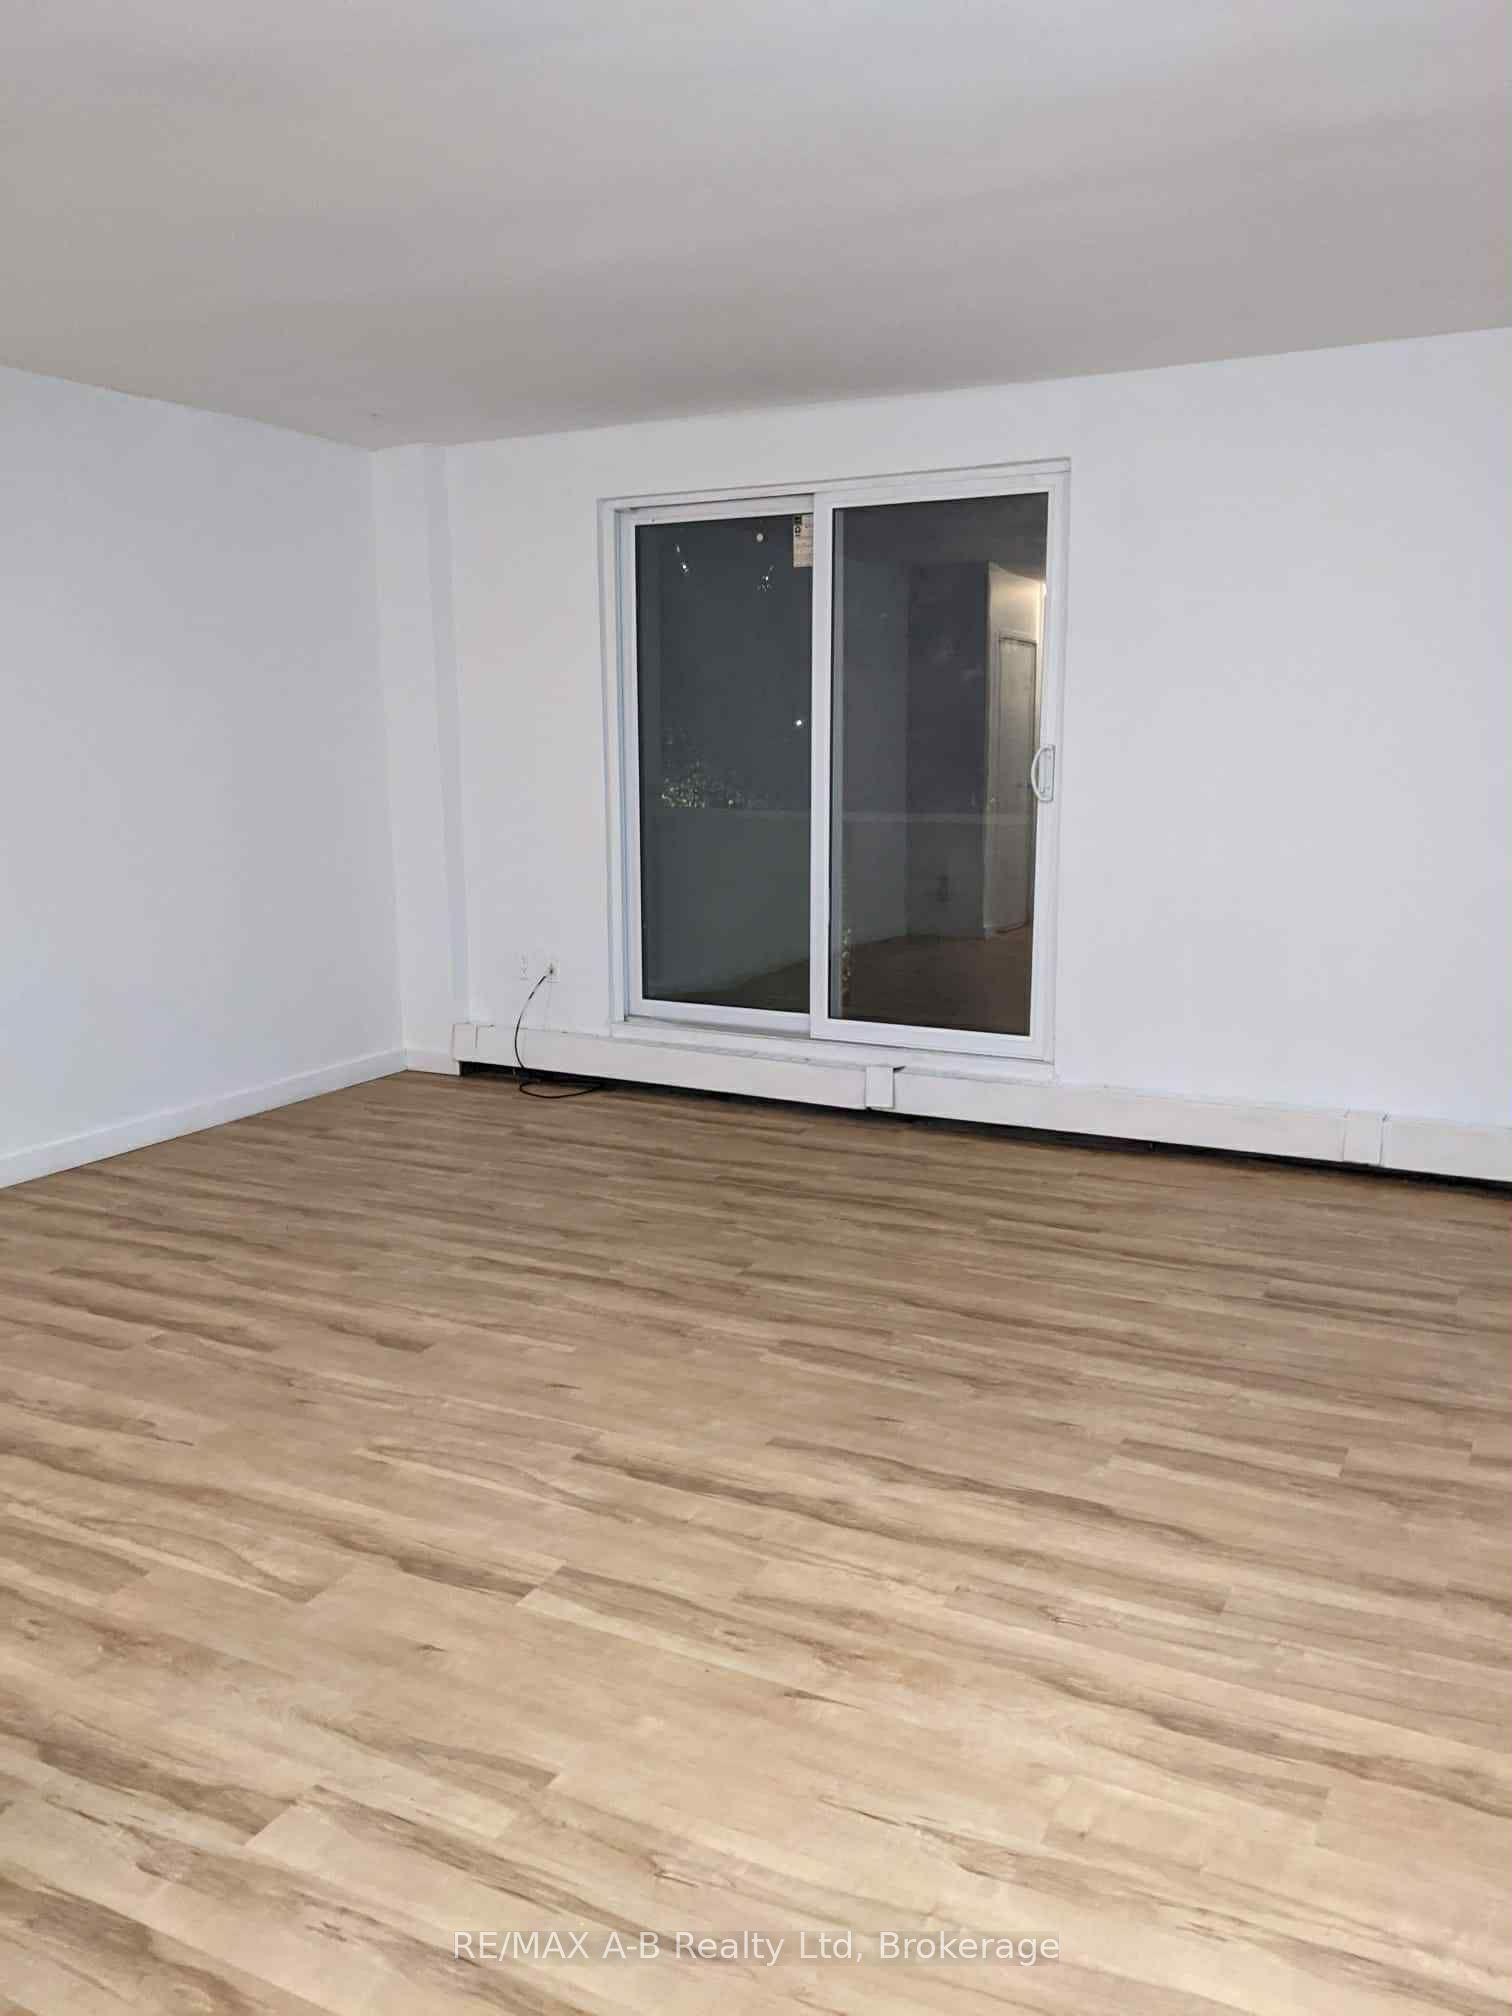
For Sale4 days ago
$219,000
Condo
est. $973/mo
563 Mornington Avenue E 310 #310, East A
London East, ON
2 bd
1 ba
850
1
MLS# X13803894RE/MAX A-B Realty Ltd
WhatsApp Aman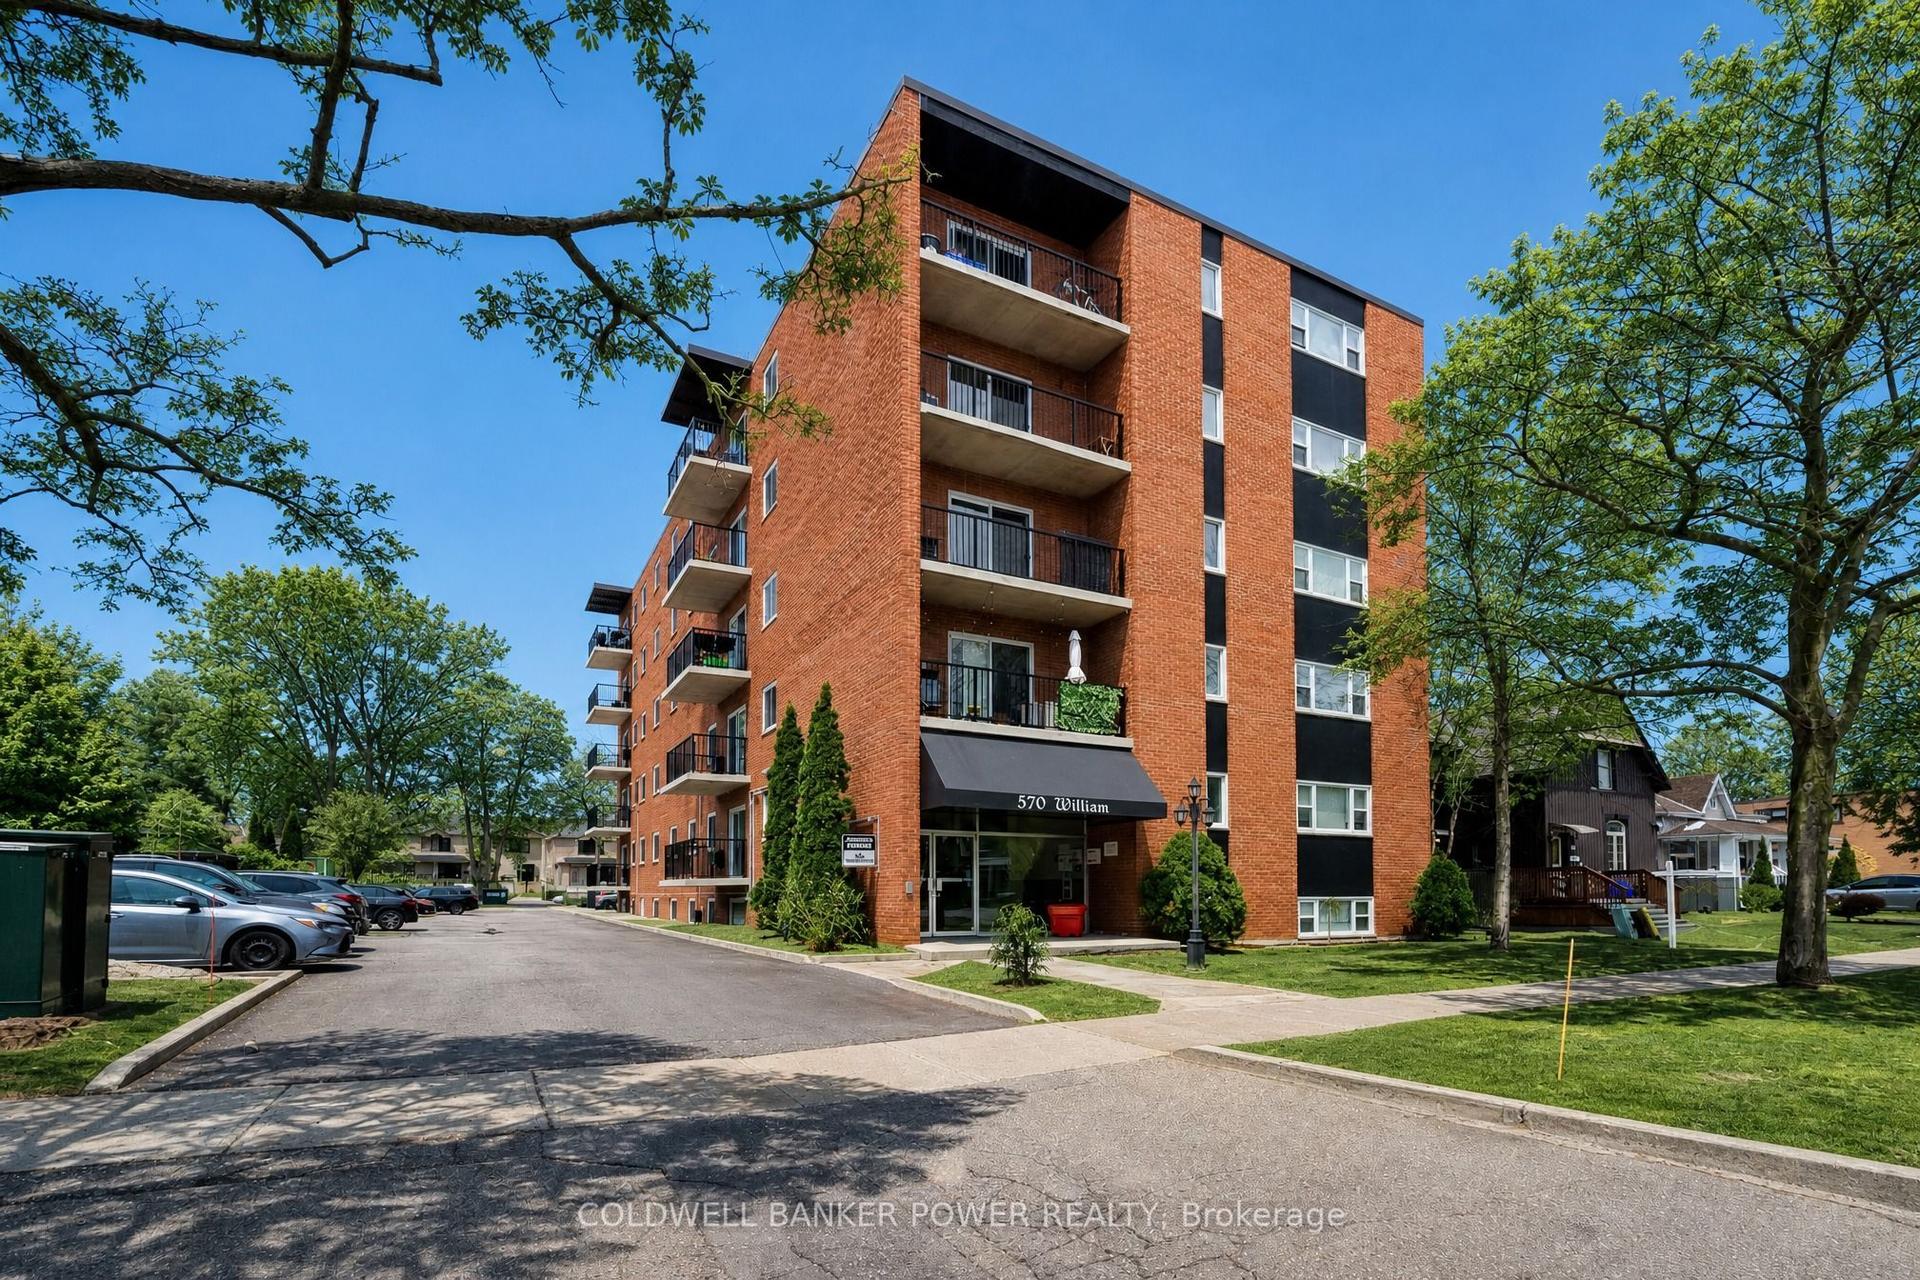
For Sale7 days ago
$249,900
Condo
est. $1,104/mo
570 William Street 403 #403, East F
London East, ON
2 bd
1 ba
750
1
MLS# X13787466Coldwell Banker Power Realty
WhatsApp Aman