For Sale
Just Listed
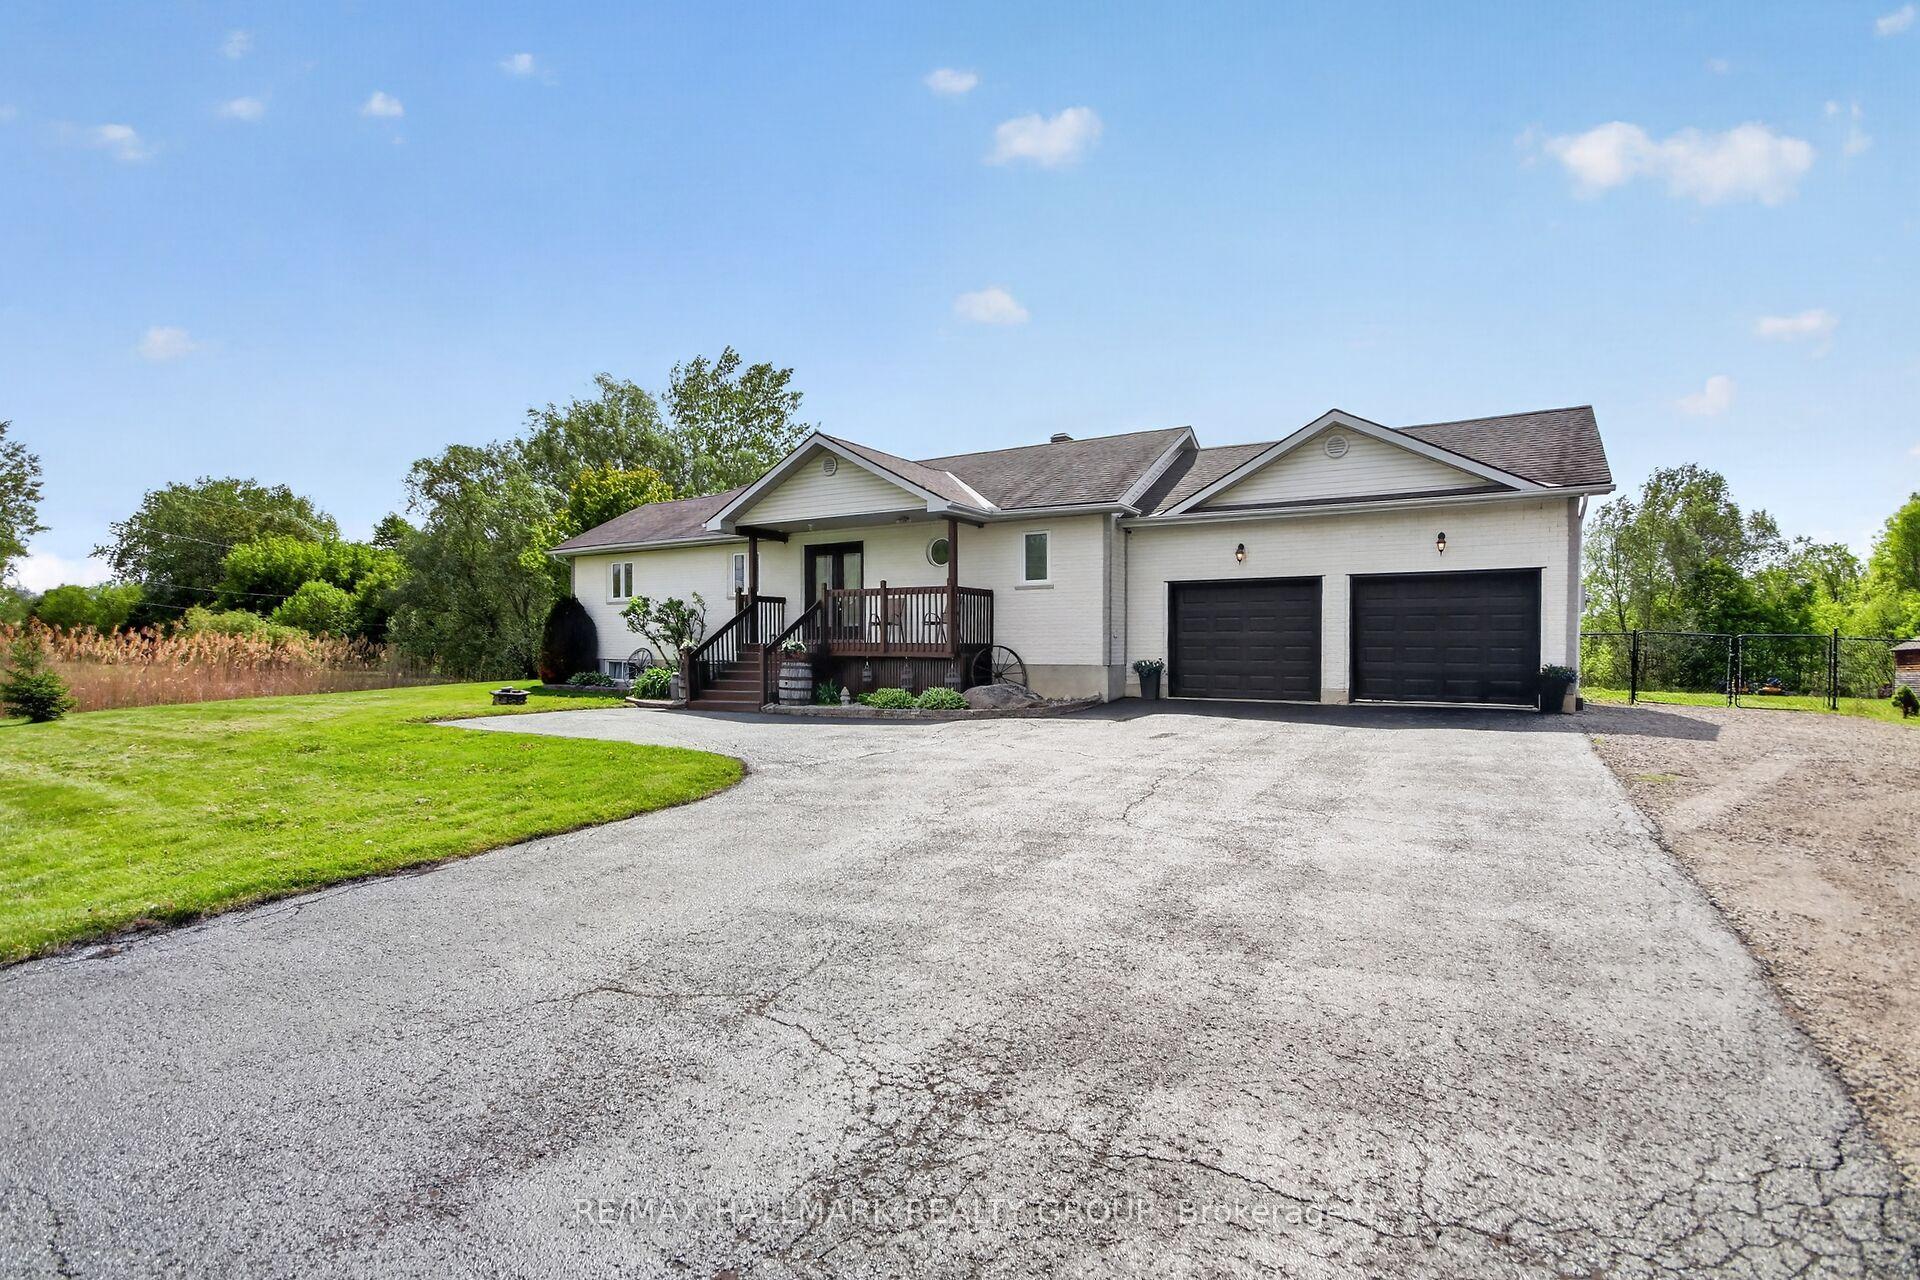
2584 Stagecoach Road
1605 - Osgoode Twp North of Reg Rd 6, Greely - Metcalfe - Osgoode - Vernon and Area, ON
$789,000
3+2Bd
2Ba
1,300+sqft
6Parking
100 x 200 ftlot
$607/sqft
DetachedMLS# X13622502Listed 2026-07-304 DOM
Heating
Water Heater Owned
Cooling
Central Air
Basement
Finished with Walk-Out
About this home
*OPEN HOUSE SUNDAY AUGUST 2nd, 2pm-4pm* This home is the perfect mix of country living and community feel. Just under half an acre of property, landscaped with mature trees, and newly planted cedars (2025) for privacy, backing onto long established turf farm for unobstructed views. Peace and tranquility within reach of schools, parks, golf course, and necessities. A tastefully updated raised bungalow with 3 bedrooms on the main floor, and 2 additional bedrooms on lower level (currently used as office and additional family room) provide ample space for guests, teens or family movie nights! Upgrades include paint (2025-2026), laundry room paint and cabinetry (2026) and lower bathroom paint and fixtures (2026), Windows (2020), kitchen appliances (2022-2023) dishwasher (2025), updated plumbing (2022-2023), backyard firepit (2025). 24 hour irrevocable on all offers.
Rooms
Main Floor
| Primary Bedroom | 4.47 × 3.32 m | |
| Bedroom 2 | 3.37 × 2.18 m | |
| Bedroom 3 | 3.40 × 2.74 m | |
| Bathroom | 3.37 × 5.05 m | |
| Kitchen | 3.45 × 3.40 m |
Lower
| Bedroom | 4.01 × 3.78 m | |
| Family Room | 6.32 × 3.83 m | |
| Bathroom | 5.05 × 2.48 m |
Features
- Carpet Free
- Sewage Pump
- Water Heater Owned
- Finished with Walk-Out
- Central Air
- Bungalow-Raised
Financials
Annual Taxes
$2,995
Estimated Rental Income
Entire property$3,200 – $4,800/mo
Rental yield4.9% – 7.3%
*Estimates based on comparable rentals in the area. Actual income may vary.
Market Data — Greely - Metcalfe - Osgoode - Vernon and Area
Days on market4 days
Buyer's MarketSeller's Market
Based on active listings in Greely - Metcalfe - Osgoode - Vernon and Area. Data updates daily.
Our estimate for this home
Estimated range
$735K – $855K
Mid-point $795K · ~$612/sqft
How this listing compares
$735KList · $789K$855K
High confidence·Based on 12736 gta-wide comparables
Estimated range is generated automatically from active comparables and is for informational purposes only. Not an appraisal — contact Aman for a full comparative market analysis that factors in condition, renovations, and positioning.
Getting around
How walkable, bikeable, and transit-friendly this neighbourhood is.
62
/ 100
Walk Score
Somewhat Walkable
47
/ 100
Transit Score
Some Transit
44
/ 100
Bike Score
Somewhat Bikeable
Scores are estimates based on neighbourhood data and are for informational purposes only.
MLS® data courtesy of the Toronto Regional Real Estate Board (TRREB).
The information provided herein must only be used by consumers that have a bona fide interest in the purchase, sale, or lease of real estate and may not be used for any commercial purpose or any other purpose. Listing information is deemed reliable but is not guaranteed accurate by the Toronto Regional Real Estate Board, the listing brokerage, or this website. The trademarks REALTOR®, REALTORS® and the REALTOR® logo are controlled by The Canadian Real Estate Association (CREA) and identify real estate professionals who are members of CREA. MLS®, Multiple Listing Service®, and the associated logos are owned by CREA. Not intended to solicit properties currently listed for sale or buyers under contract.
You may also like
More homes in Greely - Metcalfe - Osgoode - Vernon and Area
Hand-picked listings with a similar price range and style.
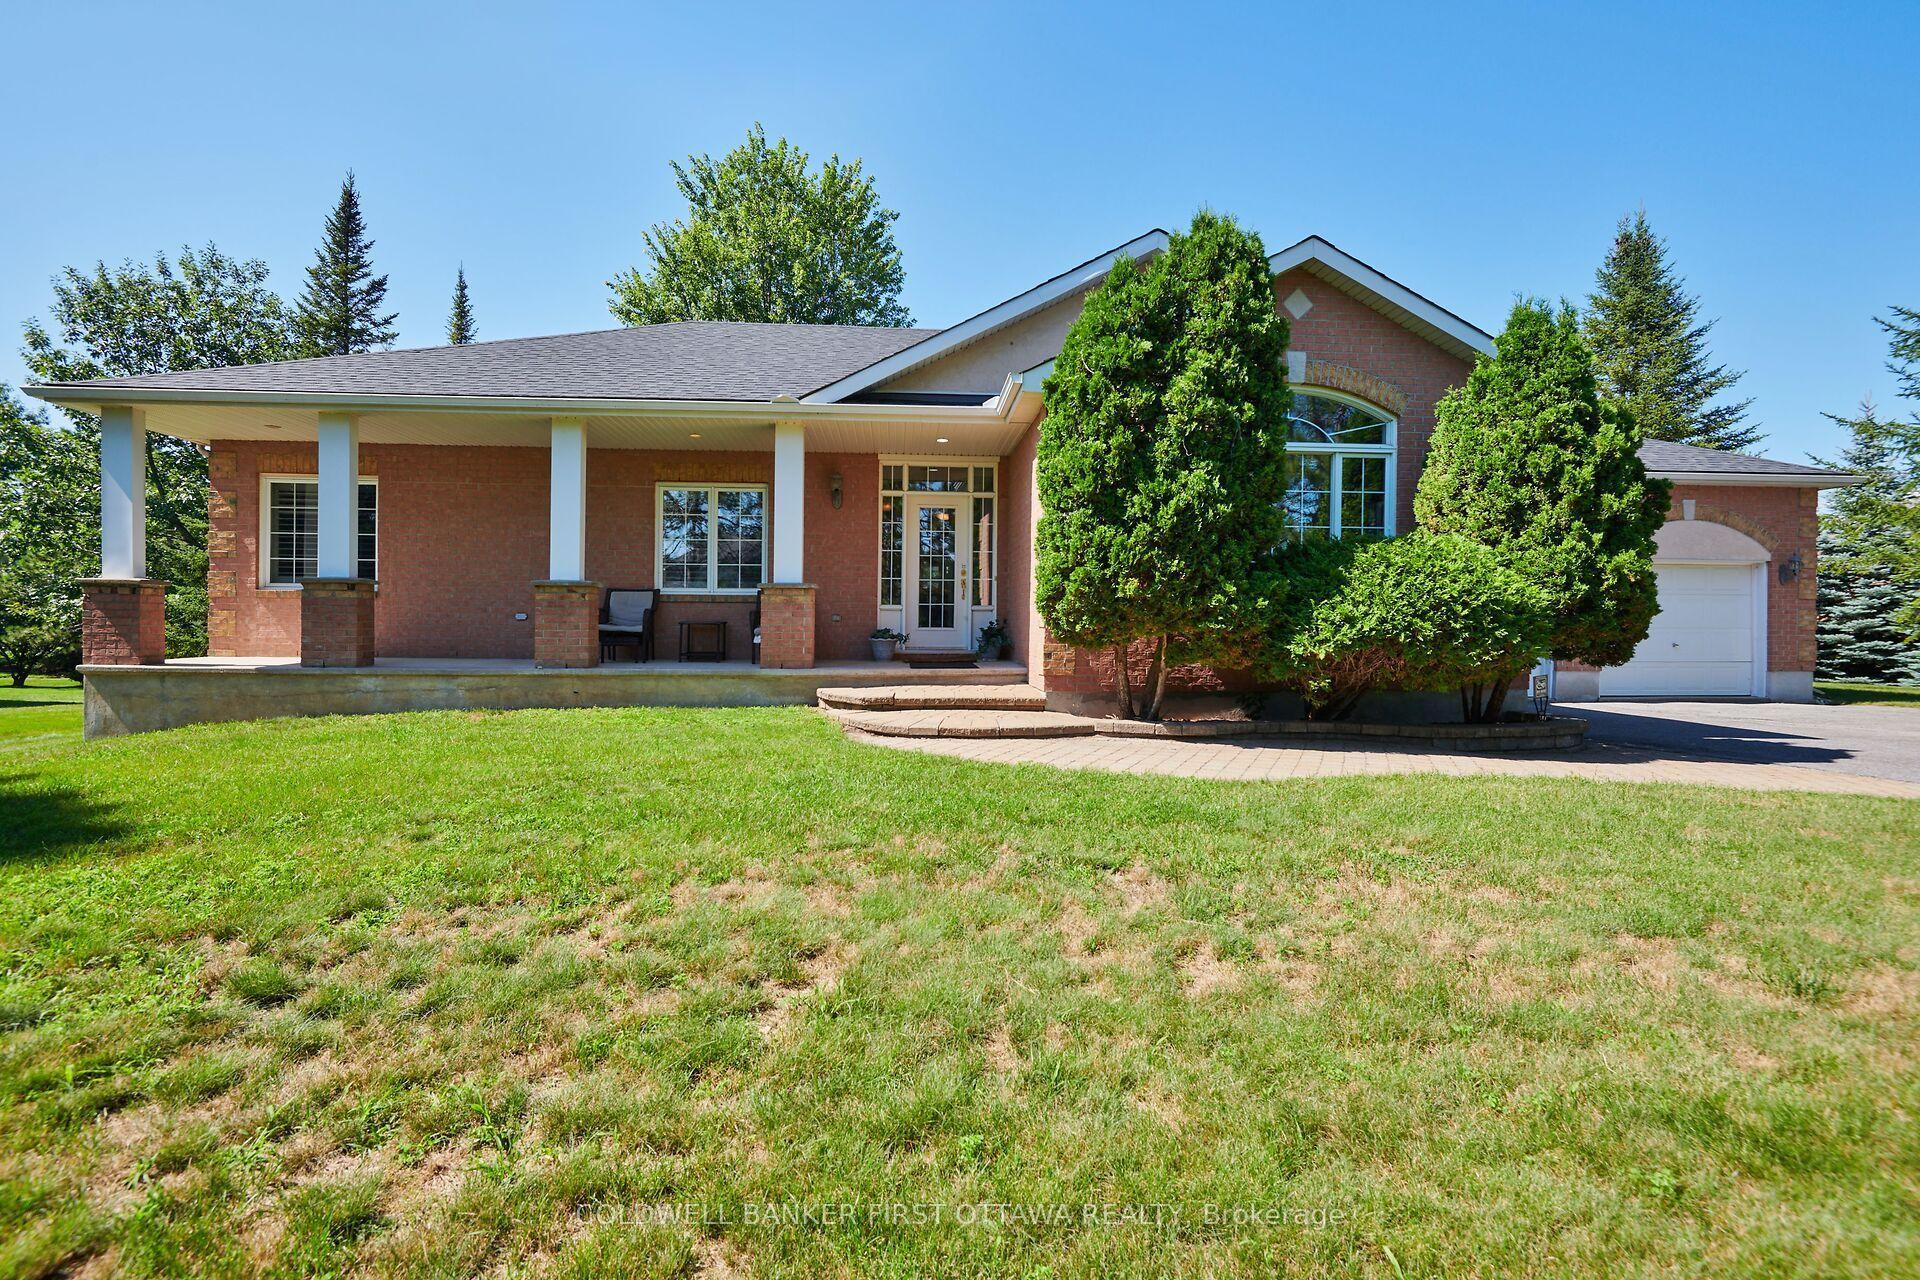
For Sale3 days ago
$950,000
Detached
est. $4,165/mo
6983 Lakes Park Drive, 1601 - Greely
Greely - Metcalfe - Osgoode - Vernon and Area, ON
3+1 bd
3 ba
1,750
6
MLS# X13629722Coldwell Banker First Ottawa Real…
WhatsApp Aman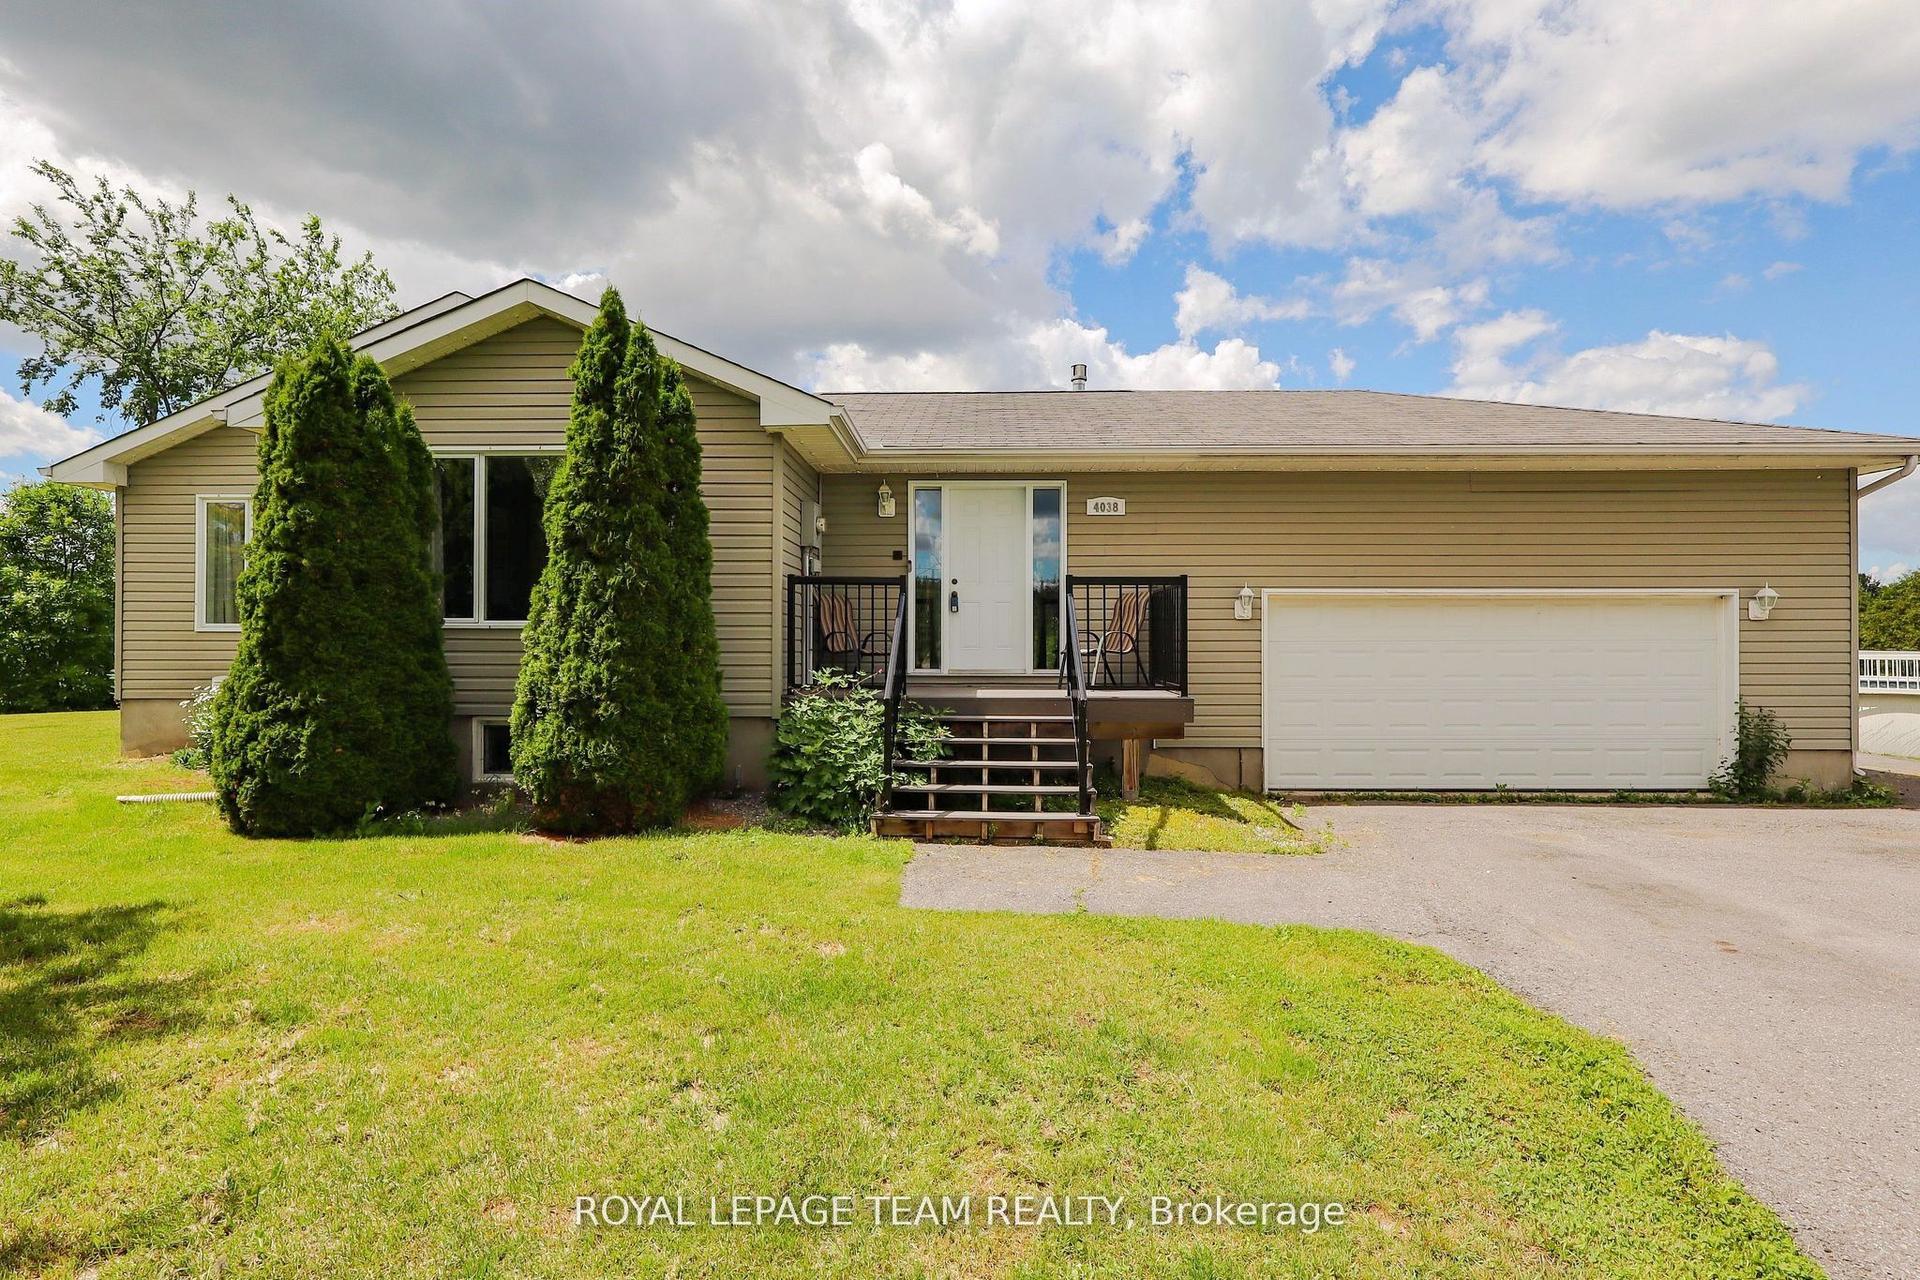
For Sale27 days ago
$688,000
Detached
est. $3,016/mo
4038 Calbrent Way, 1604 - Vernon
Greely - Metcalfe - Osgoode - Vernon and Area, ON
3+2 bd
3 ba
1,750
8
MLS# X13540756Royal Lepage Team Realty
WhatsApp Aman